

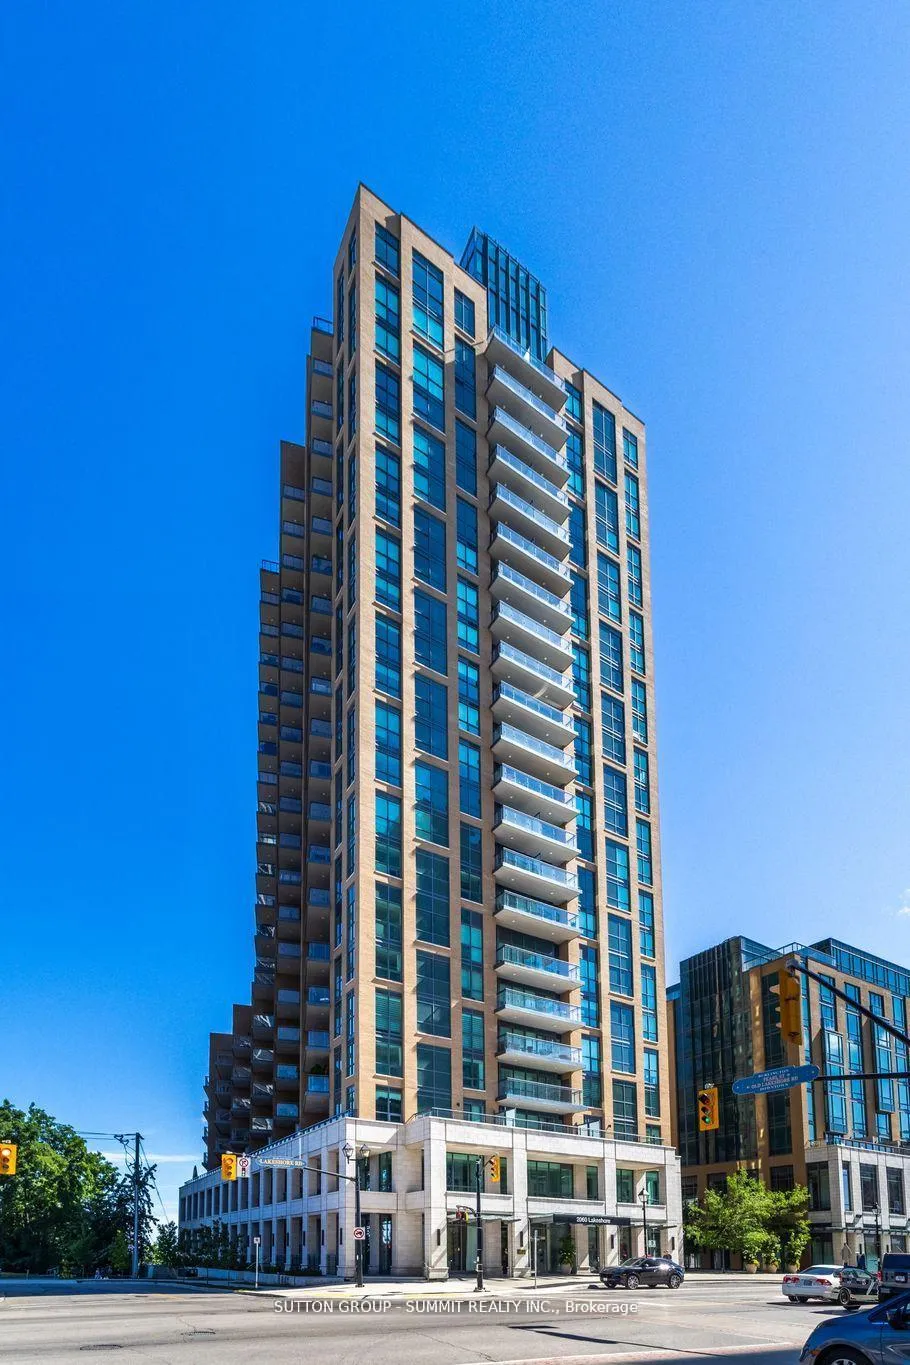
Unit 404, 2060 Lakeshore Road
Unit 404, 2060 Lakeshore Road
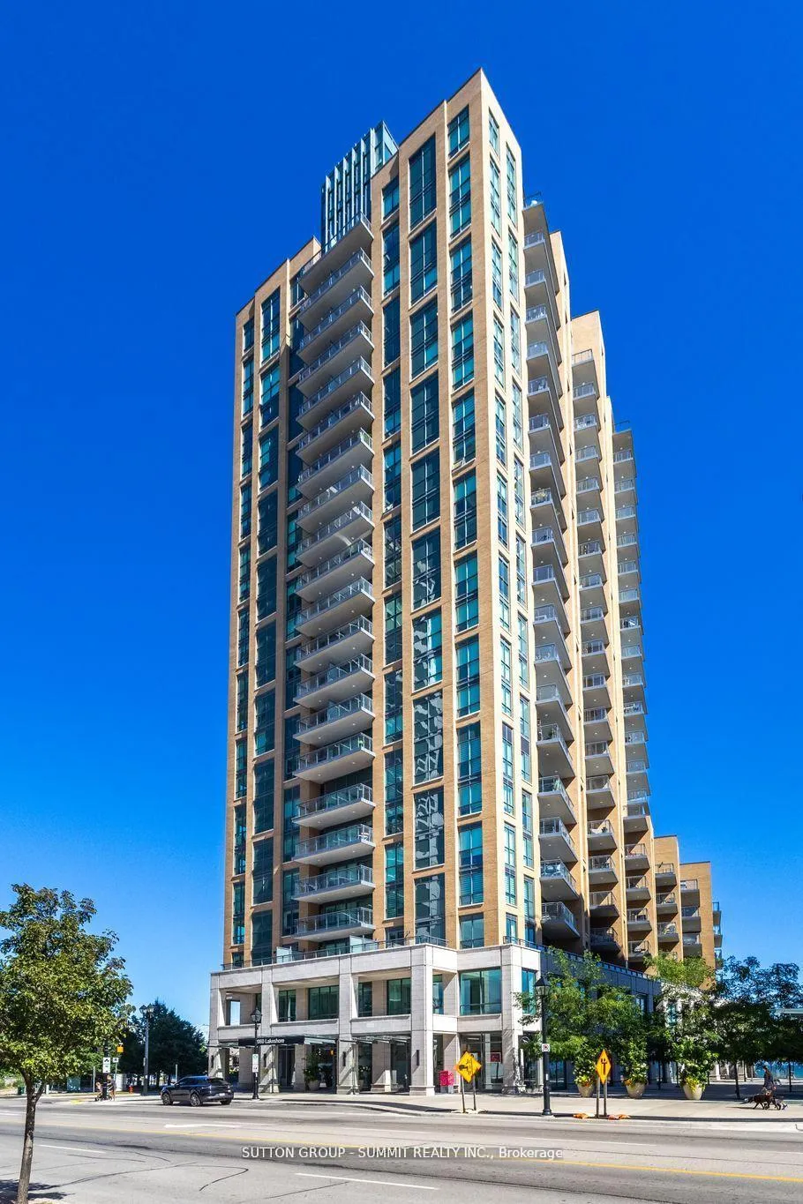
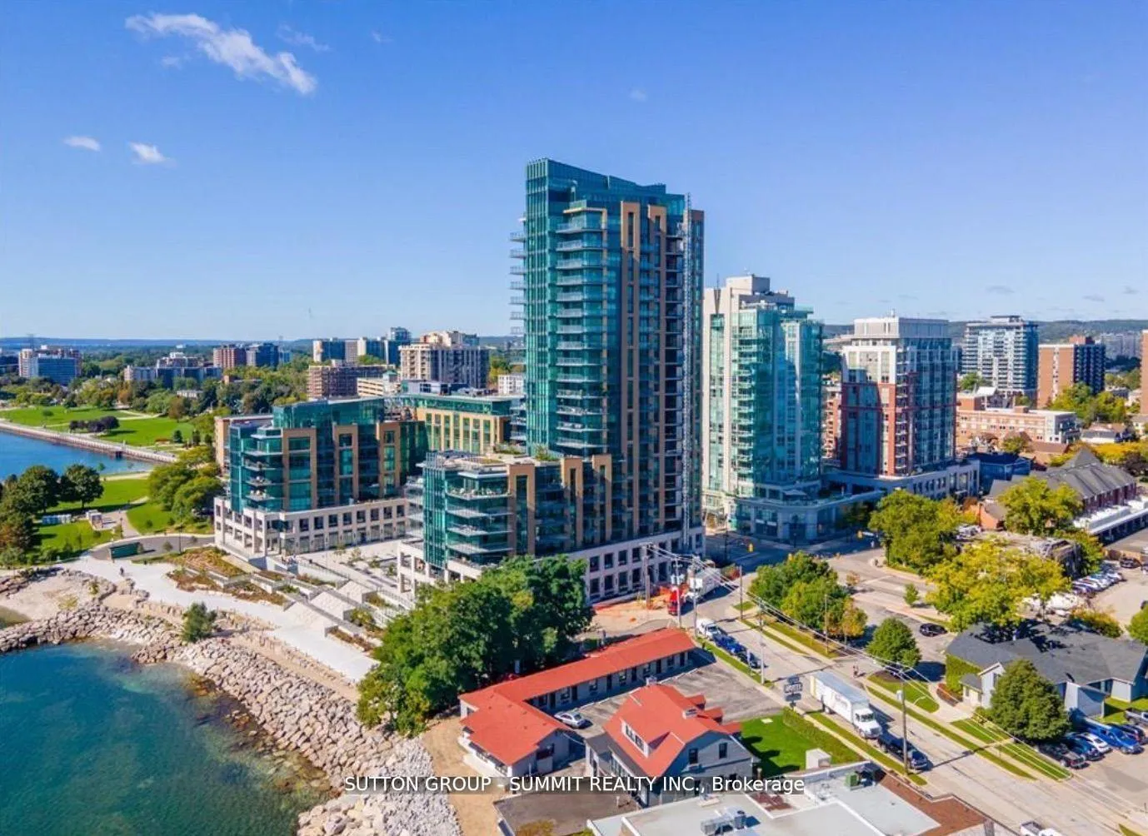
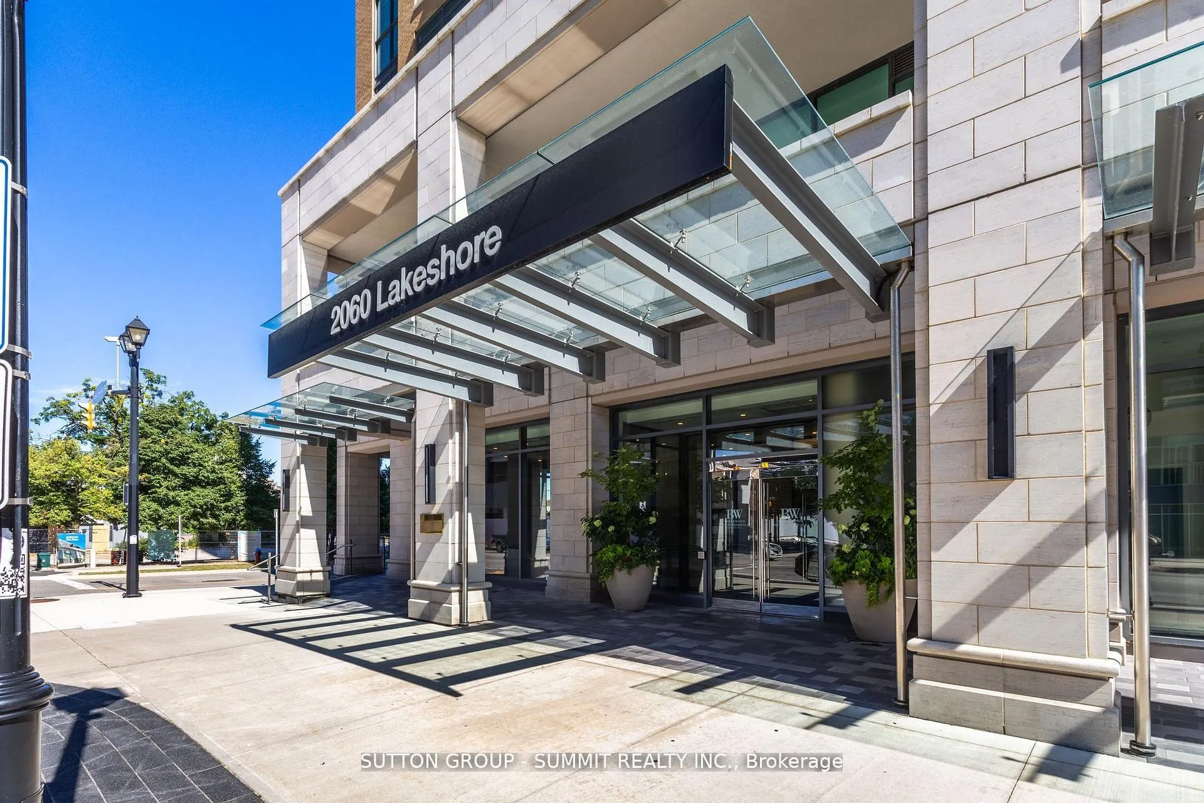
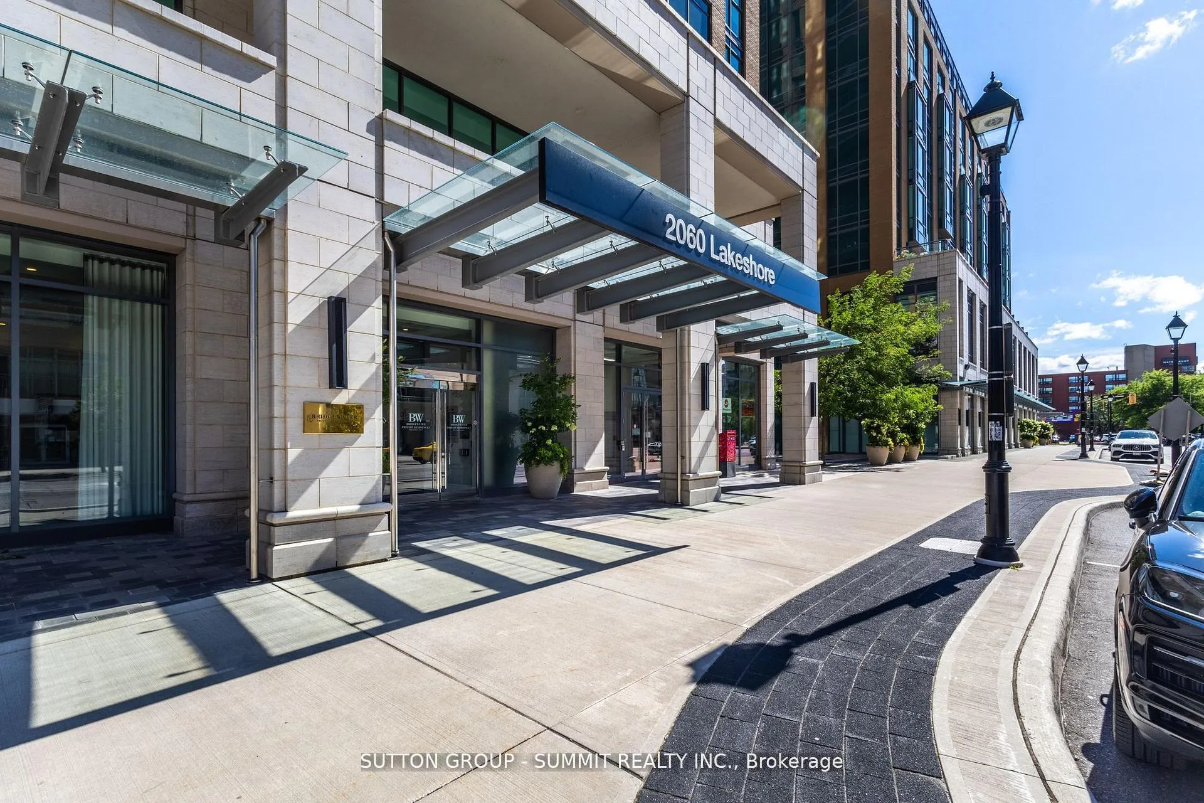 See all 49 photos
Facts and features
- ExposureSouth east
- LaundryIn-suite
- LockerOwned
- BalconyOpen
- Fireplace
- Central air
- Concierge
- Exercise room
- Gym
- Indoor pool
The homeCondo Apartment, Apartment, Age 6–10 years
- Type: Condo Apartment
- Style: Apartment
- Age: 6–10 years
- Living space: 900–999 sq ft
- Basement: None
- Exposure: South East
- View: Downtown, water
InsideFireplace Yes, natural gas, In-suite laundry, main level, Carpet free
- Fireplace: Yes, natural gas
- Laundry: In-suite laundry, main level
- Features: Carpet free
- Security: Concierge/security
- Elevator: Yes
- Rooms above ground: 4
- Bedrooms: 2
- Bathrooms: 2
- Kitchens: 1
- Family room: Yes
OutsideConcrete, Open
- Exterior: Concrete
- Balcony: Open
Parking and locker2 Parking, Underground, Parking type Owned
- Spaces: 2 Parking
- Garage: Underground
- Parking type: Owned
- Driveway: Underground
- Locker: Owned
BuildingBridgewater residences, Storeys 22, Units 150
- Name: Bridgewater residences
- Storeys: 22
- Units: 150
- Registered: 2020
- Condo corporation: 735
- Amenities: Bbqs allowed, concierge, elevator, exercise room, gym, indoor pool
- Pets: Allowed
Heating, water and powerForced air, gas, Central air
- Heating: Forced air, gas
- Cooling: Central air
Rent and termsRent $4,350 a month, Entire property, Unfurnished
- Rent: $4,350 a month
- Space for rent: Entire property
- Furnished: Unfurnished
- Lease: 12 months
- Paid: Monthly
- Rent includes: Common elements, grounds maintenance, heat
- Deposit: Required
- Credit check: Required
- Employment letter: Required
- Rental application: Required
- References: Required
IncludedBuilt-in microwave, dishwasher, washer & dryer, gas stove, refrigerator, window coverings/drapery & light fixtures
- Included: Built-in microwave, dishwasher, washer & dryer, gas stove, refrigerator, window coverings/drapery & light fixtures
NearbyArts centre, beach, hospital, lake/pond, library, park
- Close to: Arts centre, beach, hospital, lake/pond, library, park
Listing detailsW12588666, Rented, Nov 30, 2025
- MLS® number: W12588666
- Status: Rented
- Listed on: Nov 30, 2025
- Days on market: 19
- Updated: Dec 19, 2025
- Possession: 2026-01-01 / Immediate
- Occupied by: Vacant
- Listing brokerage: SUTTON GROUP - SUMMIT REALTY INC.
About this home
Unit 404, 2060 Lakeshore Road, Burlington (Brant), ON L7R 0G2
Indulge in the pinnacle of luxury living at Burlingtons prestigious Bridgewater Residences.This exclusive property offers a world-class waterfront lifestyle with resort-inspired amenities,including an 8th-floor rooftop patio, state-of-the-art fitness centre, entertainment lounge,24-hour concierge, indoor pool, spa, and access to the renowned 5-star restaurant at the neighbouring Pearl Hotel. This spectacular 2-bedroom corner suite is a masterpiece of design,showcasing breathtaking north/east views of Lake Ontario. The chef-inspired kitchen is a showpiece, featuring high-end panelled appliances, a custom range hood, stone countertops and backsplash, a gas stove, and elegant pendant lighting. Every detail of this suite has been thoughtfully curated, from the crown moulding and designer lighting to the custom window treatments and a striking statement fireplace. The built-in wardrobes by Closet Envy add both style and functionality. The primary suite is a true retreat, boasting an oversized glass shower and a sophisticated vanity. No expense has been spared in customizing this home, with luxurious touches including crystal chandeliers, crystal door knobs, a custom built-in desk,and built-in shelving in every bedroom. Nestled in the heart of downtown Burlington, this residence offers unparalleled convenience. Step outside to enjoy Spencer Smith Park, an array of top-rated restaurants, charming cafes, and boutique shopping all just moments from your doorstep. Elevate your lifestyle at Bridgewater Residences, where luxury and location converge seamlessly. **EXTRAS** 2 Underground Parking Spaces P4 #30 & 31 Located Right Off The Elevator.1 Locker- Level D #131.
Ask about this home
A HOMEH agent will answer your questions about this home.
Know more about Bridgewater Residences On The Lake
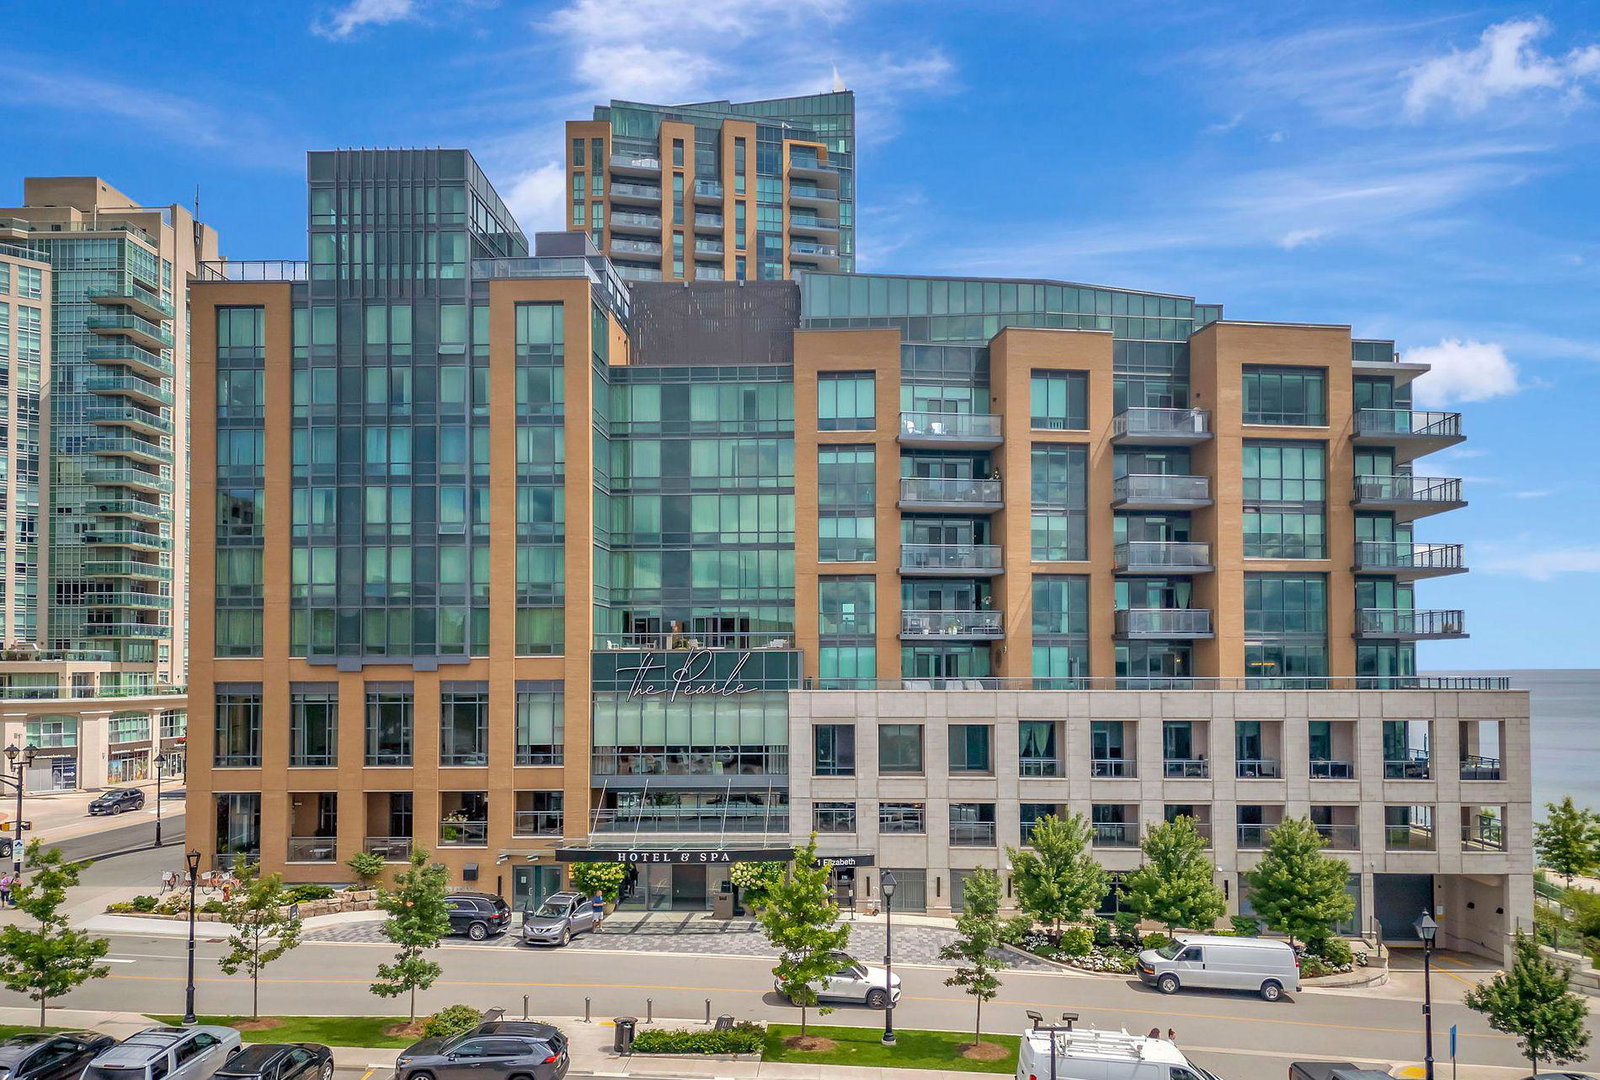
Condo building · 2042-2060 Lakeshore Road
Bridgewater Residences On The Lake is a 22-storey condo with 150 suites, built in 2020 by New Horizon Development Group. Right now 2 for sale are on the market here.
- 22storeys
- 150suites
- $1,264/sq ft
- 2020built
No similar units for rent in Bridgewater Residences On The Lake right now.
Around this home
Daily convenience, out of 100, from the distances below
Schools nearby
School rating, out of 10.
Helpful calculators
Your HOMEH agent

"I would see it this week."