

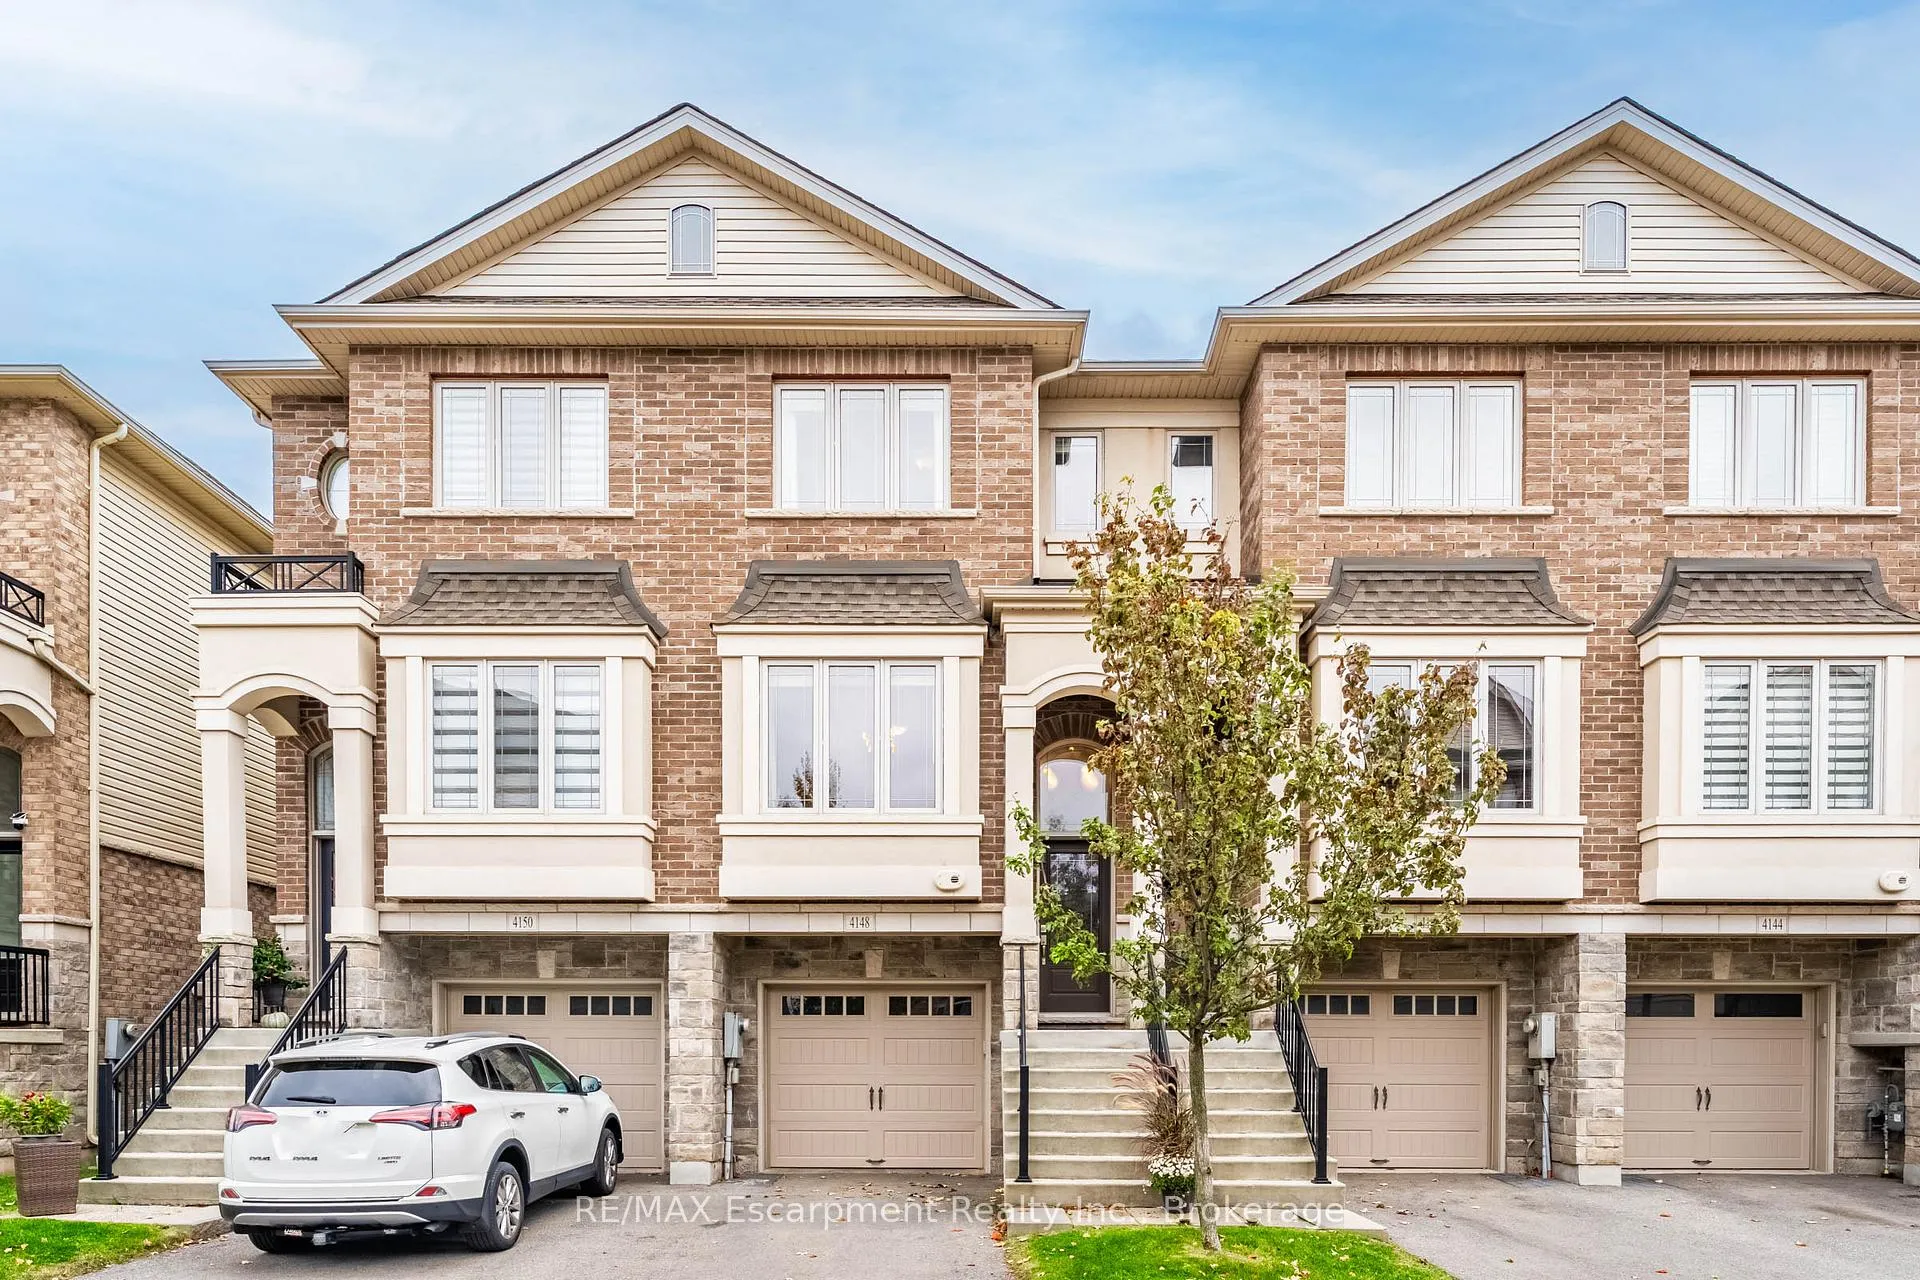
4148 Galileo Common
4148 Galileo Common
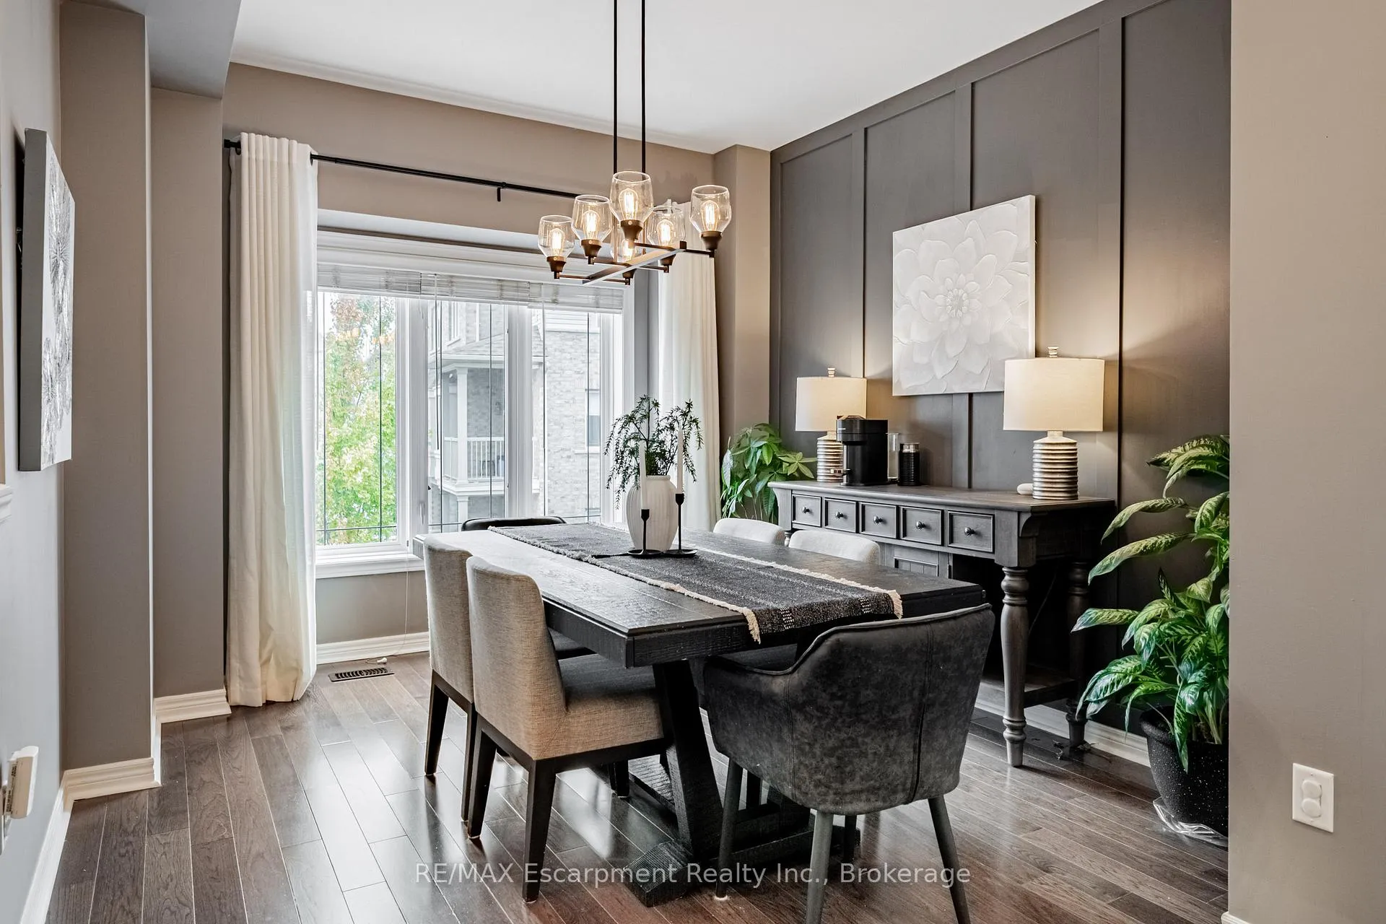
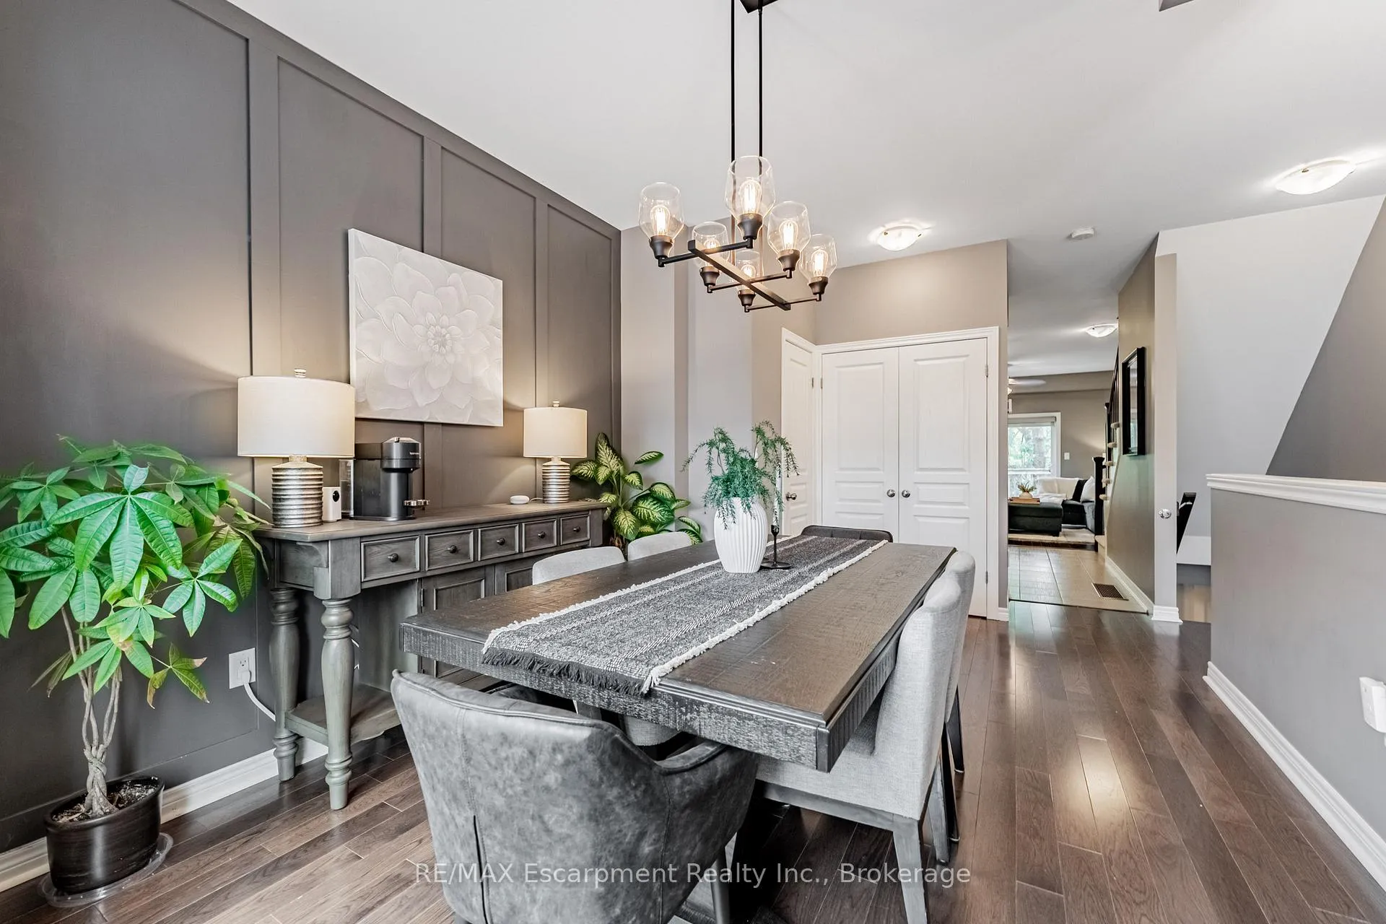
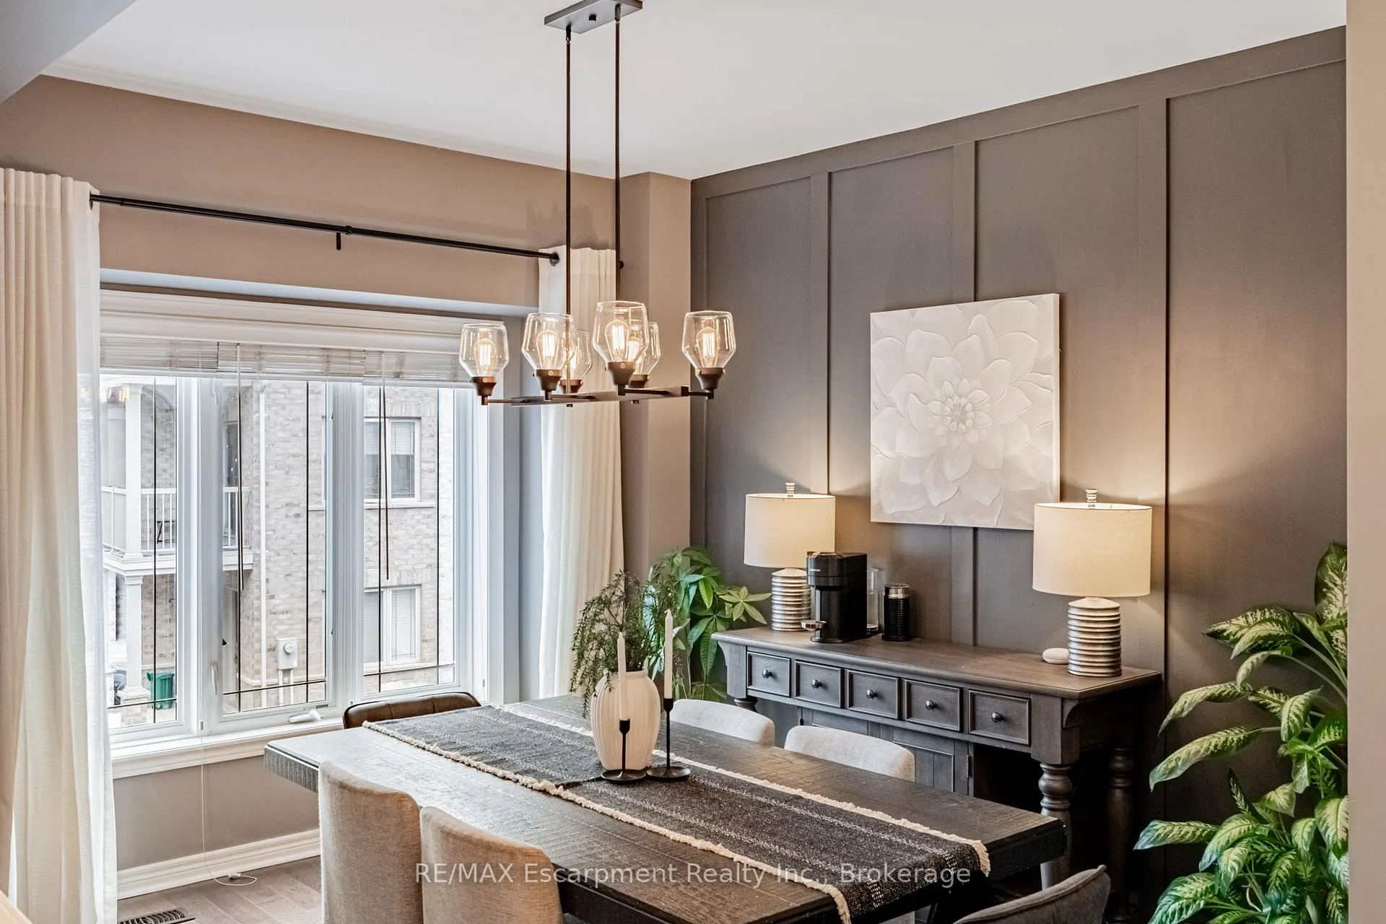
 See all 48 photos
Property history
Facts and features
- BasementWalk-out
- Age of home6–15 years
- Water, sewerMunicipal
- HeatingForced air
- Hardwood floors
- Fireplace
- Central air
The homeFreehold Townhouse, 3-storey, Age 6–15 years
- TypeFreehold Townhouse
- Style3-storey
- Age6–15 years
- Living space1,500–2,000 sq ft
- BasementFinished with walk-out
InsideFireplace Yes, natural gas, Tile, Hardwood, Vinyl, Lower level
- FireplaceYes, natural gas
- FlooringTile, Hardwood, Vinyl
- LaundryLower level
- FeaturesAuto garage door remote
- Rooms above ground7
- Bedrooms2 + 1 in the basement
- Bathrooms3
- Kitchens1
- Family roomYes
Outside and lotBrick, stone, Asphalt shingle, Unknown
- ExteriorBrick, stone
- RoofAsphalt shingle
- FoundationUnknown
- FeaturesDeck, patio
- Size15 × 77.92 ft
Parking1 Garage, Attached, Private
- Spaces1 Garage
- GarageAttached
- DrivewayPrivate
Heating, water and powerForced air, gas, Central air, Municipal water
- HeatingForced air, gas
- CoolingCentral air
- WaterMunicipal water
- SewerMunicipal sewer
Costs and taxesTaxes $4,100 a year, HST included in the price, Hot water heater
- Taxes, 2025$4,100 a year
- HSTHST included in the price
- Rental itemsHot water heater
- Under contractOn demand water heater
Included in the saleFridge, stove, bi dw, washer, bi microwave, dryer, all light fixtures, all window coverings, garage work bench, gdo & remote, nest doorbell & fire/carbon monoxide detector equipment (subscription separate), tv wall mount in primary bdrm, Mini fridge & chalkboard in garage, tv in primary bdrm
- IncludedFridge, stove, bi dw, washer, bi microwave, dryer, all light fixtures, all window coverings, garage work bench, gdo & remote, nest doorbell & fire/carbon monoxide detector equipment (subscription separate), tv wall mount in primary bdrm
- Not includedMini fridge & chalkboard in garage, tv in primary bdrm
Listing detailsW12480910, Sold, Oct 24, 2025
- MLS® numberW12480910
- StatusSold
- Listed onOct 24, 2025
- Days on market81
- UpdatedJan 13, 2026
- PossessionFlexible
- Occupied byOwner
- Listing brokerageRE/MAX Escarpment Realty Inc., Brokerage
About this home
4148 Galileo Common, Burlington (Shoreacres), ON L7L 0G7
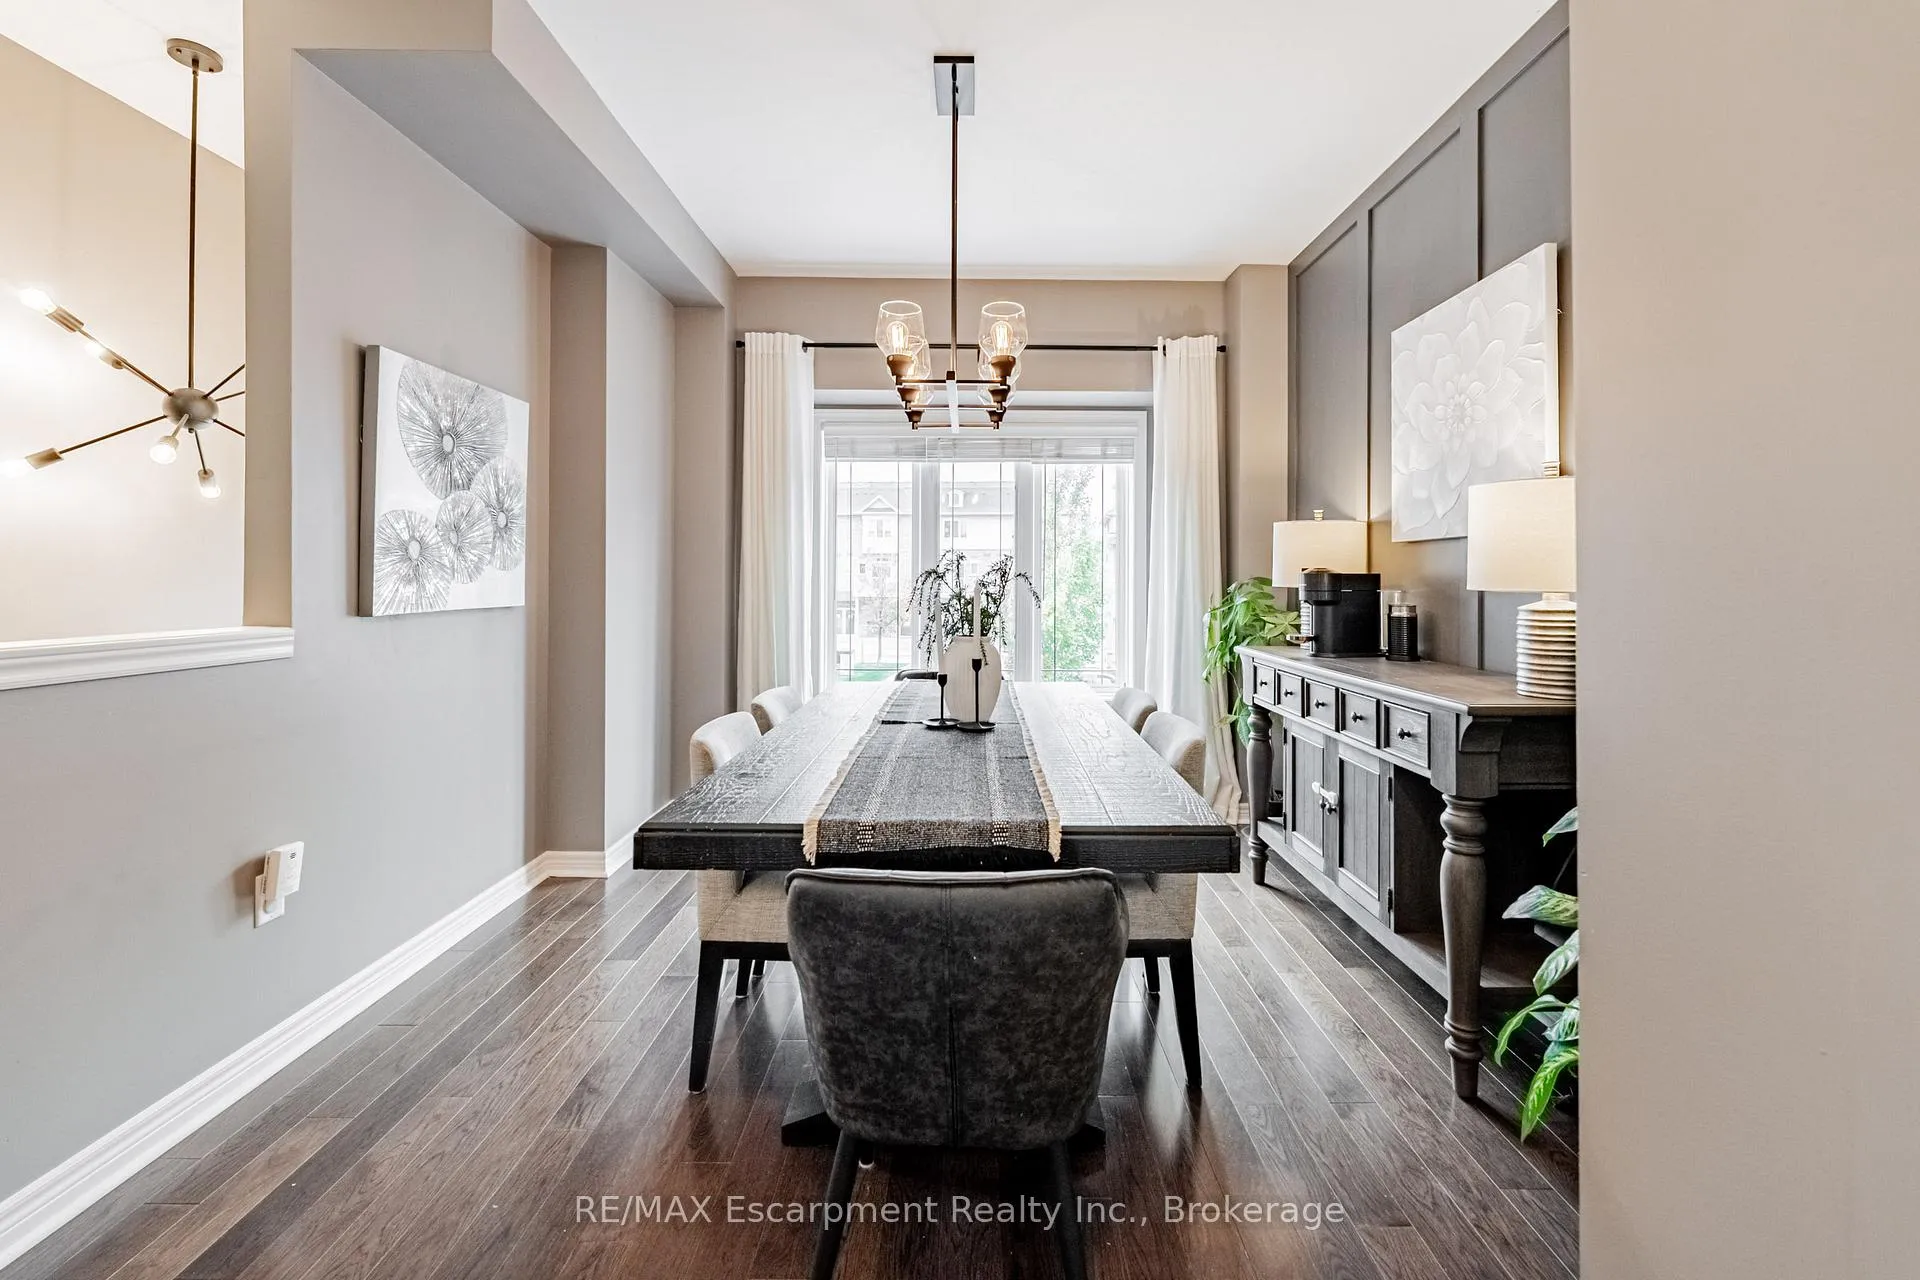
There's a moment when you walk in & instantly feel it - the space, the light, the vibe. It's modern but warm, smart but simple, & finally... it just fits! Welcome to 4148 Galileo Common, a Freehold townhome tucked into Burlington's amazing Longmoor community - where peaceful living meets total convenience. All 1716 sqft of home is perfection... & the location...I can't even... quick access to the GO Station, QEW, shops, trails, gyms, & the city's best cafés. Step through the front door & you're greeted with upgraded lighting, tiled flooring, and rich wood stairs that lead you into a main floor designed for real life - entertaining, working, unwinding, or everything in between. The kitchen is pure function-meets-style with rich cabinetry, stone counters, stainless-steel appliances, & a breakfast bar made for coffee catch-ups & casual hangs. The living room flows effortlessly from here - hardwood underfoot, gas fireplace glowing, & sliding doors opening onto your private deck. BBQ nights, wine with friends, or slow Sunday mornings - it's all yours. Upstairs, wide-plank luxury vinyl floors lead to a spacious primary suite with dual closets & a private 4-pc ensuite. Another generous bedroom plus a full bath means room to grow, host, or create. The lower level? Your secret weapon - with high ceilings, natural light, a custom barn door, & walk-out to a private patio. Whether it's your office, 3rd bedroom, workout zone, or Netflix bunker - you get to decide. Extras you'll love: smooth ceilings, large bedrooms with ample closet space, upgraded light fixtures, inside garage entry with workbench & storage, & thoughtful upgrades throughout. Steps to parks, trails, shops, gyms, and top-rated schools. Minutes to the Vibrant Downtown Burlington Waterfront where there is always something happening! Easy commuter access with GO Station & QEW nearby! Move-in ready. Effortless lifestyle. Endless potential.Don't overthink it - homes like this are the ones people regret not acting on.
Ask about this home
A HOMEH agent will answer your questions about this home.
Around this home
Daily convenience, out of 100, from the distances below
Schools nearby
School rating, out of 10.
Helpful calculators
Your HOMEH agent

"I would see it this week."