

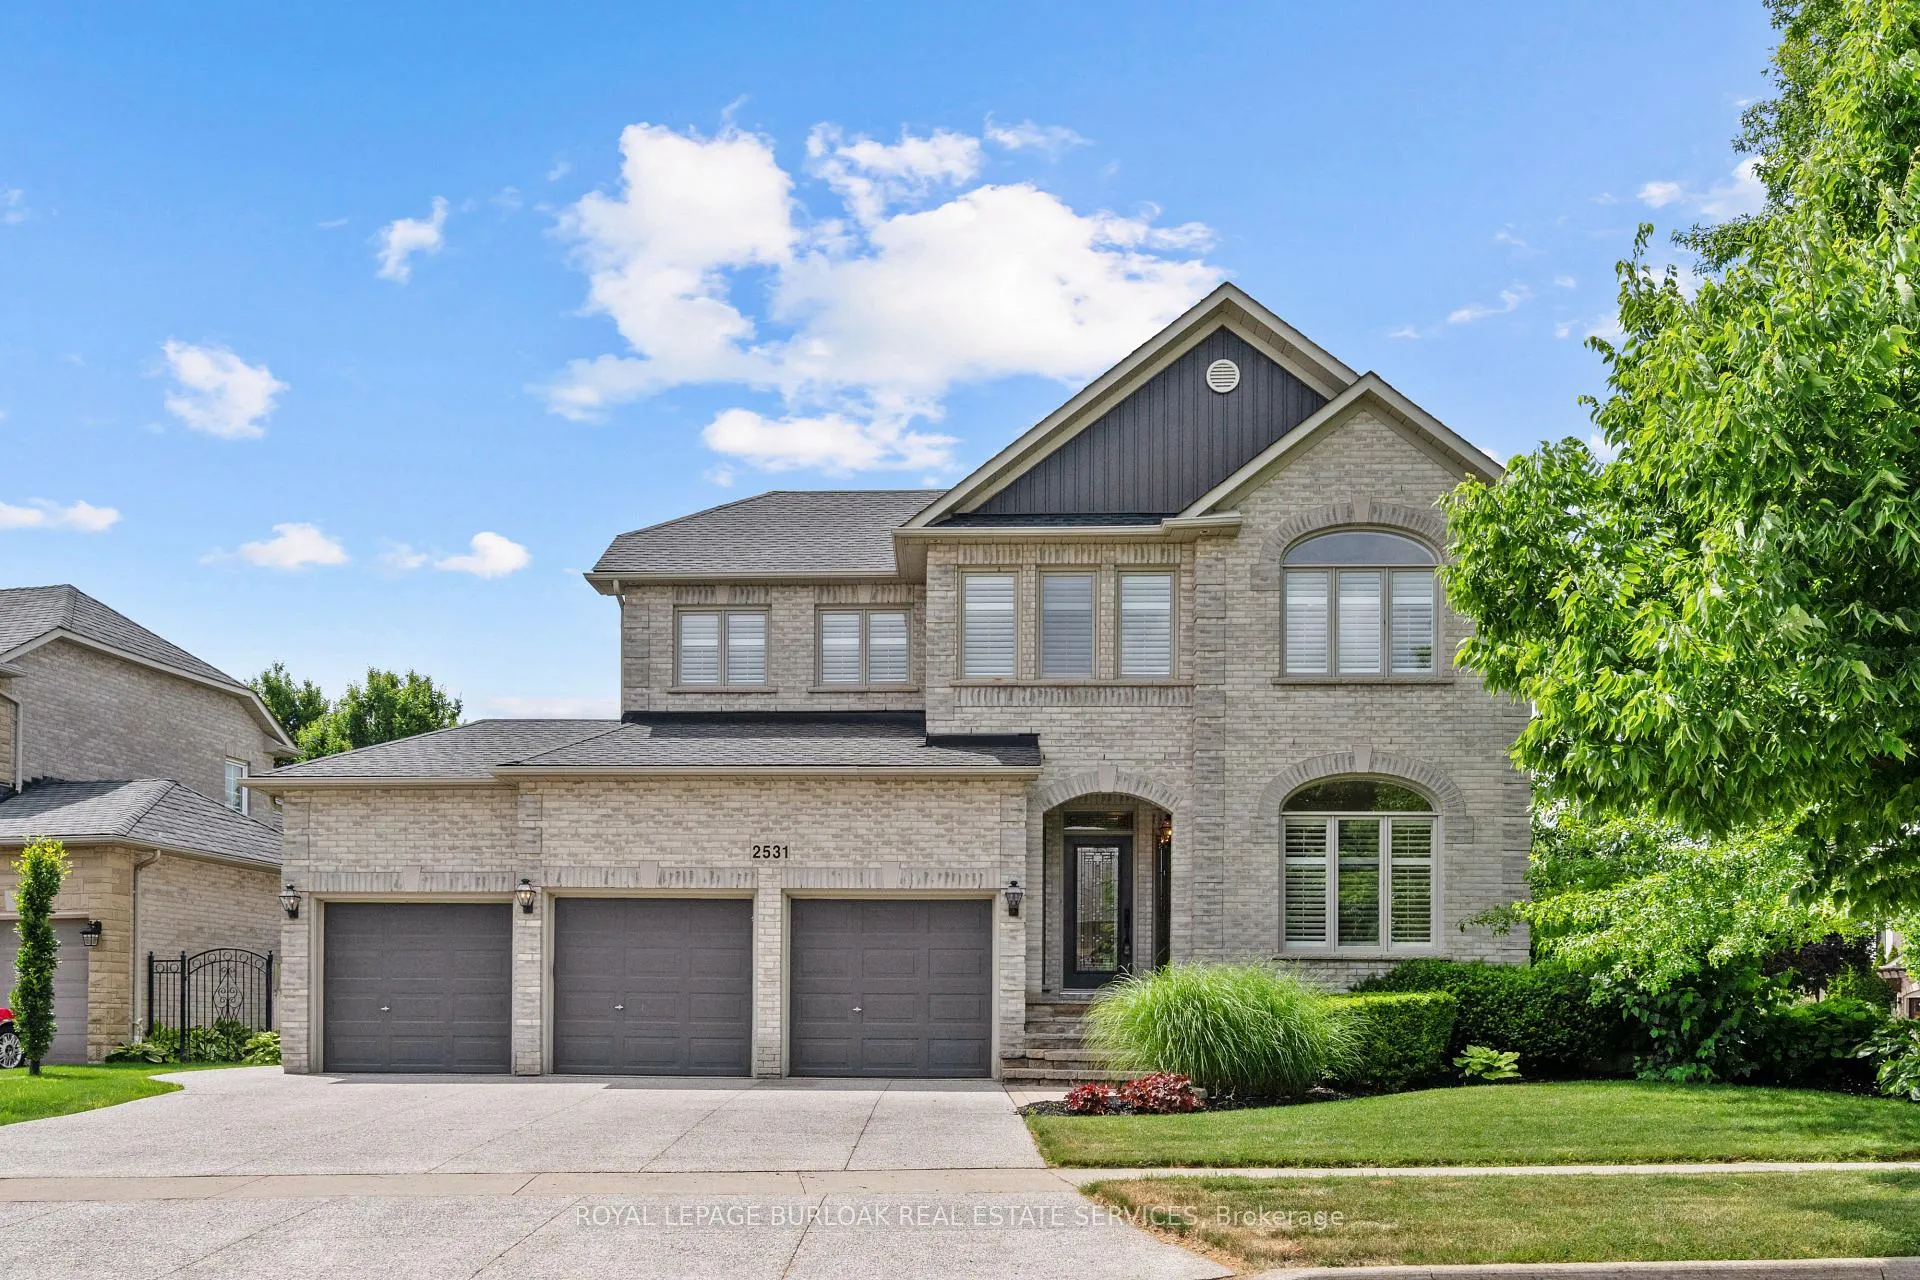
2531 Hogan Court
2531 Hogan Court
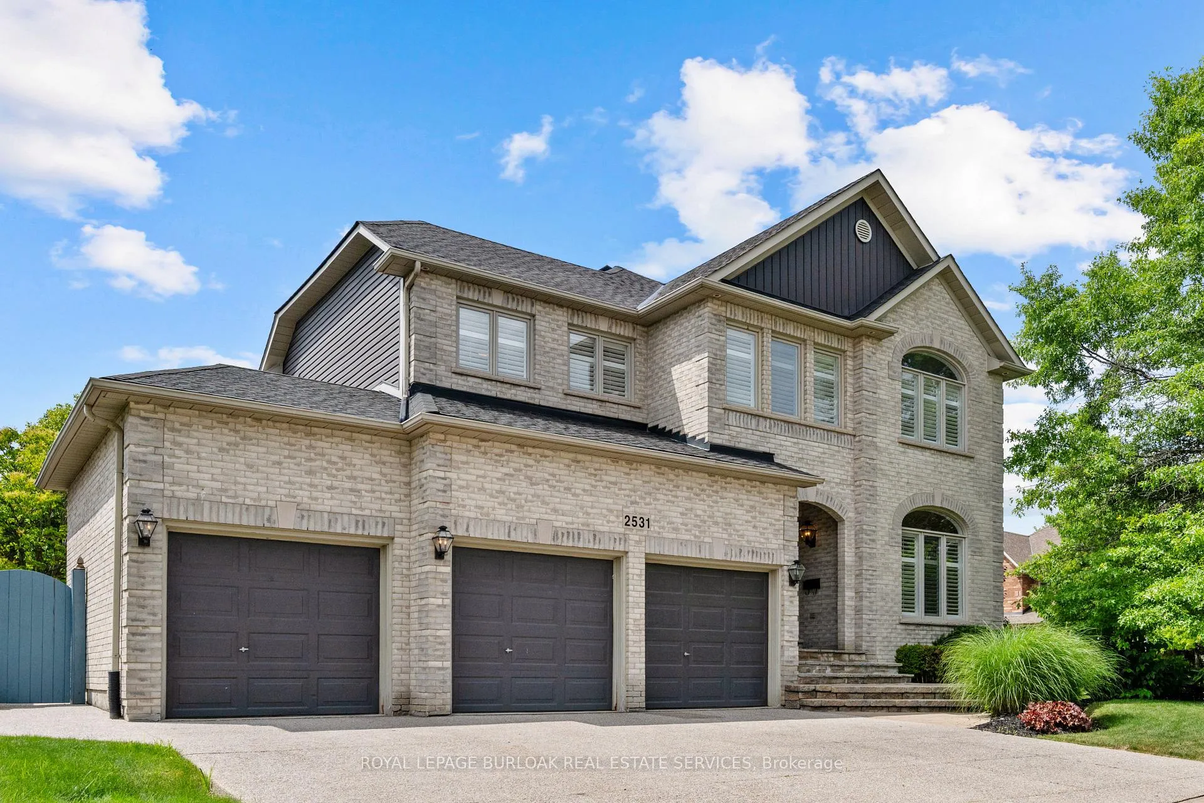
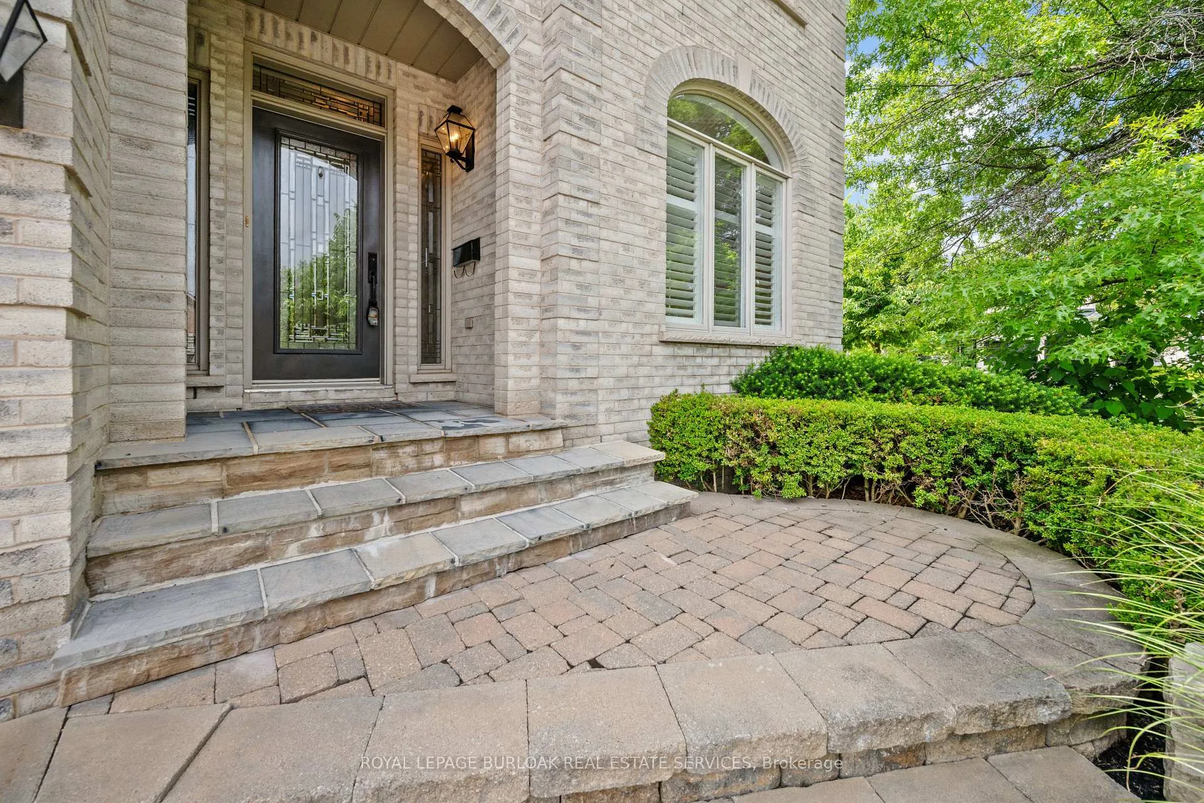
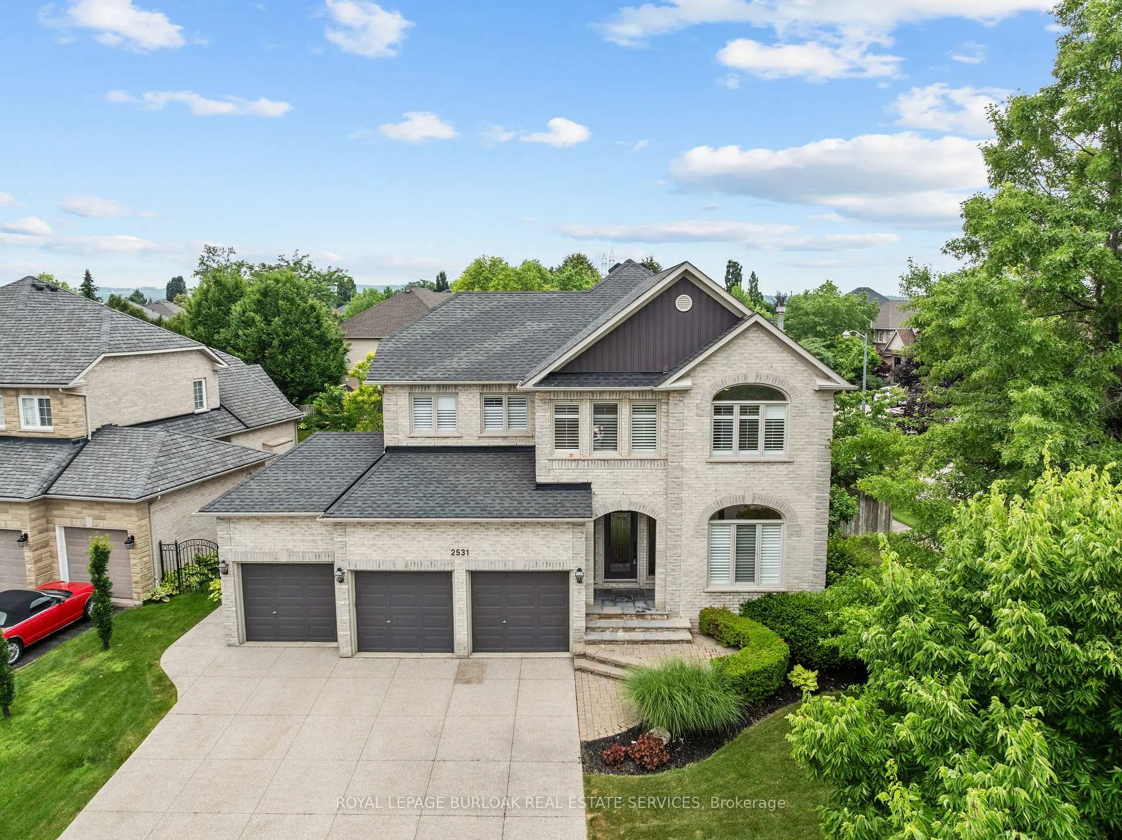
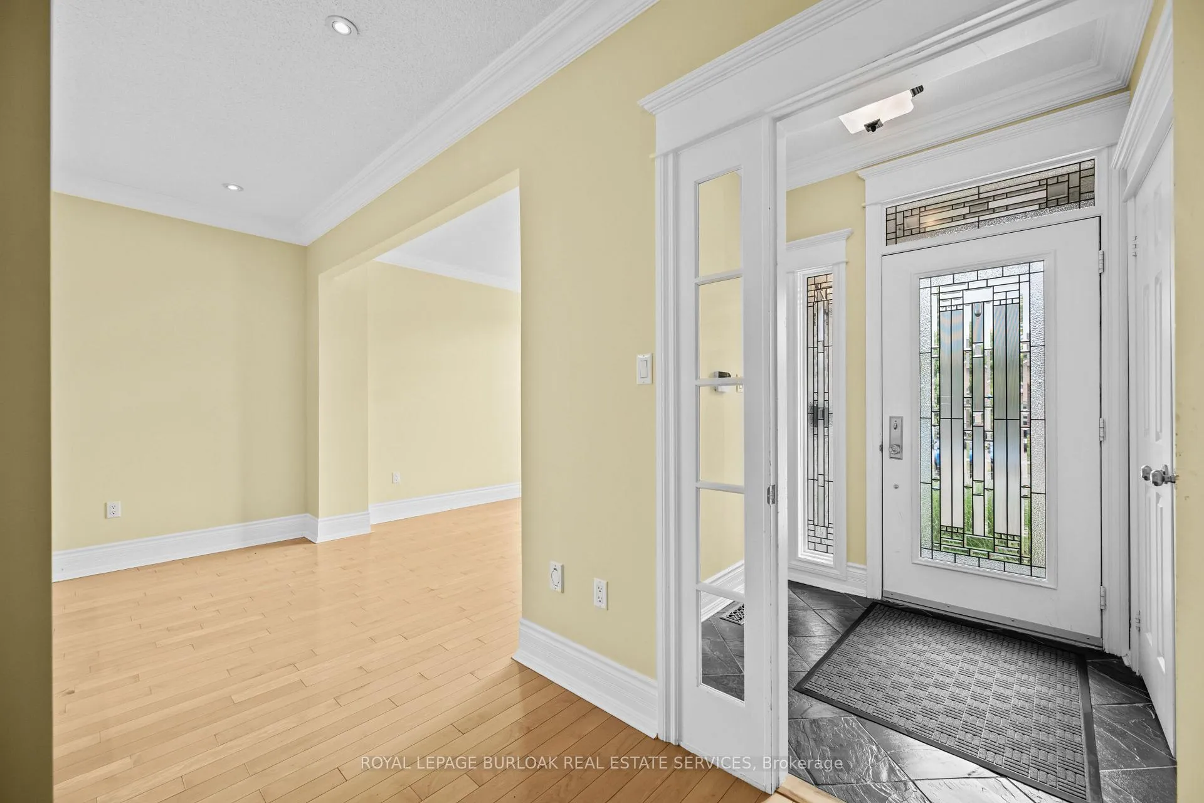 See all 47 photos
Property history
Facts and features
- BasementFinished
- Age of home16–30 years
- Water, sewerMunicipal
- Lot shapeIrregular
- Hardwood floors
- Fireplace
- Central air
- Inground pool
The homeDetached, 2-storey, Age 16–30 years
- Type: Detached
- Style: 2-storey
- Age: 16–30 years
- Living space: 2,500–3,000 sq ft
- Basement: Finished, full
- View: Pool
InsideFireplace Yes, electric, family room, natural gas, rec room, Hardwood, Main level
- Fireplace: Yes, electric, family room, natural gas, rec room
- Flooring: Hardwood
- Laundry: Main level
- Features: Air exchanger, auto garage door remote, bar fridge, central vacuum, sauna, separate hydro meter, storage area lockers, water purifier
- Security: Smoke detector, carbon monoxide detectors
- Rooms above ground: 16
- Bedrooms: 4
- Bathrooms: 4
- Kitchens: 1
- Family room: Yes
Outside and lotBrick, concrete poured, Asphalt shingle, Concrete
- Exterior: Brick, concrete poured
- Roof: Asphalt shingle
- Foundation: Concrete
- Pool: Inground, salt
- Features: Deck, hot tub, landscaped, lawn sprinkler system, patio, privacy, year round living
- Other structures: Fence - full, garden shed, sauna, shed
- Size: 81.5 × 123.88 ft
- Shape: Irregular
- Zoning: R3.2
Parking3 Garage, Attached, Private triple, inside entry
- Spaces: 3 Garage
- Garage: Attached
- Driveway: Private triple, inside entry
Heating, water and powerForced air, gas, Central air, Municipal water
- Heating: Forced air, gas
- Cooling: Central air
- Water: Municipal water
- Sewer: Municipal sewer
- Natural gas: Yes
- Hydro: Yes
- Cable: Yes
- Telephone: Available
Costs and taxesTaxes $10,182 a year, HST No HST, Hot water tank
- Taxes, 2025: $10,182 a year
- HST: No HST
- Rental items: Hot water tank
Included in the saleAll black kitchen appliances (samsung micro, frigidaire glass top stove, whirlpool dishwasher, whirlpool fridge),whirlpool washer/dryer, infrared sauna, all pool equipment, hot tub, central vacuum & attachments, garage door opener x2 plus remotes, all light fixtures, ceiling fans and california shutters.tv in ensuite. basement bar dishwasher, basement beverage fridge.
- Included: All black kitchen appliances (samsung micro, frigidaire glass top stove, whirlpool dishwasher, whirlpool fridge),whirlpool washer/dryer, infrared sauna, all pool equipment, hot tub, central vacuum & attachments, garage door opener x2 plus remotes, all light fixtures, ceiling fans and california shutters.tv in ensuite. basement bar dishwasher, basement beverage fridge.
NearbyCul de sac/dead end, fenced yard, golf, level, park, public transit
- Close to: Cul de sac/dead end, fenced yard, golf, level, park, public transit
Listing detailsW12547532, Sold, Nov 14, 2025
- MLS® number: W12547532
- Status: Sold
- Listed on: Nov 14, 2025
- Days on market: 38
- Updated: Dec 22, 2025
- Possession: Flexible
- Occupied by: Vacant
- Listing brokerage: ROYAL LEPAGE BURLOAK REAL ESTATE SERVICES
About this home
2531 Hogan Court, Burlington (Rose), ON L7M 4T5
Welcome to this bright and move-in ready executive home tucked away on a private court in the prestigious Millcroft community. Perfectly designed layout for both entertaining and everyday family living, this residence offers a rare blend of luxury, comfort, and curb appeal. Step into your own backyard paradise, complete with a salt-water swimming pool, hot tub, outdoor summer kitchen/bar, a two-tier deck, interlock walkways, and lush landscaping filled with mature plantings and trees all on an oversized lot. Inside, the eat-in kitchen features granite countertops, a large centre island and an office nook- ideal for homework or work-from-home days. The kitchen flows seamlessly to the backyard making indoor-outdoor living a breeze. The great room impresses with its soaring 18-foot vaulted ceiling open to above with a cozy gas fireplace. The super functional main floor with 9 foot ceilings and hardwoods throughout includes a separate dining/living area, a convenient laundry/mud room with garage and backyard access. The professionally finished lower level with true hardwood flooring, adds versatility with a modern wet bar, wine cooler, dishwasher, second family room with gas fireplace, additional home office, workout space a full 3 piece bath with infrared sauna -fantastic for guests, teenagers, or multi-generational living. Upstairs, the primary suite retreat includes a luxurious 6-piece ensuite with double walk-in dressing rooms, jetted tub, separate water closet and a wall-mounted TV. 3 more bedrooms and an additional 5 piece bath complete the 2nd floor. Additional features include 9-foot ceilings, two fireplaces, and a rare triple drive, triple-car garage with parking for 6vehicles. Located in the highly desirable Charles Beaudoin School catchment, this home is truly ready for your family to move in and enjoy.
Ask about this home
A HOMEH agent will answer your questions about this home.
Around this home
Daily convenience, out of 100, from the distances below
Schools nearby
School rating, out of 10.
Helpful calculators
Your HOMEH agent

"I would see it this week."