

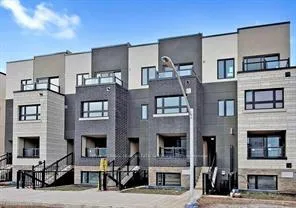
Unit 806, 1133 Cooke Boulevard
Unit 806, 1133 Cooke Boulevard
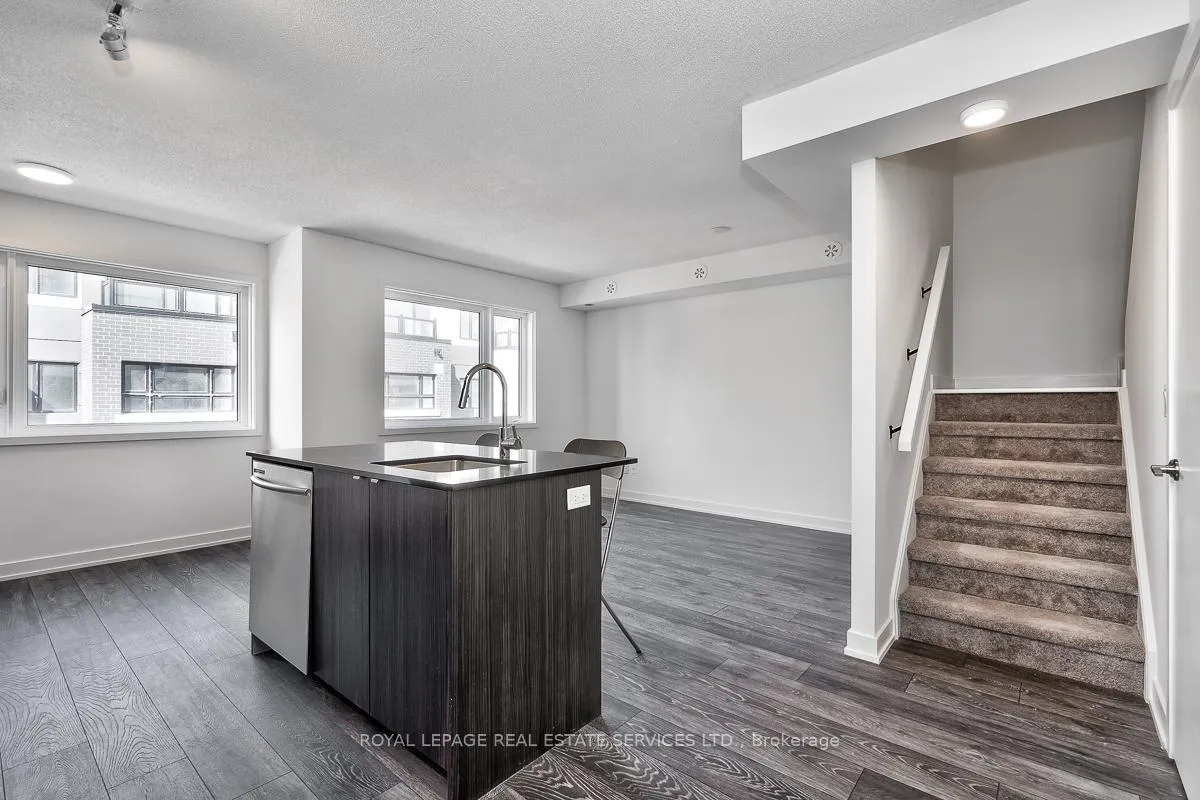 See all 12 photos
Property history
Facts and features
- BasementNone
- LaundryEnsuite
- Lease term12 months
- PetsAllowed
- Central air
- Rooftop deck/garden
- Exercise room
- Concierge
- Party room/meeting room
The homeCondo Townhouse, Stacked townhouse, Age 6–10 years
- Type: Condo Townhouse
- Style: Stacked townhouse
- Age: 6–10 years
- Living space: 1,000–1,199 sq ft
- Basement: None
- Exposure: North West
- Special designation: Accessibility
InsideVinyl, Broadloom, Tile, Ensuite, upper level, Auto garage door remote
- Flooring: Vinyl, Broadloom, Tile
- Laundry: Ensuite, upper level
- Features: Auto garage door remote
- Rooms above ground: 5
- Bedrooms: 2
- Bathrooms: 2
- Kitchens: 1
OutsideBrick, stucco (plaster), Terrace
- Exterior: Brick, stucco (plaster)
- Balcony: Terrace
Parking and locker1 Parking, Underground, Exclusive
- Spaces: 1 Parking
- Garage: Underground
- Parking type: Exclusive
- Driveway: Mutual
- Locker: None
BuildingStationwest, Storeys 3, Units 233
- Name: Stationwest
- Storeys: 3
- Units: 233
- Registered: 2020
- Condo corporation: 726
- Amenities: Visitor parking, rooftop deck/garden, exercise room, concierge, party room/meeting room
- Pets: Allowed
Heating, water and powerForced air, gas, Central air
- Heating: Forced air, gas
- Cooling: Central air
Rent and termsRent $2,600 a month, Entire property, Unfurnished
- Rent: $2,600 a month
- Space for rent: Entire property
- Furnished: Unfurnished
- Lease: 12 months
- Paid: Monthly
- Rent includes: Building insurance, common elements, parking
- Deposit: Required
- Credit check: Required
- Employment letter: Required
- Rental application: Required
- References: Required
- Rental items: Please note the following rental items and approximate monthly costs: boiler ($47 per month), central air evaporator and compressor ($47 per month), energy heat recovery ($47 per month), storage water heater ($5.15 per month).
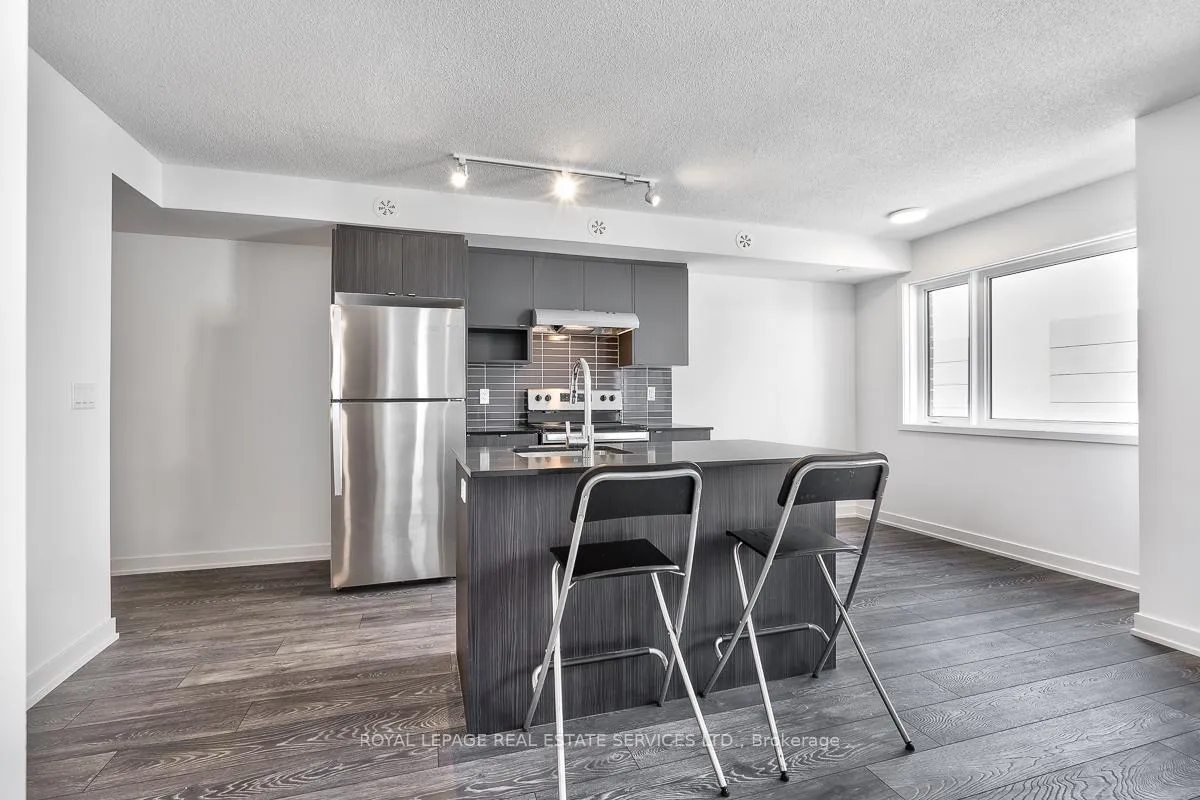
IncludedAll light fixtures and window coverings, microwave, built-in stainless steel exhaust fan, stainless steel stove, stainless steel refrigerator, built-in stainless steel dishwasher, samsung stacked washer and dryer, bathroom mirrors, garage remote., Tenants chattels.
- Included: All light fixtures and window coverings, microwave, built-in stainless steel exhaust fan, stainless steel stove, stainless steel refrigerator, built-in stainless steel dishwasher, samsung stacked washer and dryer, bathroom mirrors, garage remote.
- Not included: Tenants chattels.
NearbyPublic transit, school, park, lake/pond, golf, marina
- Close to: Public transit, school, park, lake/pond, golf, marina
Listing detailsW12687228, Rented, Jan 12, 2026
- MLS® number: W12687228
- Status: Rented
- Listed on: Jan 12, 2026
- Days on market: 93
- Updated: Apr 15, 2026
- Possession: 2026-02-16 / Flexible
- Occupied by: Tenant
- Listing brokerage: ROYAL LEPAGE REAL ESTATE SERVICES LTD.
About this home
Unit 806, 1133 Cooke Boulevard, Burlington (LaSalle), ON L7T 0C3
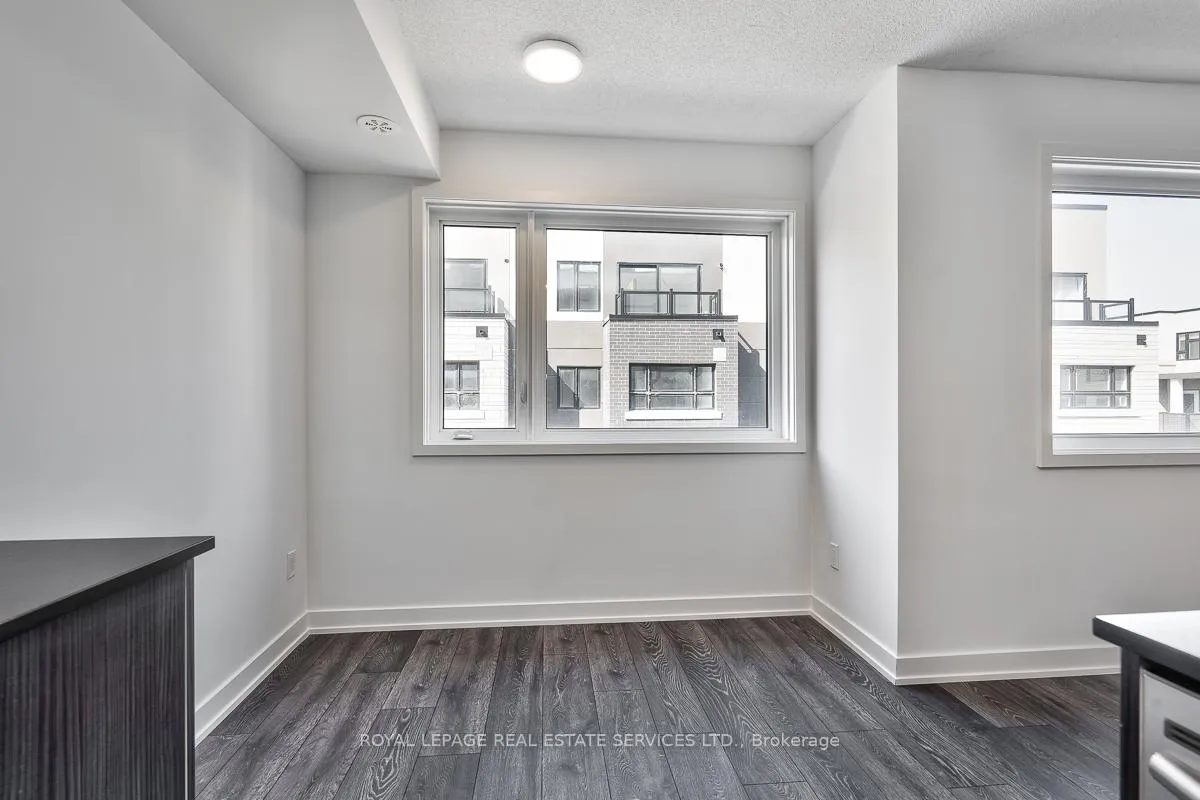
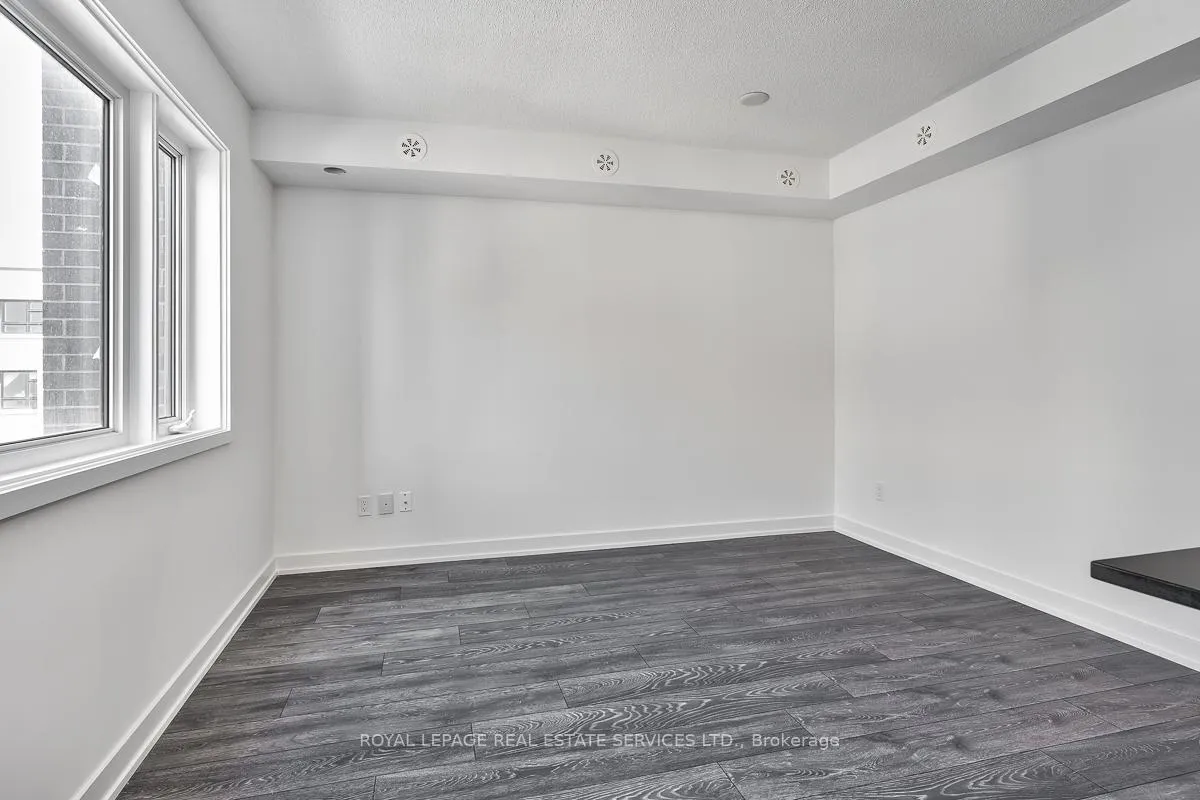
AN EXCEPTIONAL RENTAL OFFERING IN STATIONWEST - A MASTER-PLANNED COMMUNITY SEAMLESSLY INTEGRATED WITH A PICTURESQUE CENTRAL PARK IN THE HEART OF DESIRABLE ALDERSHOT CENTRAL! This upscale two bedroom, two bathroom stacked condominium townhome blends modern design with everyday functionality and boasts a massive private rooftop terrace ideal for relaxing or entertaining. The main level features premium wide-plank vinyl flooring and a bright, open concept living and dining area, complemented by a contemporary kitchen. Designed with both style and practicality in mind, the kitchen showcases quartz countertops, a designer backsplash, stainless steel appliances, and a centre island with breakfast bar. Upstairs, there are two spacious bedrooms with plush broadloom, accompanied by a four-piece bathroom and in-suite laundry. The true highlight is the expansive rooftop terrace, offering an incredible private outdoor retreat perfect for year-round enjoyment. One underground parking space is included for added convenience. Residents enjoy access to impressive amenities, including concierge service, a fully equipped fitness centre, party room with fireplace, and a rooftop terrace featuring lounge seating and a fire pit. Available February 16th. In addition to the monthly rent, tenants are responsible for boiler rental, central air evaporator and compressor, energy heat recovery, and storage water heater (approximately $150 per month). An unbeatable location for commuters, steps to Aldershot GO Station and minutes to major highways. Enjoy nearby lifestyle amenities such as LaSalle Park, LaSalle Marina, Burlington Golf and Country Club, and the scenic waterfront. A refined rental opportunity in an exceptional setting.
Ask about this home
A HOMEH agent will answer your questions about this home.
Know more about StationWest Smart-Style Urban Towns
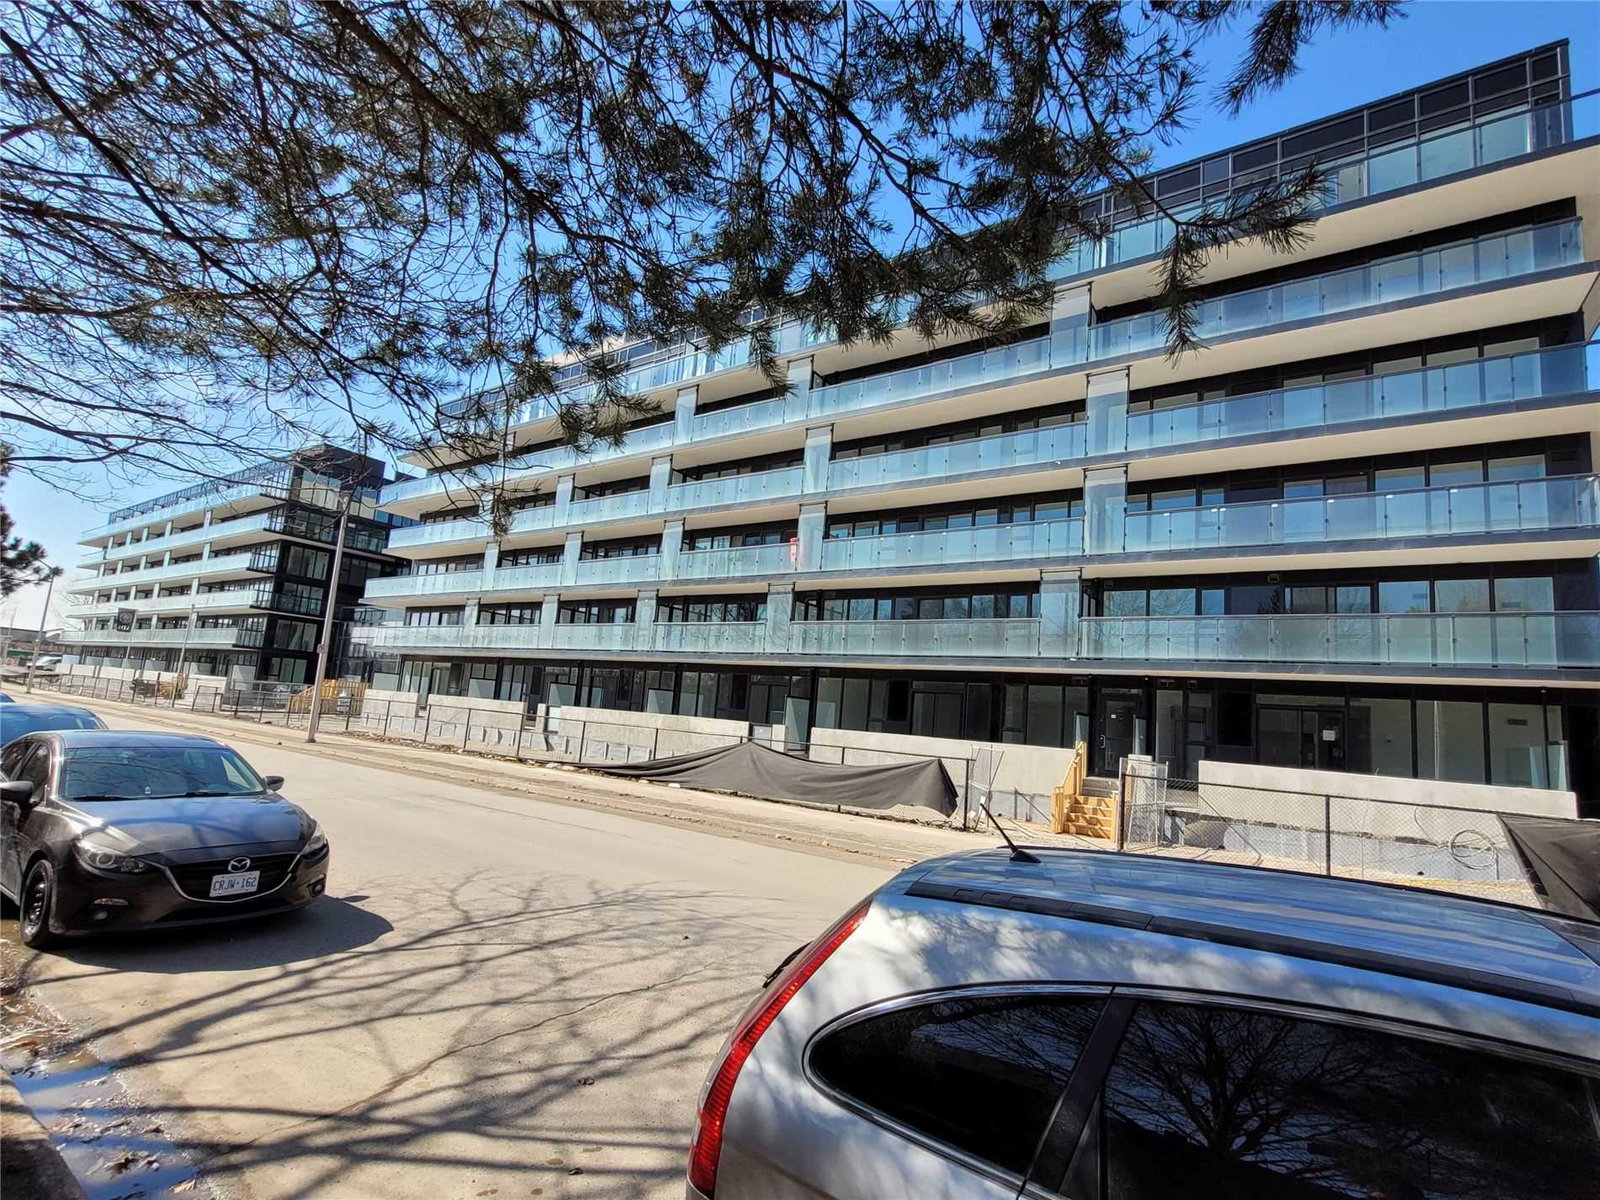
Condo building · 1121-1141 Cooke Boulevard
StationWest Smart-Style Urban Towns is a 3-storey condo with 233 suites, built in 2020 by ADI Development Inc. Right now 1 for sale and 4 for rent are on the market here.
- 3storeys
- 233suites
- $459/sq ft
- 2020built
No similar units for rent in StationWest Smart-Style Urban Towns right now.
Around this home
Daily convenience, out of 100, from the distances below
Schools nearby
School rating, out of 10.
Helpful calculators
Your HOMEH agent

"I would see it this week."