

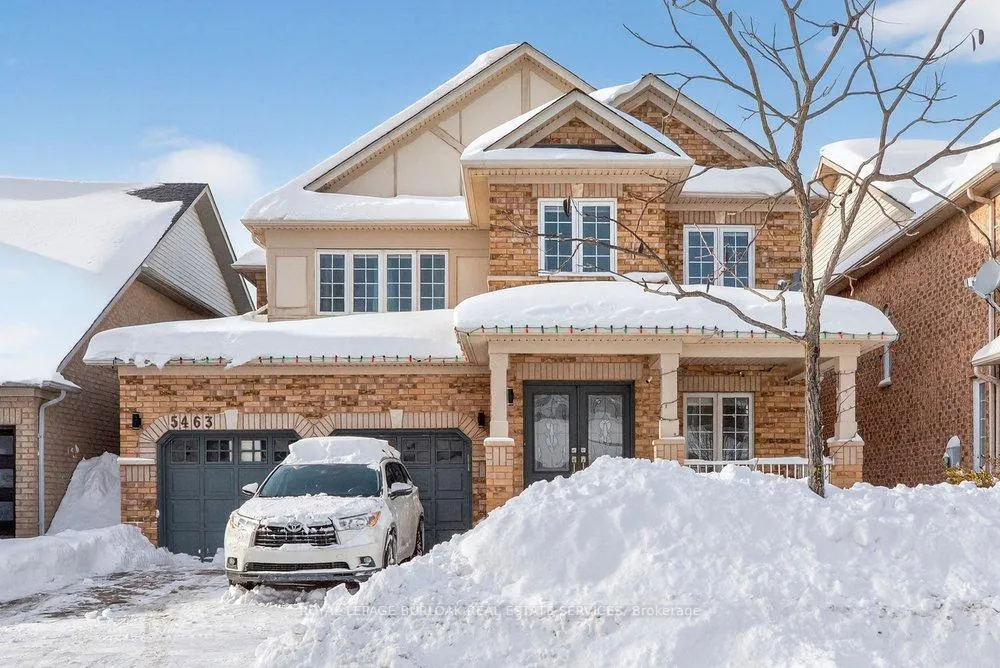
5463 Blue Spruce Avenue
5463 Blue Spruce Avenue
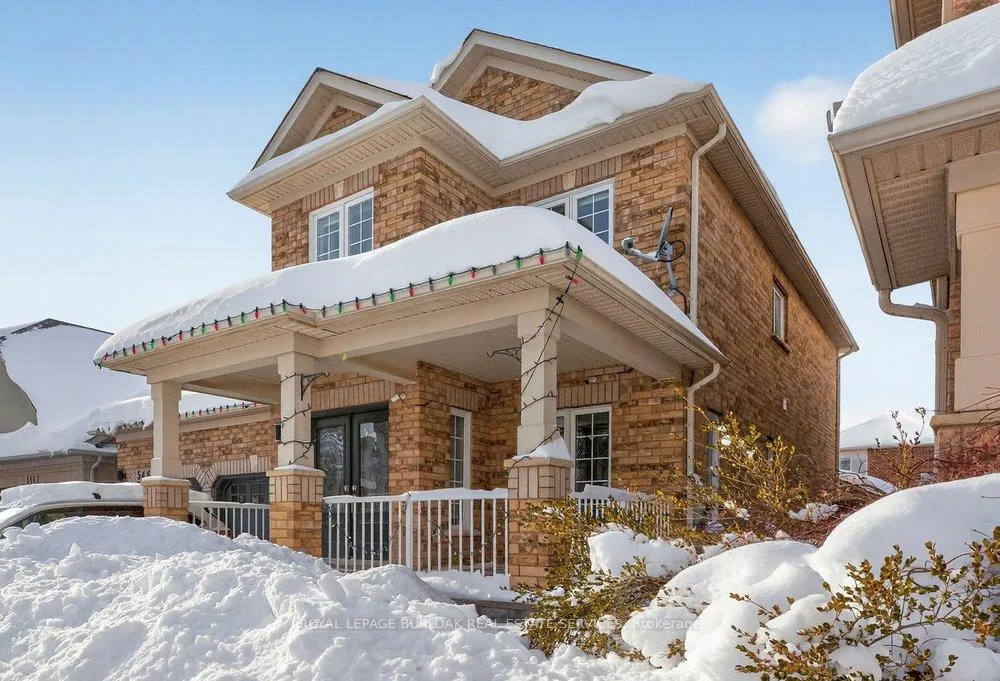
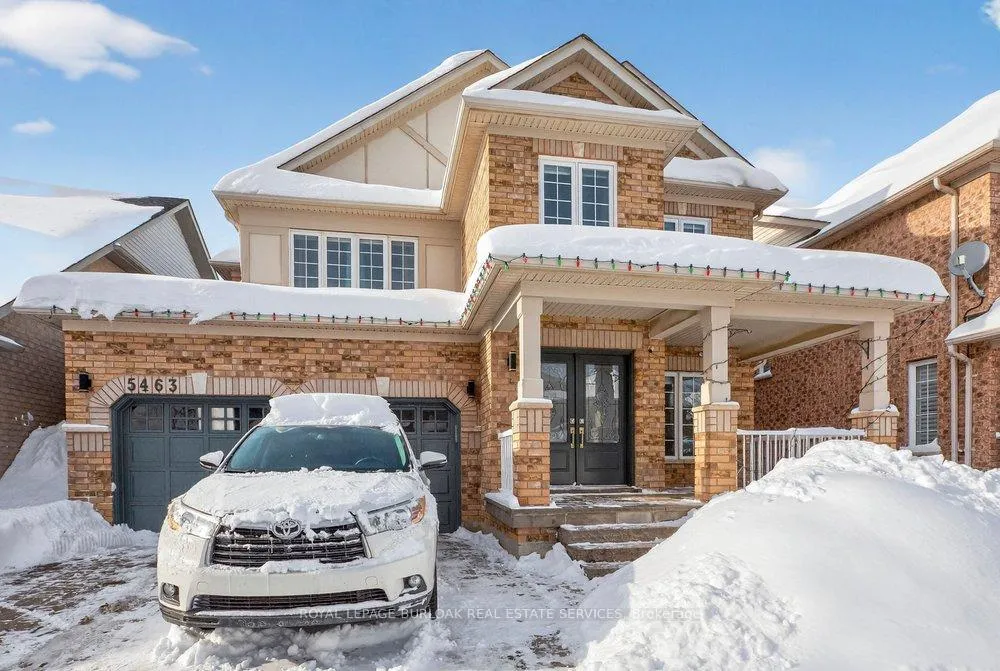
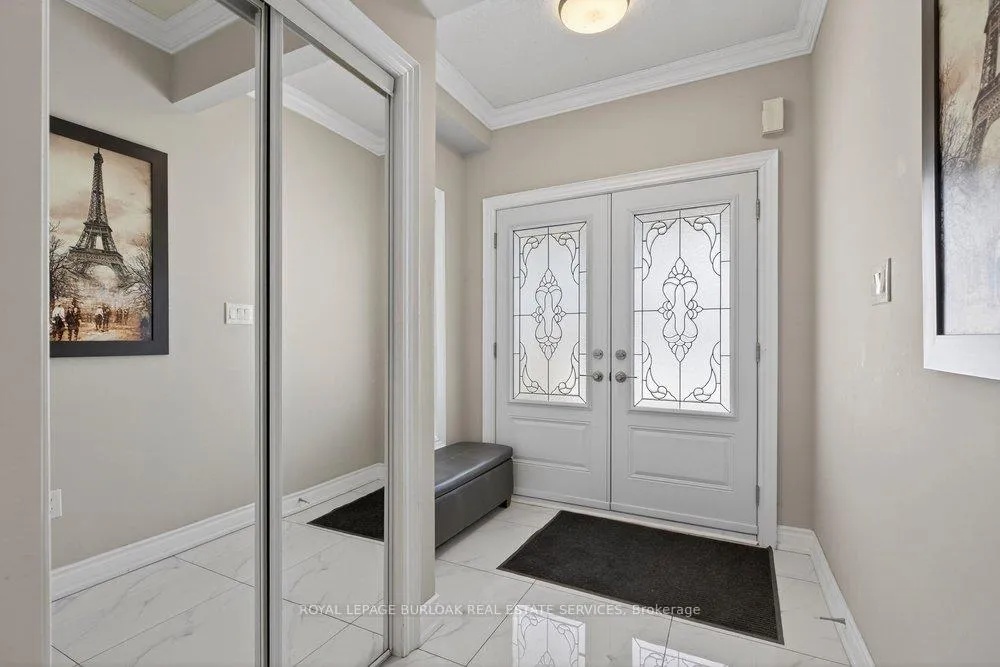
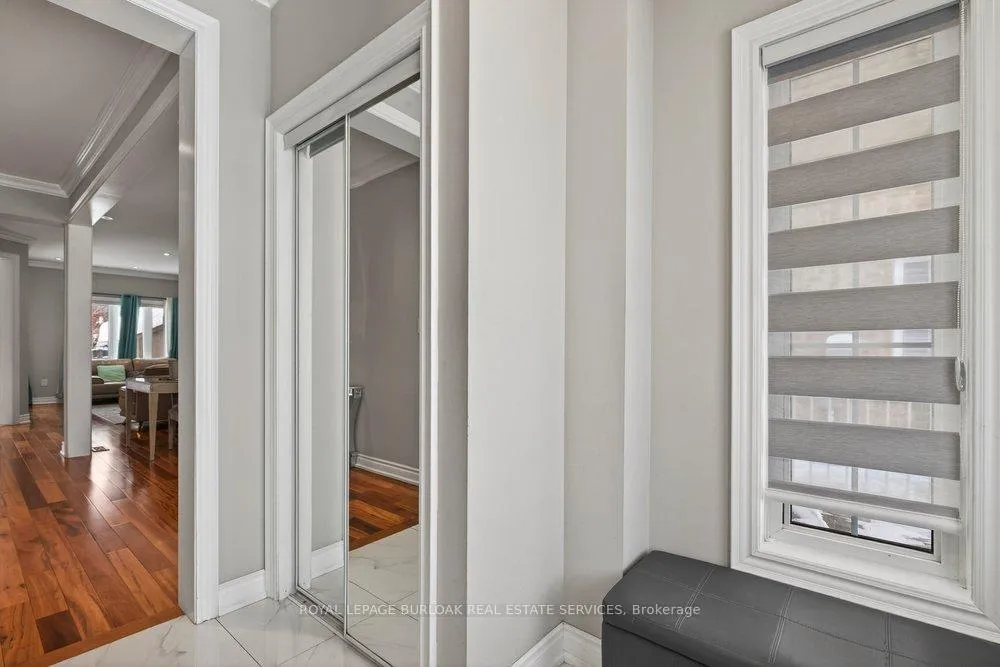 See all 40 photos
Property history
Facts and features
- BasementFinished
- Lot size43 × 98 ft
- Lease term12 months
- FurnishedUnfurnished
- Fireplace
- Central air
The homeDetached, 2-storey, Age 31–50 years
- Type: Detached
- Style: 2-storey
- Age: 31–50 years
- Living space: 2,000–2,500 sq ft
- Basement: Full, finished
InsideFireplace Yes, electric, natural gas, Laundry room, Bar fridge
- Fireplace: Yes, electric, natural gas
- Laundry: Laundry room
- Features: Bar fridge
- Rooms above ground: 8
- Bedrooms: 4
- Bathrooms: 4
- Kitchens: 1
- Family room: Yes
Outside and lotConcrete poured, Shingles, Brick
- Exterior: Concrete poured
- Roof: Shingles
- Foundation: Brick
- Size: 42.98 × 98.43 ft
Parking2 Garage, Attached
- Spaces: 2 Garage
- Garage: Attached
Heating, water and powerForced air, gas, Central air, Municipal water
- Heating: Forced air, gas
- Cooling: Central air
- Water: Municipal water
- Sewer: Municipal sewer
Rent and termsRent $4,500 a month, Entire property, Unfurnished
- Rent: $4,500 a month
- Space for rent: Entire property
- Furnished: Unfurnished
- Lease: 12 months
- Paid: Monthly
- Deposit: Required
- Credit check: Required
- Employment letter: Required
- Rental application: Required
- References: Required
- Rental items: Hot water heater
IncludedRefrigerator (3), stove (2), dishwasher, washer & dryer, microwave, window coverings,, Tv projector & screen
- Included: Refrigerator (3), stove (2), dishwasher, washer & dryer, microwave, window coverings,
- Not included: Tv projector & screen
NearbyPark
- Close to: Park
Listing detailsW12741110, Rented, Jan 29, 2026
- MLS® number: W12741110
- Status: Rented
- Listed on: Jan 29, 2026
- Days on market: 11
- Updated: Feb 9, 2026
- Possession: 2026-05-01 / 30-59 days
- Occupied by: Owner
- Listing brokerage: ROYAL LEPAGE BURLOAK REAL ESTATE SERVICES
About this home
5463 Blue Spruce Avenue, Burlington (Orchard), ON L7L 7C5
Spacious executive home ideal for professional families or corporate lease in a sought-after Burlington neighbour hood. This well-appointed home offers elegant, functional living with formal living and dining rooms, hardwood flooring, and a bright open-concept kitchen with centre island flowing into the family room. Upstairs features four generously sized bedrooms, including a primary retreat with walk-in closet and a 5-pc ensuite. The fully finished basement adds excellent versatility with a large recreation room, wet bar, full bathroom, and ample storage, ideal for entertaining or extended living space. Family-friendly street close to top schools, parks, shopping, transit, and major commuter routes.Non-smoking home. Some pets may be permitted.
Ask about this home
A HOMEH agent will answer your questions about this home.
Around this home
Daily convenience, out of 100, from the distances below
Schools nearby
School rating, out of 10.
Helpful calculators
Your HOMEH agent

"I would see it this week."