

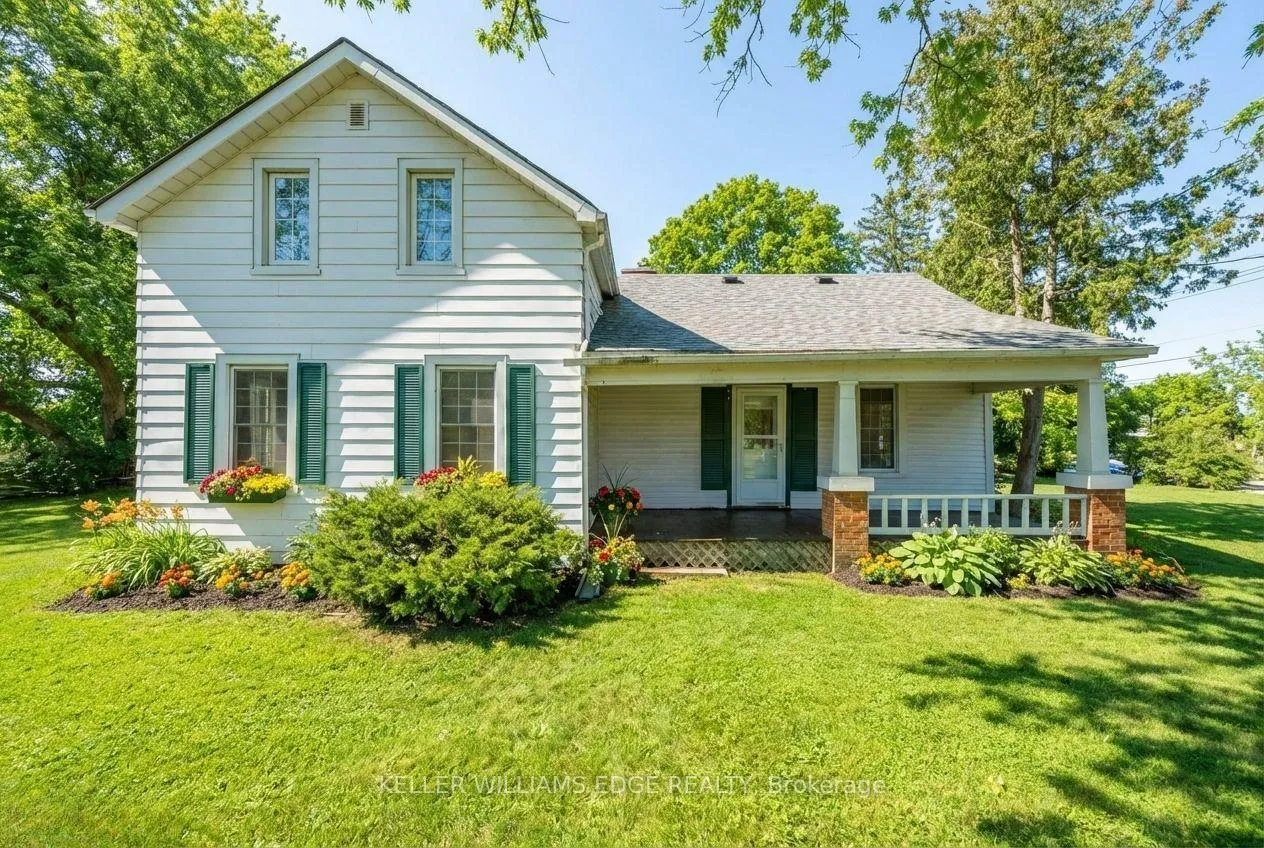
6260 Guelph Line
6260 Guelph Line
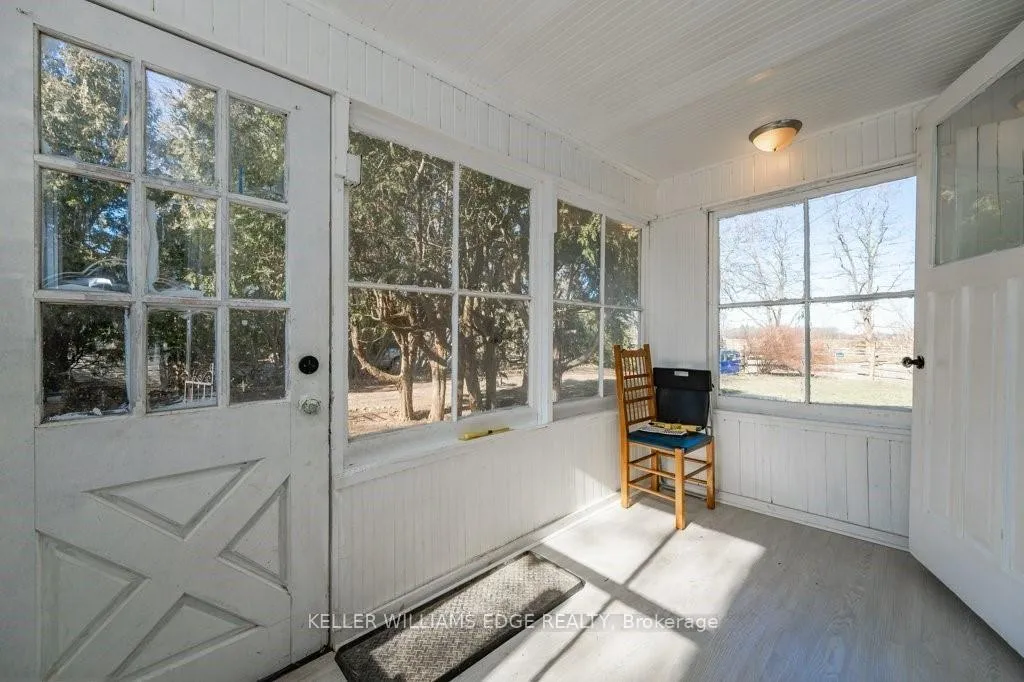 See all 34 photos
Property history
Facts and features
- BasementUnfinished
- Lot size100 ft frontage
- Lease term12 months
- FurnishedUnfurnished
The homeDetached, 2-storey, 100+
- TypeDetached
- Style2-storey
- Age100+
- Living space1,100–1,500 sq ft
- BasementFull, unfinished
InsideIn-suite laundry, main level, Carpet free, Rooms above ground 9
- LaundryIn-suite laundry, main level
- FeaturesCarpet free
- Rooms above ground9
- Bedrooms3
- Bathrooms2
- Kitchens1
Outside and lotAluminum siding, Asphalt shingle, Stone
- ExteriorAluminum siding
- RoofAsphalt shingle
- FoundationStone
- Other structuresShed
- Size100 ft frontage
Parking4 Parking, Front yard parking
- Spaces4 Parking
- DrivewayFront yard parking
Heating, water and powerForced air, gas, Well, Septic
- HeatingForced air, gas
- WaterWell
- SewerSeptic
- Natural gasYes
- HydroAvailable
- CableAvailable
- TelephoneAvailable
Rent and termsRent $2,900 a month, Entire property, Unfurnished
- Rent$2,900 a month
- Space for rentEntire property
- FurnishedUnfurnished
- Lease12 months
- PaidMonthly
- Rent includesWater
- DepositRequired
- Credit checkRequired
- Employment letterRequired
- Rental applicationRequired
- ReferencesRequired
- Rental itemsNone
IncludedAll elfs, window coverings, fridge, stove, dishwasher, washer, dryer
- IncludedAll elfs, window coverings, fridge, stove, dishwasher, washer, dryer
NearbyGolf, park
- Close toGolf, park
Listing detailsW12739760, Rented, Jan 29, 2026
- MLS® numberW12739760
- StatusRented
- Listed onJan 29, 2026
- Days on market36
- UpdatedMar 6, 2026
- PossessionImmediate
- Occupied byVacant
- Listing brokerageKELLER WILLIAMS EDGE REALTY
About this home
6260 Guelph Line, Burlington (Rural Burlington), ON L7P 0A8
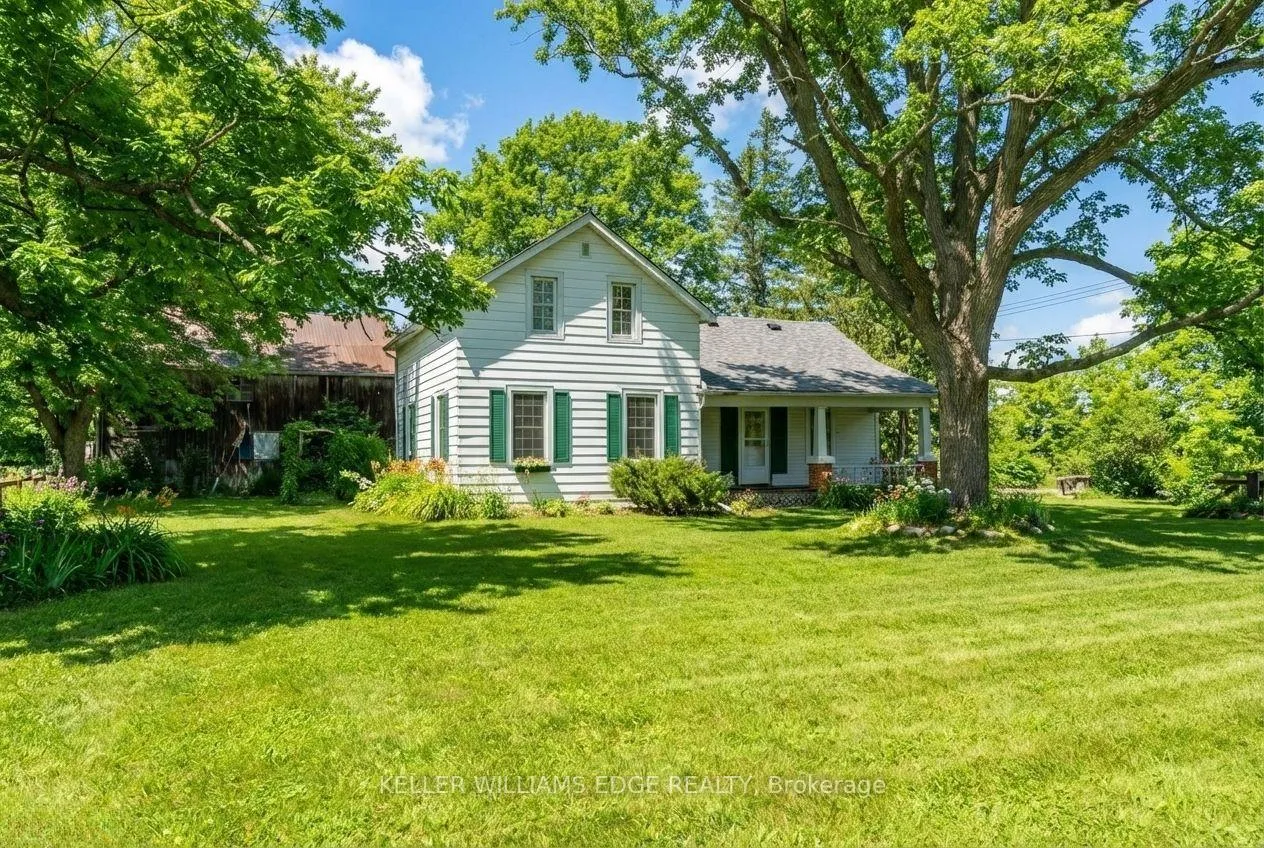
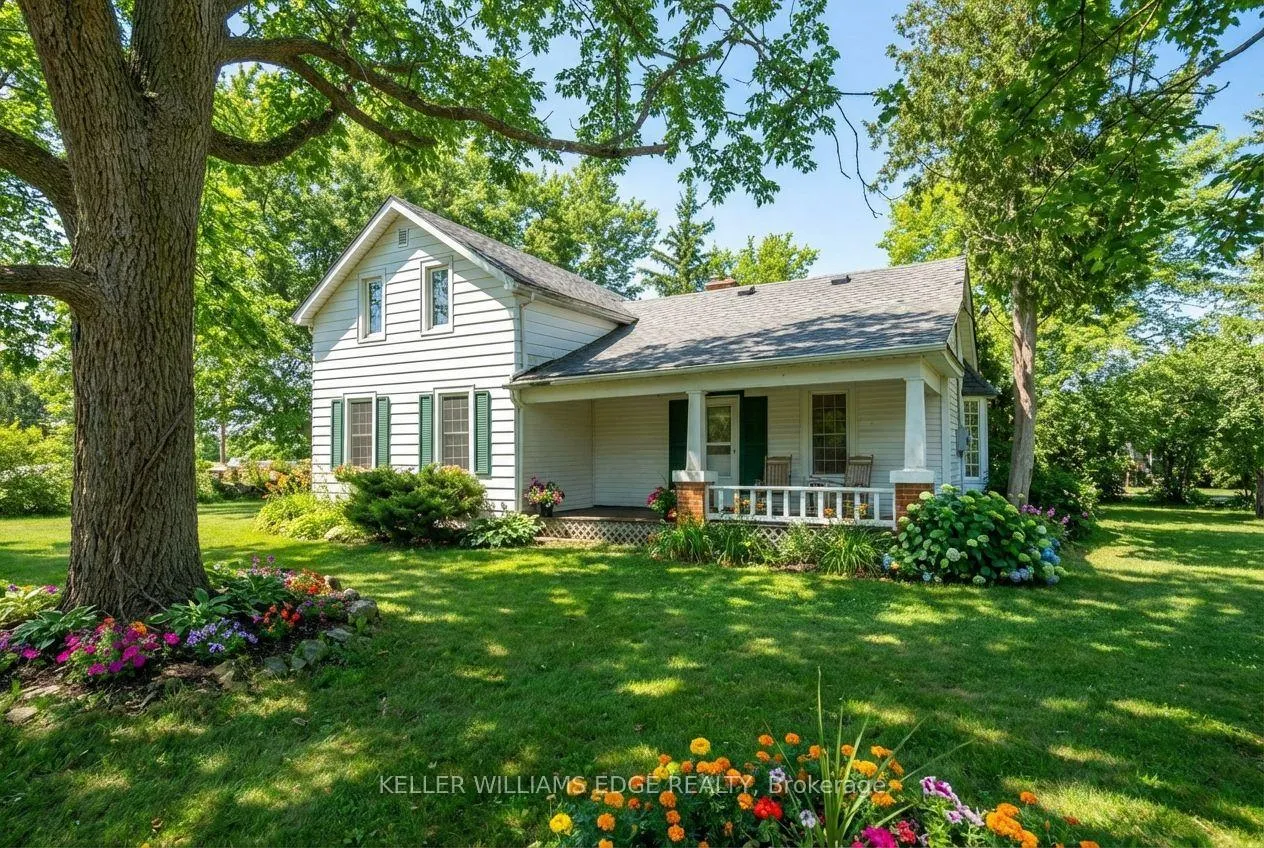
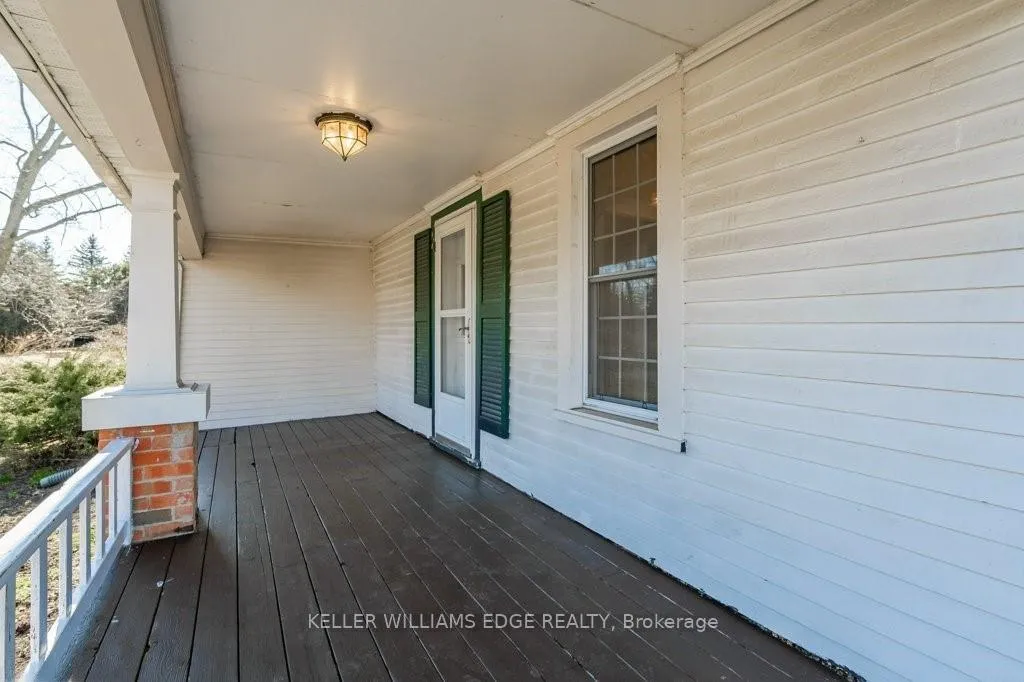
A lifestyle, not just a lease. Welcome to Lowville. Step into a home that carries more than a century of stories, set in the heart of Lowville's peaceful, rural landscape. This charming century residence offers the rare chance to live in a place where history, nature, and modern comfort come together effortlessly. Set on a generous 0.32-acre property, the home feels tucked away yet connected. A quiet retreat with room to breathe, unwind, and enjoy a slower pace of living. Inside, you'll find 2 + 1 bedrooms, 2 full bathrooms (3pc & 4pc), and 1281 sq. ft. of well-maintained, functional space. The layout supports modern life with ease, offering cozy rooms, flexible spaces, and the charm only a century home can deliver. Water is included. Cogeco Fibe available. Natural gas heating. Outside, a beautiful detached barn adds incredible versatility, perfect for storing kayaks, a motorcycle, outdoor gear, or creating the hobby space you've always wanted. Pets are welcome, and the deck is made for simple pleasures, fresh air, good company, and a view that never gets old. With immediate occupancy, you can settle in and start enjoying the lifestyle right away. If you've been searching for a home with character, privacy, and a sense of place, this Lowville gem offers all of that and more.
Ask about this home
A HOMEH agent will answer your questions about this home.
Around this home
Daily convenience, out of 100, from the distances below
Schools nearby
School rating, out of 10.
Helpful calculators
Your HOMEH agent

"I would see it this week."