

Unit 305, 3497 Upper Middle Road
Unit 305, 3497 Upper Middle Road
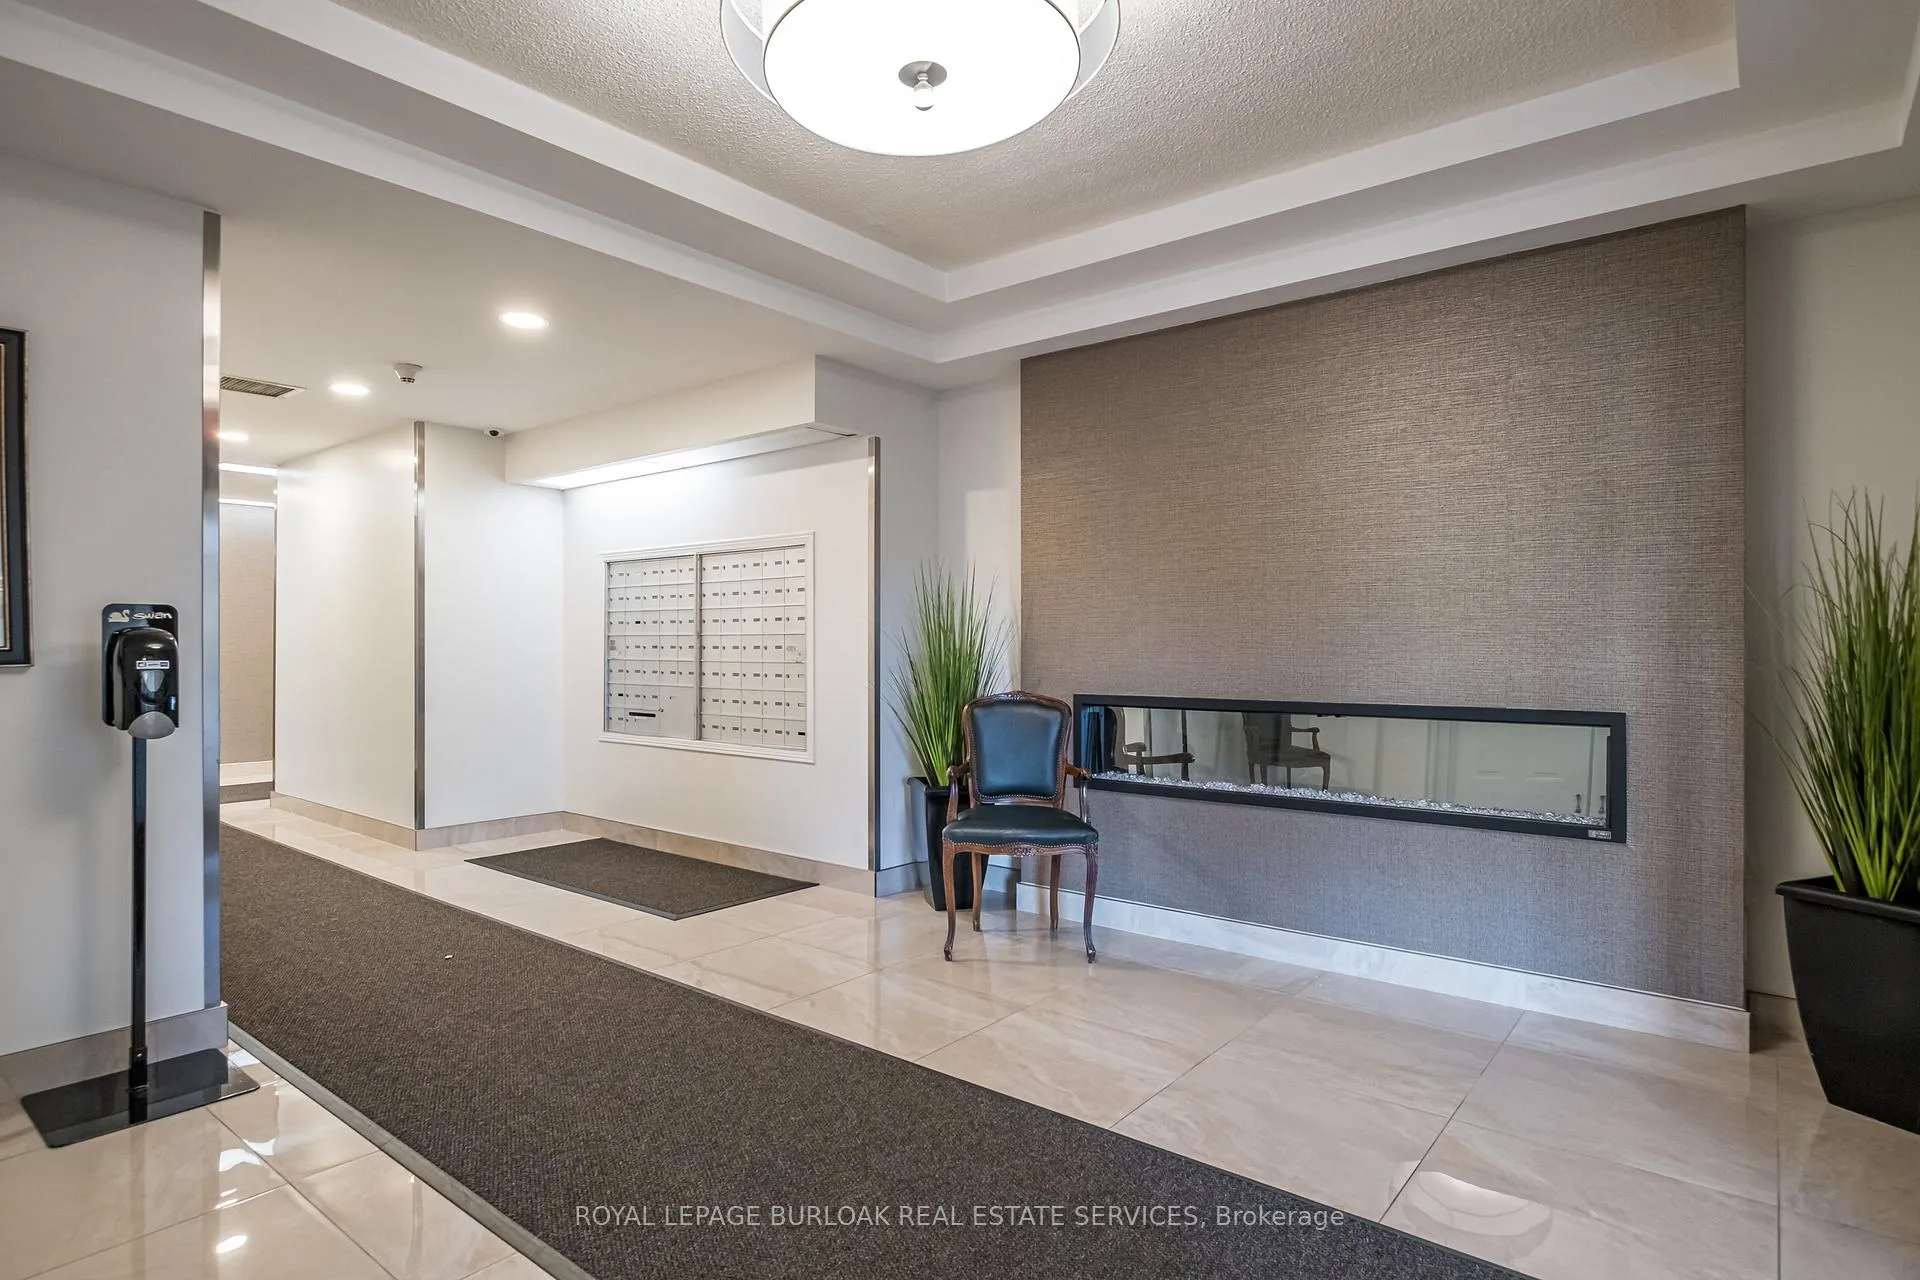 See all 45 photos
Property history
Facts and features
- ExposureSouth west
- LaundryIn-suite
- LockerOwned
- BalconyOpen
- Fireplace
- Central air
- Exercise room
- Party room/meeting room
The homeCondo Apartment, 1 storey/apt, Age 16–30 years
- TypeCondo Apartment
- Style1 storey/apt
- Age16–30 years
- Living space1,200–1,399 sq ft
- BasementNone
- ExposureSouth West
InsideFireplace Yes, electric, In-suite laundry, Carpet free, intercom
- FireplaceYes, electric
- LaundryIn-suite laundry
- FeaturesCarpet free, intercom
- Rooms above ground5
- Bedrooms2
- Bathrooms2
- Kitchens1
OutsideBrick, Open
- ExteriorBrick
- BalconyOpen
Parking and locker1 Parking, Underground, Parking type Owned
- Spaces1 Parking
- GarageUnderground
- Parking typeOwned
- DrivewaySurface
- SpotA37
- LockerOwned
- Locker number305
- Locker level3
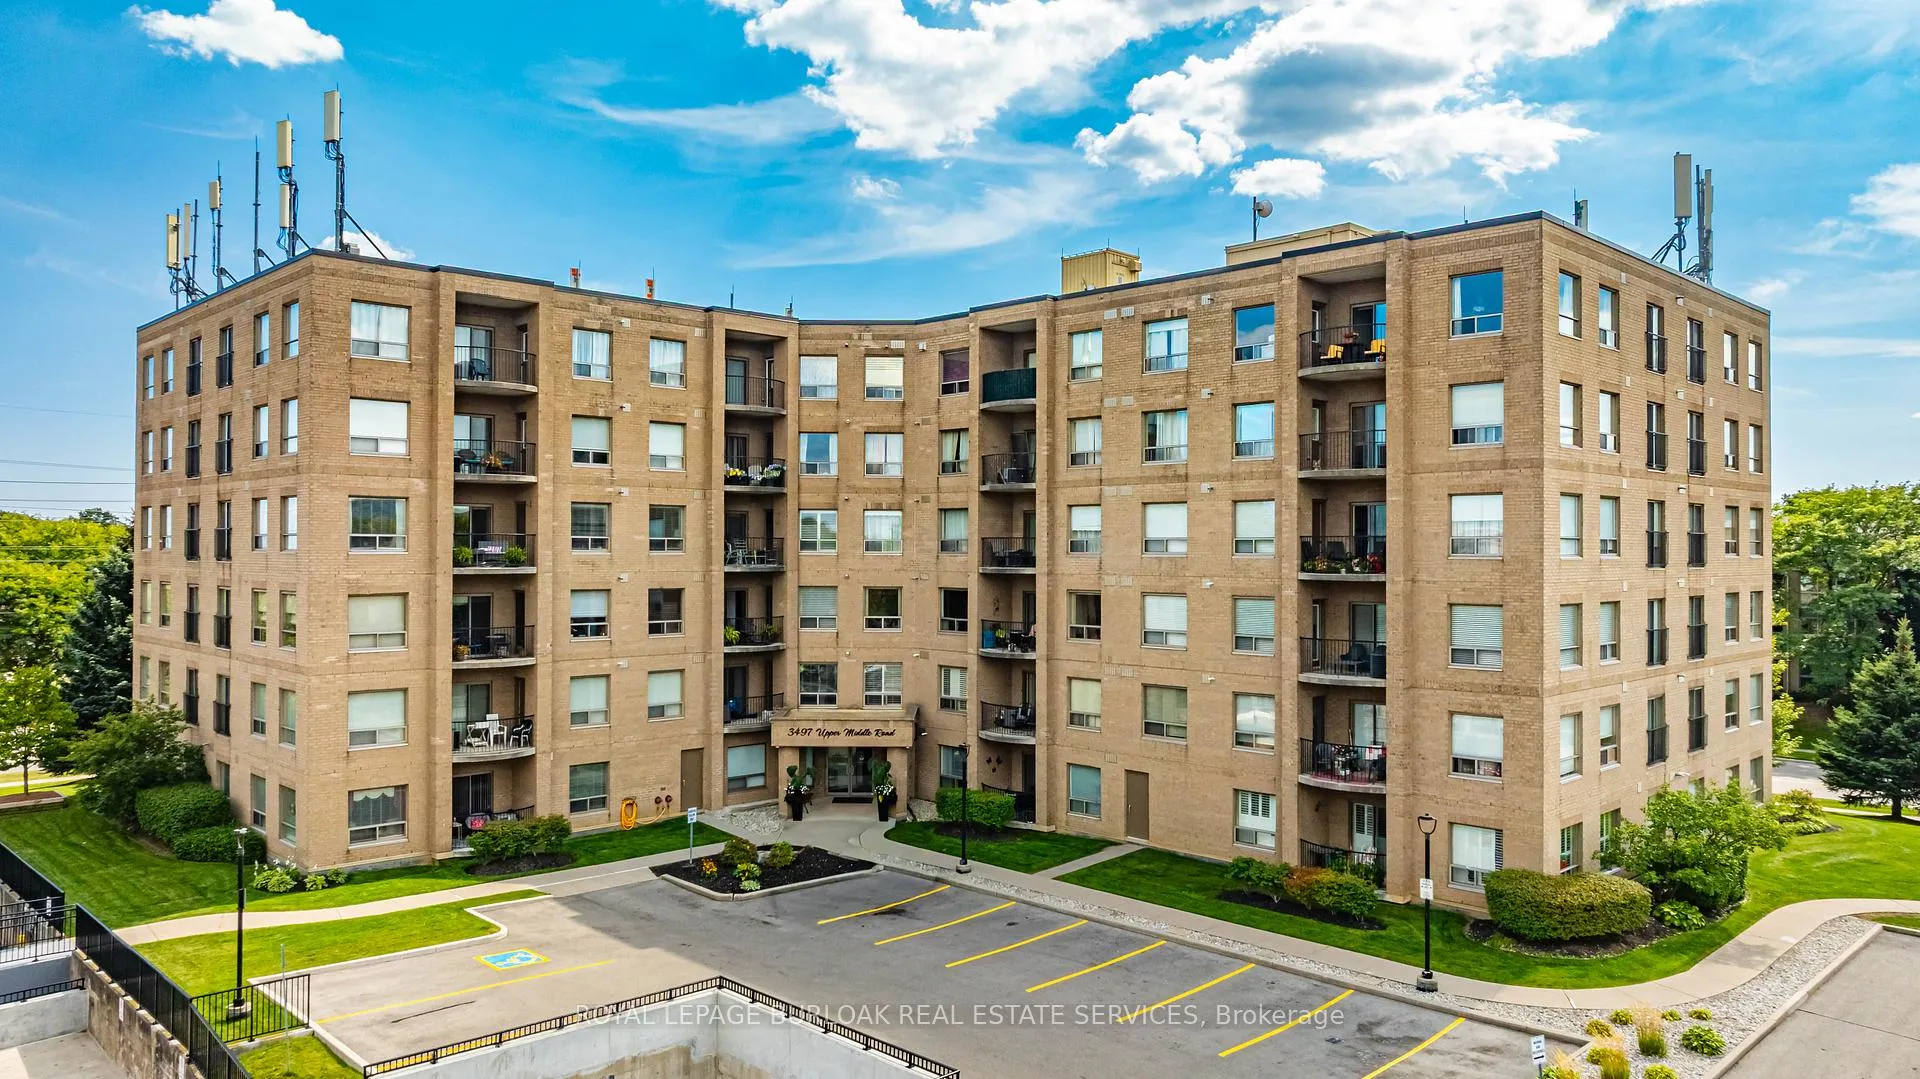
BuildingThe Chelsea Condos, Storeys 6, Units 59
- NameThe Chelsea Condos
- Storeys6
- Units59
- Registered2001
- Condo corporation371
- AmenitiesCar wash, exercise room, party room/meeting room, visitor parking
- PetsAllowed
Heating, water and powerForced air, gas, Central air
- HeatingForced air, gas
- CoolingCentral air
Costs and taxesTaxes $3,673 a year, Condo fee $722 a month, Water included, common elements included, parking included, building insurance included
- Taxes, 2025$3,673 a year
- Condo fee$722 a month
- Fee includesWater included, common elements included, parking included, building insurance included
- HSTHST included in the price
- Rental itemsHot water heater
Included in the saleFridge, stove, microwave, dishwasher, washer, dryer, all electrical light fixtures, all window coverings
- IncludedFridge, stove, microwave, dishwasher, washer, dryer, all electrical light fixtures, all window coverings
NearbyLibrary, park, place of worship, rec./commun.centre, school, public transit
- Close toLibrary, park, place of worship, rec./commun.centre, school, public transit
Listing detailsW12665570, Sold, Jan 6, 2026
- MLS® numberW12665570
- StatusSold
- Listed onJan 6, 2026
- Days on market13
- UpdatedJan 19, 2026
- PossessionFlexible
- Occupied byOwner
- Listing brokerageROYAL LEPAGE BURLOAK REAL ESTATE SERVICES
About this home
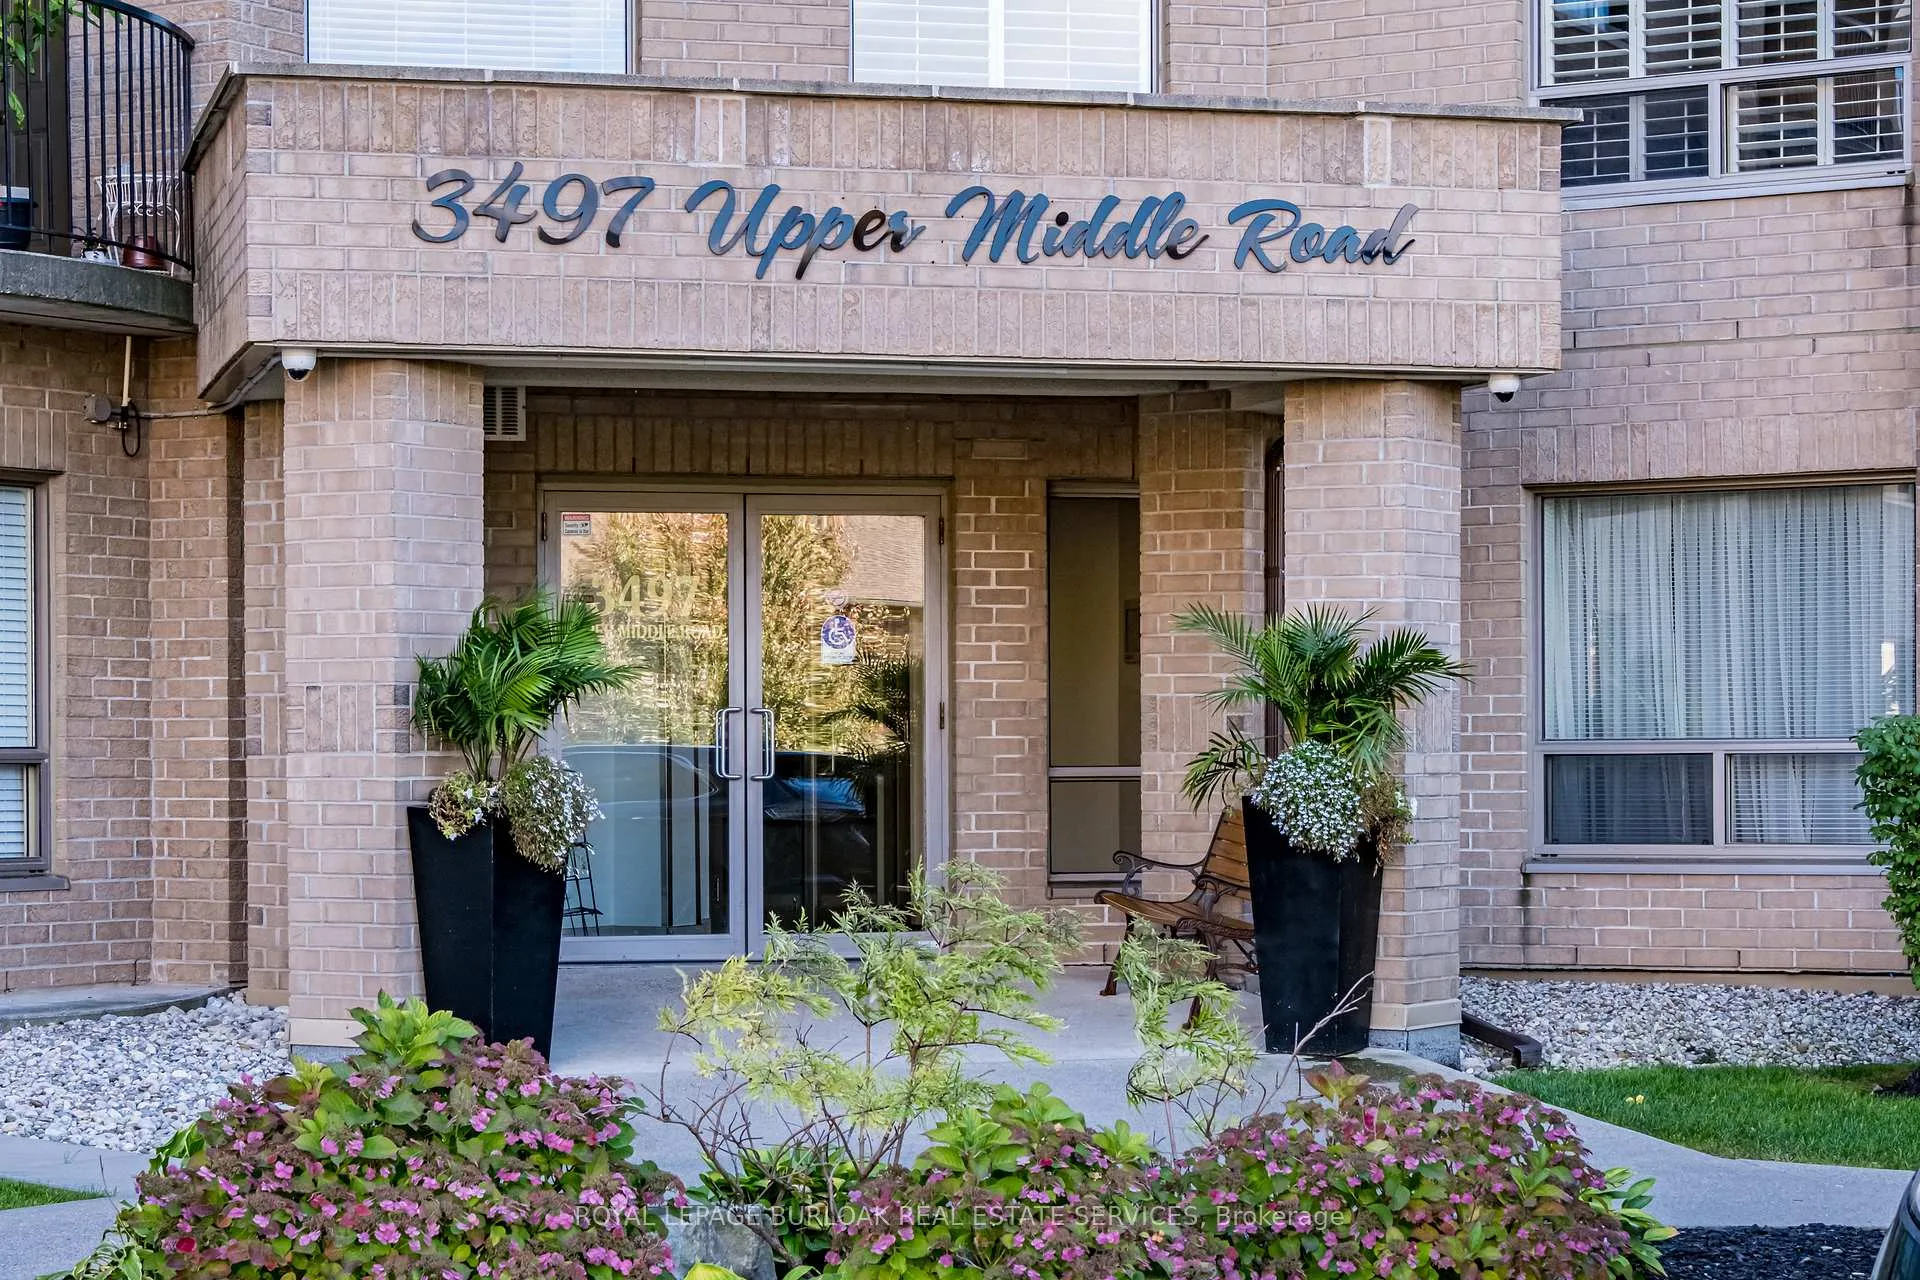
Unit 305, 3497 Upper Middle Road, Burlington (Headon), ON L7M 4T6
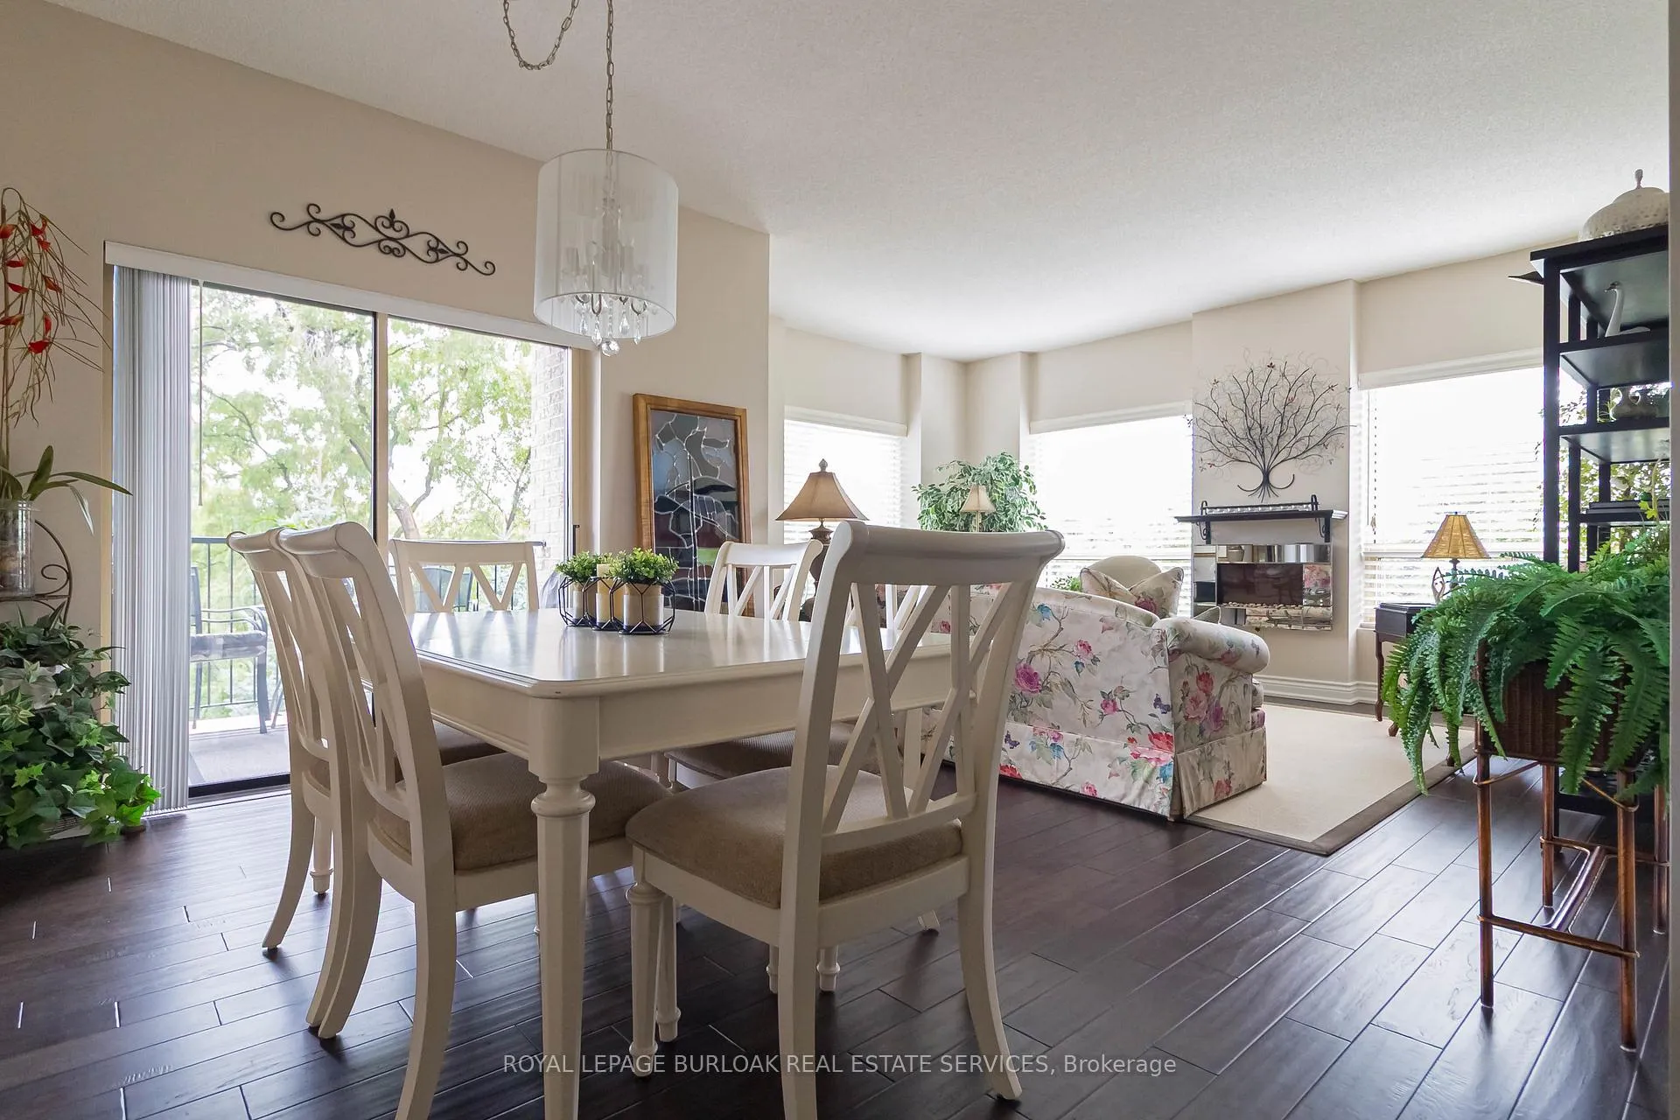
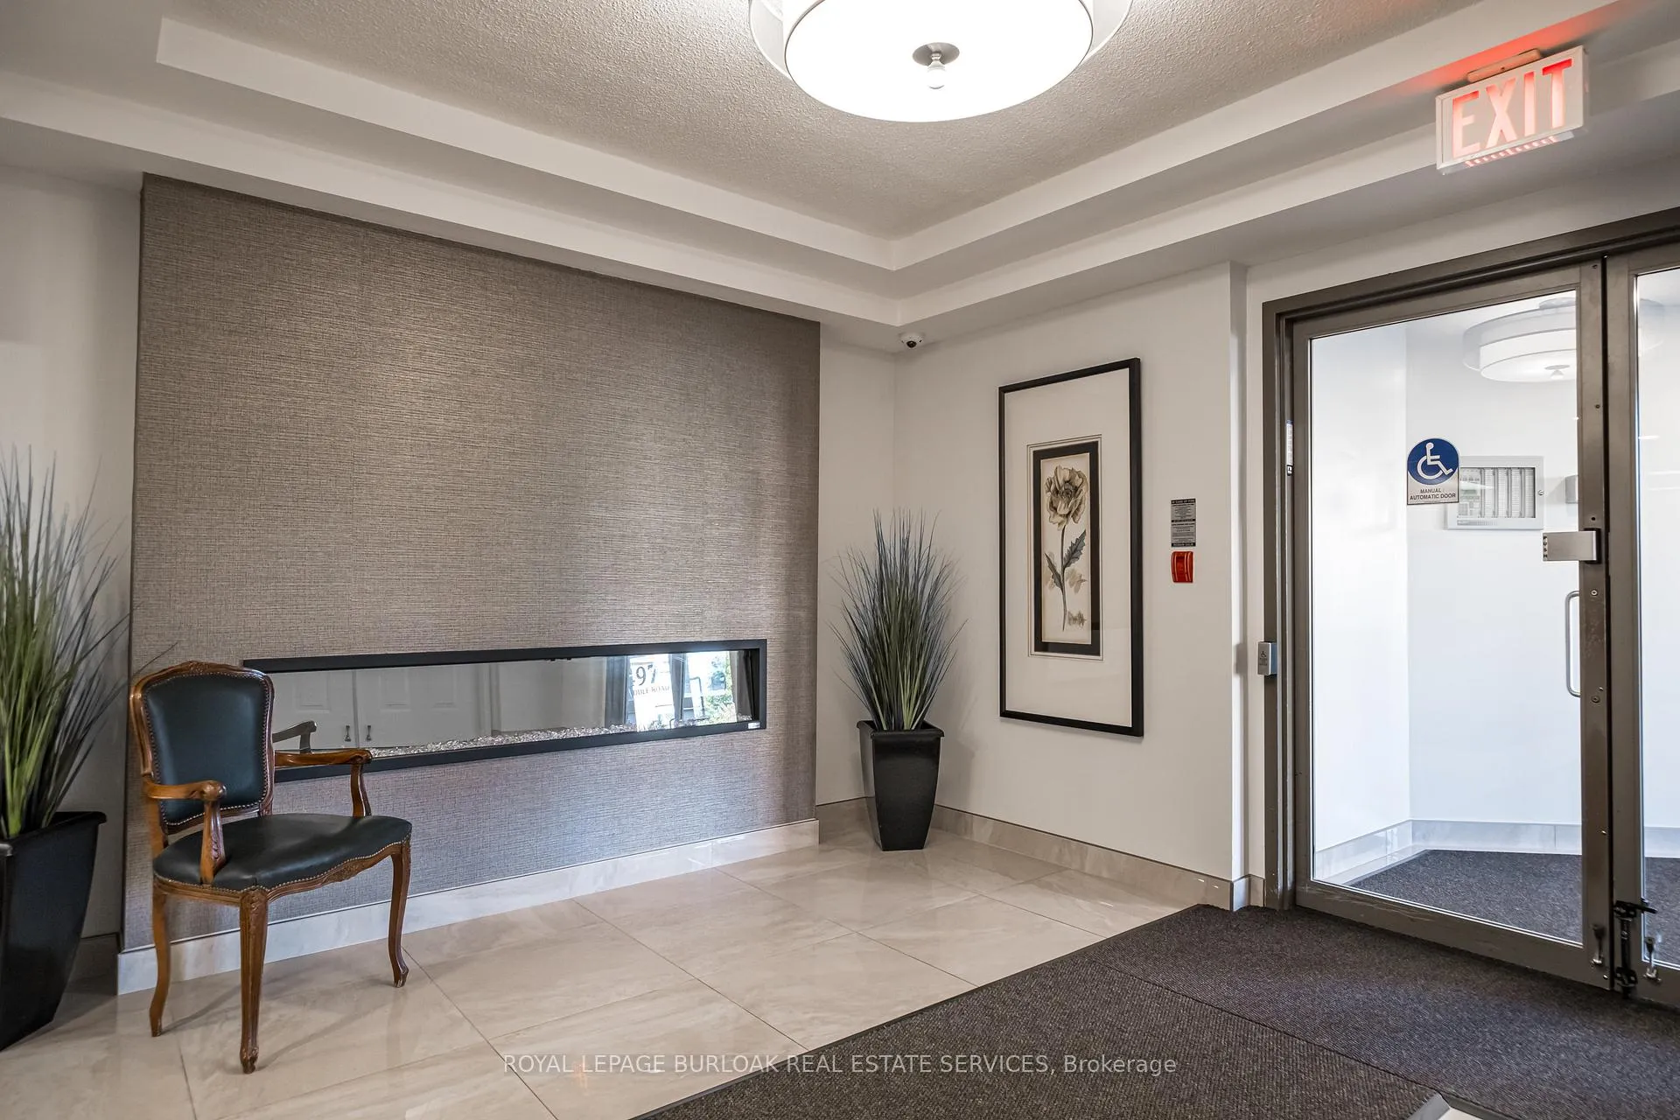
Welcome to the sought-after Chelsea Building in Burlington's desirable Headon Forest community. This immaculately maintained, sun-filled 2-bedroom, 2-bath corner unit boasts an impressive 1,317 sq. ft. of living space with a bright southwest exposure. Step inside to discover an inviting, carpet-free open-concept design- illuminated by a wealth of large windows, 9-foot ceilings, quality laminate flooring, and neutral paint throughout. The beautifully updated kitchen features quartz countertops, glass subway tile backsplash, stainless steel appliances, an under-mount sink, crisp white cabinetry, and a pantry. The breakfast nook with an oversized window comfortably seats four. A convenient pass-through with a quartz ledge opens into the dining room, which leads to a curved balcony providing private vistas of mature blue spruce and maple trees. The spacious living room offers 3 large windows and an electric fireplace, creating a warm and airy space. Its primary bedroom retreat includes a 4-piece ensuite and walk-in closet, while its second bedroom is ideal for guests, a home office, or den, complemented by a 3-piece bathroom. This home also features recent mechanical upgrades: AC (2024), dishwasher (2023), and furnace (2022). Enjoy the convenience of 1 underground parking space and a locker on the same level as the unit. The well-managed building has recently refreshed its foyer and hallways, and offers fantastic amenities: a party/meeting room, exercise room, car wash, and ample visitor parking. All this in an unbeatable location- just steps to plazas, schools, and parks, close to Millcroft Golf Course, and with easy highway access. This unit is a true treasure that promises an extraordinary living experience!
Ask about this home
A HOMEH agent will answer your questions about this home.
Know more about The Chelsea Condos
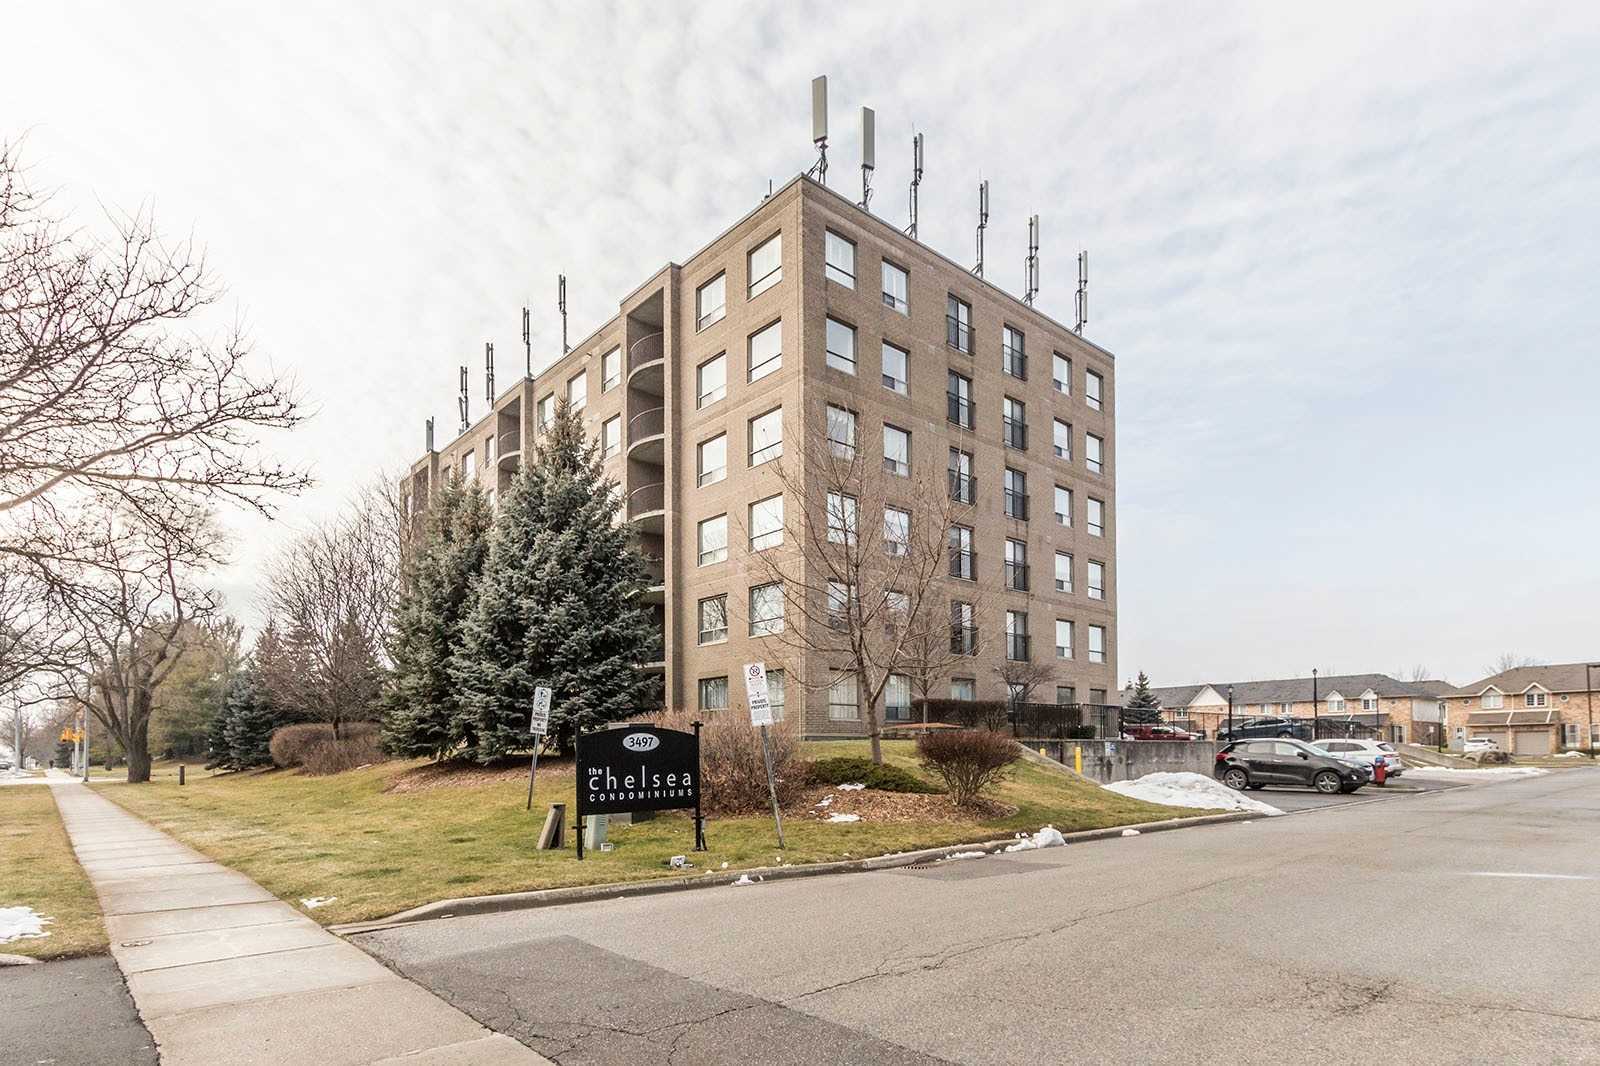
Condo building · 3497 Upper Middle Road
The Chelsea Condos is a 6-storey condo with 59 suites, built in 2001 by Valfour Developments. No units are on the market here right now.
- 6storeys
- 59suites
- 2001built
No similar units for sale in The Chelsea Condos right now.
Around this home
Daily convenience, out of 100, from the distances below
Schools nearby
School rating, out of 10.
Helpful calculators
Your HOMEH agent

"I would see it this week."