

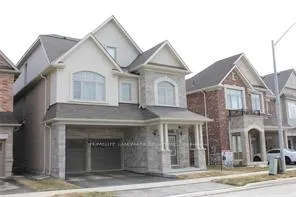
3165 Lula Road
Detached Rented
1/83165 Lula Road
Detached Rented
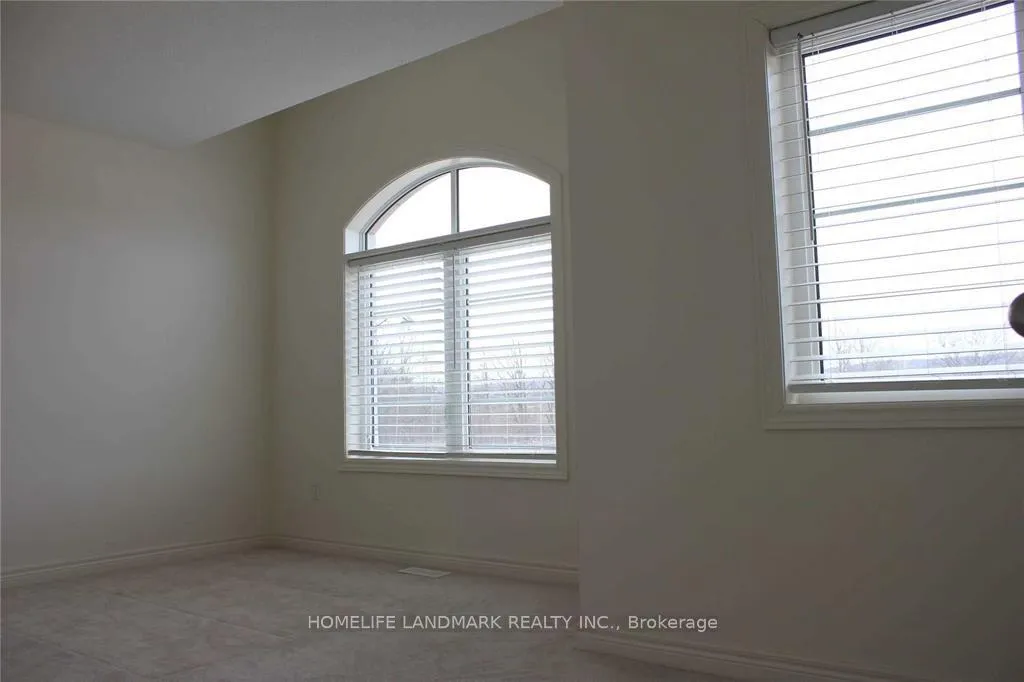 See all 8 photos
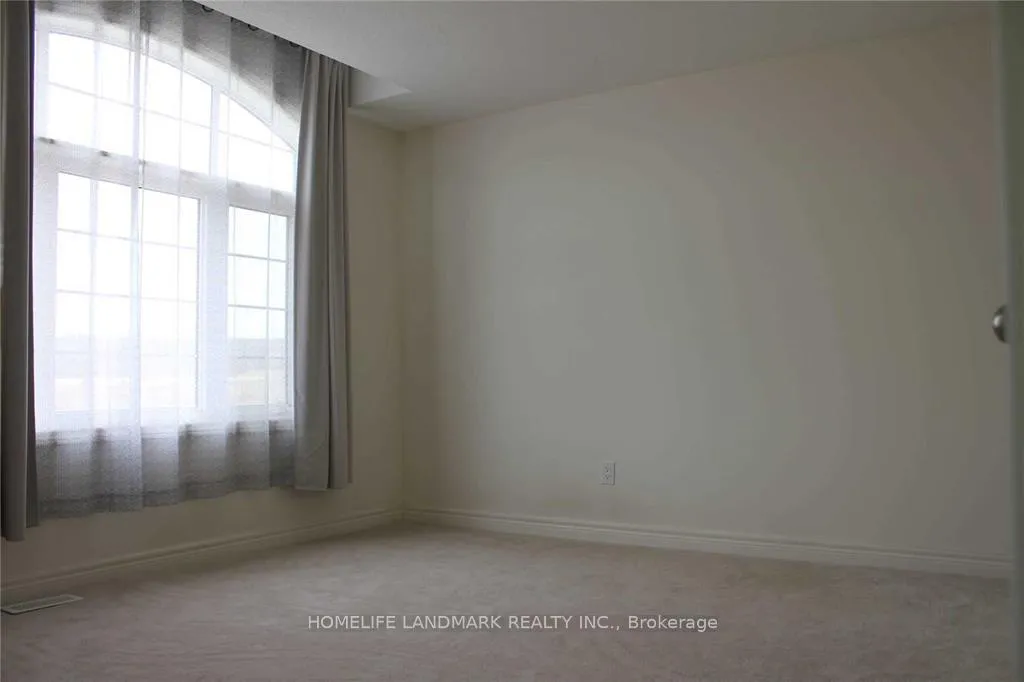
6 Bedrooms
5 Bathrooms
2 Garage
3K–3.5K sq.ft
Entire Home
— Unit
Property history
Facts and features
- BasementUnfinished
- Lot size39 ft frontage
- Lease term12 months
- FurnishedUnfurnished
What stands out
- Hardwood floors
- Central air
The homeDetached, 3-storey, Age 6–15 years
- TypeDetached
- Style3-storey
- Age6–15 years
- Living space3,000–3,500 sq ft
- BasementUnfinished
InsideHardwood, Ceramic, Broadloom, Ensuite, upper level, Central vacuum
- FlooringHardwood, Ceramic, Broadloom
- LaundryEnsuite, upper level
- FeaturesCentral vacuum
- Rooms above ground9
- Bedrooms6
- Bathrooms5
- Kitchens1
Outside and lotBrick, stucco (plaster), Asphalt shingle, Unknown
- ExteriorBrick, stucco (plaster)
- RoofAsphalt shingle
- FoundationUnknown
- Size38.98 ft frontage
Parking2 Garage, Built-in, Private
- Spaces2 Garage
- GarageBuilt-in
- DrivewayPrivate
Heating, water and powerForced air, gas, Central air, Municipal water
- HeatingForced air, gas
- CoolingCentral air
- WaterMunicipal water
- SewerMunicipal sewer
Rent and termsRent $4,350 a month, Entire property, Unfurnished
- Rent$4,350 a month
- Space for rentEntire property
- FurnishedUnfurnished
- Lease12 months
- Rent includesParking
- DepositRequired
- Credit checkRequired
- Employment letterRequired
- Rental applicationRequired
- ReferencesRequired
IncludedFor tenant's use: s/s kitchen appliances, washer & dryer, all existing light fixtures & window covering. tenant pays utilities & hw rental. tv in the great room.
- IncludedFor tenant's use: s/s kitchen appliances, washer & dryer, all existing light fixtures & window covering. tenant pays utilities & hw rental. tv in the great room.
Listing detailsW12739046, Rented, Jan 29, 2026
- MLS® numberW12739046
- StatusRented
- Listed onJan 29, 2026
- Days on market62
- UpdatedApr 1, 2026
- Possession2026-02-25 / Flexible
- Occupied byTenant
- Listing brokerageHOMELIFE LANDMARK REALTY INC.
About this home
3165 Lula Road, Burlington (Alton), ON L7M 1A2
Central Vacuum
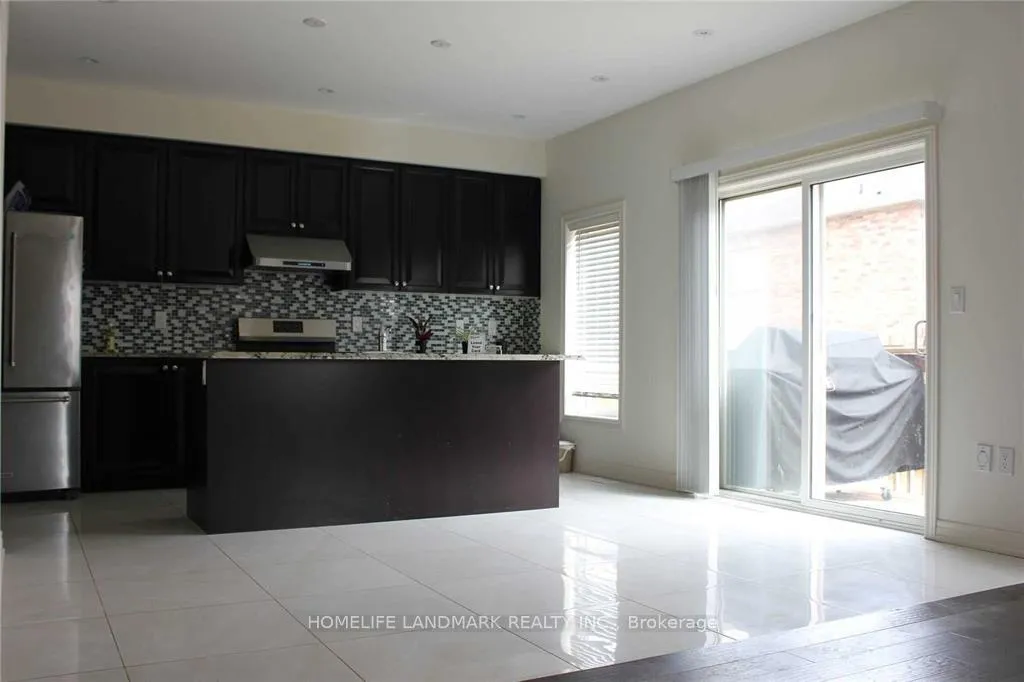
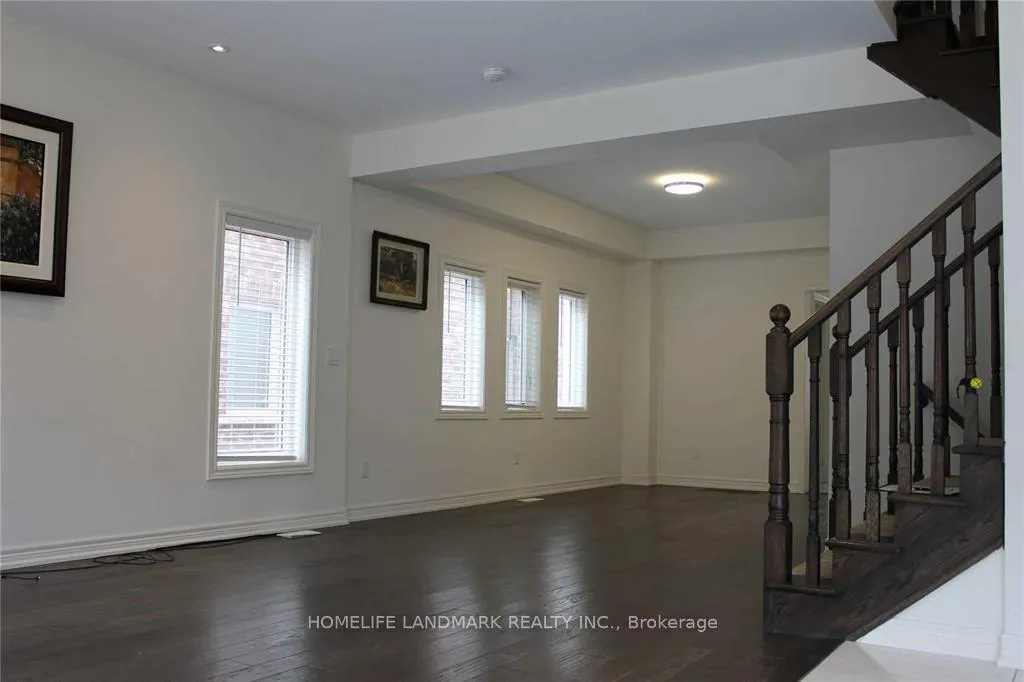
This Beautiful 6 Bed, 5 Bath Family Home Located On A Quiet Street, Close To Shopping, Restaurants, Recreation Centre, And Highway 407. Features 9 Foot Ceilings On The Main Floor With Hardwood Floor, Open-Concept Layout With Large Eat-In Kitchen And Walk-Out To Spacious Back Yard.
Read more
Ask about this home
A HOMEH agent will answer your questions about this home.
Ask a question
Around this home
Walkers Line & Dundas
Errands
Transit
Parks
Schools
Daily convenience, out of 100, from the distances below
ParkColin Alton Parkette · 2 within 1 km2 min walk132 m
GroceryFarm Boy8 min walk470 m
SchoolAlton Village Public School14 min walk850 m
Bus stopDUNDAS AT WALKERS · 7 stops within 1 km8 min walk510 m
PharmacyShoppers Drug Mart10 min walk602 m
Cafés & foodBlack Swan Pub & Grill · 15 within 1 km7 min walk441 m
Gym & rec centreOrangetheory Fitness9 min walk551 m
LibraryBurlington Public Library - Alton Branch18 min walk1.1 km
WalkDriveStraight-line distance, open map data
Grocery0.5 km
Park0.1 km
Coffee0.6 km
Dining0.5 km
Gym0.6 km
Bus stop · route 9810.5 km
Schools nearby
School rating, out of 10.
Alton Village Public Schoolelementary · Public · 0.8 km
8.2/10
Dr. Frank J. Hayden Secondary Schoolsecondary · Public · 1.1 km
8.0/10
Sacred Heart of Jesus Catholic Elementary Schoolelementary · Catholic · 1.6 km
7.5/10
Contact agent
Helpful calculators
Rent vs buy
Affordability
Mortgage
Down payment
Stress test
CMHC insurance
Your HOMEH agent

KimHOMEH agent · Burlington
"I would see it this week."
Ask Kim