

Unit 3, 2058 Brant Street
Unit 3, 2058 Brant Street
 See all 49 photos
Property history
Facts and features
- BasementWalk-out
- ExposureEast
- LaundryIn basement, closet
- LockerNone
- Separate entrance
- Fireplace
- Indoor pool
The homeCondo Townhouse, 2-storey, 1,600–1,799 sq ft
- Type: Condo Townhouse
- Style: 2-storey
- Living space: 1,600–1,799 sq ft
- Basement: Walk-out, separate entrance, finished with walk-out
- Exposure: East
- View: Golf course, trees/woods
InsideFireplace Yes, In basement, laundry closet, lower level, In-law capability, wheelchair access
- Fireplace: Yes
- Laundry: In basement, laundry closet, lower level
- Features: In-law capability, wheelchair access
- Rooms above ground: 9
- Bedrooms: 2
- Bathrooms: 4
- Kitchens: 1
- Family room: Yes
OutsideVinyl siding, Open, Paved yard, patio
- Exterior: Vinyl siding
- Balcony: Open
- Features: Paved yard, patio
- Accessibility: Stair lift
Parking and locker2 Parking, Underground, Parking type Owned
- Spaces: 2 Parking
- Garage: Underground
- Parking type: Owned
- Locker: None
BuildingVillas of Nelson Heights, Units 16, Registered 1983
- Name: Villas of Nelson Heights
- Units: 16
- Registered: 1983
- Condo corporation: 116
- Amenities: Bbqs allowed, indoor pool, sauna, visitor parking
- Pets: Allowed
Heating, water and powerBaseboard, electric, Wall unit(s)
- Heating: Baseboard, electric
- Cooling: Wall unit(s)
Costs and taxesTaxes $3,721 a year, Condo fee $580 a month, Common elements included, building insurance included, water included
- Taxes, 2025: $3,721 a year
- Condo fee: $580 a month
- Fee includes: Common elements included, building insurance included, water included
- HST: HST included in the price
- Rental items: Hot water heater
Included in the saleCentral vac, dishwasher, dryer, microwave, refrigerator, stove, washer, window coverings, all ikea closets, pool table in basement
- Included: Central vac, dishwasher, dryer, microwave, refrigerator, stove, washer, window coverings, all ikea closets, pool table in basement
NearbyClear view, golf, wooded/treed
- Close to: Clear view, golf, wooded/treed
Listing detailsW12733692, Sold, Jan 27, 2026
- MLS® number: W12733692
- Status: Sold
- Listed on: Jan 27, 2026
- Days on market: 100
- Updated: May 7, 2026
- Possession: 2026-03-01 / Flexible
- Occupied by: Owner
- Listing brokerage: REVEL REALTY INC.
About this home
Unit 3, 2058 Brant Street, Burlington (Tyandaga), ON L7P 3A6
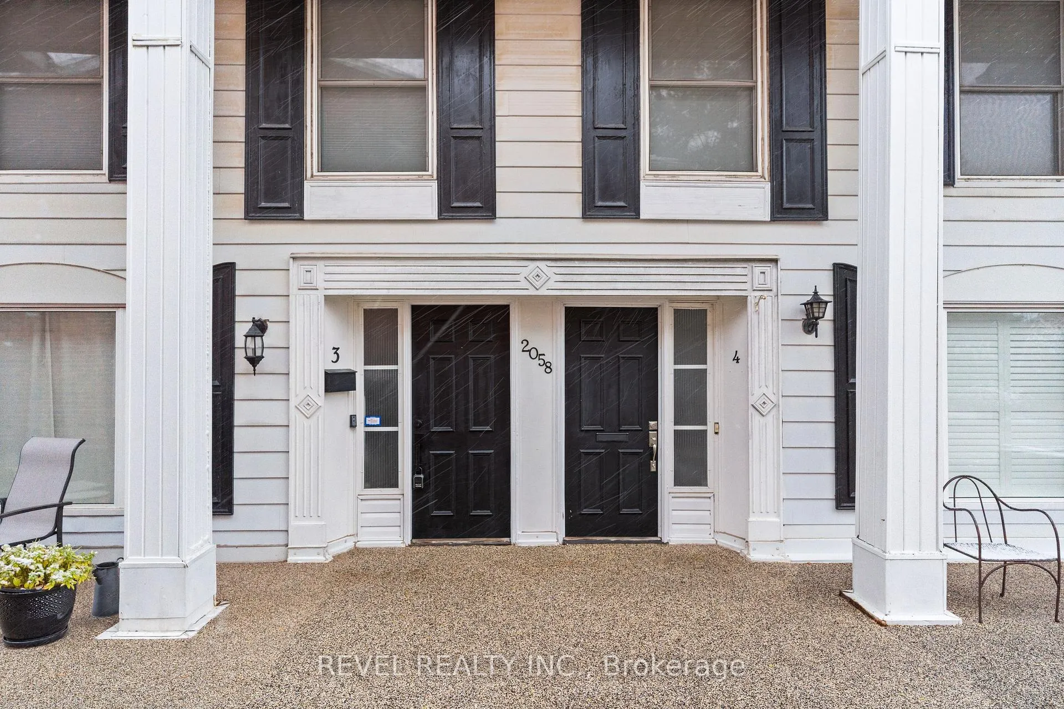
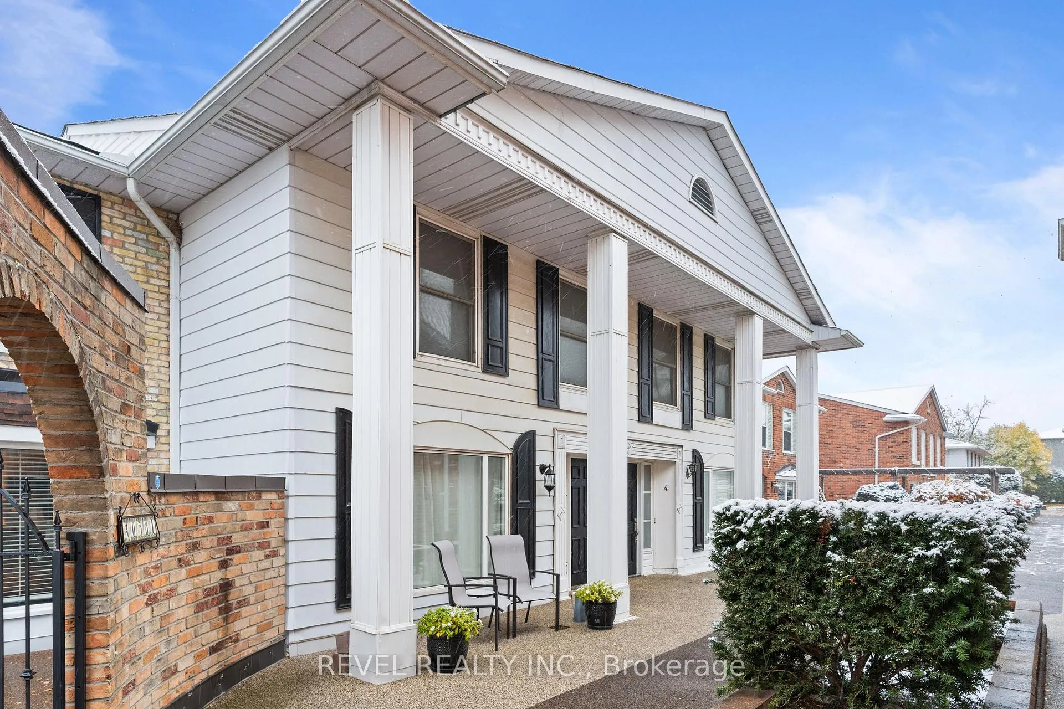
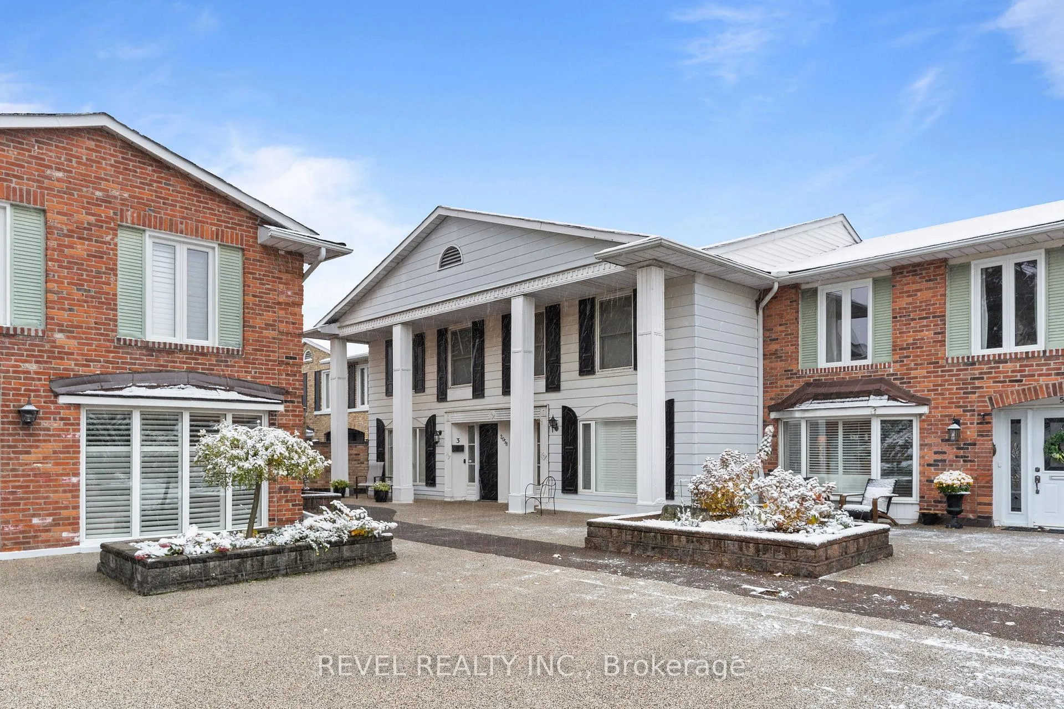
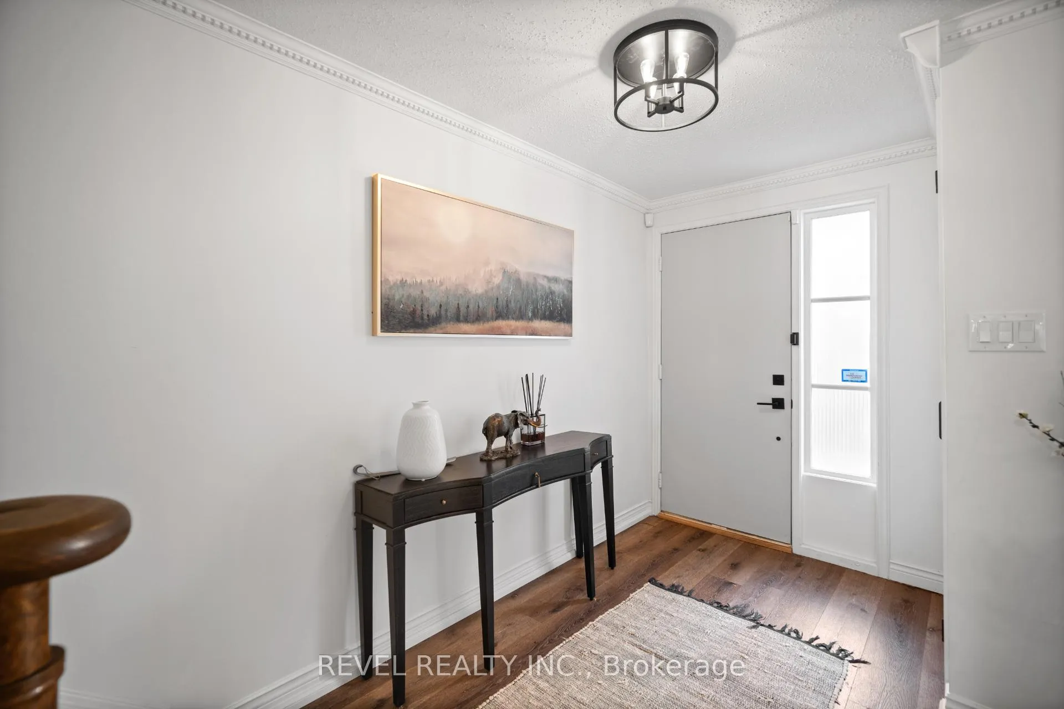
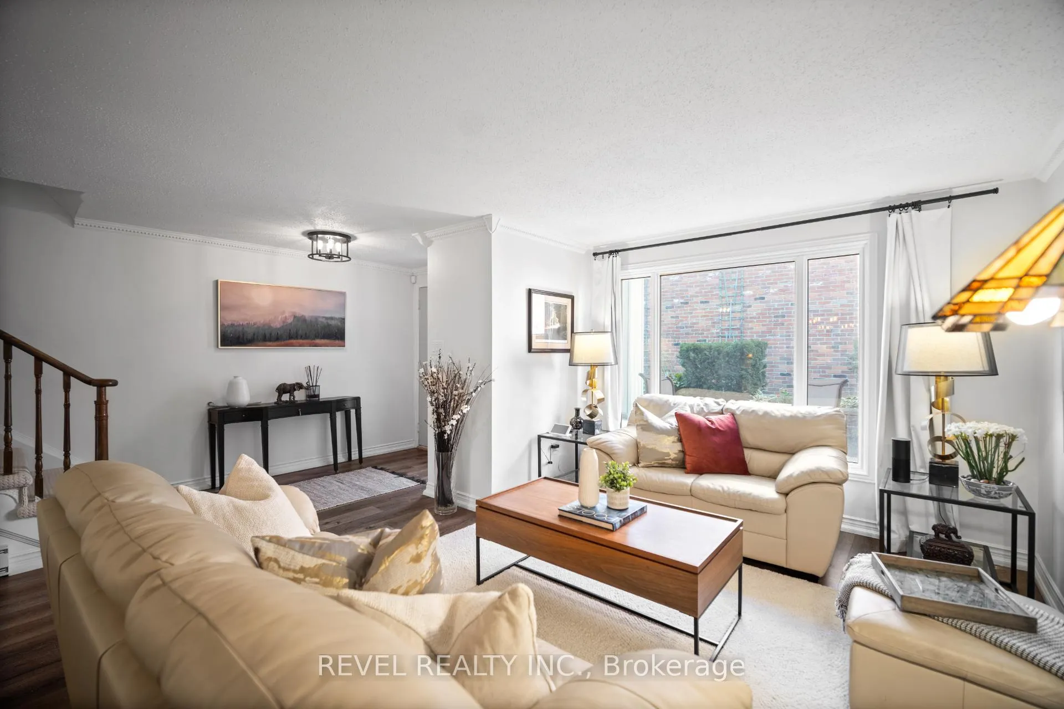
Spacious 2-bedroom, 4-bath (3 half) townhouse offers over 1,700 sq. ft. of living space plus a finished walkout lower level-one of only six homes in the complex with two rear balconies and a walkout basement. The main floor features a fully updated white kitchen with quartz counters, stainless steel appliances, stylish backsplash, and a breakfast bar that opens to the family room and balcony with treed views. A combined living/dining area and convenient powder room complete the level. Upstairs you'll find two generous bedrooms (easily reconfigured back to three). The primary suite has a private balcony overlooking the golf course and a modern ensuite, while the second bedroom includes its own 2-piece bath and a connected office nook. The lower level is designed for entertaining with soaring ceilings, a wet bar, walkout to the patio and gardens, and inside entry to the underground garage with two private parking spaces. Residents of Wellington Green enjoy resort-style amenities including a heated saltwater pool, hot tub, sauna, and beautifully landscaped grounds. Ideally located close to downtown Burlington, shopping, and quick highway access. This property is an ideal fit for downsizers or professionals seeking turnkey, low-maintenance living in a unique and private community.
Ask about this home
A HOMEH agent will answer your questions about this home.
Know more about Villas of Nelson Heights
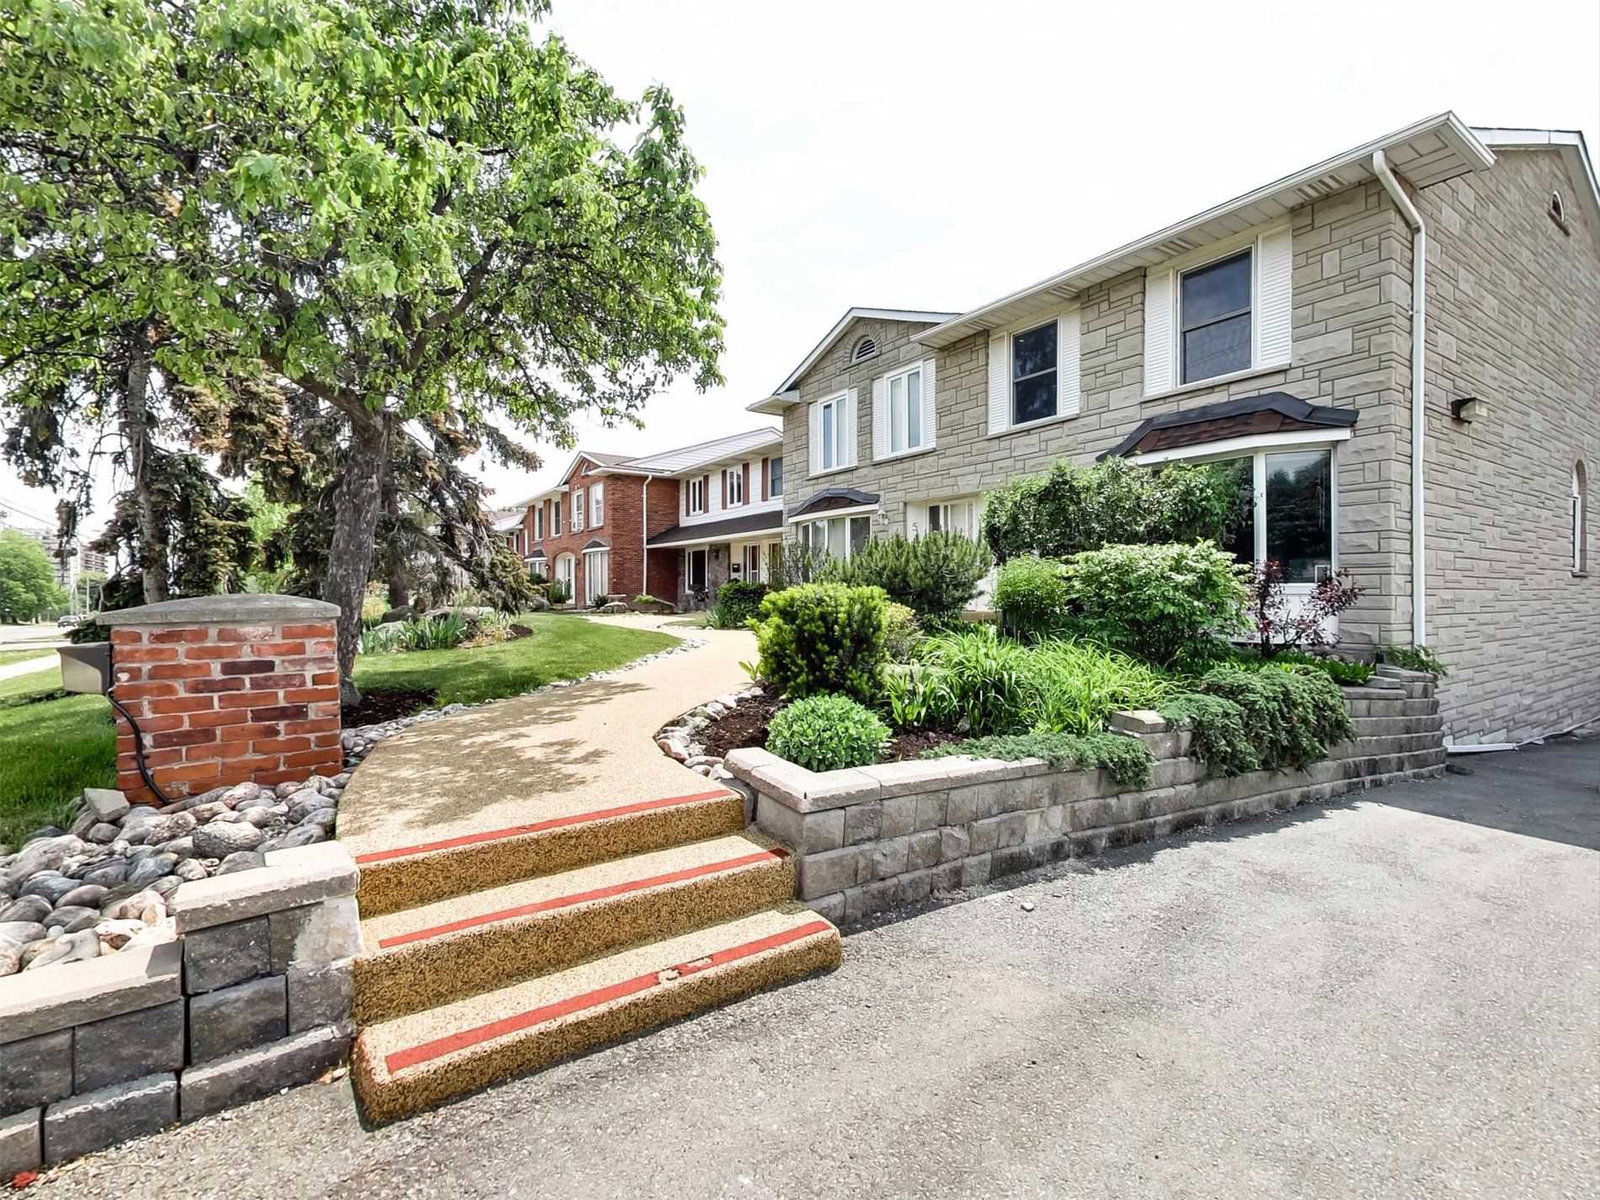
Condo building · 2050-2070 Brant Street
Villas of Nelson Heights is a condo with 16 suites, built in 1983. Right now 1 for sale is on the market here.
- 1storey
- 16suites
- $474/sq ft
- 1983built
No similar units for sale in Villas of Nelson Heights right now.
Around this home
Daily convenience, out of 100, from the distances below
Schools nearby
School rating, out of 10.
Helpful calculators
Your HOMEH agent

"Priced 8% under the Hestimate. I would see it this week."