

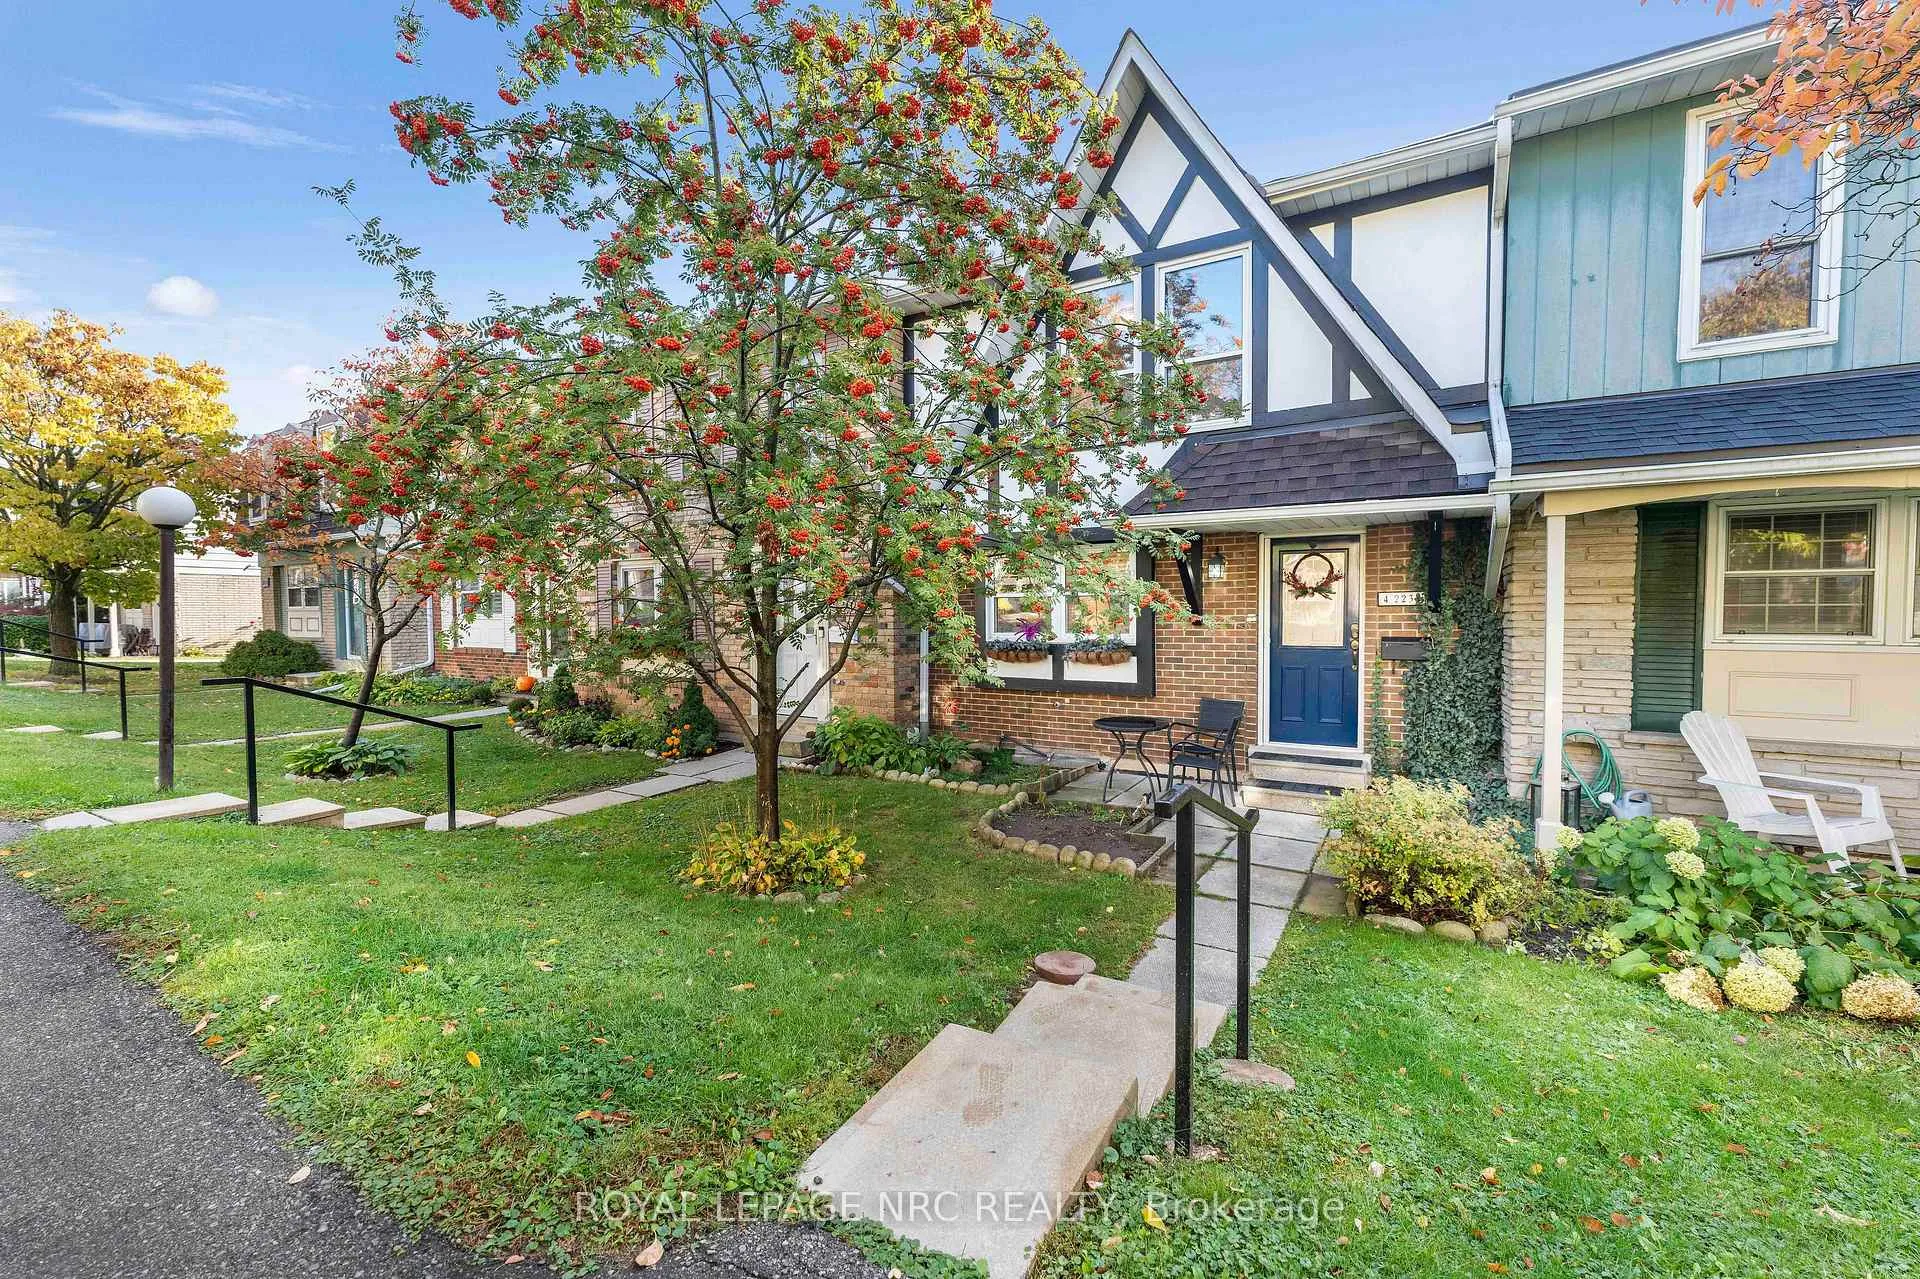
Unit - 4, 2232 Upper Middle Road
Unit - 4, 2232 Upper Middle Road
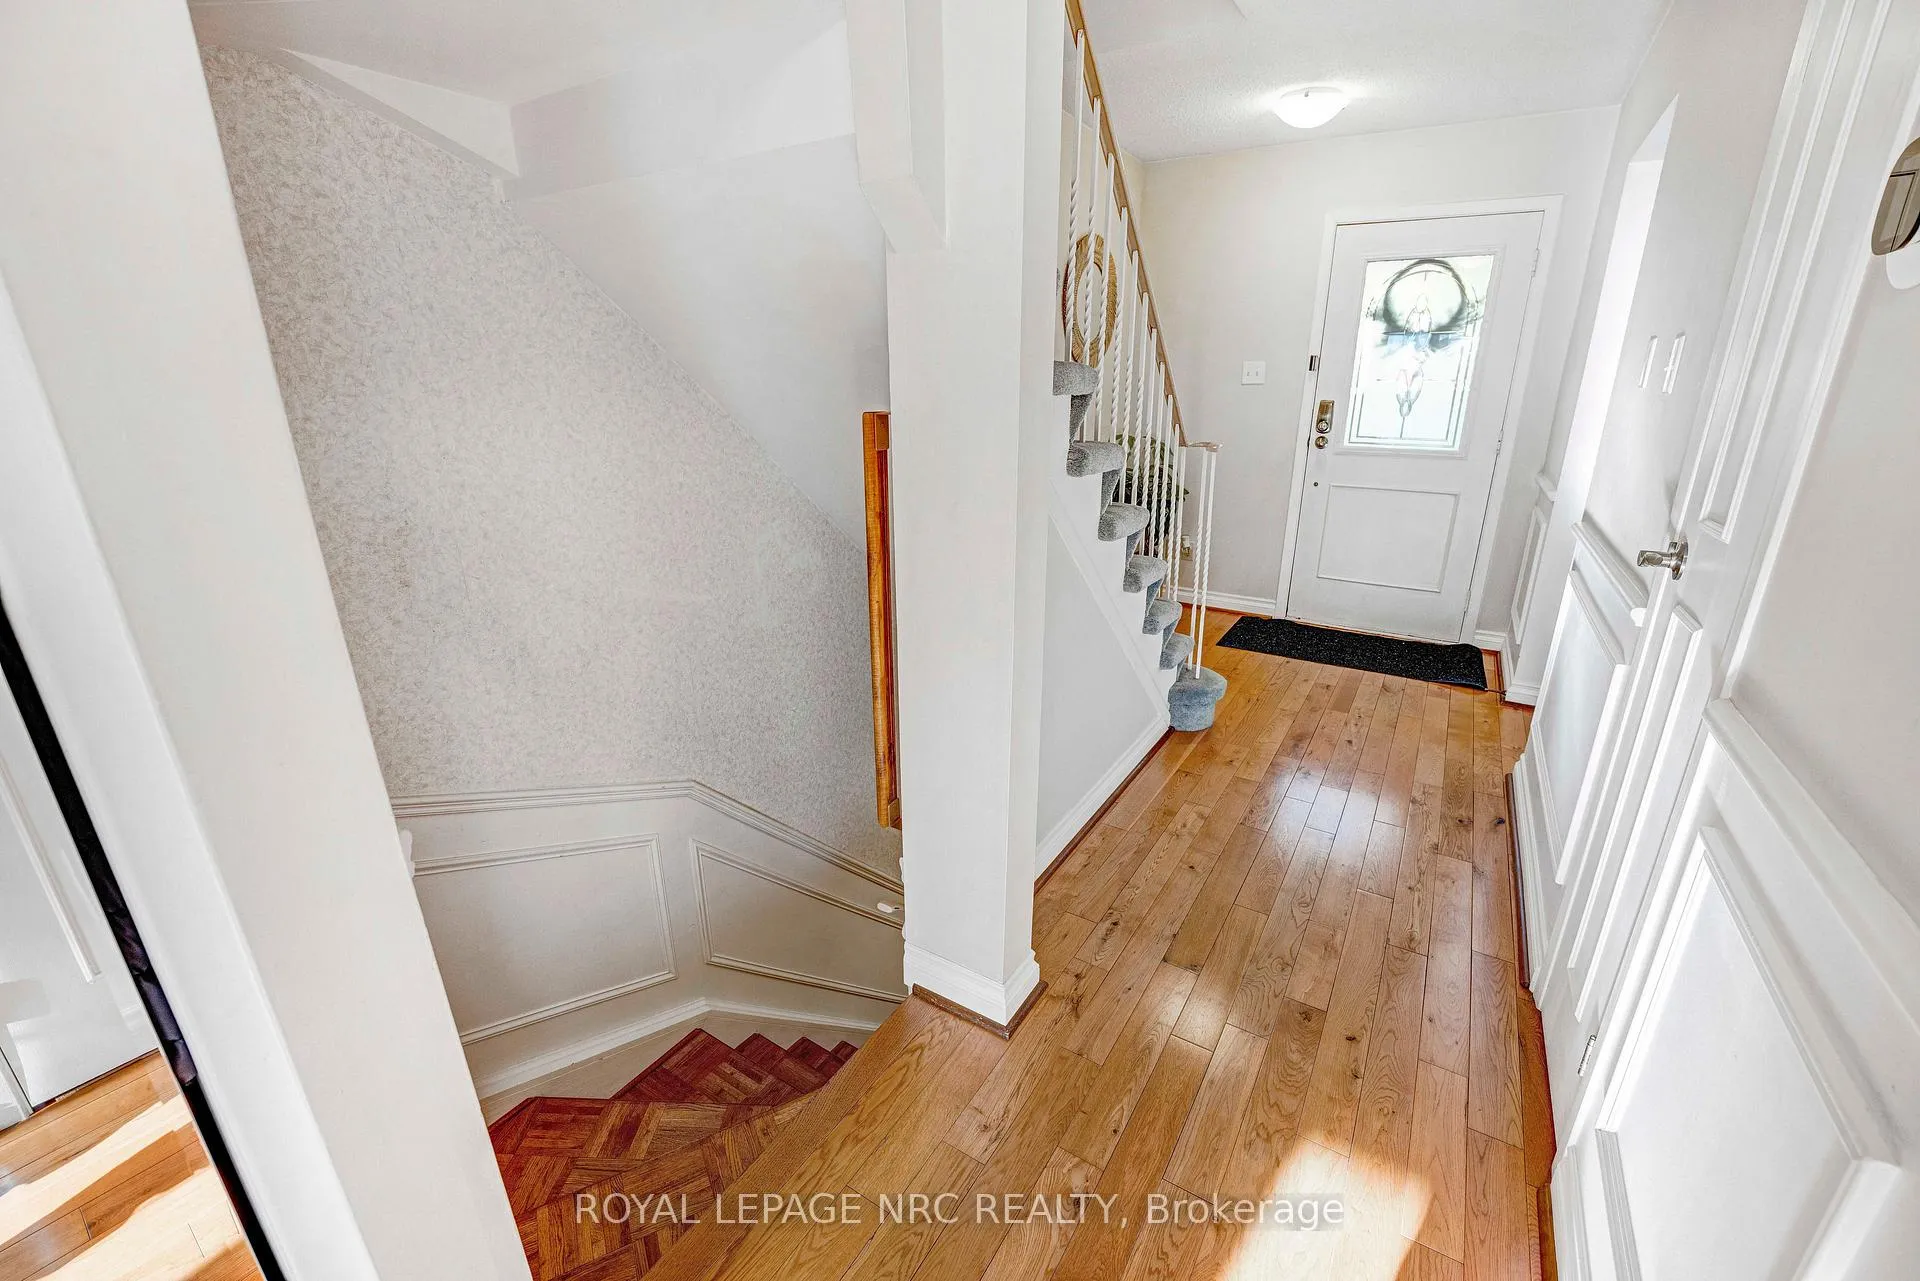 See all 44 photos
Property history
Facts and features
- BasementFinished
- LaundryIn basement, room
- Lease term12 months
- PetsAllowed
- Central air
- Indoor pool
- Party room/meeting room
The homeCondo Townhouse, 2-storey, 1,200–1,399 sq ft
- TypeCondo Townhouse
- Style2-storey
- Living space1,200–1,399 sq ft
- BasementFinished
- ExposureEast
InsideIn basement, laundry room, lower level, Other, Rooms above ground 6
- LaundryIn basement, laundry room, lower level
- FeaturesOther
- Rooms above ground6
- Rooms in the basement2
- Bedrooms3 + 1 in the basement
- Bathrooms3
- Kitchens1
- Family roomYes
OutsideBrick veneer, stucco (plaster), Balcony None
- ExteriorBrick veneer, stucco (plaster)
- BalconyNone
Parking and locker2 Parking, Underground, Exclusive
- Spaces2 Parking
- GarageUnderground
- Parking typeExclusive
- LockerNone
Building2216-2260 Upper Middle Road Townhomes, Storeys 2, Units 121
- Name2216-2260 Upper Middle Road Townhomes
- Storeys2
- Units121
- Registered1974
- Condo corporation26
- AmenitiesIndoor pool, party room/meeting room, visitor parking
- PetsAllowed
Heating, water and powerForced air, gas, Central air
- HeatingForced air, gas
- CoolingCentral air
Rent and termsRent $3,150 a month, Entire property, Unfurnished
- Rent$3,150 a month
- Space for rentEntire property
- FurnishedUnfurnished
- Lease12 months
- Rent includesWater, cable tv
- DepositRequired
- Credit checkRequired
- Employment letterRequired
- Rental applicationRequired
- ReferencesRequired
- Rental itemsHot water tank
IncludedRefrigerator, dishwasher, stove, rangehood, smart thermostat, washer, dryer, existing blinds, existing light fixtures, Microwave, existing curtains, tv, existing furniture
- IncludedRefrigerator, dishwasher, stove, rangehood, smart thermostat, washer, dryer, existing blinds, existing light fixtures
- Not includedMicrowave, existing curtains, tv, existing furniture
NearbyGreenbelt/conservation, public transit, school
- Close toGreenbelt/conservation, public transit, school
Listing detailsW12664468, Rented, Jan 5, 2026
- MLS® numberW12664468
- StatusRented
- Listed onJan 5, 2026
- Days on market17
- UpdatedJan 22, 2026
- Possession2026-01-26 / 1-29 days
- Occupied byOwner
- Listing brokerageROYAL LEPAGE NRC REALTY
About this home
Unit - 4, 2232 Upper Middle Road, Burlington (Brant Hills), ON L7P 2Z9
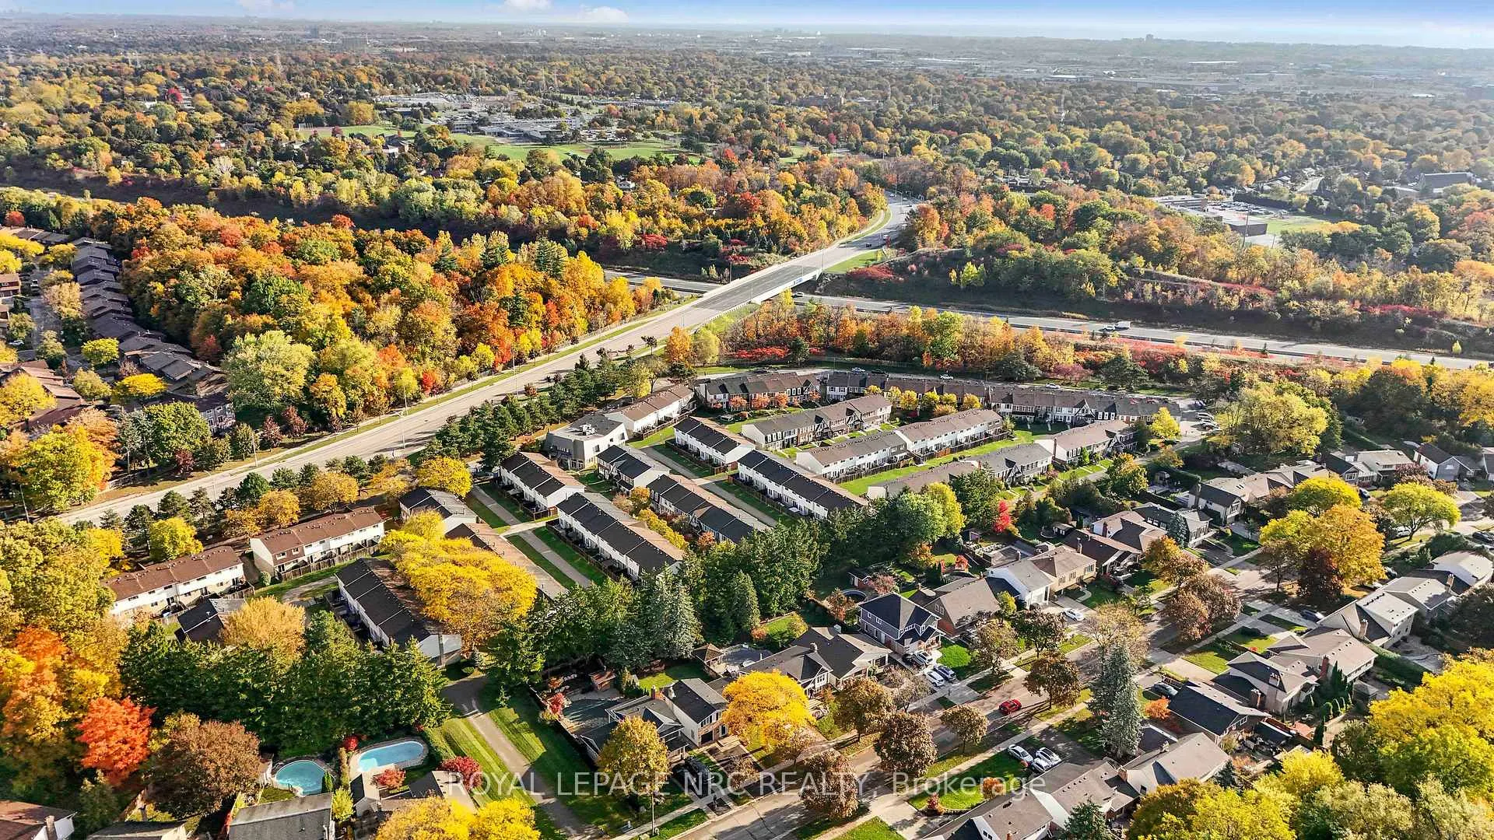
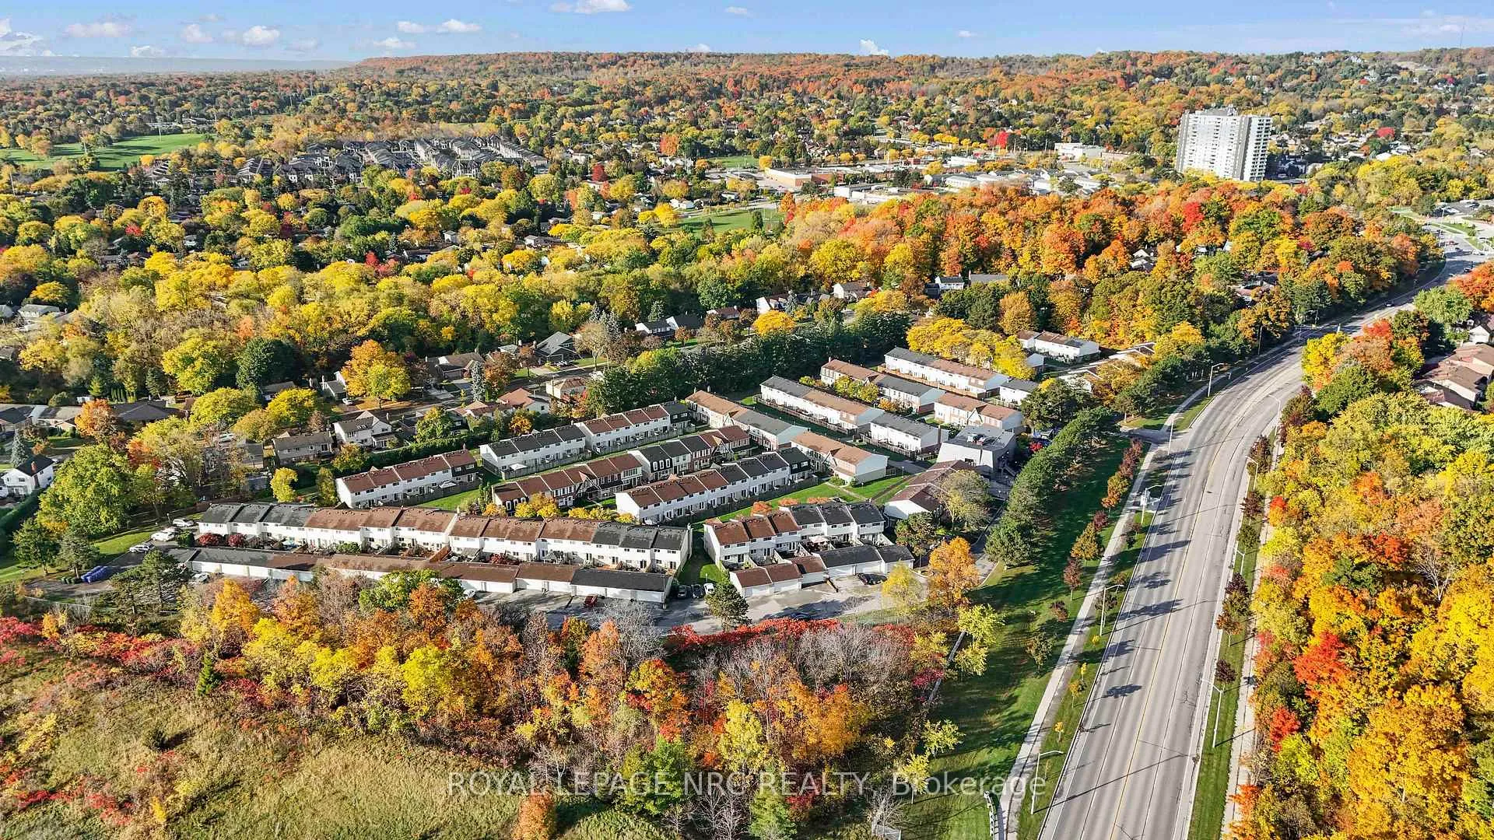
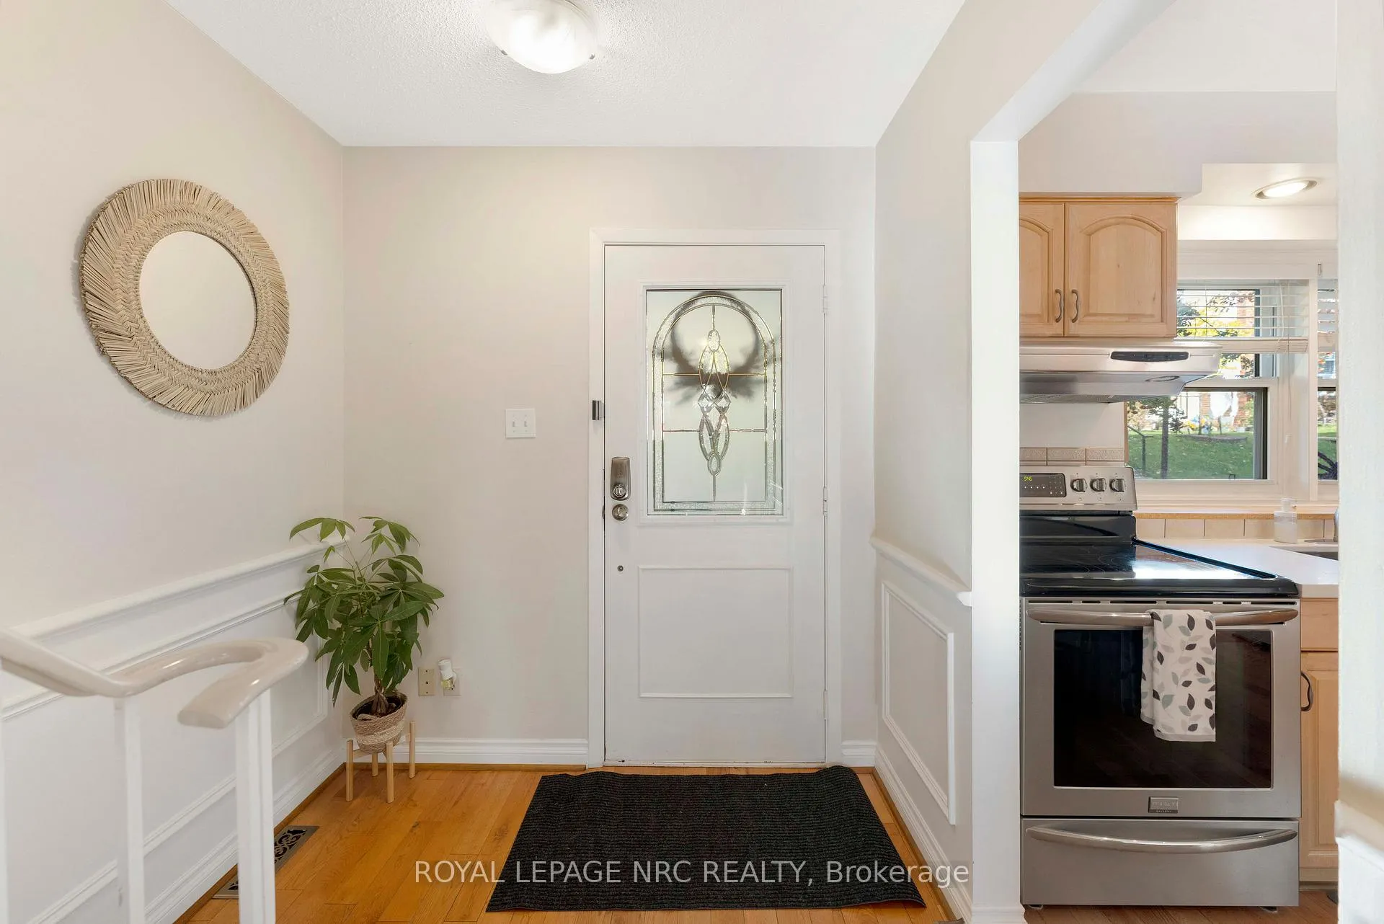
Welcome to Unit 4 at 2232 Upper Middle Road in one of the highly sought-after Brant Hills community of Burlington! This beautifully maintained 3-bedroom, 3-washroom townhouse offers the perfect blend of comfort, style, and convenience.The main floor features a bright and spacious living room, a dedicated dining area, and a modern kitchen with quartz countertops - perfect for both everyday living and entertaining. Upstairs, you'll find three generous bedrooms and a full bathroom, providing ample space for the entire family. The finished basement adds even more versatility, complete with freshly done vinyl flooring (2025), Workshop and a 3-piece bathroom - ideal for guests, a home office, or a recreation area. The main floor and basement are carpet-free, providing a sleek look and easy upkeep. Enjoy the ease of 2 underground parking spaces, accessible directly from the basement, and keeping your vehicles safe and protected year-round. The complex also features fantastic amenities, including its very own indoor swimming pool and a party hall, perfect for hosting gatherings or celebrating special occasions! Located in a mature and family-friendly neighbourhood, this home is just minutes from the QEW and Highway 407, with plazas, schools, parks, and shopping all within walking distance.Don't miss this opportunity to live in one of Burlington's most convenient and charming communities - perfect for families, professionals, or anyone seeking a balanced lifestyle close to everything!
Ask about this home
A HOMEH agent will answer your questions about this home.
Know more about 2216-2260 Upper Middle Road Townhomes
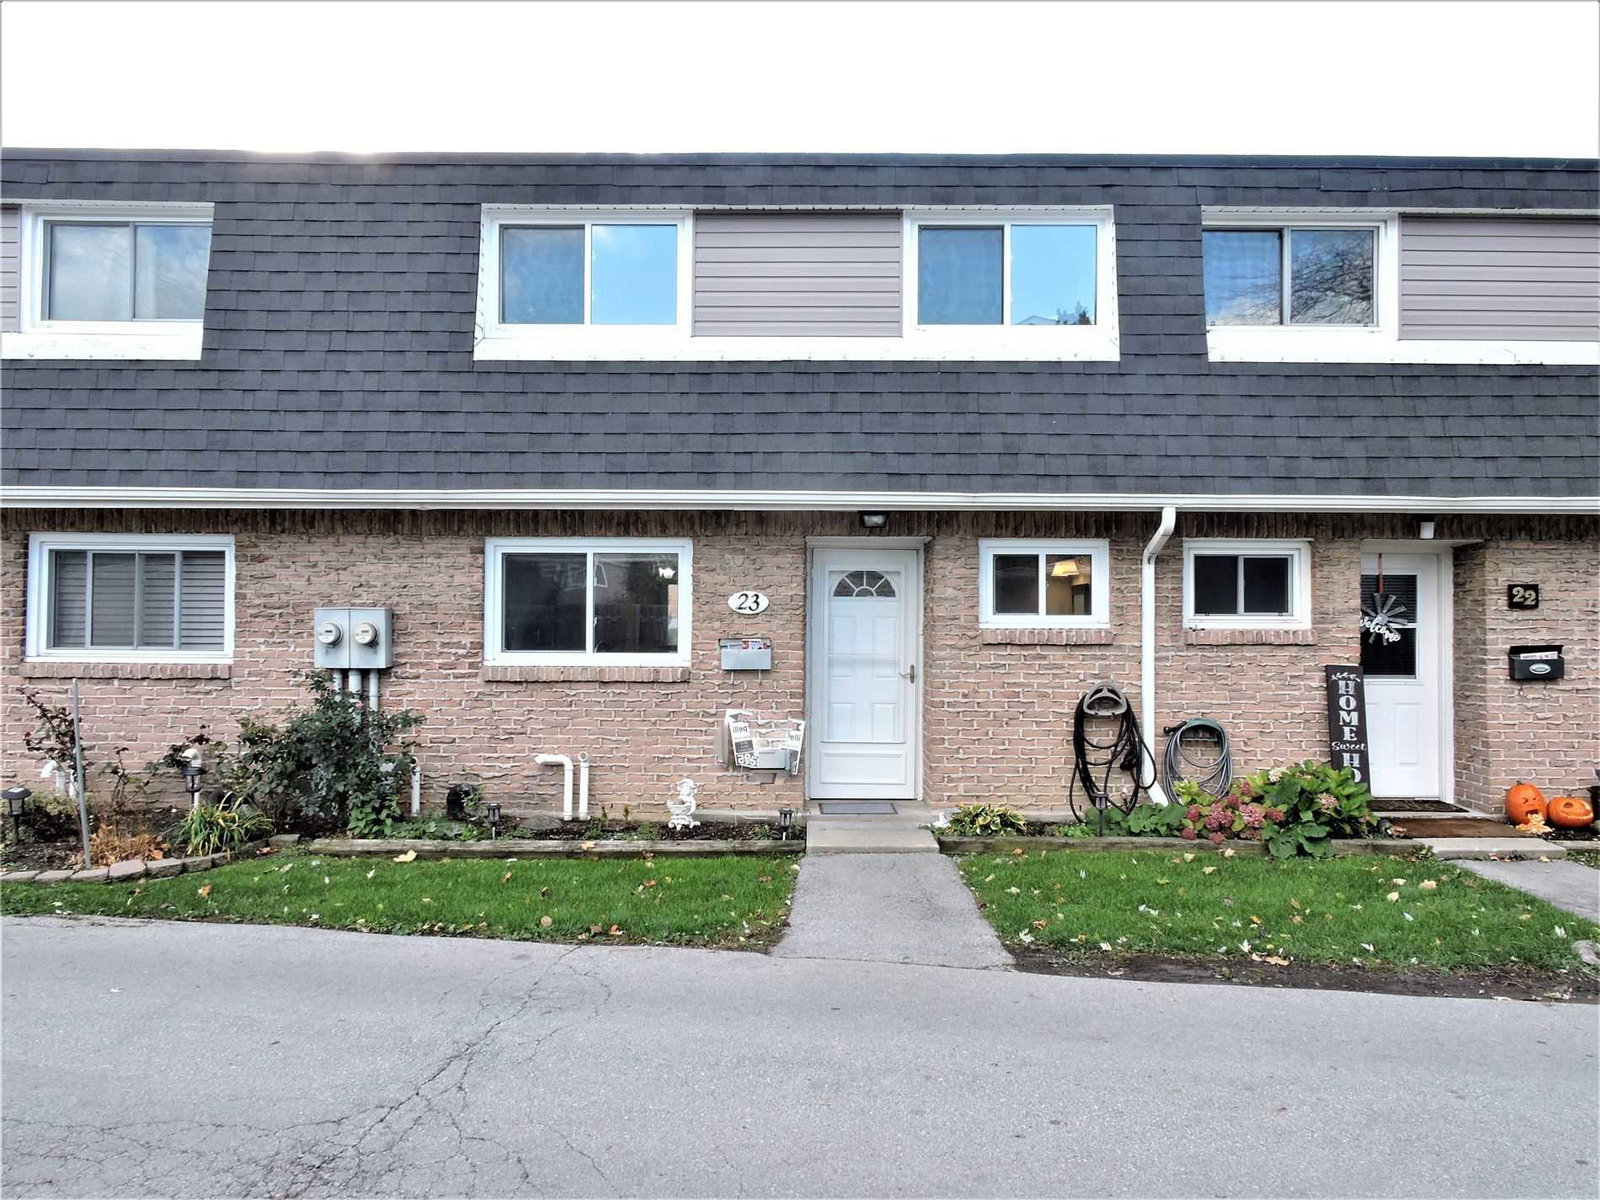
Condo building · 2216-2260 Upper Middle Road
2216-2260 Upper Middle Road Townhomes is a 2-storey condo with 121 suites, built in 1974 by Unknown. Right now 3 for sale are on the market here.
- 2storeys
- 121suites
- $485/sq ft
- 1974built
No similar units for rent in 2216-2260 Upper Middle Road Townhomes right now.
Around this home
Daily convenience, out of 100, from the distances below
Schools nearby
School rating, out of 10.
Helpful calculators
Your HOMEH agent

"I would see it this week."