

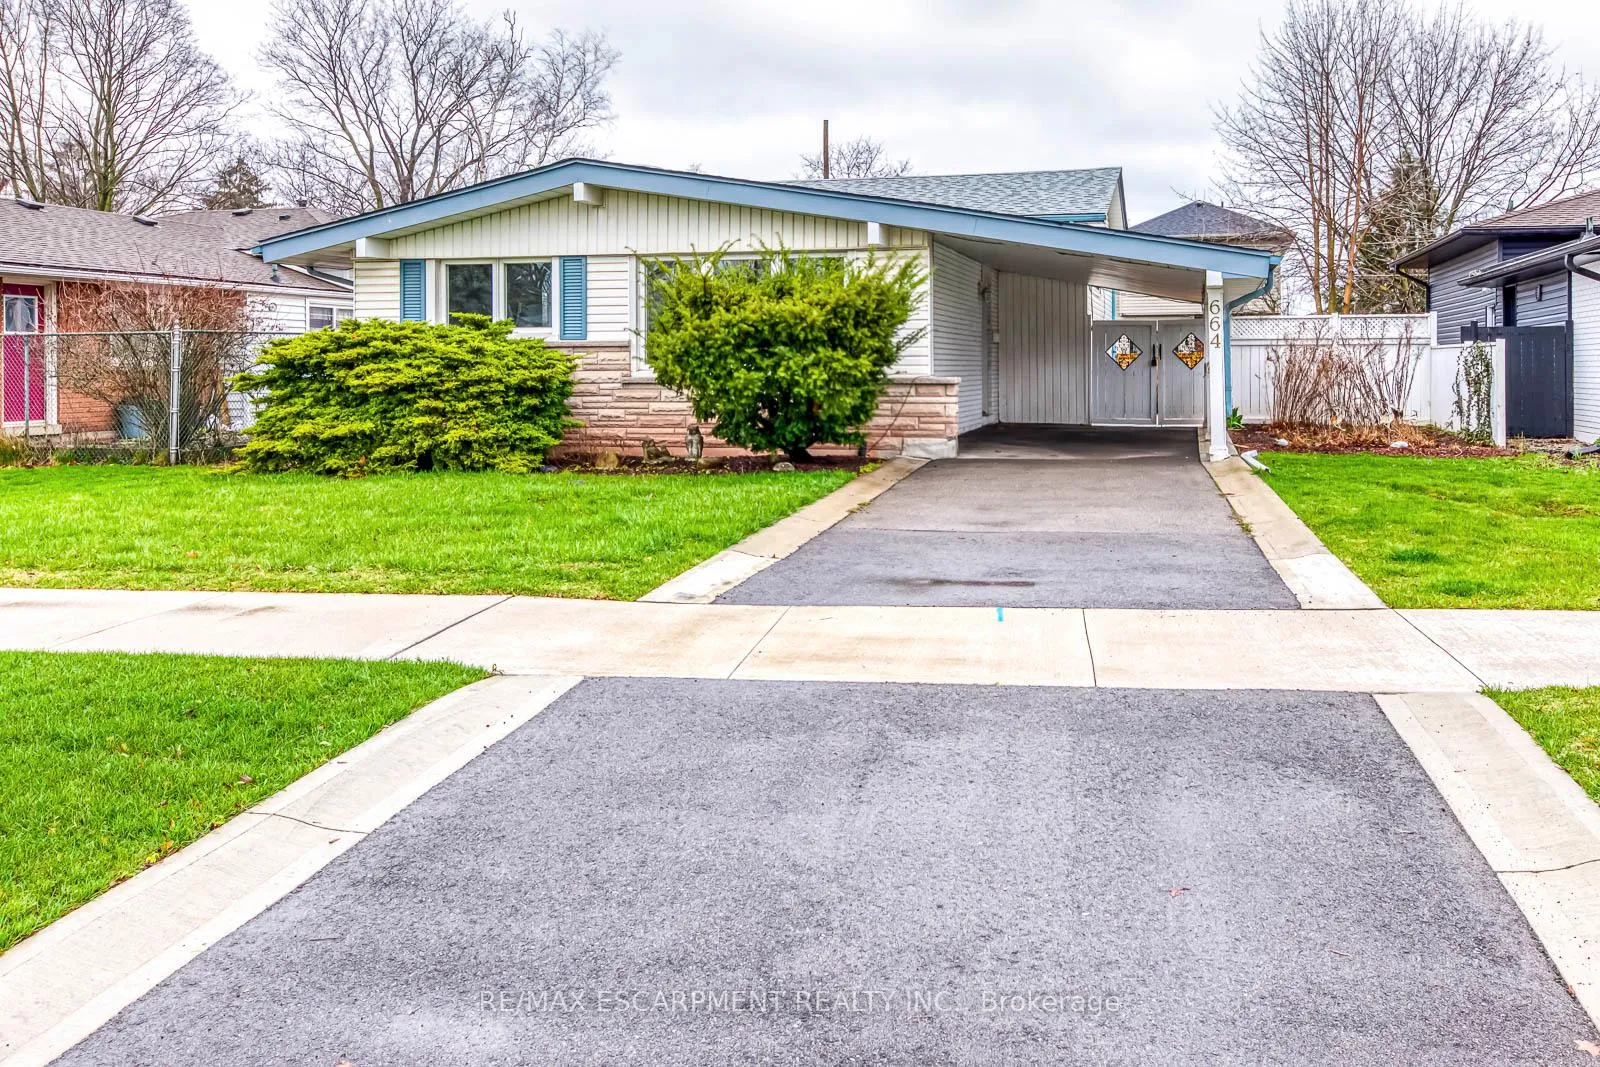
664 Geneva Park Drive
664 Geneva Park Drive
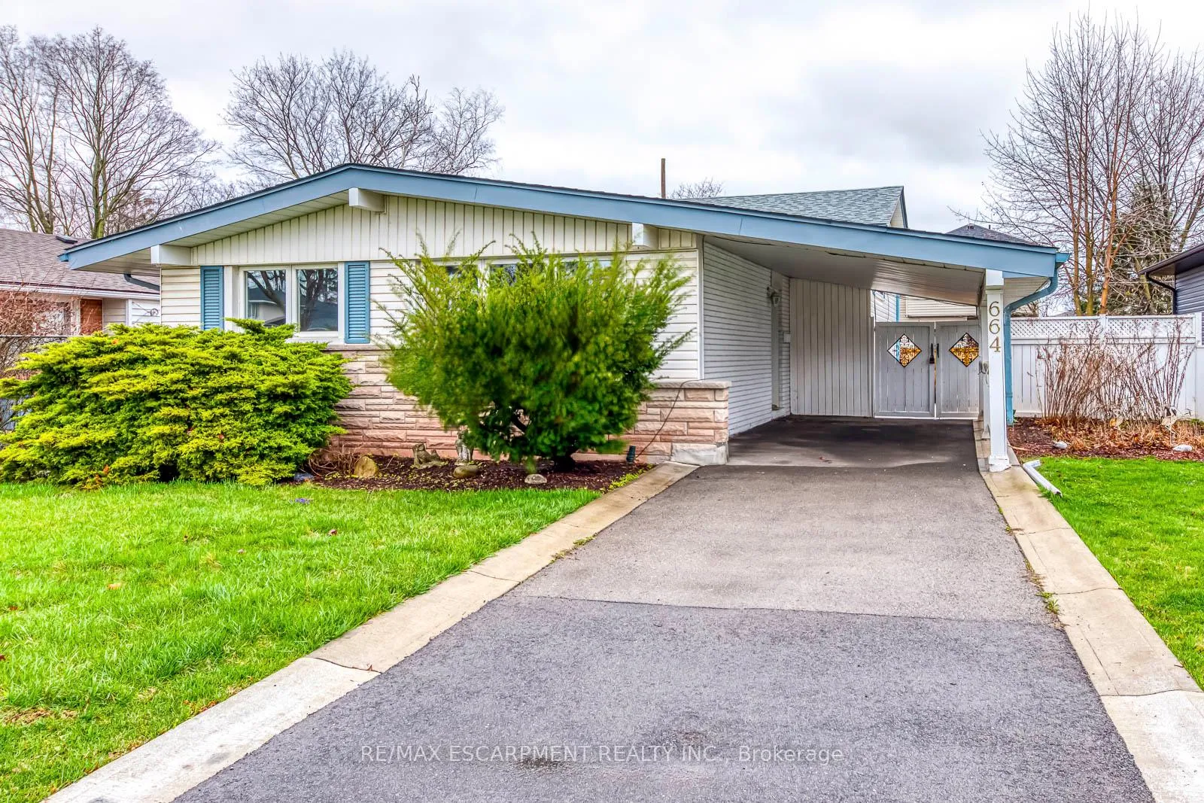
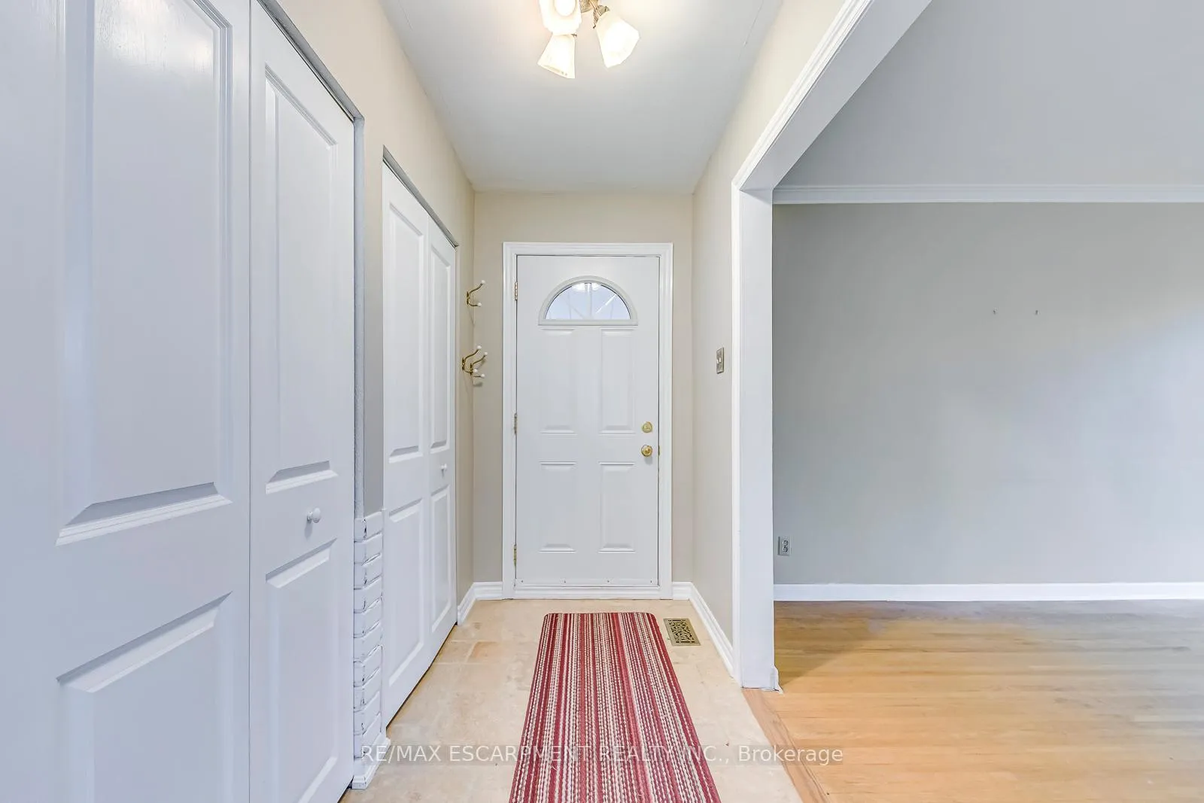
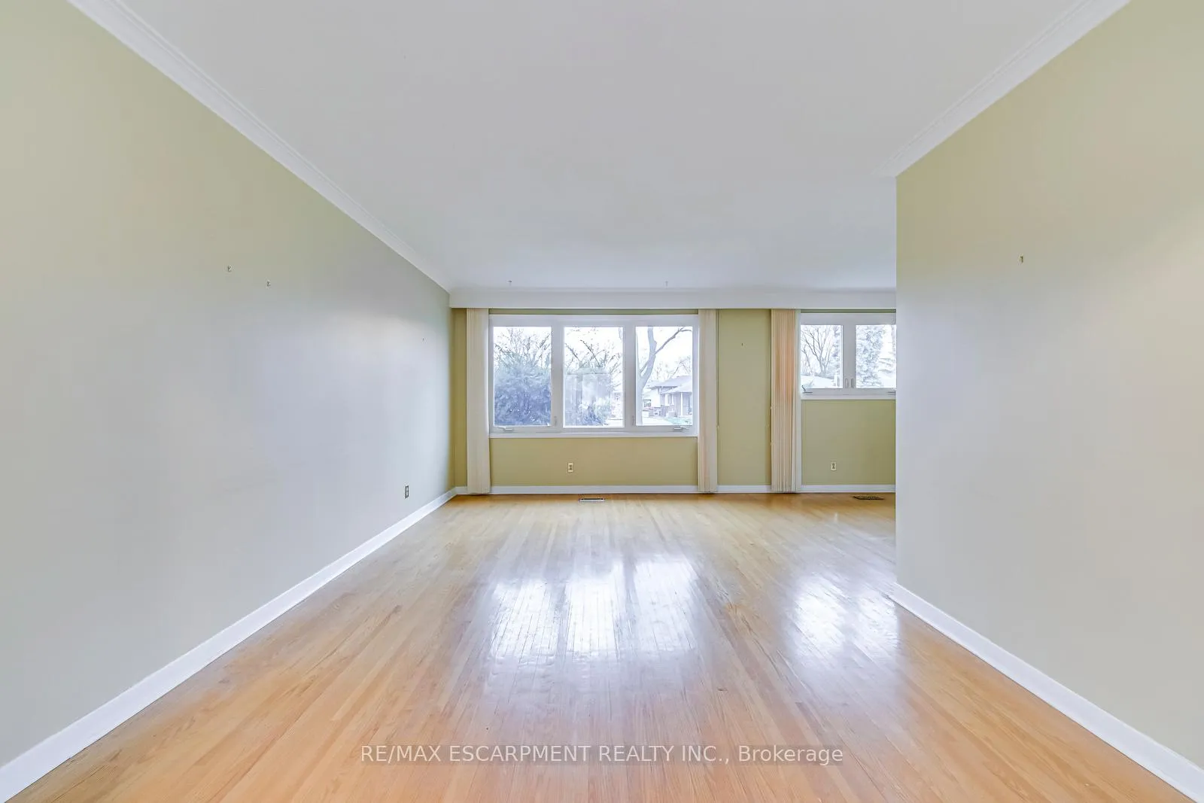
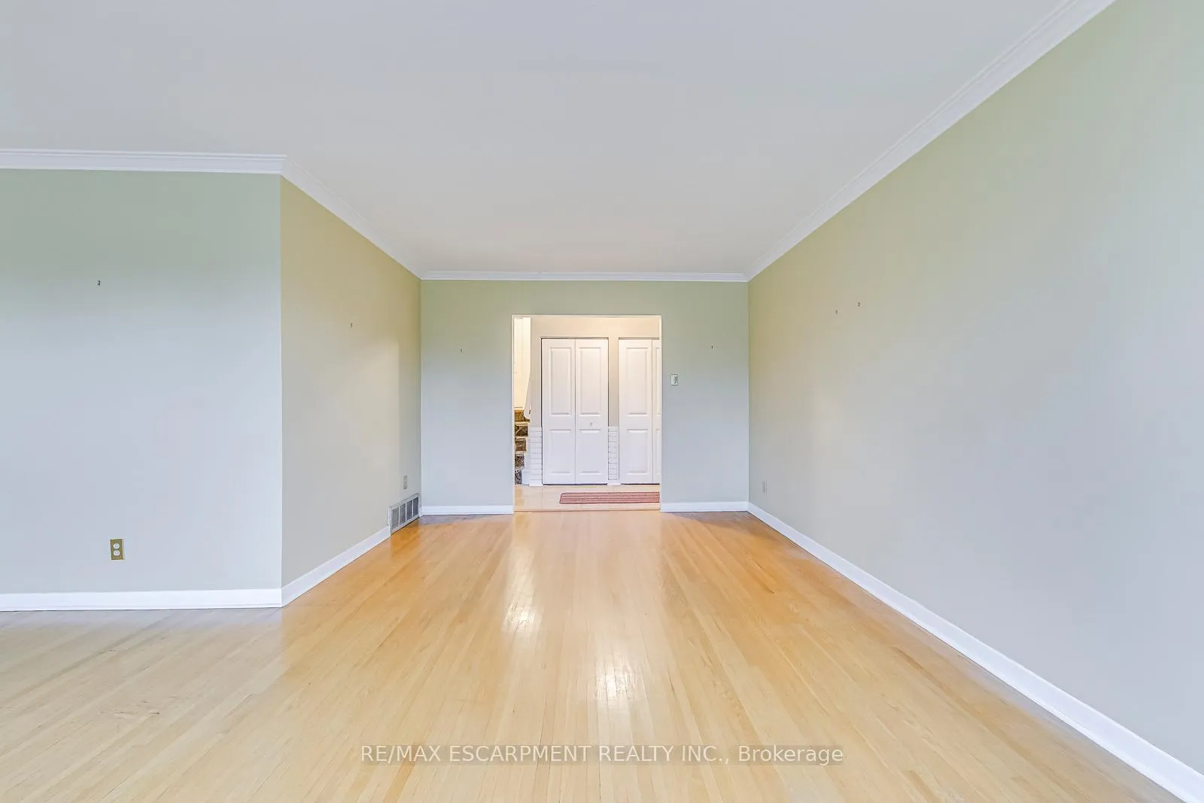 See all 32 photos
Property history
Facts and features
- BasementFull
- Lot size103 ft deep
- Lease term12 months
- FurnishedUnfurnished
- Central air
The homeDetached, Sidesplit 3, Age 51–99 years
- Type: Detached
- Style: Sidesplit 3
- Age: 51–99 years
- Living space: 1,100–1,500 sq ft
- Basement: Full
InsideEnsuite, Water heater owned, Rooms above ground 8
- Laundry: Ensuite
- Features: Water heater owned
- Rooms above ground: 8
- Bedrooms: 3
- Bathrooms: 2
- Kitchens: 1
- Family room: Yes
Outside and lotBrick, stone, Asphalt shingle, Concrete block
- Exterior: Brick, stone
- Roof: Asphalt shingle
- Foundation: Concrete block
- Size: 103 ft deep
- Shape: Rectangular
Parking3 Garage, Carport
- Spaces: 3 Garage
- Garage: Carport
Heating, water and powerForced air, gas, Central air, Municipal water
- Heating: Forced air, gas
- Cooling: Central air
- Water: Municipal water
- Sewer: Municipal sewer
Rent and termsRent $3,400 a month, Entire property, Unfurnished
- Rent: $3,400 a month
- Space for rent: Entire property
- Furnished: Unfurnished
- Lease: 12 months
- Paid: Monthly
- Rent includes: Parking
- Deposit: Required
- Credit check: Required
- Employment letter: Required
- Rental application: Required
- References: Required
Listing detailsW12660666, Rented, Jan 5, 2026
- MLS® number: W12660666
- Status: Rented
- Listed on: Jan 5, 2026
- Days on market: 36
- Updated: Feb 10, 2026
- Possession: 2026-02-01 / 1-29 days
- Occupied by: Tenant
- Listing brokerage: RE/MAX ESCARPMENT REALTY INC.
About this home
664 Geneva Park Drive, Burlington (Roseland), ON L7N 3C5
Welcome home to this beautiful and quiet detached 3-level back split located in desirable Dynes neighborhood. This home offers 3 bedroom,1.5 bath, finished lower level and a fenced yard. The welcoming front yard features a bed planted with native pollinators from Conservation Halton. Step into the main floor, where you'll find a spacious living room, dining area, and an eat-in kitchen with natural stone flooring. The upper level hosts three sizeable bedrooms and a 4pc bath. The finished lower level offers a generously sized rec room, a convenient 2pc bath, laundry area, and a spacious crawl space for additional storage. Outdoor enthusiasts will enjoy the yard with plenty of garden space. Roof replaced in 2019. Bottom of the driveway was repaved (following municipal construction) in 2023. New furnace and air conditioning installed in 2022. Rear fence replaced (along the property line) 2021. Conveniently located close to schools, parks, shopping, highway access, and within walking distance to the Burlington mall. Available Feb 1, 2026.
Ask about this home
A HOMEH agent will answer your questions about this home.
Around this home
Daily convenience, out of 100, from the distances below
Schools nearby
School rating, out of 10.
Helpful calculators
Your HOMEH agent

"I would see it this week."