

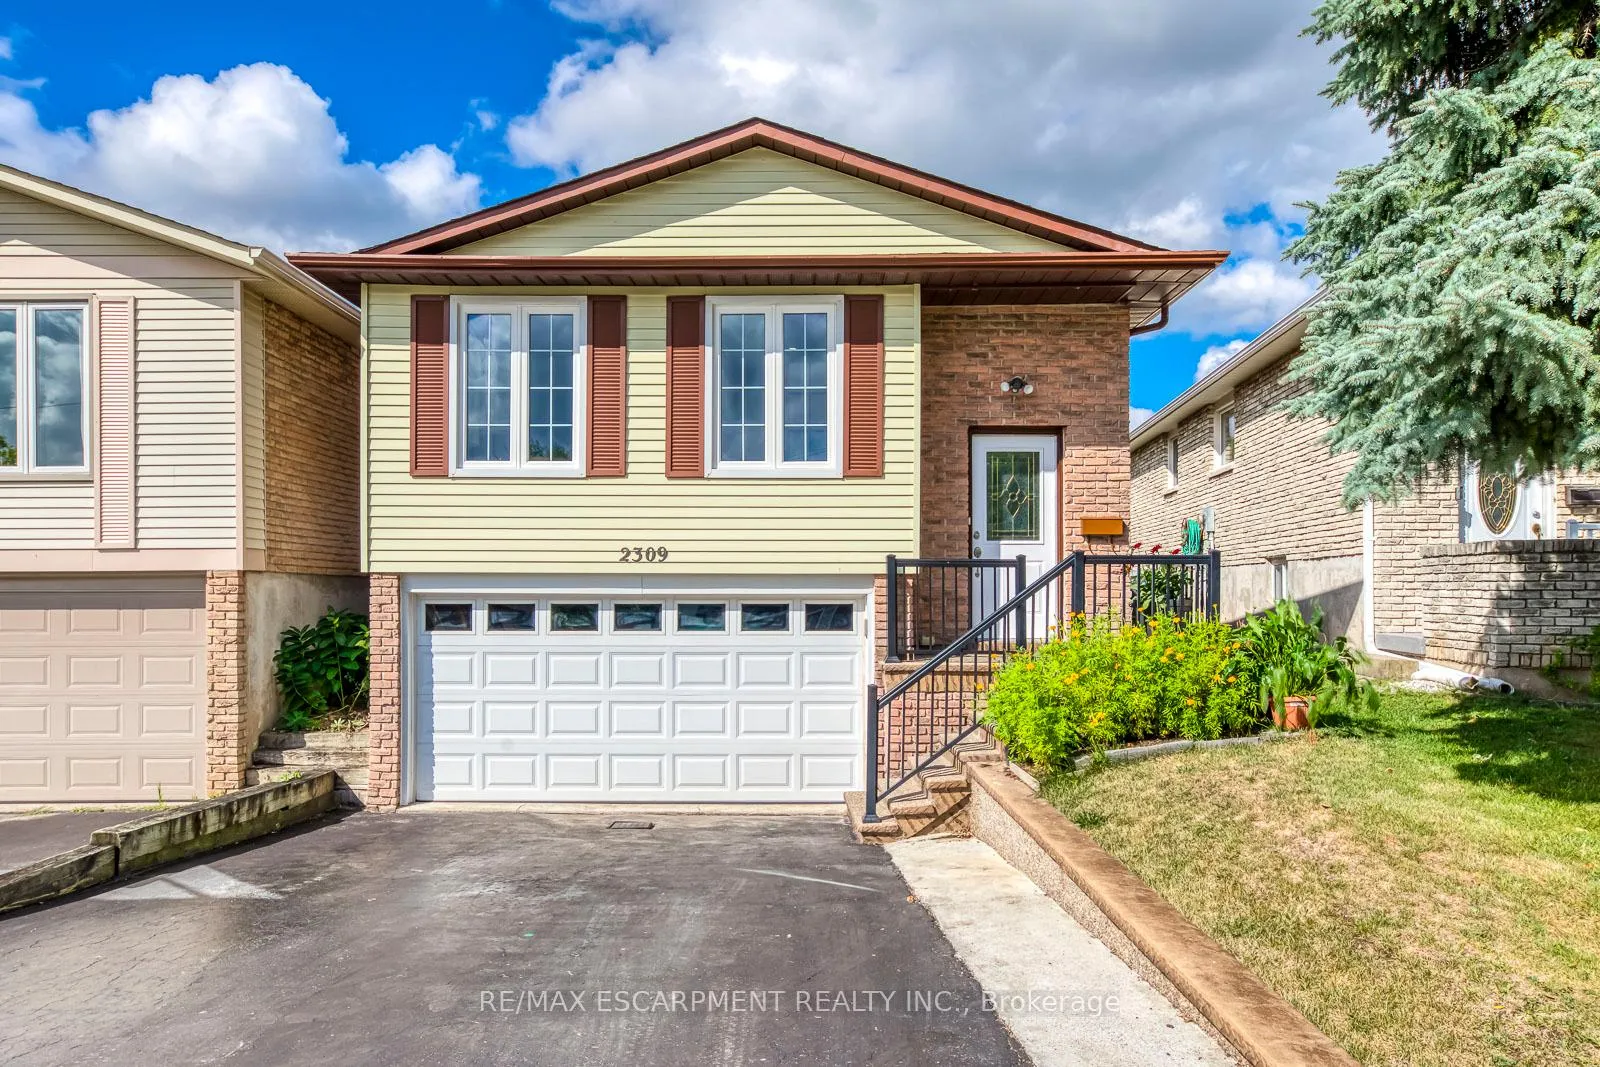
2309 Malcolm Crescent
2309 Malcolm Crescent
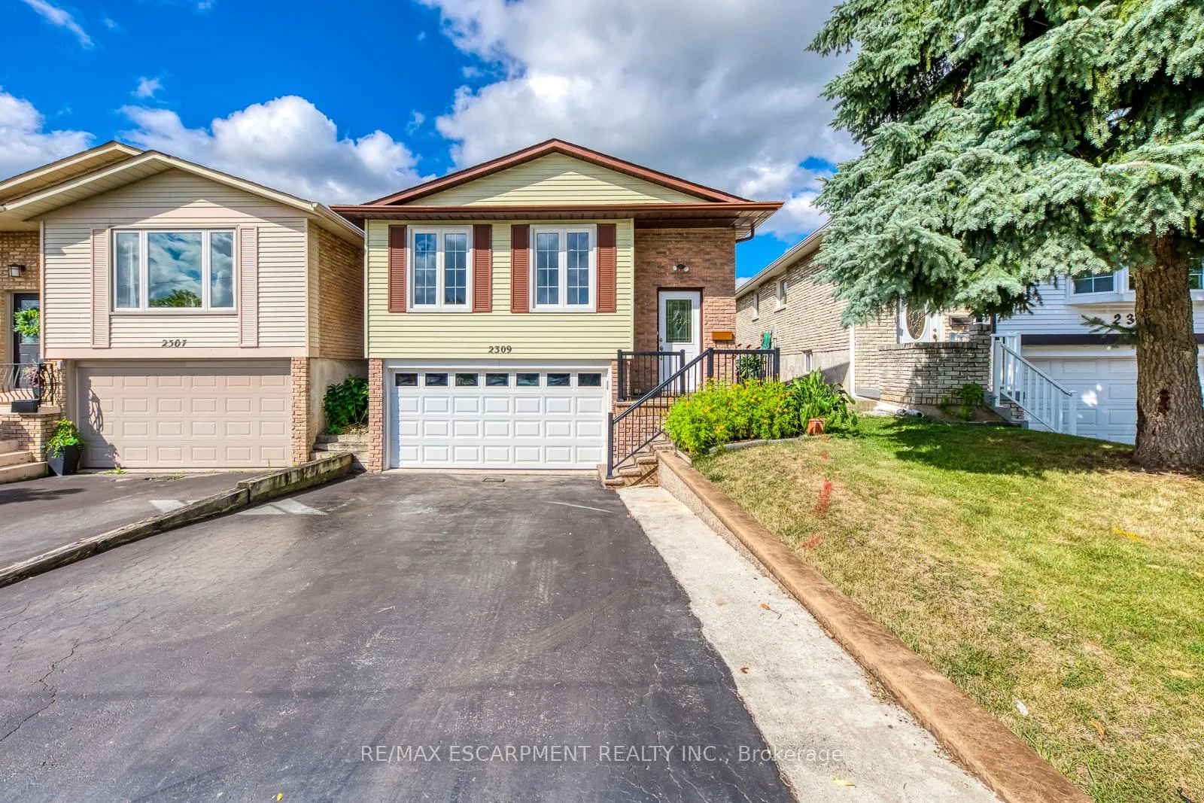
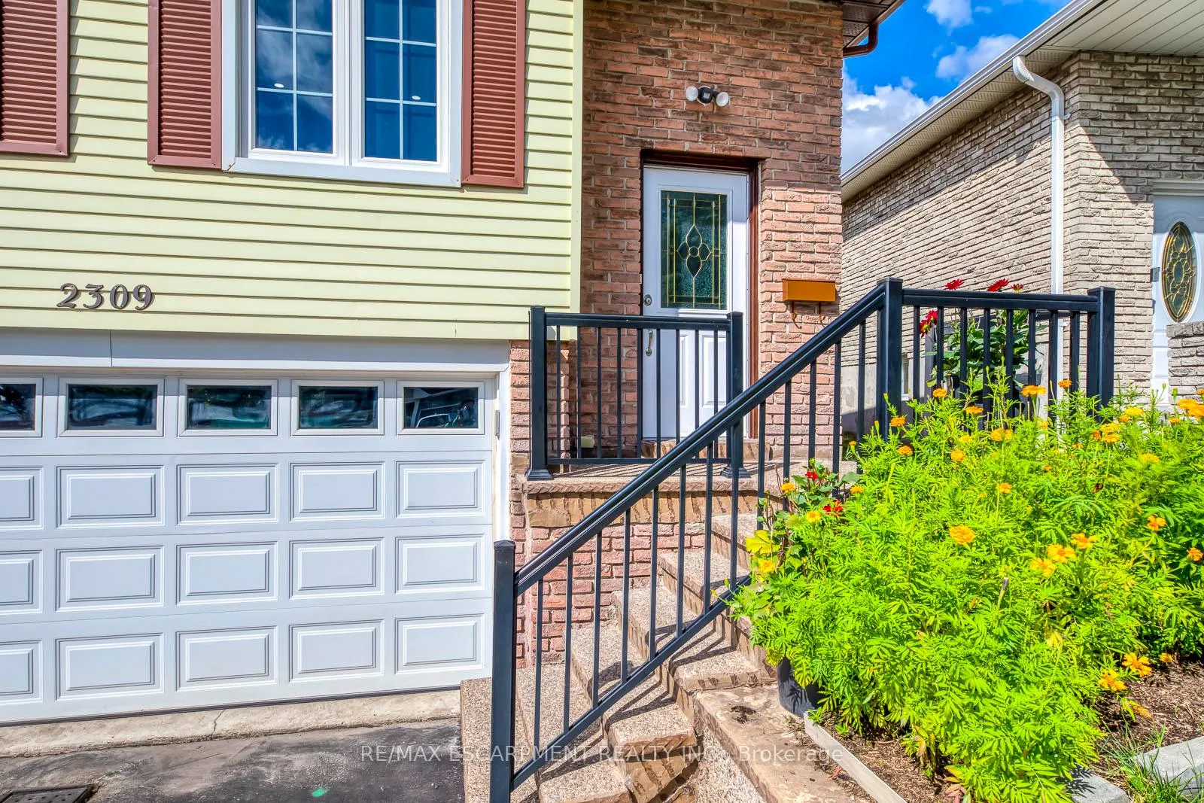
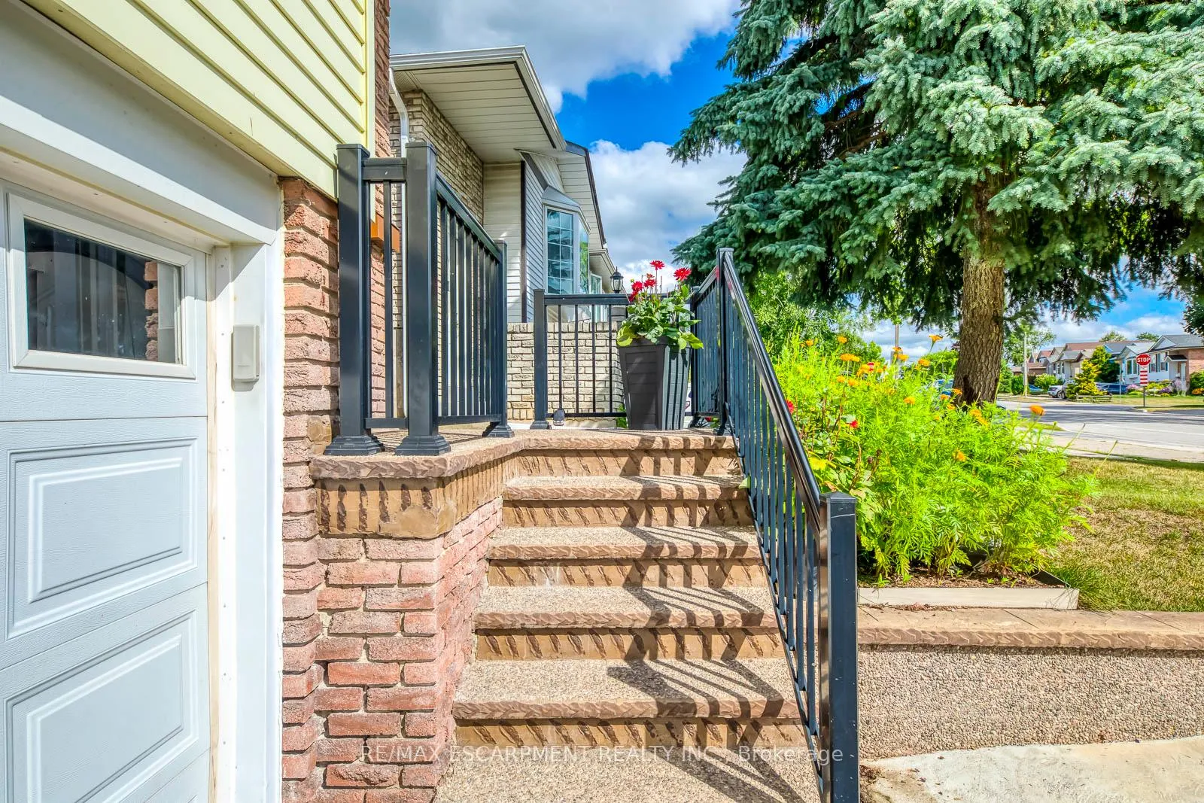
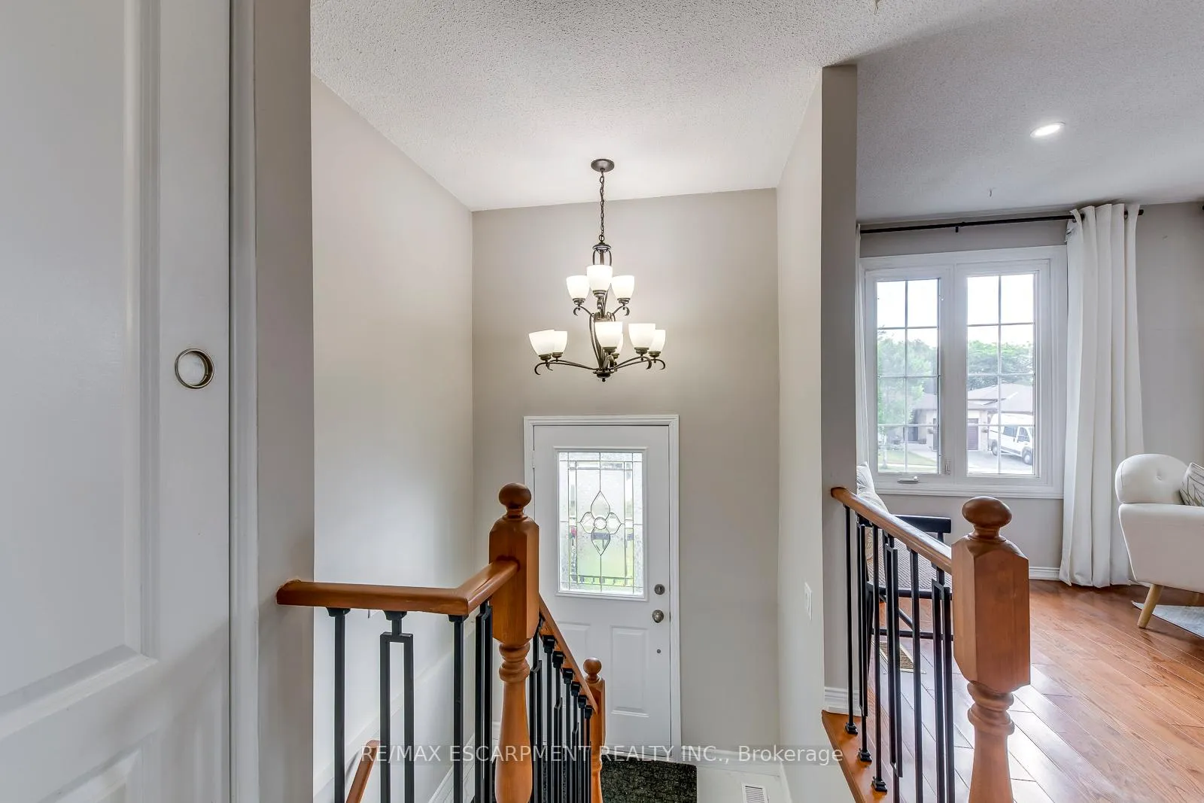 See all 43 photos
Property history
Facts and features
- BasementFinished
- Water, sewerMunicipal
- HeatingForced air
- CoolingCentral air
- Central air
The homeLink, Bungalow-raised, 1,100–1,500 sq ft
- TypeLink
- StyleBungalow-raised
- Living space1,100–1,500 sq ft
- BasementFinished
InsideWater heater, Rooms above ground 7, 3 + 1 in the basement
- FeaturesWater heater
- Rooms above ground7
- Bedrooms3 + 1 in the basement
- Bathrooms2
- Kitchens1
Outside and lotBrick veneer, vinyl siding, Asphalt shingle, Poured concrete
- ExteriorBrick veneer, vinyl siding
- RoofAsphalt shingle
- FoundationPoured concrete
- Size29.32 × 122.72 ft
- ZoningR4
Parking2 Garage, Attached
- Spaces2 Garage
- GarageAttached
Heating, water and powerForced air, gas, Central air, Municipal water
- HeatingForced air, gas
- CoolingCentral air
- WaterMunicipal water
- SewerMunicipal sewer
Costs and taxesTaxes $4,421 a year, HST included in the price
- Taxes, 2025$4,421 a year
- HSTHST included in the price
Included in the saleDishwasher, range hood, refrigerator, smoke detector, stove, washer and dryer, Hot water heater
- IncludedDishwasher, range hood, refrigerator, smoke detector, stove, washer and dryer
- Not includedHot water heater
Listing detailsW12455580, Sold, Oct 9, 2025
- MLS® numberW12455580
- StatusSold
- Listed onOct 9, 2025
- Days on market92
- UpdatedJan 9, 2026
- PossessionFlexible
- Occupied byOwner
- Listing brokerageRE/MAX ESCARPMENT REALTY INC.
About this home
2309 Malcolm Crescent, Burlington (Brant Hills), ON L7P 4G8
Welcome to 2309 Malcolm Crescent, a charming raised bungalow nestled on a quiet, family-friendly street in Burlingtons desirable Brant Hills neighbourhood. This well-maintained home offers 3+1 bedrooms and 2 full bathrooms, combining comfort, function, and a location thats hard to beat. Step inside to a bright, inviting main floor featuring large picture windows, hardwood flooring, a spacious living and dining area, and a modern kitchen with stainless steel appliances, ample cabinetry, and a welcoming layout for family gatherings. Three generously sized bedrooms and a 4-piece main bath complete the upper level, providing a comfortable retreat for the whole family. The fully finished lower level adds impressive versatility with a large recreation room, private office, additional bedroom, and a 3-piece bathroomperfect for guests, teens, or a home workspace. The attached garage and double-wide driveway offer ample private parking space. Enjoy the peaceful, tree-lined setting with proximity to parks, schools, shopping, community centres, and major highways, making it an ideal spot for commuters and families alike. With flexible possession, this is a wonderful opportunity to own a freehold detached home in one of Burlingtons most established and convenient communities.
Ask about this home
A HOMEH agent will answer your questions about this home.
Around this home
Daily convenience, out of 100, from the distances below
Schools nearby
School rating, out of 10.
Helpful calculators
Your HOMEH agent

"I would see it this week."