

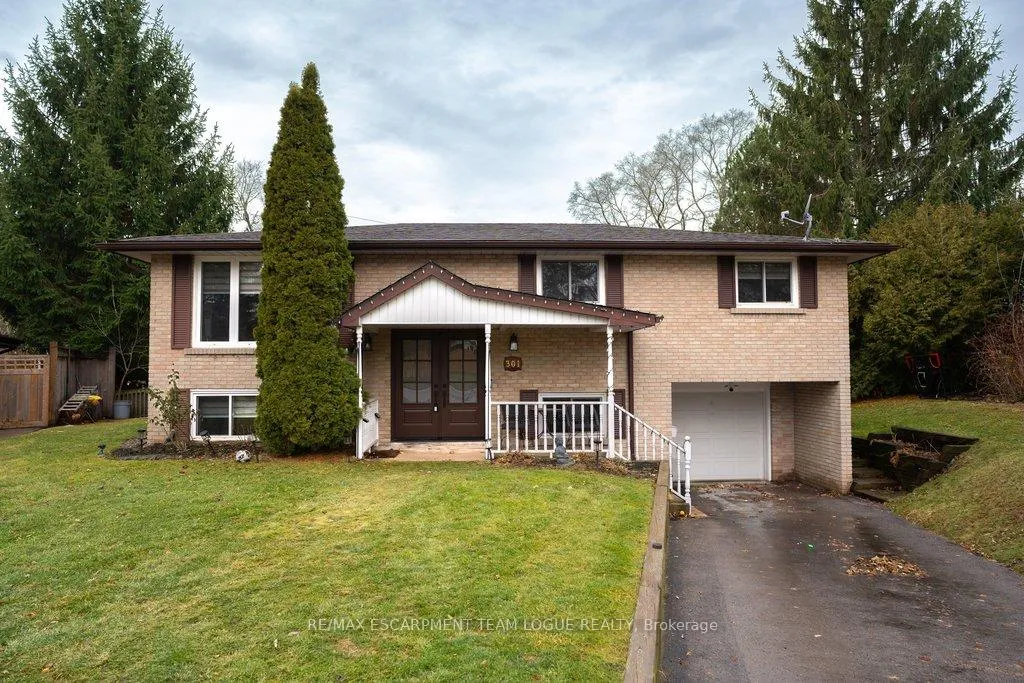
301 Lakeview Avenue
301 Lakeview Avenue
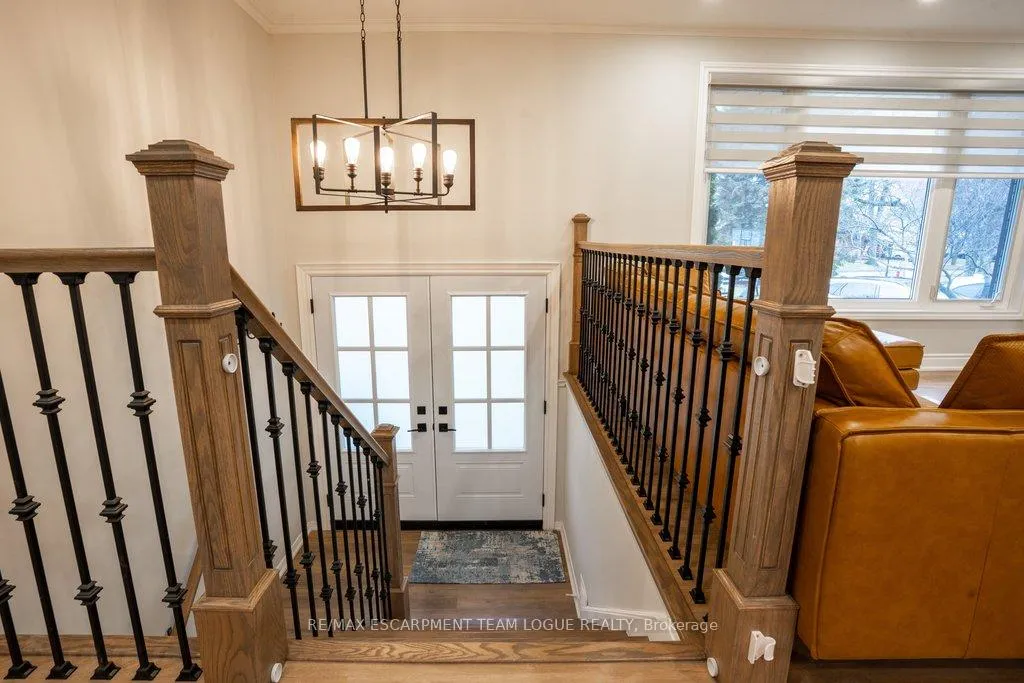 See all 43 photos
Property history
Facts and features
- BasementFinished
- Lease term12 months
- FurnishedUnfurnished
- Age of home51–99 years
- Central air
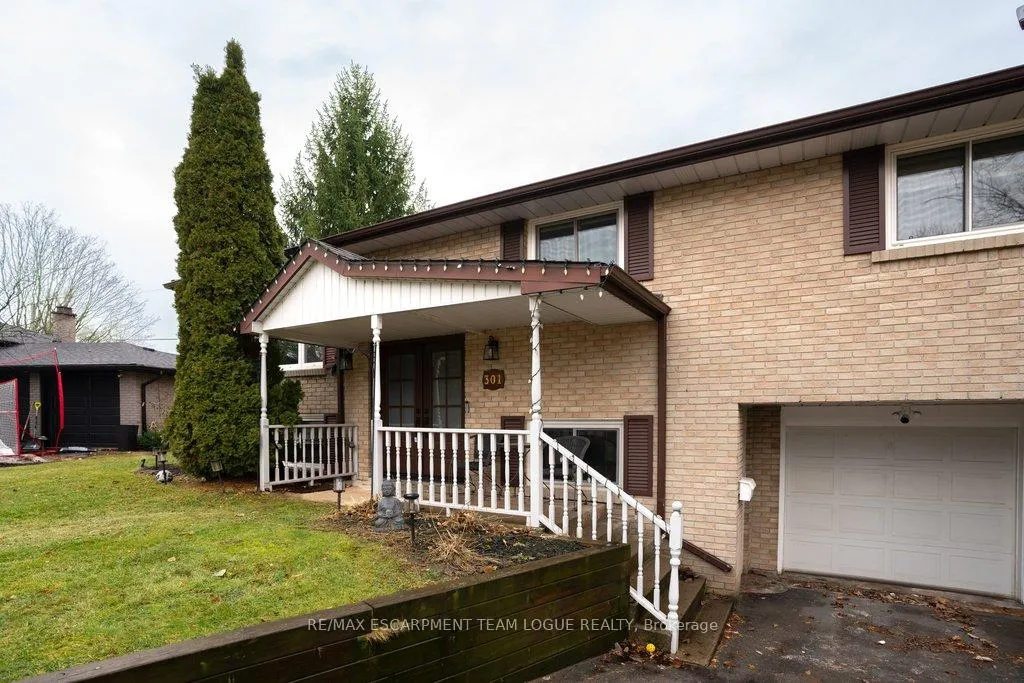
The homeDetached, Bungalow-raised, Age 51–99 years
- Type: Detached
- Style: Bungalow-raised
- Age: 51–99 years
- Living space: 1,100–1,500 sq ft
- Basement: Full, finished
InsideIn-suite laundry, Rooms above ground 6, Rooms in the basement 1
- Laundry: In-suite laundry
- Rooms above ground: 6
- Rooms in the basement: 1
- Bedrooms: 3 + 1 in the basement
- Bathrooms: 2
- Kitchens: 1
Outside and lotBrick, Asphalt shingle, Concrete block
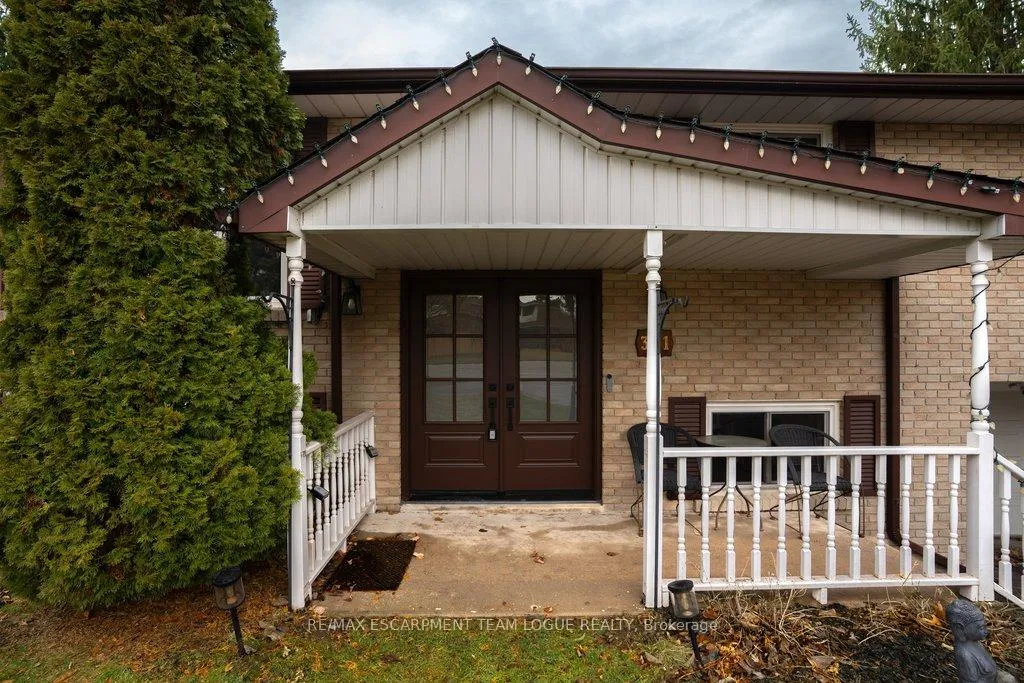
- Exterior: Brick
- Roof: Asphalt shingle
- Foundation: Concrete block
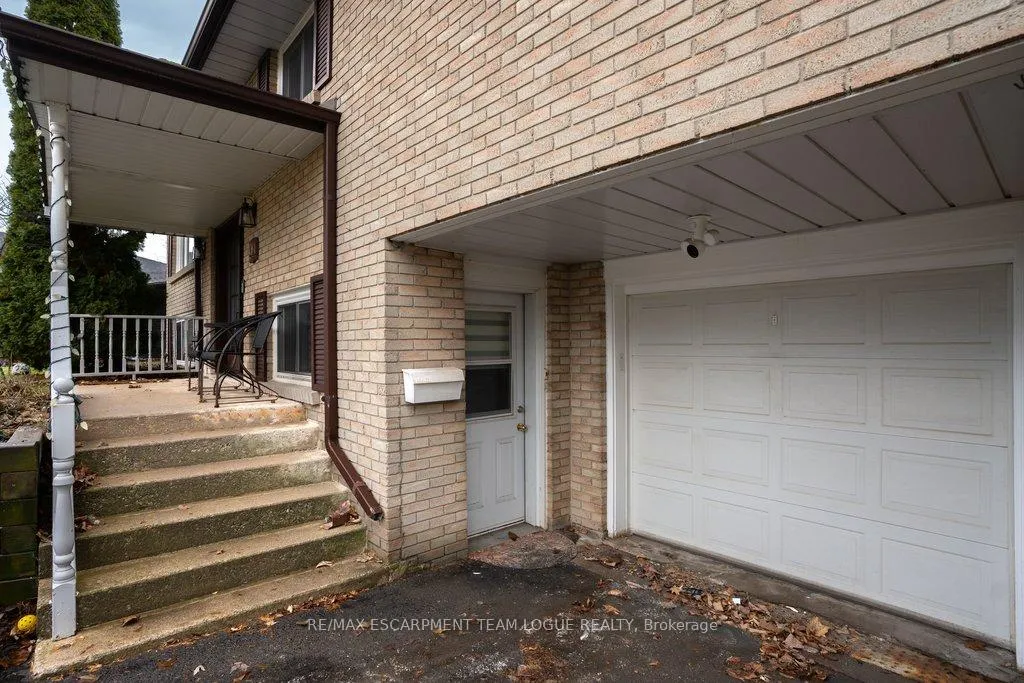
Parking1 Garage, Attached, Private
- Spaces: 1 Garage
- Garage: Attached
- Driveway: Private
Heating, water and powerForced air, gas, Central air, Municipal water
- Heating: Forced air, gas
- Cooling: Central air
- Water: Municipal water
- Sewer: Municipal sewer
Rent and termsRent $4,200 a month, Entire property, Unfurnished
- Rent: $4,200 a month
- Space for rent: Entire property
- Furnished: Unfurnished
- Lease: 12 months
- Paid: Monthly
- Rent includes: Parking
- Deposit: Required
- Credit check: Required
- Employment letter: Required
- Rental application: Required
- References: Required
IncludedFridge, stove, dishwasher, washer, dryer, all window coverings, all electrical light fixtures, all bathroom mirrors, the fridge and pantry shelves in the basement, entertainment unit on main level, shoe storage by lower level entrance... for tenants use only, Owners belongings
- Included: Fridge, stove, dishwasher, washer, dryer, all window coverings, all electrical light fixtures, all bathroom mirrors, the fridge and pantry shelves in the basement, entertainment unit on main level, shoe storage by lower level entrance... for tenants use only
- Not included: Owners belongings
NearbyLake/pond, school
- Close to: Lake/pond, school
Listing detailsW12701254, Rented, Jan 15, 2026
- MLS® number: W12701254
- Status: Rented
- Listed on: Jan 15, 2026
- Days on market: 25
- Updated: Feb 9, 2026
- Possession: Flexible
- Occupied by: Owner
- Listing brokerage: RE/MAX ESCARPMENT TEAM LOGUE REALTY
About this home
301 Lakeview Avenue, Burlington (Roseland), ON L7N 1Y9
Welcome home. Tucked away on a quiet street in the sought-after Roseland neighbourhood, this stylishly updated home blends modern comfort with effortless everyday living. The open-concept main floor features wide plank flooring, sun-filled living and dining spaces, and a renovated kitchen with neutral cabinetry, stainless steel appliances, ample storage, and a walkout to the deck. A large main-level primary bedroom easily fits a king-size bed and offers ensuite privileges and a spacious closet. Two additional generously sized bedrooms and an updated main bath with double vanity and brand-new bathtub/shower complete the main level. The finished lower level with separate entrance extends the living space, offering a bright and spacious rec or flex room, a private fourth bedroom with oversized window, a full 3-piece bath, and laundry room with additional storage-ideal for guests, teens, or multi-generational living. Enjoy an oversized fully fenced backyard, use of garage, and private driveway with parking for up to three cars. Ideally located near top-rated schools, amenities, transit, and just a short walk to the lake-this home truly has it all
Ask about this home
A HOMEH agent will answer your questions about this home.
Around this home
Daily convenience, out of 100, from the distances below
Schools nearby
School rating, out of 10.
Helpful calculators
Your HOMEH agent

"I would see it this week."