

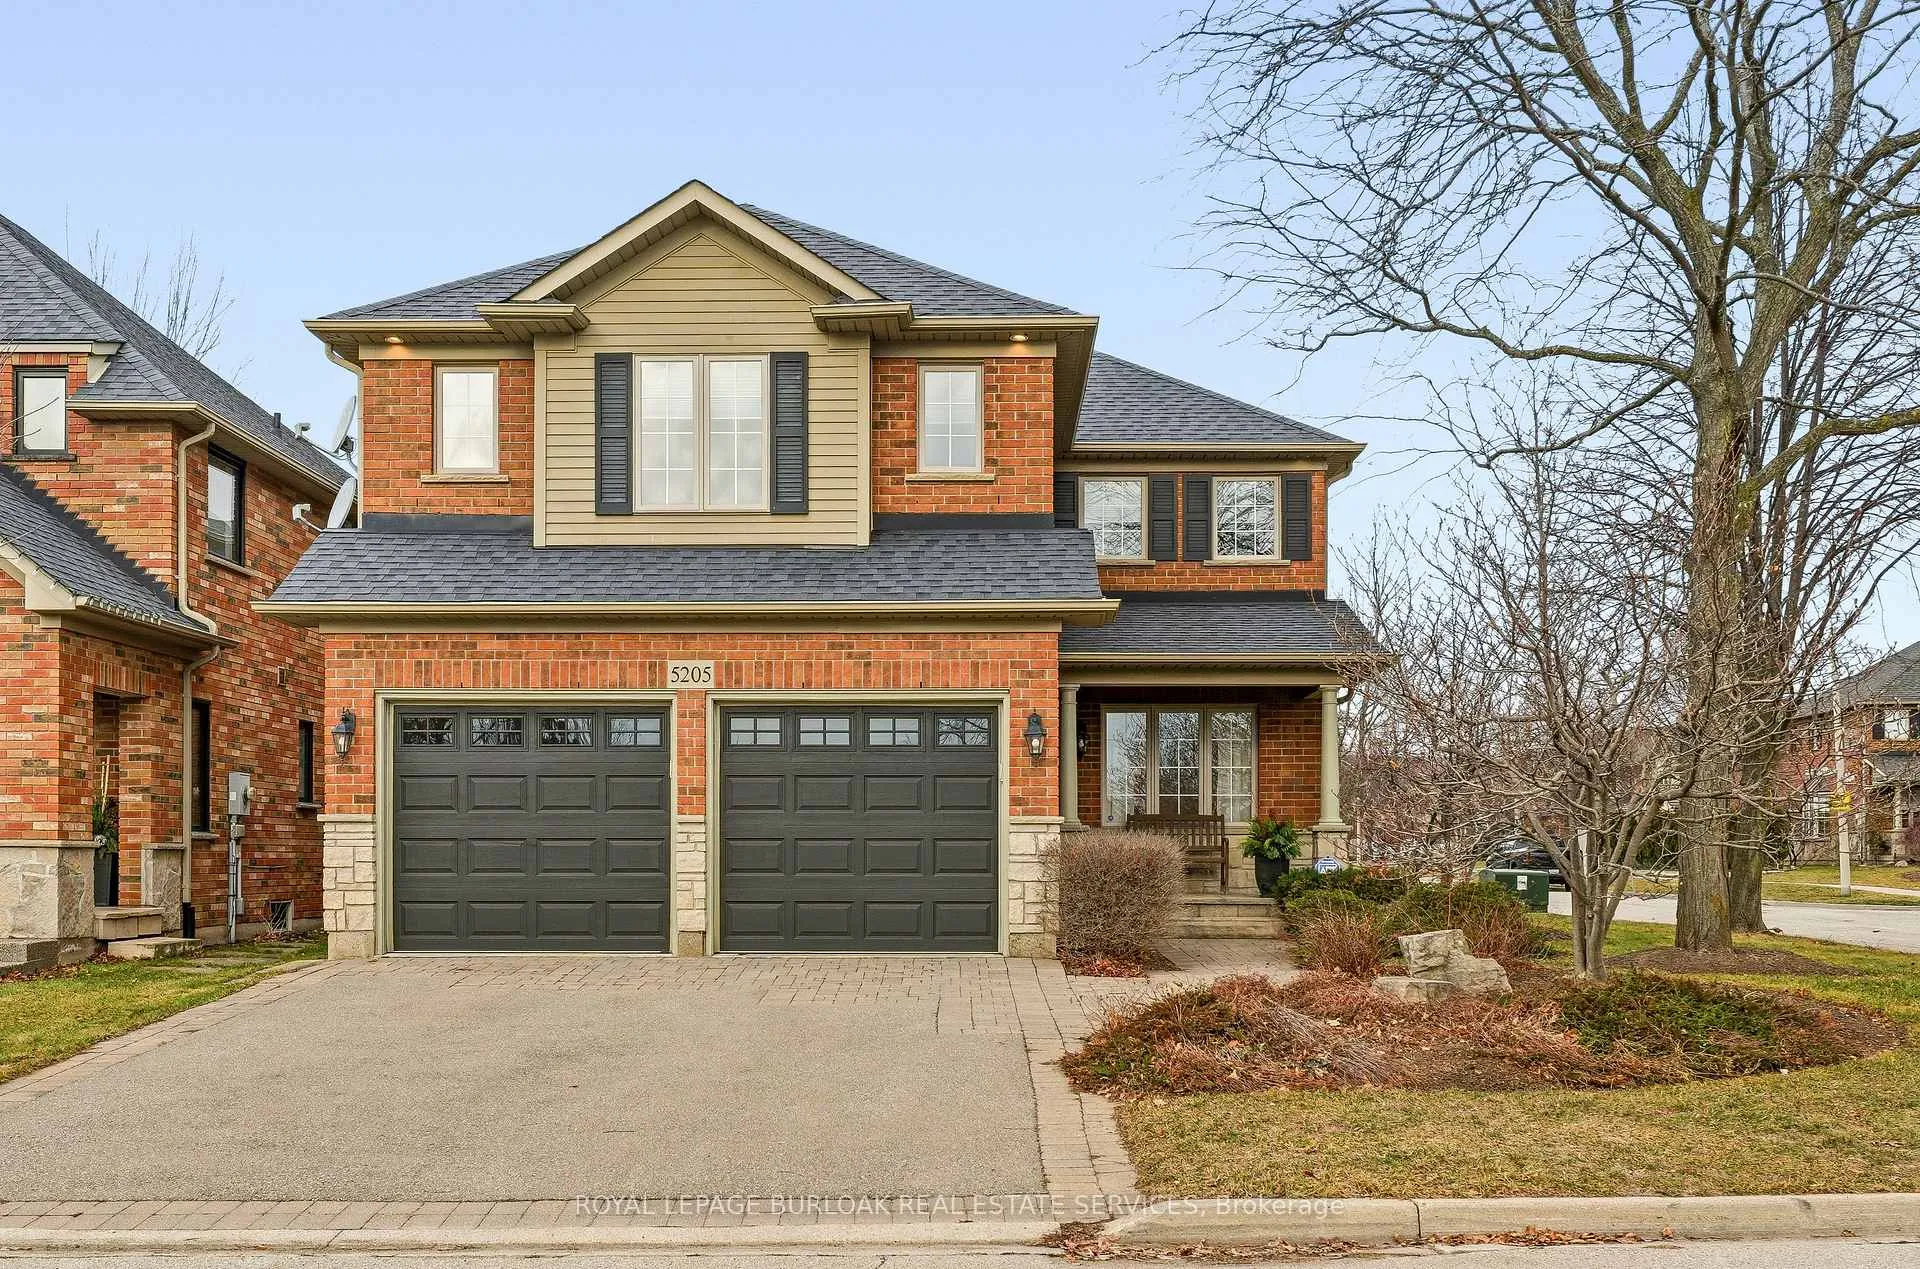
5205 Brada Crescent
5205 Brada Crescent
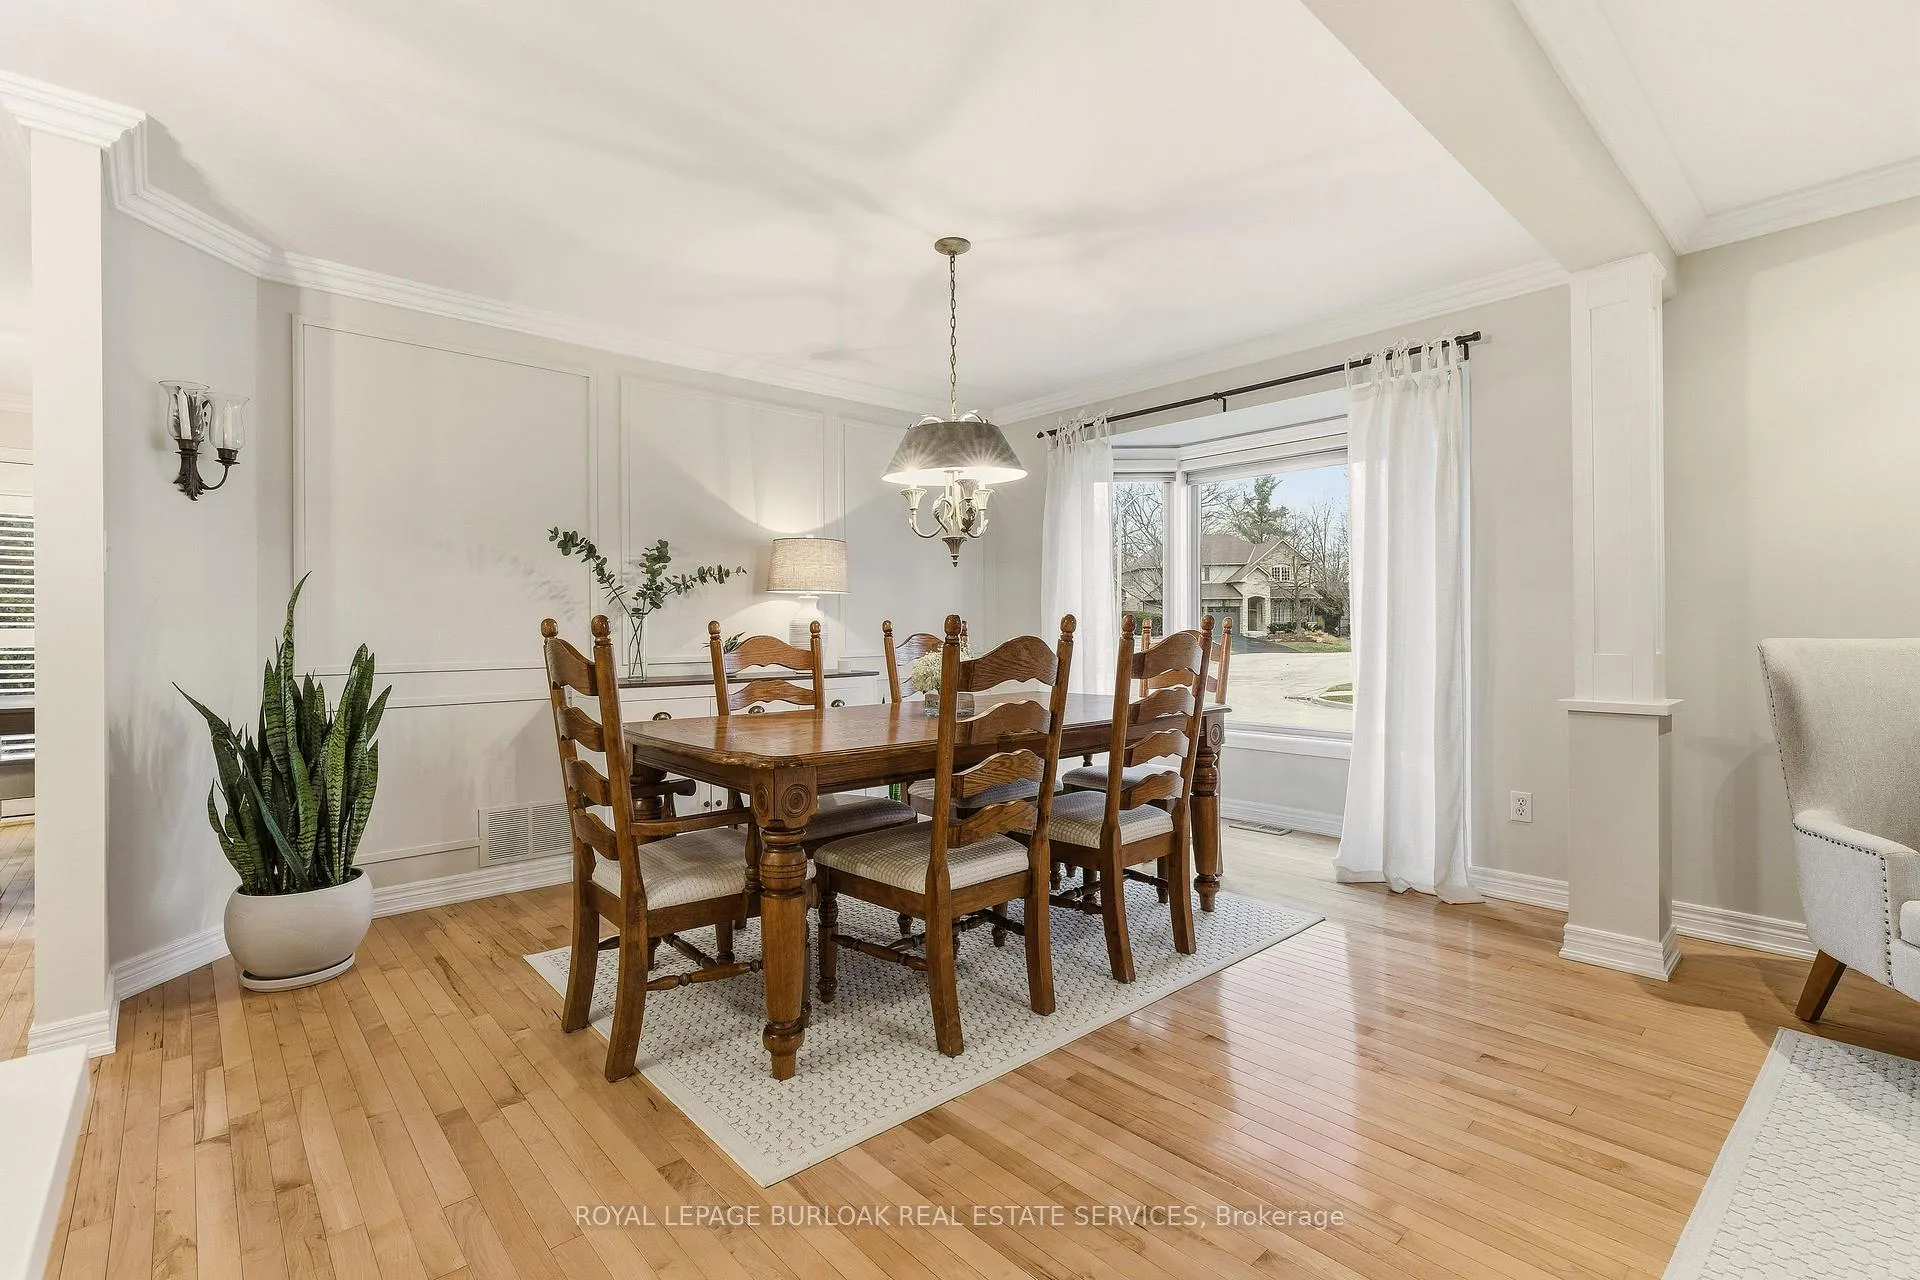 See all 30 photos
Property history
Facts and features
- BasementFinished
- Age of home16–30 years
- Water, sewerMunicipal
- HeatingForced air
- Fireplace
- Central air
The homeDetached, 2-storey, Age 16–30 years
- TypeDetached
- Style2-storey
- Age16–30 years
- Living space2,000–2,500 sq ft
- BasementFull, finished
- ViewPark/greenbelt
InsideFireplace Yes, electric, natural gas, Main level, Auto garage door remote, central vacuum, water purifier
- FireplaceYes, electric, natural gas
- LaundryMain level
- FeaturesAuto garage door remote, central vacuum, water purifier
- SecurityAlarm system
- Rooms above ground7
- Rooms in the basement2
- Bedrooms3 + 1 in the basement
- Bathrooms3
- Kitchens1
- Family roomYes
Outside and lotBrick, stone, Asphalt shingle, Poured concrete
- ExteriorBrick, stone
- RoofAsphalt shingle
- FoundationPoured concrete
- FeaturesDeck
- Size46.33 × 97.61 ft
- ZoningR01
Parking2 Garage, Attached
- Spaces2 Garage
- GarageAttached
Heating, water and powerForced air, electric, Central air, Municipal water
- HeatingForced air, electric
- CoolingCentral air
- WaterMunicipal water
- SewerMunicipal sewer
Costs and taxesTaxes $7,394 a year, HST No HST, Hot water tank
- Taxes, 2025$7,394 a year
- HSTNo HST
- Rental itemsHot water tank
- Under contractHot water heater
Included in the saleExisting fridge, stove, microwave, dishwasher, washer, dryer, freezer in the basement, all electric light fixtures, california shutters and window coverings, c/vac, 2 gdos
- IncludedExisting fridge, stove, microwave, dishwasher, washer, dryer, freezer in the basement, all electric light fixtures, california shutters and window coverings, c/vac, 2 gdos
NearbyPark, public transit, school
- Close toPark, public transit, school
Listing detailsW12699112, Sold, Jan 15, 2026
- MLS® numberW12699112
- StatusSold
- Listed onJan 15, 2026
- Days on market14
- UpdatedJan 29, 2026
- Possession60-89 days
- Occupied byOwner
- Listing brokerageROYAL LEPAGE BURLOAK REAL ESTATE SERVICES
About this home
5205 Brada Crescent, Burlington (Orchard), ON L7L 6W4
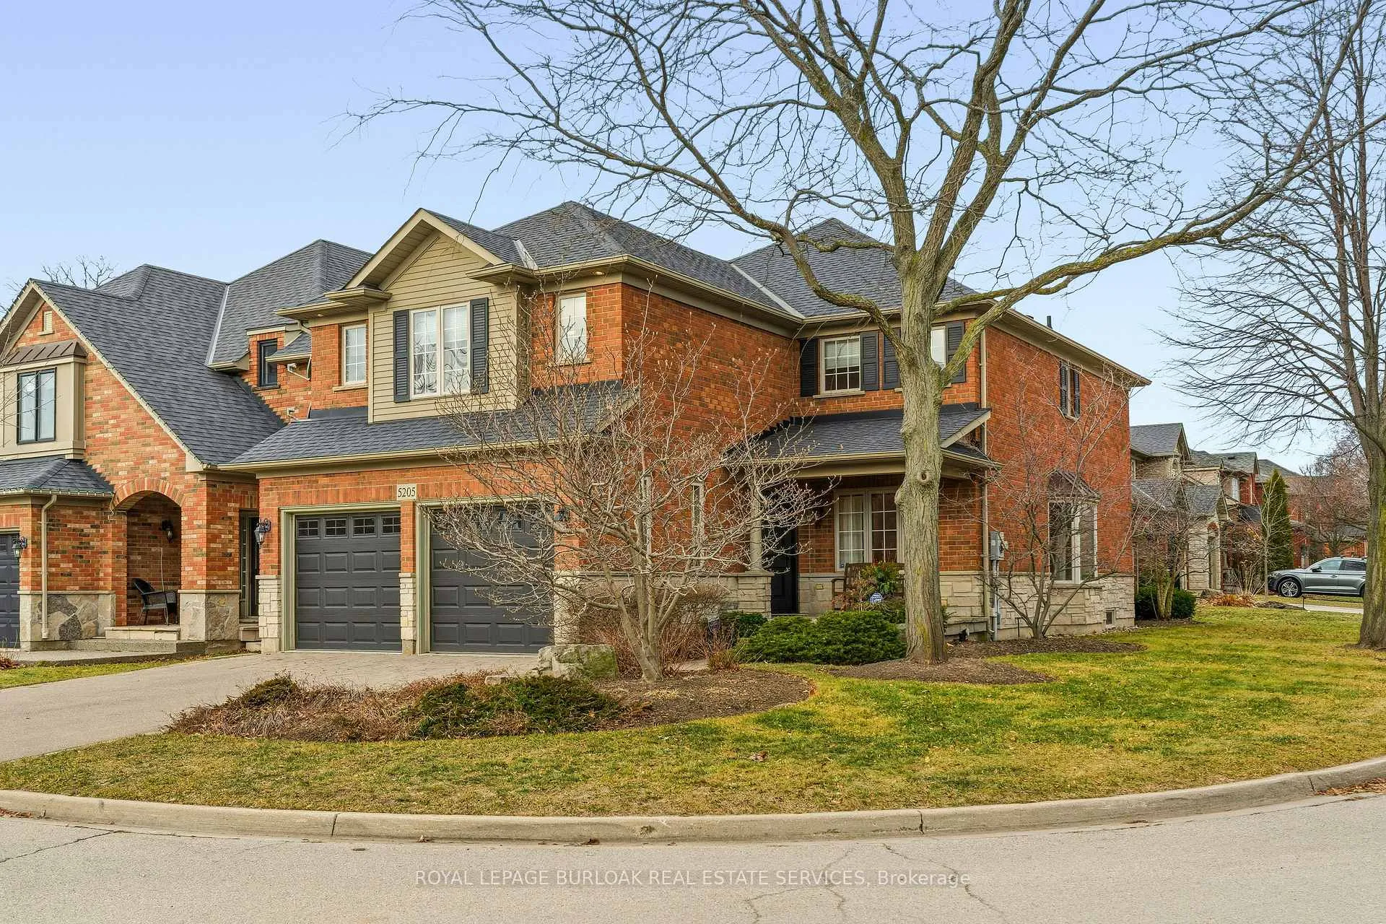
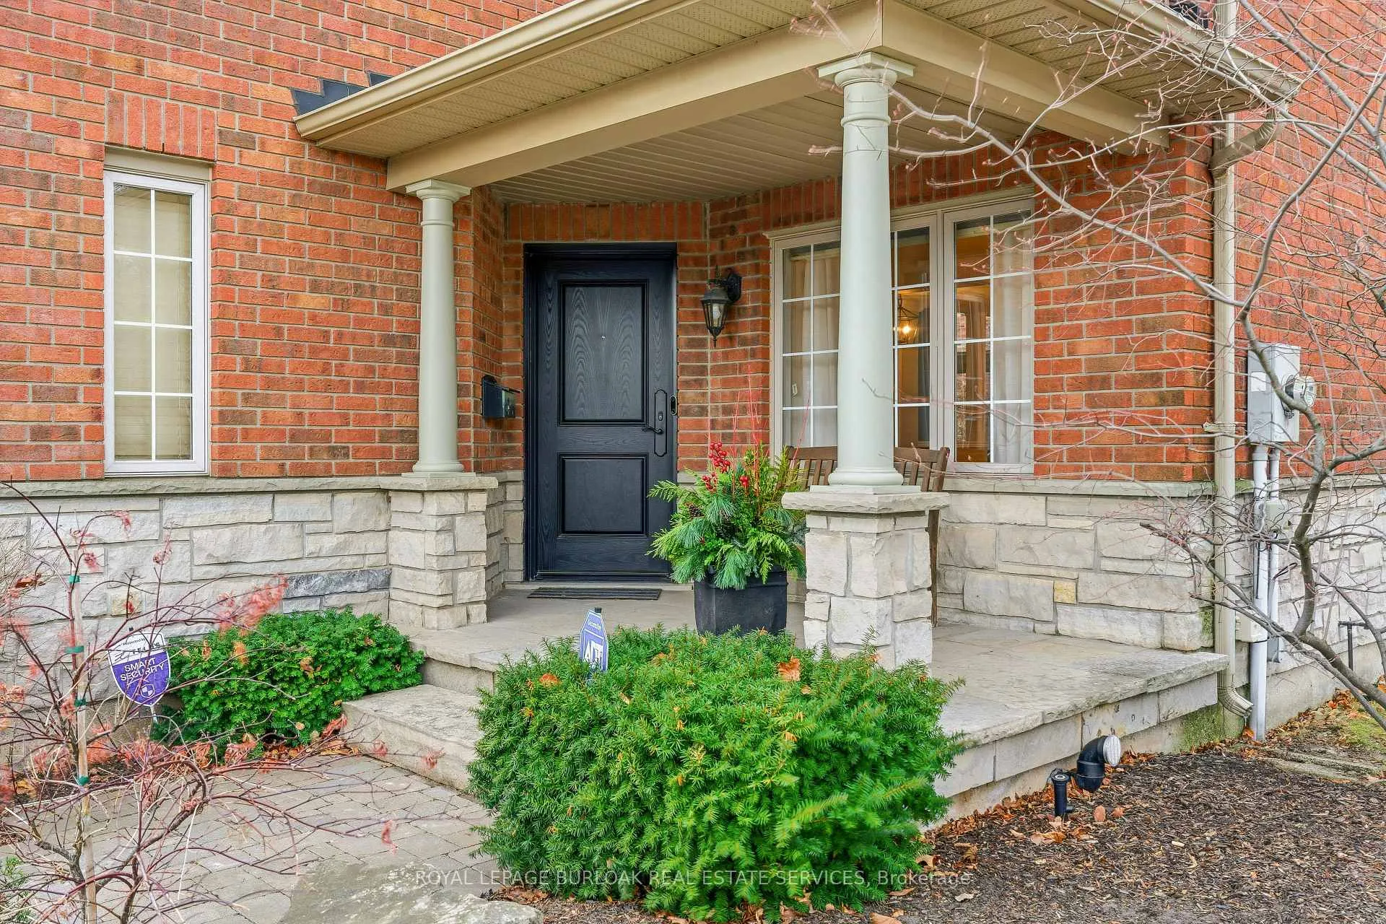
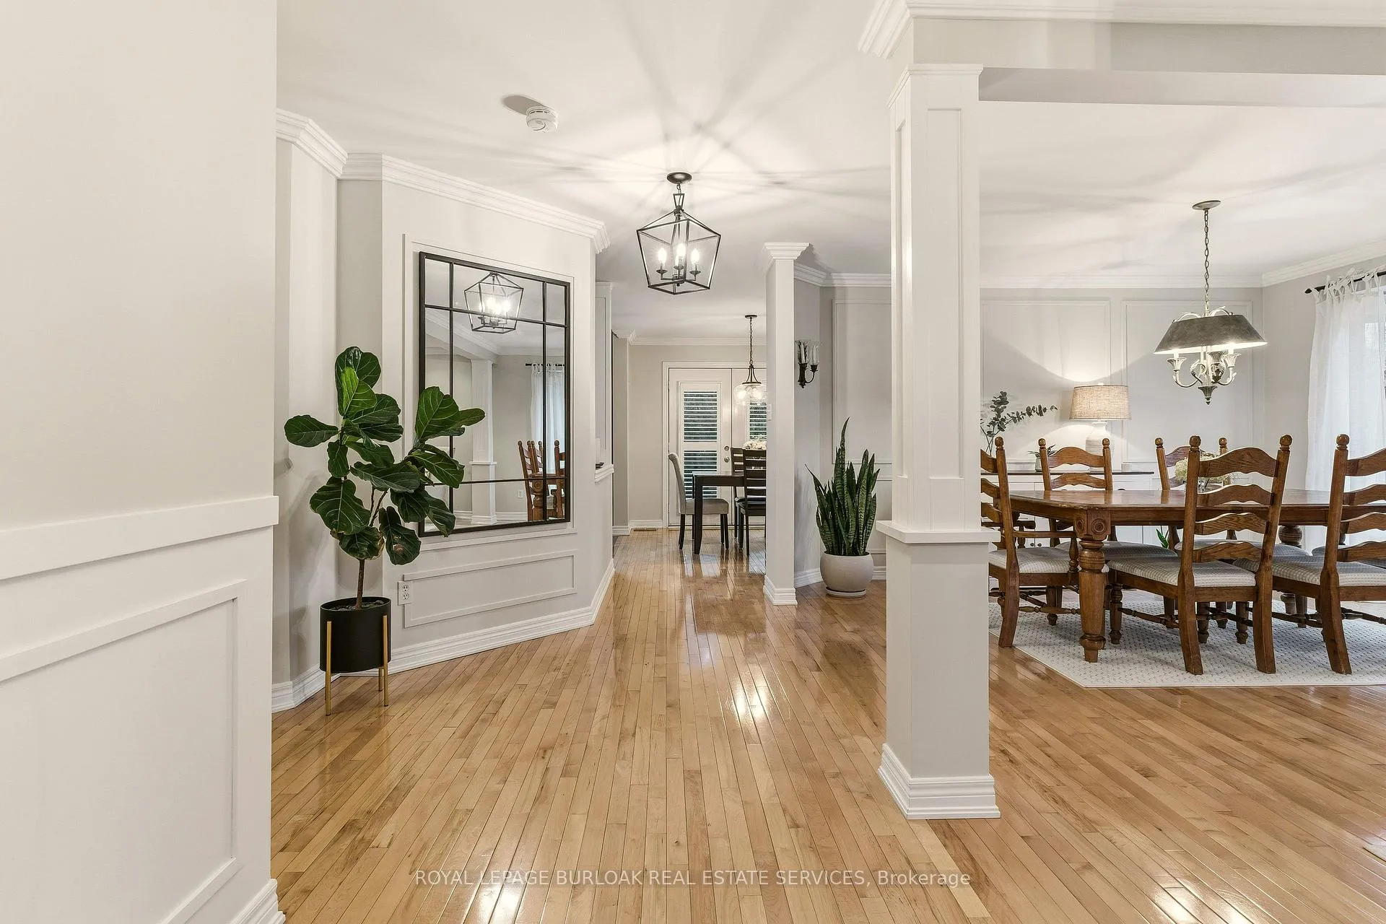
Built by Branthaven Homes, one of the region's most respected builders this fully detached house is situated on a prominent corner lot in the desirable Orchard with a picturesque, direct view of the neighborhood park right across the street-perfect for families who value green space and sense of community. The home welcomes you with an inviting front porch, an interlock walkway and stylish front door. Inside, the practical layout begins with spacious front foyer, leading to a combined living and dining rooms featuring classic hardwood flooring and bright windows, a wonderful place for family gatherings. As you move to the back of the home, the space opens up into a stunning family room with soaring vaulted ceilings, cozy gas fireplace, and a stacked double window that floods the room with natural light. The adjacent updated eat-in kitchen offers elegant quartz countertops, modern backsplash and premium s/s appliances. The main floor is completed with powder room, laundry room and a functional access to the two-car garage. Upstairs, the spacious primary suite serves as a private sanctuary with its own 4-piece ensuite. Two additional well-proportioned bedrooms share a tastefully updated 4-piece main bathroom, ensuring plenty of space for family or guests. Fully finished basement expands your living space significantly, offering a massive recreation room with electric fireplace, extra bedroom, cold room, and abundant storage. While the home retains its original charm, it has been maintained with exceptional pride of ownership. Key upgrades that provide peace of mind include roof shingles (2015) and high-efficiency furnace installed in 2020. Other premium finishes include California shutters, Hunter Douglas window sheers, crown moldings, updated light fixtures and pot lights. The backyard is designed for relaxation without the work, featuring high-end, maintenance free TREX decking and sprinkler system. Minutes away from top-tier schools, shopping, and hwy access.
Ask about this home
A HOMEH agent will answer your questions about this home.
Around this home
Daily convenience, out of 100, from the distances below
Schools nearby
School rating, out of 10.
Helpful calculators
Your HOMEH agent

"I would see it this week."