

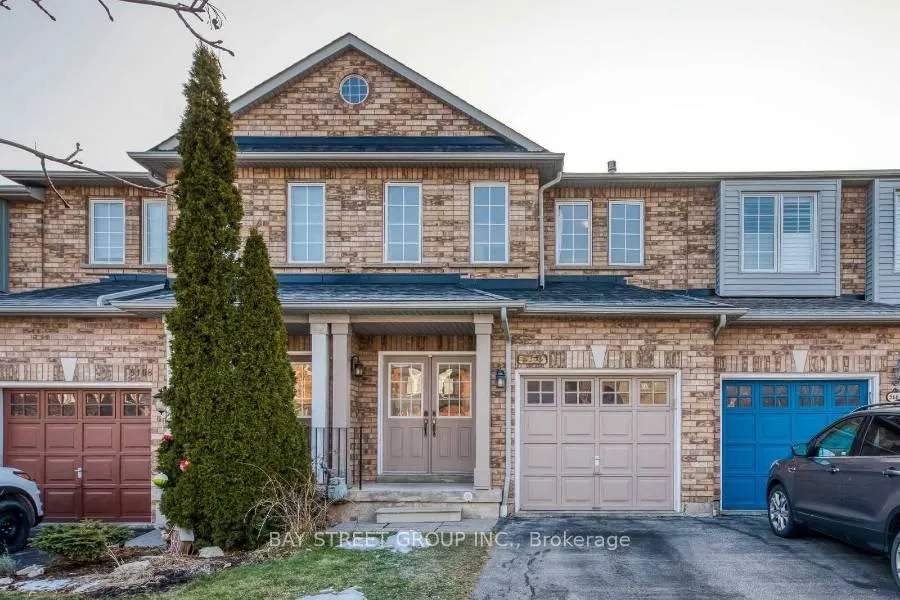
5166 Des Jardines Drive
Freehold Townhouse Rented
1/225166 Des Jardines Drive
Freehold Townhouse Rented
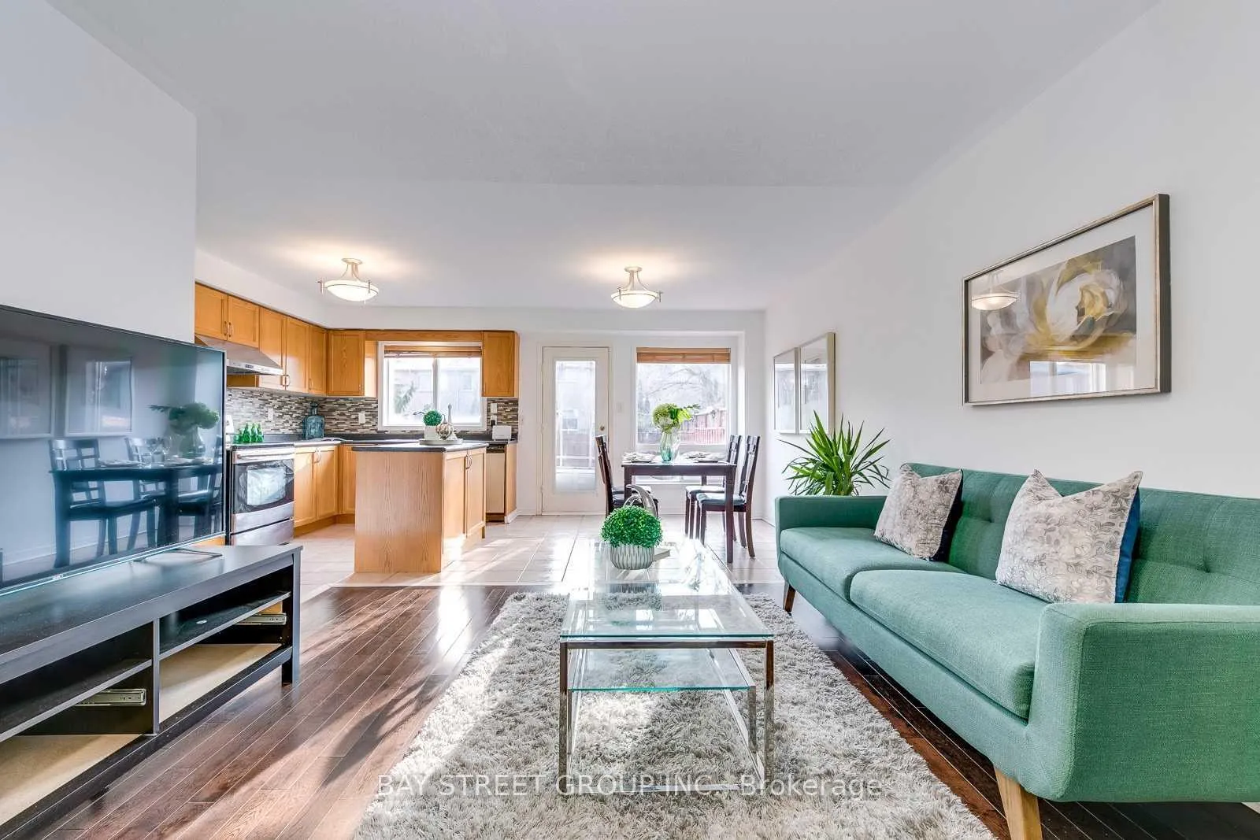
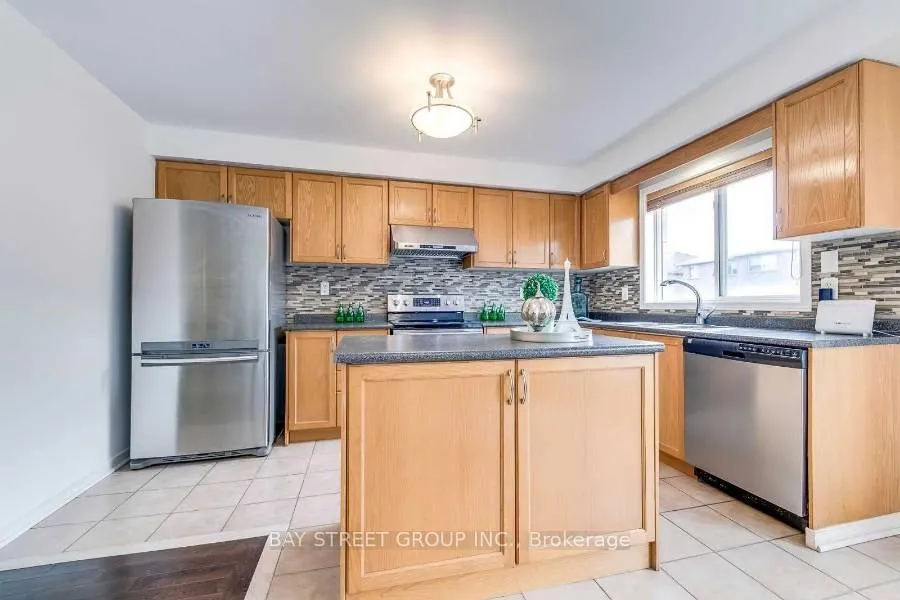
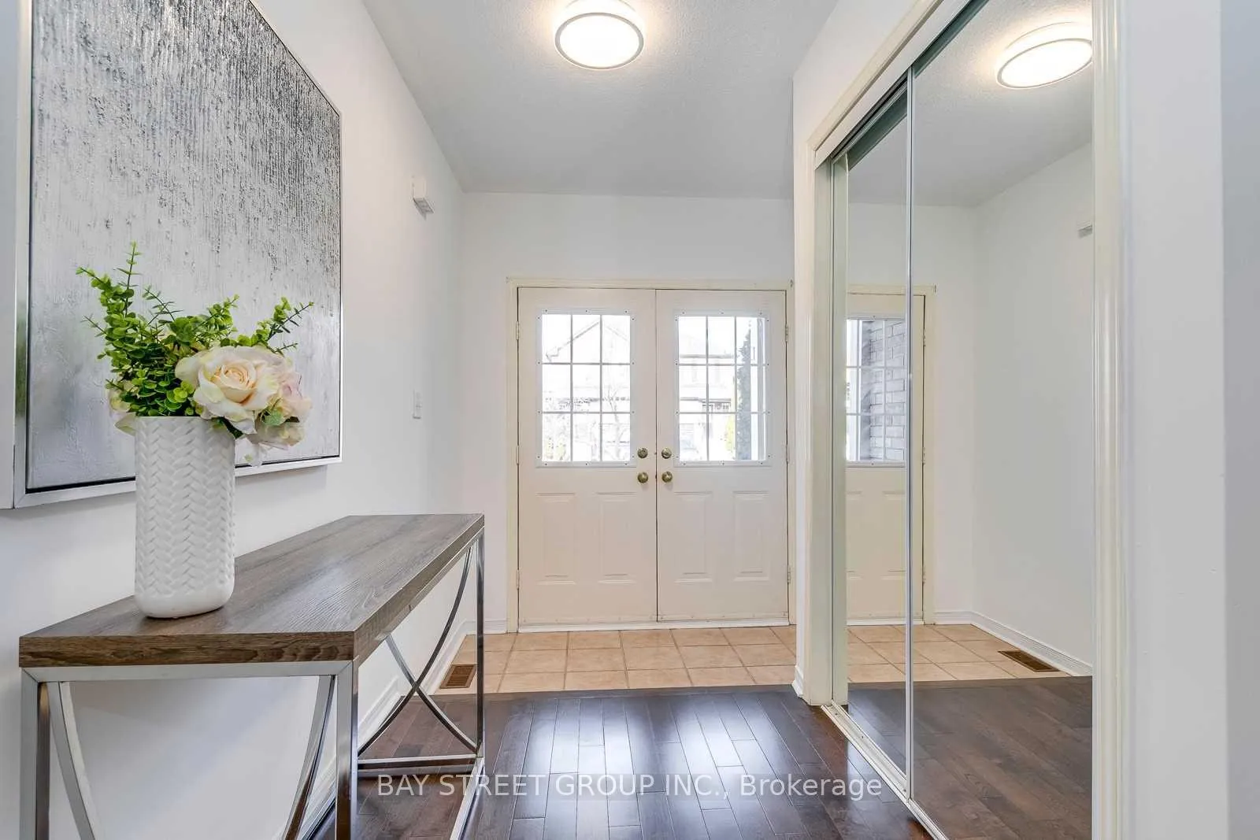
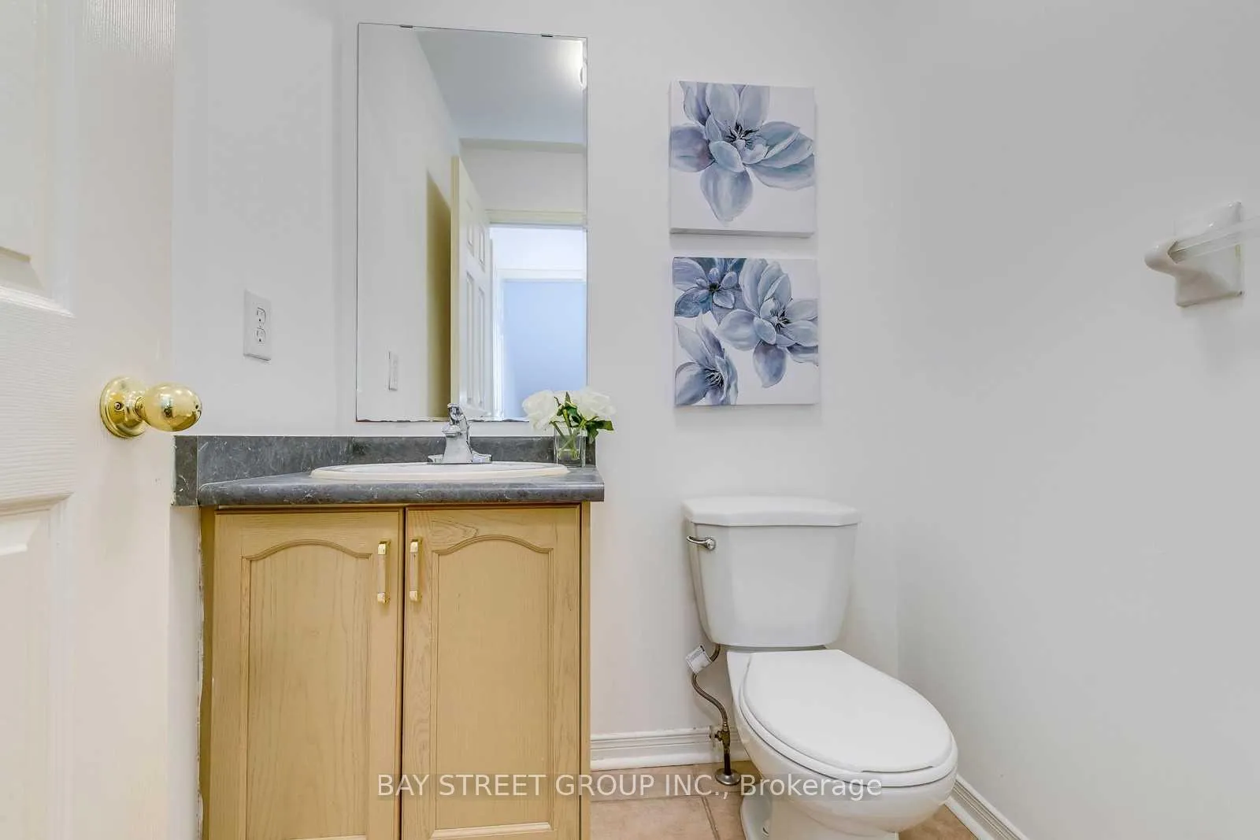 See all 22 photos
3 Bedrooms
3 Bathrooms
1 Garage
1.1K–1.5K sq.ft
Entire Home
— Unit
Property history
Facts and features
- BasementFinished
- Lease term12 months
- FurnishedUnfurnished
- LaundryIn area
What stands out
- Hardwood floors
- Fireplace
- Central air
The homeFreehold Townhouse, 2-storey, 1,100–1,500 sq ft
- TypeFreehold Townhouse
- Style2-storey
- Living space1,100–1,500 sq ft
- BasementFinished
InsideFireplace Yes, Ceramic, Hardwood, In area
- FireplaceYes
- FlooringCeramic, Hardwood
- LaundryIn area
- Rooms above ground6
- Bedrooms3
- Bathrooms3
- Kitchens1
Outside and lotBrick, Asphalt shingle, Unknown
- ExteriorBrick
- RoofAsphalt shingle
- FoundationUnknown
Parking1 Garage, Built-in, Private
- Spaces1 Garage
- GarageBuilt-in
- DrivewayPrivate
Heating, water and powerForced air, gas, Central air, Municipal water
- HeatingForced air, gas
- CoolingCentral air
- WaterMunicipal water
- SewerMunicipal sewer
Rent and termsRent $3,100 a month, Entire property, Unfurnished
- Rent$3,100 a month
- Space for rentEntire property
- FurnishedUnfurnished
- Lease12 months
- Rent includesParking
- Rental itemsHot water heater
IncludedFridge, stove, dishwasher, hood fan, washer, dryer.
- IncludedFridge, stove, dishwasher, hood fan, washer, dryer.
NearbyLibrary, park, place of worship, public transit, rec./commun.centre, school
- Close toLibrary, park, place of worship, public transit, rec./commun.centre, school
Listing detailsW12708764, Rented, Jan 19, 2026
- MLS® numberW12708764
- StatusRented
- Listed onJan 19, 2026
- Days on market21
- UpdatedFeb 9, 2026
- Possession2026-02-01 / 1-29 days
- Occupied byTenant
- Listing brokerageBAY STREET GROUP INC.
About this home
5166 Des Jardines Drive, Burlington (Uptown), ON L7L 6P7
LibraryParkPlace Of WorshipPublic TransitRec./Commun.CentreSchool
Stunning Townhouse In Great Family Neighbourhood. Bright & Open Concept Living Room. Eat-In Kitchen With Cupboards And Counterspace. Hardwood Floor On The Main And Second Floor. Master Bedroom With 4Pc Ensuite And Walk In Closet. Private Backyard With Oversized Deck And Grass Area. Finished Basement. New Stove, Furnace And Ac (2022) And Smart Thermometer. Close To Parks, Schools, Go Stations, Shopping, Restaurants & Many More Amenities.
Read more
Ask about this home
A HOMEH agent will answer your questions about this home.
Ask a question
Around this home
Appleby & Upper Middle Rd
Errands
Parks
Schools
Daily convenience, out of 100, from the distances below
ParkDes Jardines Park · 2 within 1 km3 min walk179 m
GroceryHasty Market11 min walk695 m
SchoolGlenn Arbour Academy8 min walk480 m
PharmacyI.D.A.8 min walk466 m
Cafés & foodIndustria Pizzeria & Bar · 15 within 1 km8 min walk505 m
Gym & rec centreAppleby Arena16 min walk985 m
WalkDriveStraight-line distance, open map data
Grocery0.7 km
Park0.2 km
Coffee0.6 km
Dining0.5 km
Gym1.0 km
Schools nearby
School rating, out of 10.
Glenn Arbour Academyelementary · Private · 0.5 km
—
The New Glenn Arbour Academy Inc. (O/a the New Gaa)elementary · Private · 0.5 km
—
Corpus Christi Catholic Secondary Schoolsecondary · Catholic · 0.5 km
8.1/10Excellent
Contact agent
Helpful calculators
Rent vs buy
Affordability
Mortgage
Down payment
Stress test
CMHC insurance
Your HOMEH agent

KimHOMEH agent · Burlington
"I would see it this week."
Ask Kim