

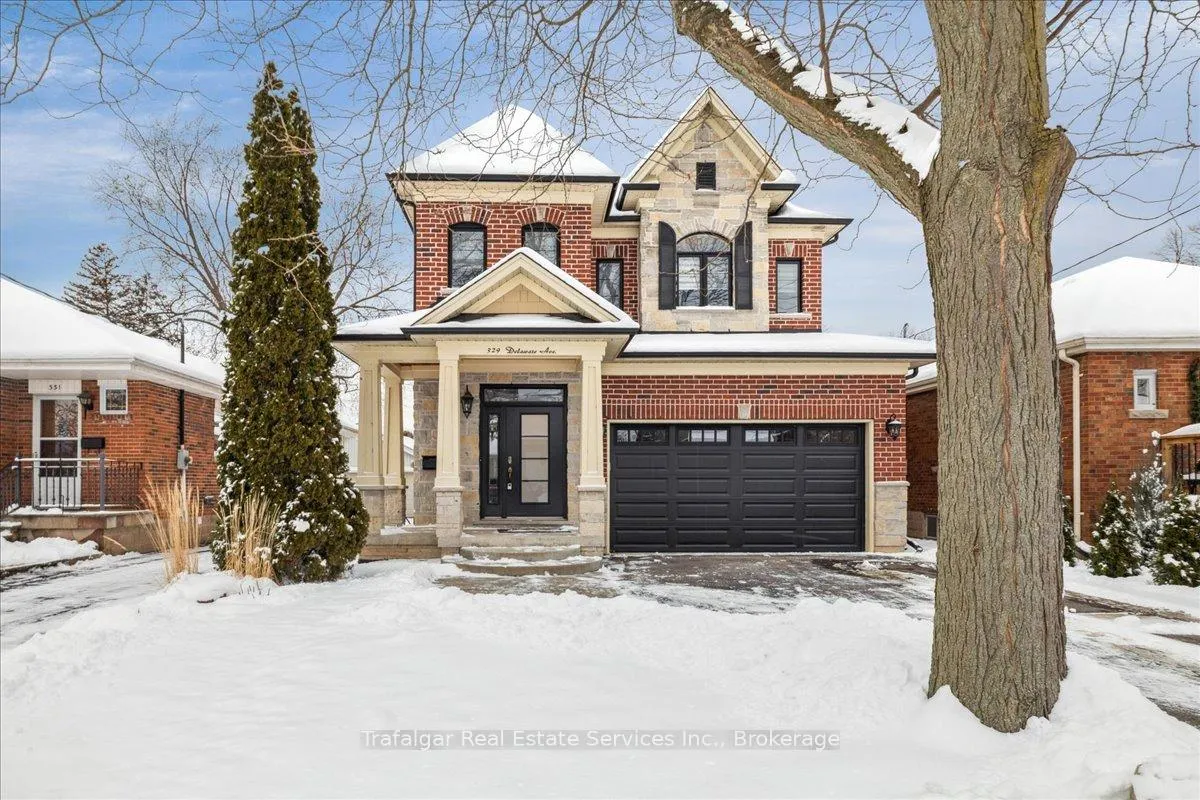
329 Delaware Avenue
329 Delaware Avenue
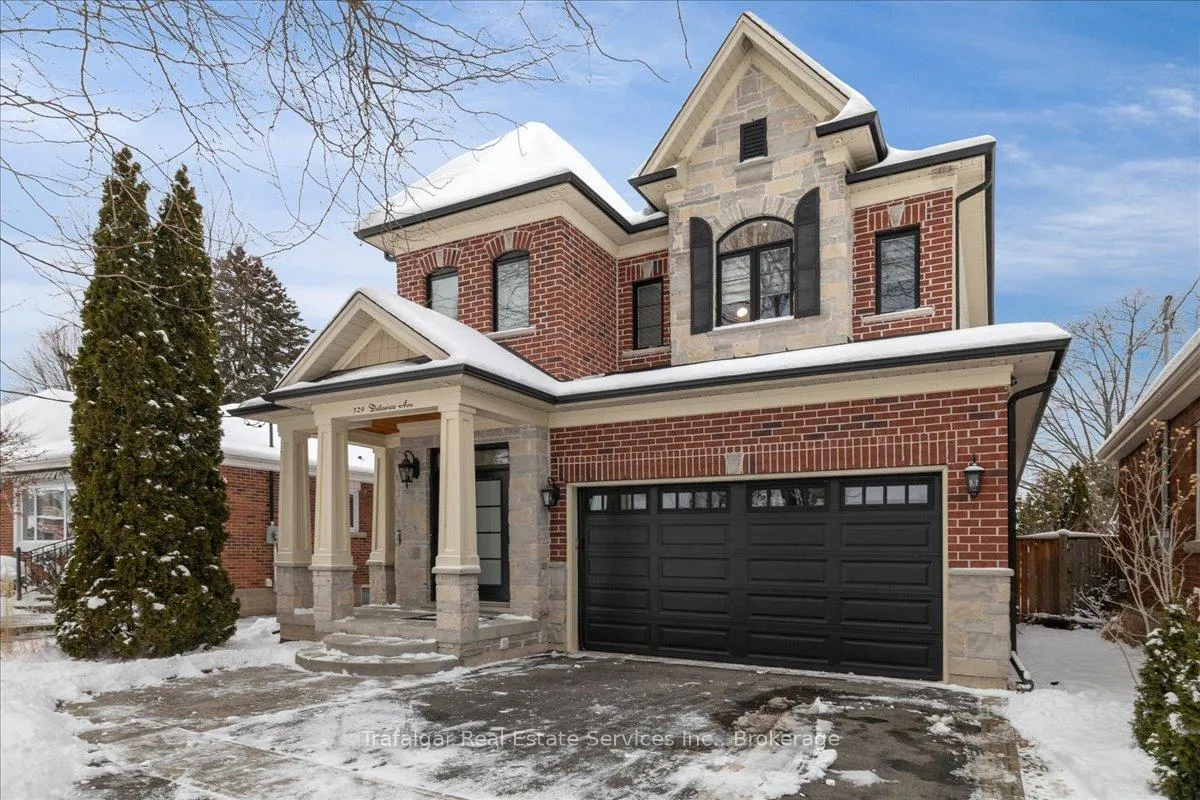
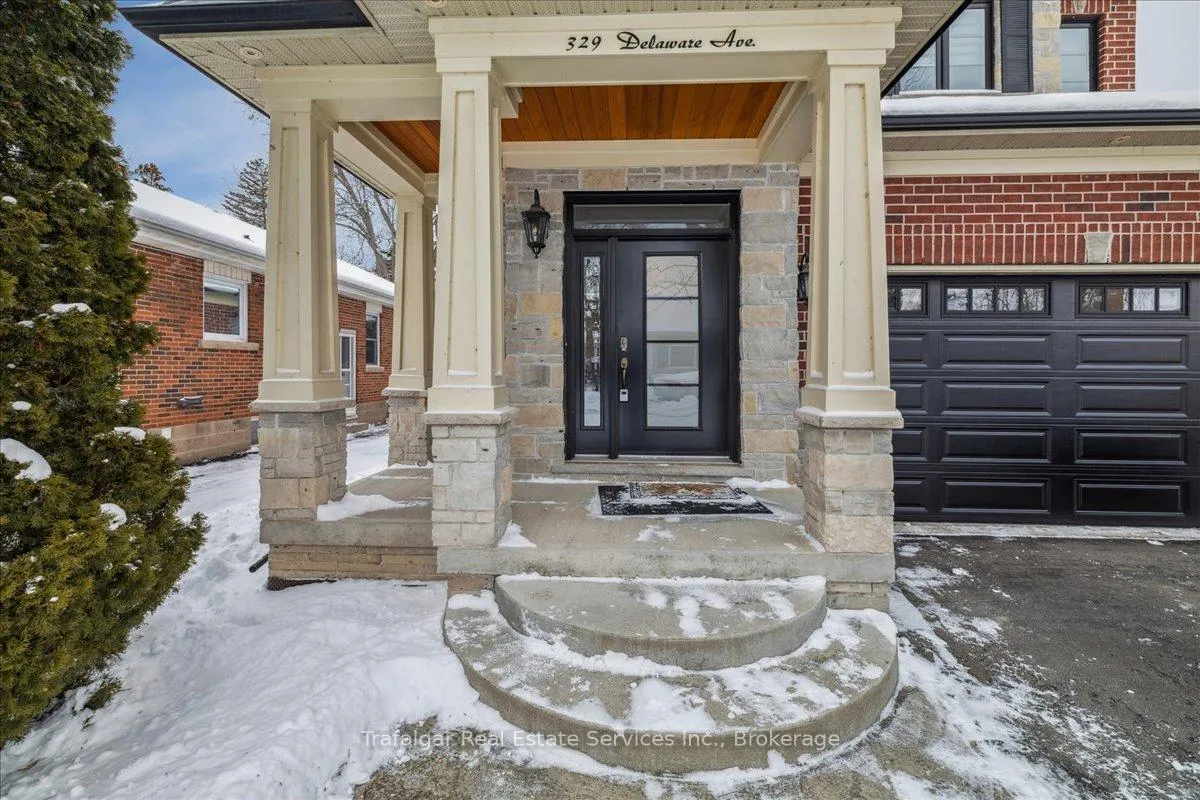
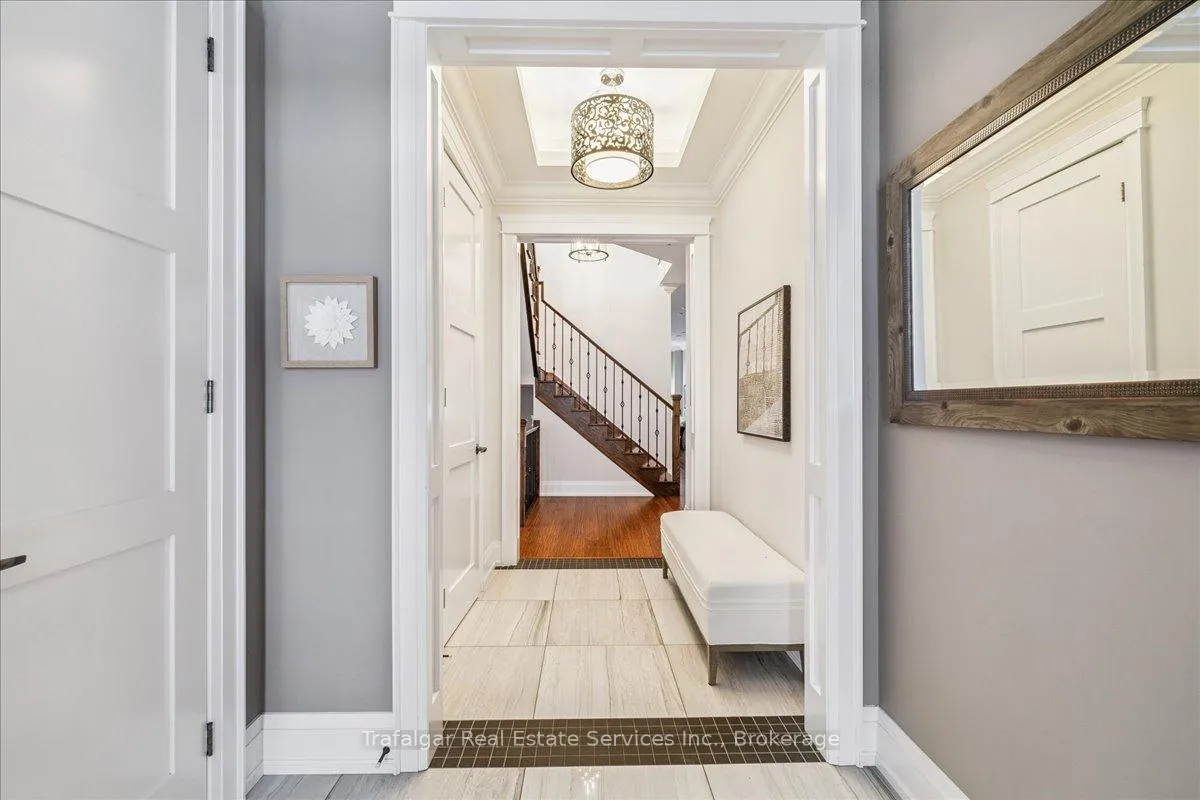
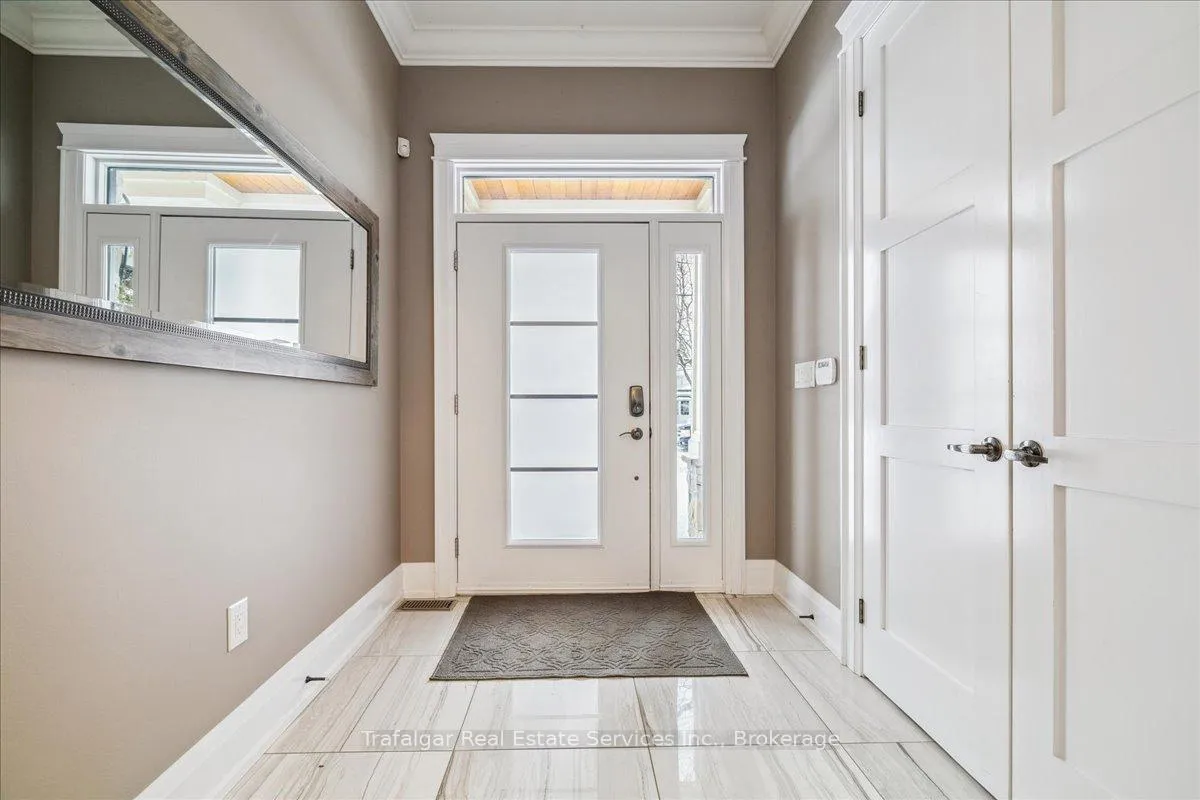 See all 50 photos
Property history
Facts and features
- BasementFinished
- Lot size40 × 137 ft
- Lease term12 months
- FurnishedUnfurnished
- Fireplace
- Central air
The homeDetached, 2-storey, 2,500–3,000 sq ft
- Type: Detached
- Style: 2-storey
- Living space: 2,500–3,000 sq ft
- Basement: Full, finished
InsideFireplace Yes, natural gas, family room, In-suite laundry, main level, Rooms above ground 8
- Fireplace: Yes, natural gas, family room
- Laundry: In-suite laundry, main level
- Rooms above ground: 8
- Bedrooms: 5
- Bathrooms: 4
- Kitchens: 1
- Family room: Yes
Outside and lotBrick, stone, Asphalt shingle, Poured concrete
- Exterior: Brick, stone
- Roof: Asphalt shingle
- Foundation: Poured concrete
- Size: 40.19 × 137.08 ft
Parking2 Garage, Attached, Private
- Spaces: 2 Garage
- Garage: Attached
- Driveway: Private
Heating, water and powerForced air, gas, Central air, Municipal water
- Heating: Forced air, gas
- Cooling: Central air
- Water: Municipal water
- Sewer: Municipal sewer
Rent and termsRent $6,500 a month, Entire property, Unfurnished
- Rent: $6,500 a month
- Space for rent: Entire property
- Furnished: Unfurnished
- Lease: 12 months
- Deposit: Required
- Credit check: Required
- Employment letter: Required
- Rental application: Required
- References: Required
- Rental items: Hwt
IncludedS/stl fridge/gas range/range hood/dishwasher, microwave, washer, dryer, all elfs, all existing wdw blinds, security system, egdo.
- Included: S/stl fridge/gas range/range hood/dishwasher, microwave, washer, dryer, all elfs, all existing wdw blinds, security system, egdo.
Listing detailsW12709482, Rented, Jan 19, 2026
- MLS® number: W12709482
- Status: Rented
- Listed on: Jan 19, 2026
- Days on market: 43
- Updated: Mar 3, 2026
- Possession: 2026-02-15 / Other
- Occupied by: Tenant
- Listing brokerage: Trafalgar Real Estate Services Inc., Brokerage
About this home
329 Delaware Avenue, Burlington (Brant), ON L7R 3B3
Fantastic luxury home available to lease in prestigious, super-convenient south central Burlington, steps to Lake Ontario and Downtown core. Offering 5 bedrooms, 4 bathrooms and approx. 4000 s.f. of total refined living space. Features open concept living on main floor, wood floors, lavish gourmet kitchen with island, premium stone surfaces, soaring ceilings, pot-lites, detailed millwork, walk-out from kitchen to covered concrete patio overlooking private backyard. porcelain tile along with pot lights. Second floor consists of 5 bedrooms, primary bedroom with ample closet space and lavish 5-piece ensuite. Fully finished basement with large entertainment room with a gas fireplace, living room for additional entertainment, 3-piece bath with heated flooring. This immaculate home is situated in a prime location, close to all amenities - parks, schools, stores, and beautiful scenic trails with great views. Tenant pays the cost of all utilities. Available for mid-February occupancy. Minimum 1 year lease, available long term.
Ask about this home
A HOMEH agent will answer your questions about this home.
Around this home
Daily convenience, out of 100, from the distances below
Schools nearby
School rating, out of 10.
Helpful calculators
Your HOMEH agent

"I would see it this week."