

Unit 108, 1135 Cooke Boulevard
Unit 108, 1135 Cooke Boulevard
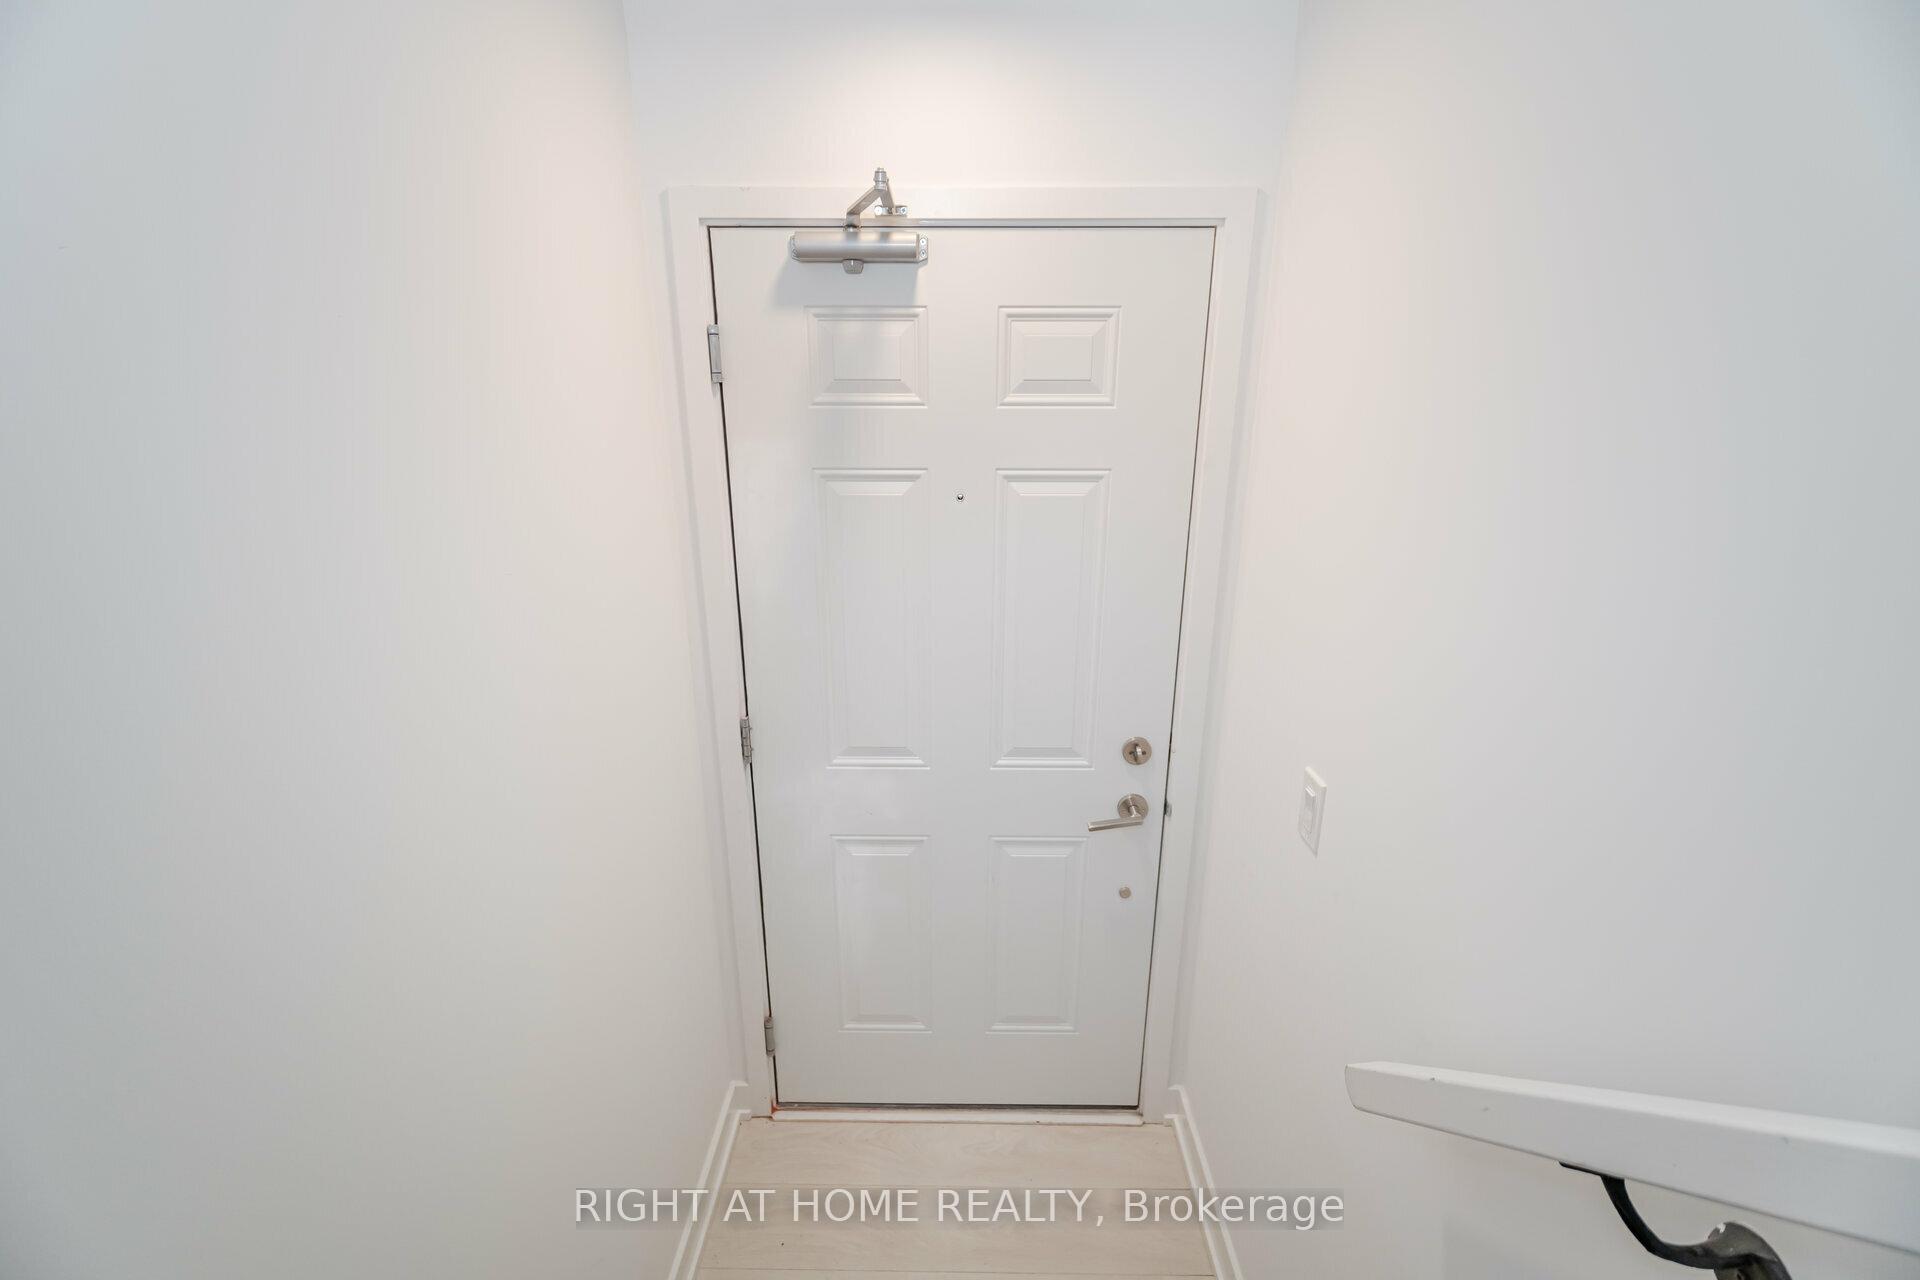 See all 40 photos
Property history
Facts and features
- BasementNone
- Age of home0–5 years
- ExposureNorth west
- LaundryIn-suite
- Central air
The homeCondo Townhouse, Stacked townhouse, Age 0–5 years
- TypeCondo Townhouse
- StyleStacked townhouse
- Age0–5 years
- Living space1,000–1,199 sq ft
- BasementNone
- ExposureNorth West
InsideVinyl, Broadloom, In-suite laundry, upper level, Erv/hrv
- FlooringVinyl, Broadloom
- LaundryIn-suite laundry, upper level
- FeaturesErv/hrv
- Rooms above ground7
- Bedrooms2
- Bathrooms2
- Kitchens1
OutsideBrick, Poured concrete, Terrace
- ExteriorBrick
- FoundationPoured concrete
- BalconyTerrace
Parking and locker1 Parking, Parking type Owned, Underground
- Spaces1 Parking
- Parking typeOwned
- DrivewayUnderground
- Spot74
- LockerNone
BuildingStationwest smart-style townhomes, Storeys 3, Units 233
- NameStationwest smart-style townhomes
- Storeys3
- Units233
- Registered2020
- Condo corporation726
- PetsAllowed
Heating, water and powerForced air, gas, Central air
- HeatingForced air, gas
- CoolingCentral air
Costs and taxesTaxes $3,829 a year, Condo fee $451 a month, Common elements included, building insurance included, parking included
- Taxes, 2024$3,829 a year
- Condo fee$451 a month
- Fee includesCommon elements included, building insurance included, parking included
- HSTHST included in the price
- Rental itemsNo rental items! $0/month, everything is owned!!! all other units pay approx $245/month for rental items, but for this unit it is zero $0!!! save $245/month with this unit!
Included in the saleFridge, stove, dishwasher, rangehood, stacked washer & dryer, all existing electric light fixtures, all existing curtain rods.
- IncludedFridge, stove, dishwasher, rangehood, stacked washer & dryer, all existing electric light fixtures, all existing curtain rods.
NearbyPublic transit, clear view, greenbelt/conservation
- Close toPublic transit, clear view, greenbelt/conservation
Listing detailsW9396345, Sold, Oct 15, 2024
- MLS® numberW9396345
- StatusSold
- Listed onOct 15, 2024
- Days on market59
- UpdatedDec 13, 2024
- Possession2024-11-01 / November 1, 2024
- Occupied byVacant
- Listing brokerageRIGHT AT HOME REALTY
About this home
Unit 108, 1135 Cooke Boulevard, Burlington (LaSalle), ON L7T 0C3
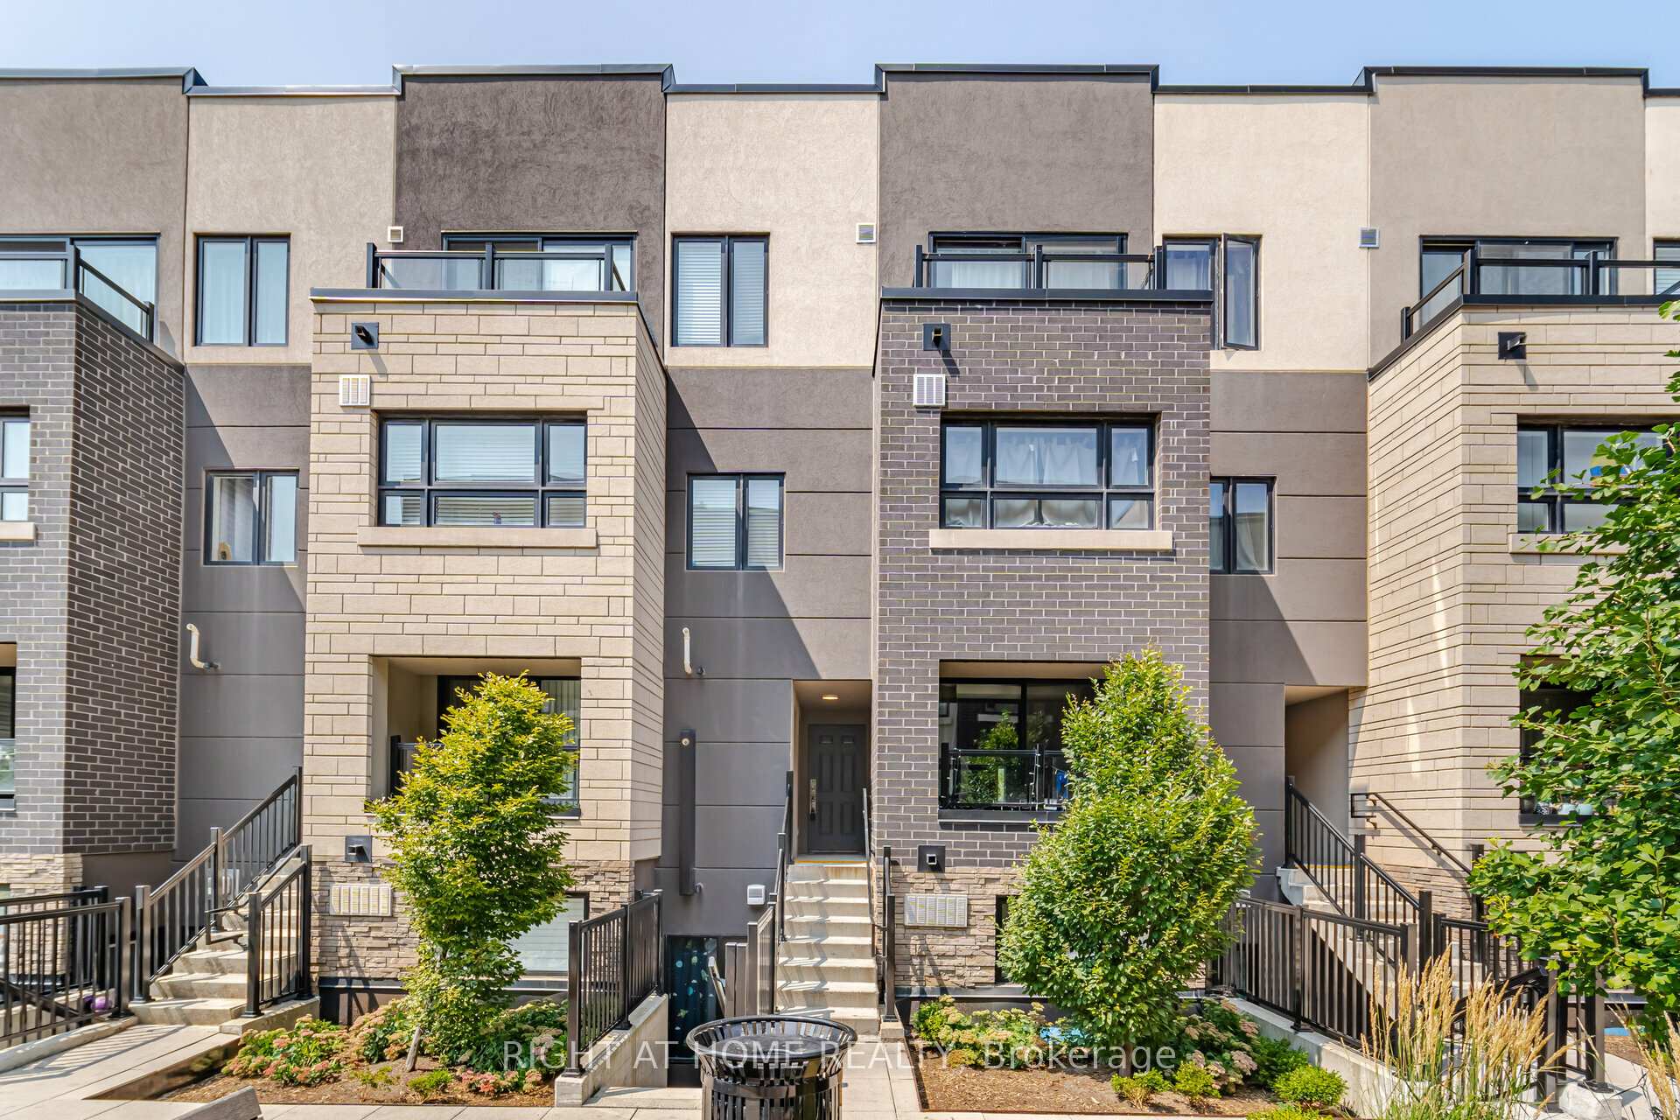
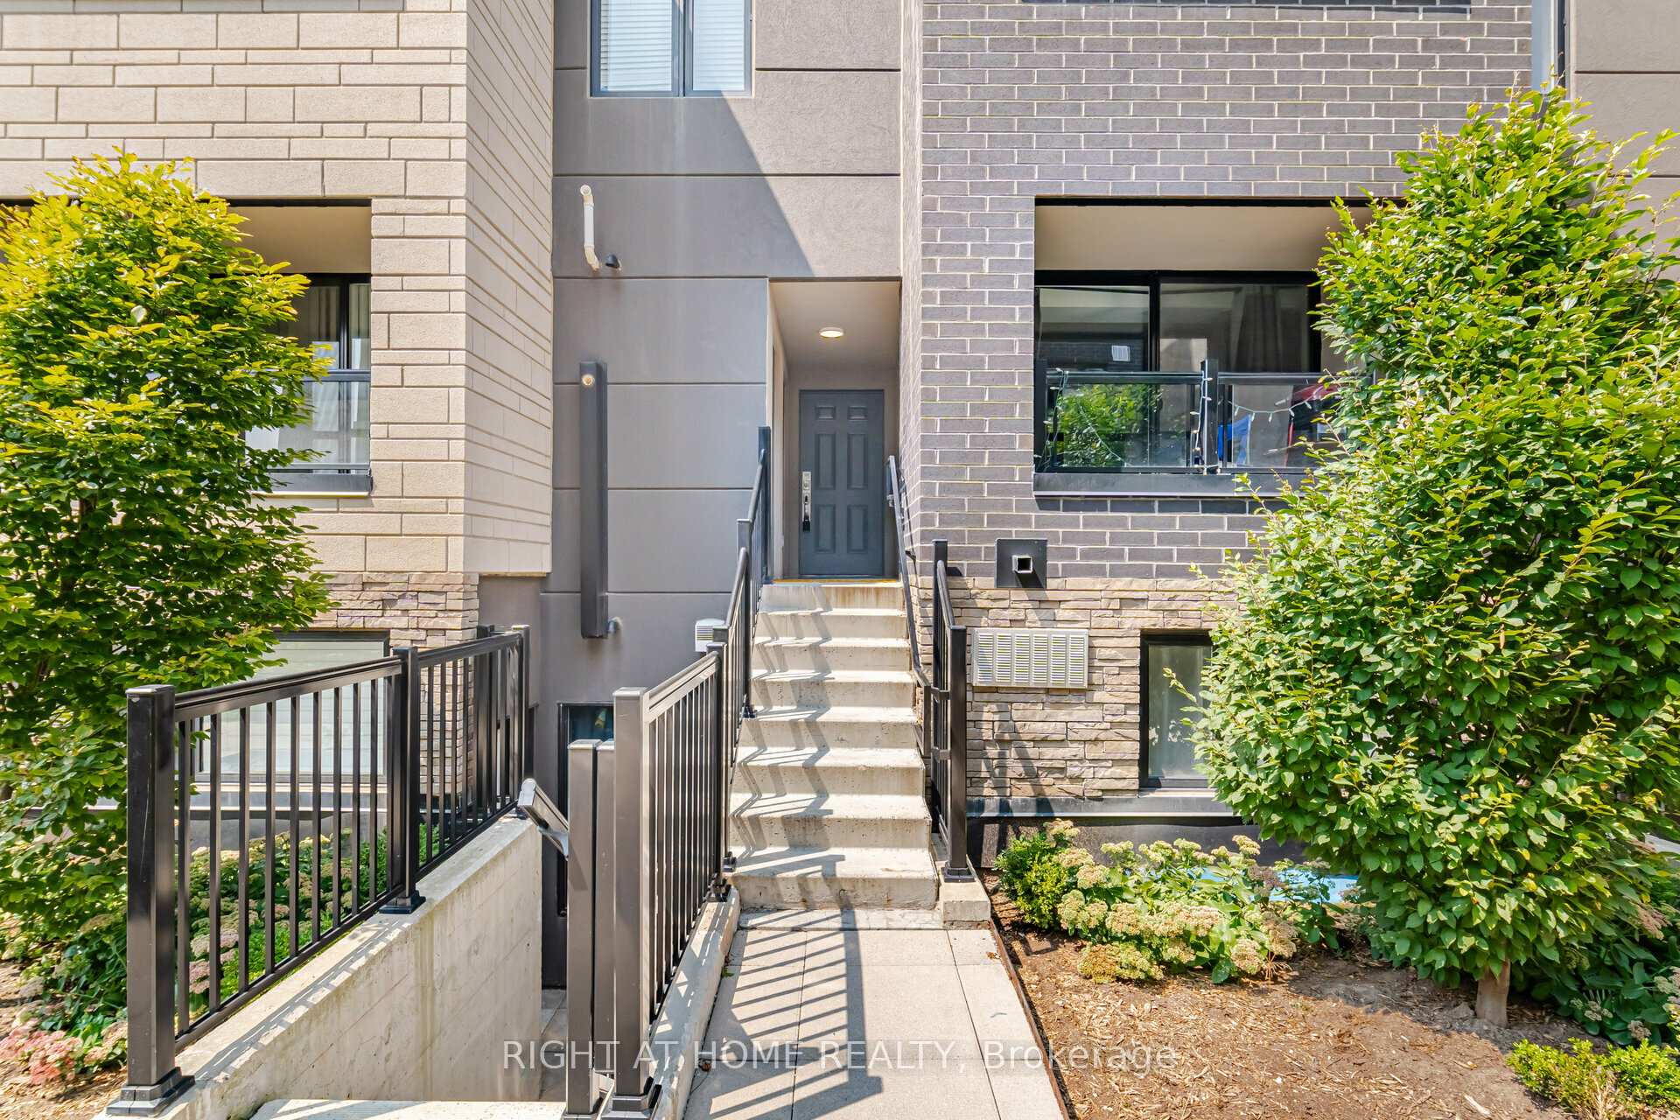
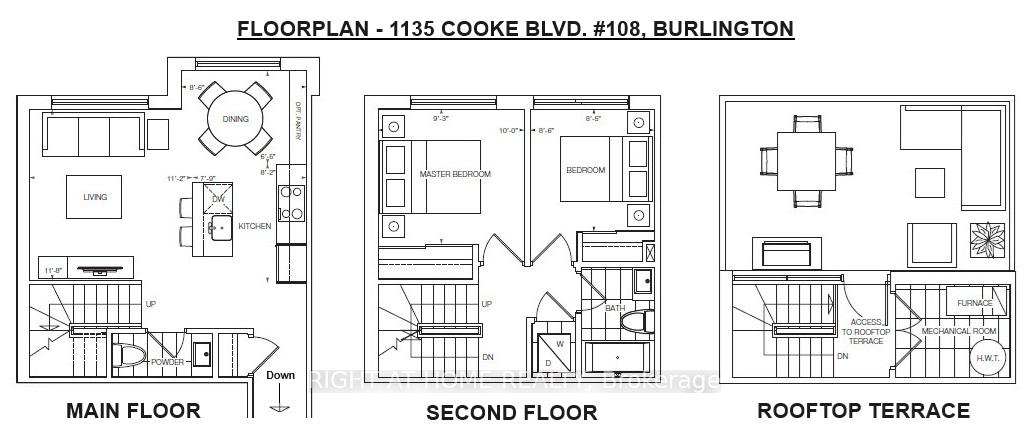
NO RENTAL ITEMS! $0/Month, Everything is OWNED!!! All Other Units pay Approx $245/month for Rental Items, But for this Unit it is ZERO $0!!! Save $245/month With This Unit! Spacious Upper Stacked 2 Bedroom 1.5 Bathroom 1 Parking 4 Year New Condo Townhouse with a Huge Rooftop Terrace with an Un-Obstructed View Overlooking Greenery & the Aldershot GO Station in Burlington! A Few Minute Walk Will Take You to the Aldershot GO Station, with Two-Way All Day Train Service to Downtown Toronto & to Many Stops all the Way to Oshawa! Open Concept Living, Guest Powder Bathroom, & Coat Closet on the Main Floor. Kitchen Features Stainless Steel Appliances, Quartz Countertops, Kitchen Island With Sink & Modern Design. On The Next Level You'll Find Two Spacious Bedrooms, Both with Double Sliding Closets, a Full 3-Piece Bathroom With Glossy Cabinets & Quartz Countertops, and a Convenient Laundry Closet with Two Full Sized Stacked Laundry Units! On the Top Level is Where You Find Your Huge Rooftop Patio Approximately 400 Sqft Where You Can Host Events & Parties, Relax & Enjoy the Clearview & Sunshine & Much More! Short Distance From the 1 Underground Parking to the Unit! Elegant Design with Community Gardening, Live in a Sophisticated Neighborhood. 1 Min to 403 & Waterdown Rd Exit, 5 Mins to Waterdown, 5 Mins to Hamilton, Conveniently Located Between Hamilton & Burlington Downtowns. Close to Many Parks, Trails, Aldershot GO Station, Other Transit, Hospitals, Schools & More! NO RENTAL ITEMS! $0/Month, Everything is OWNED!!! All Other Units pay Approx $245/month for Rental Items, But for this Unit it is ZERO $0!!! Save $245/month With This Unit!
Ask about this home
A HOMEH agent will answer your questions about this home.
Know more about StationWest Smart-Style Urban Towns
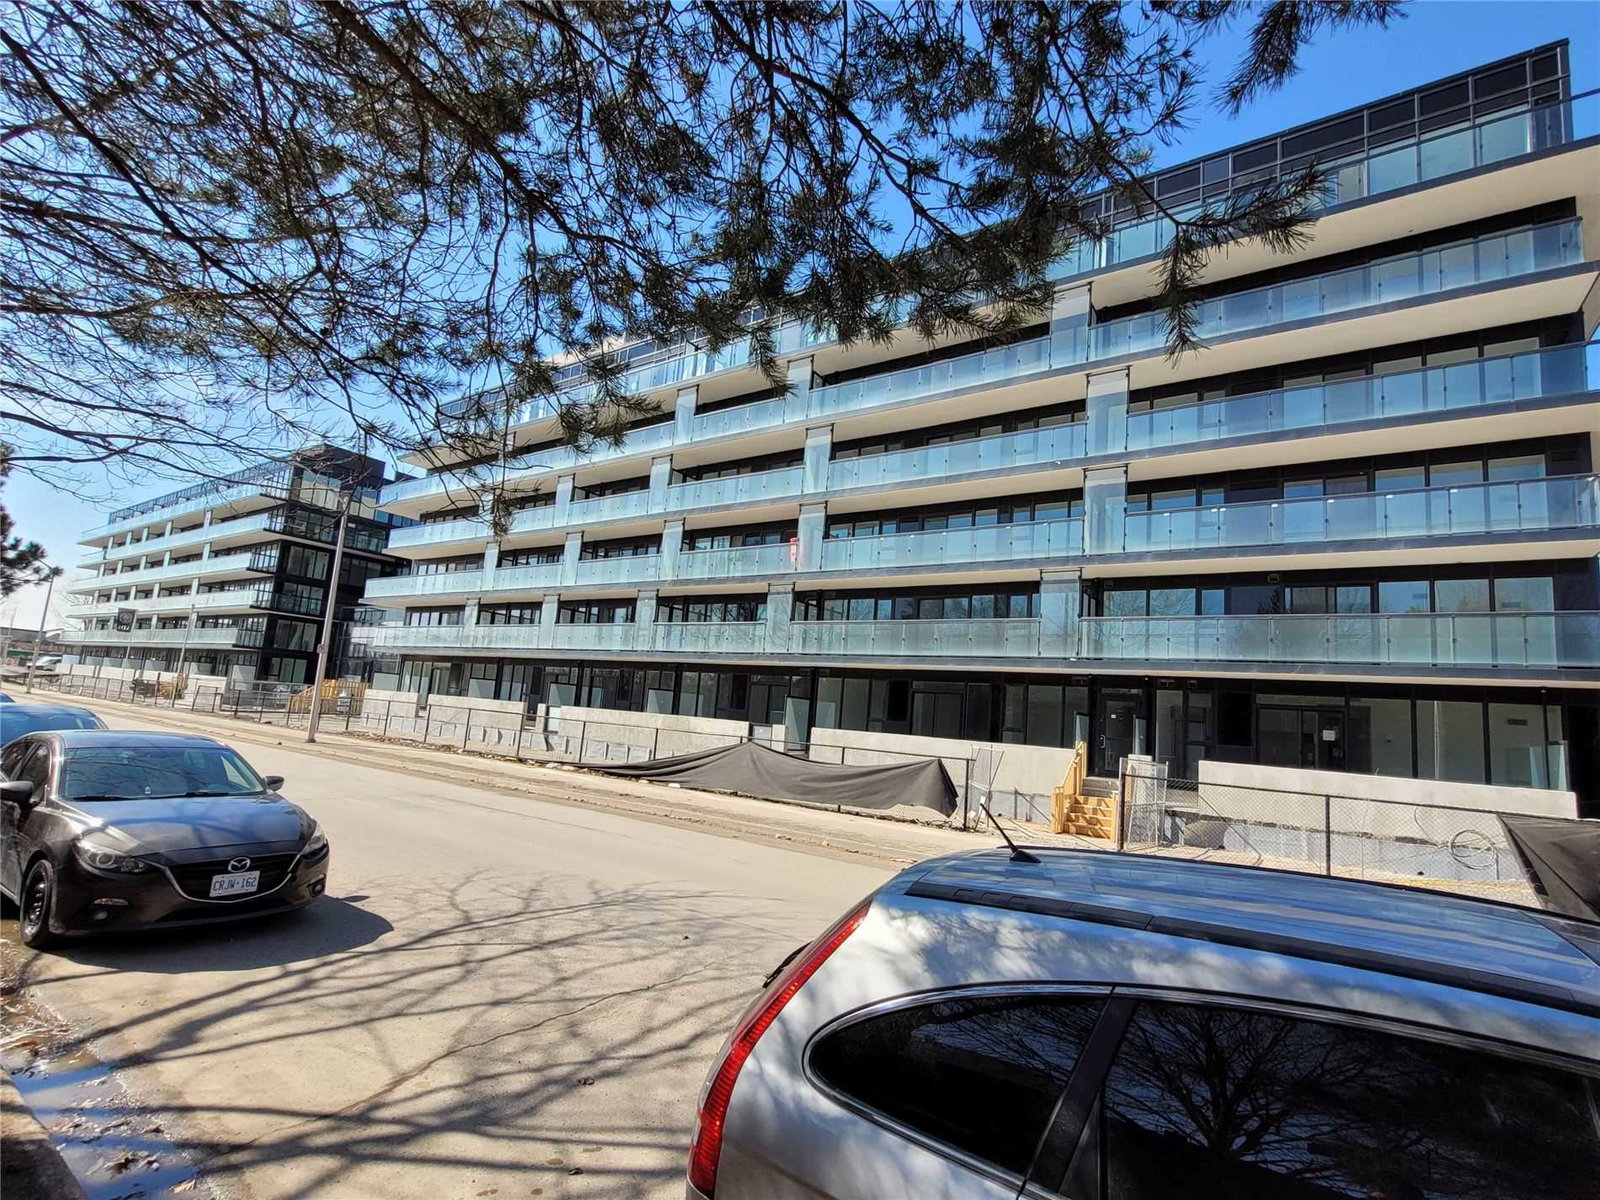
Condo building · 1121-1141 Cooke Boulevard
StationWest Smart-Style Urban Towns is a 3-storey condo with 233 suites, built in 2020 by ADI Development Inc. Right now 1 for sale and 4 for rent are on the market here.
- 3storeys
- 233suites
- $459/sq ft
- 2020built
No similar units for sale in StationWest Smart-Style Urban Towns right now.
Around this home
Daily convenience, out of 100, from the distances below
Schools nearby
School rating, out of 10.
Helpful calculators
Your HOMEH agent

"I would see it this week."