

Unit 19, 2155 Duncaster Drive
Unit 19, 2155 Duncaster Drive
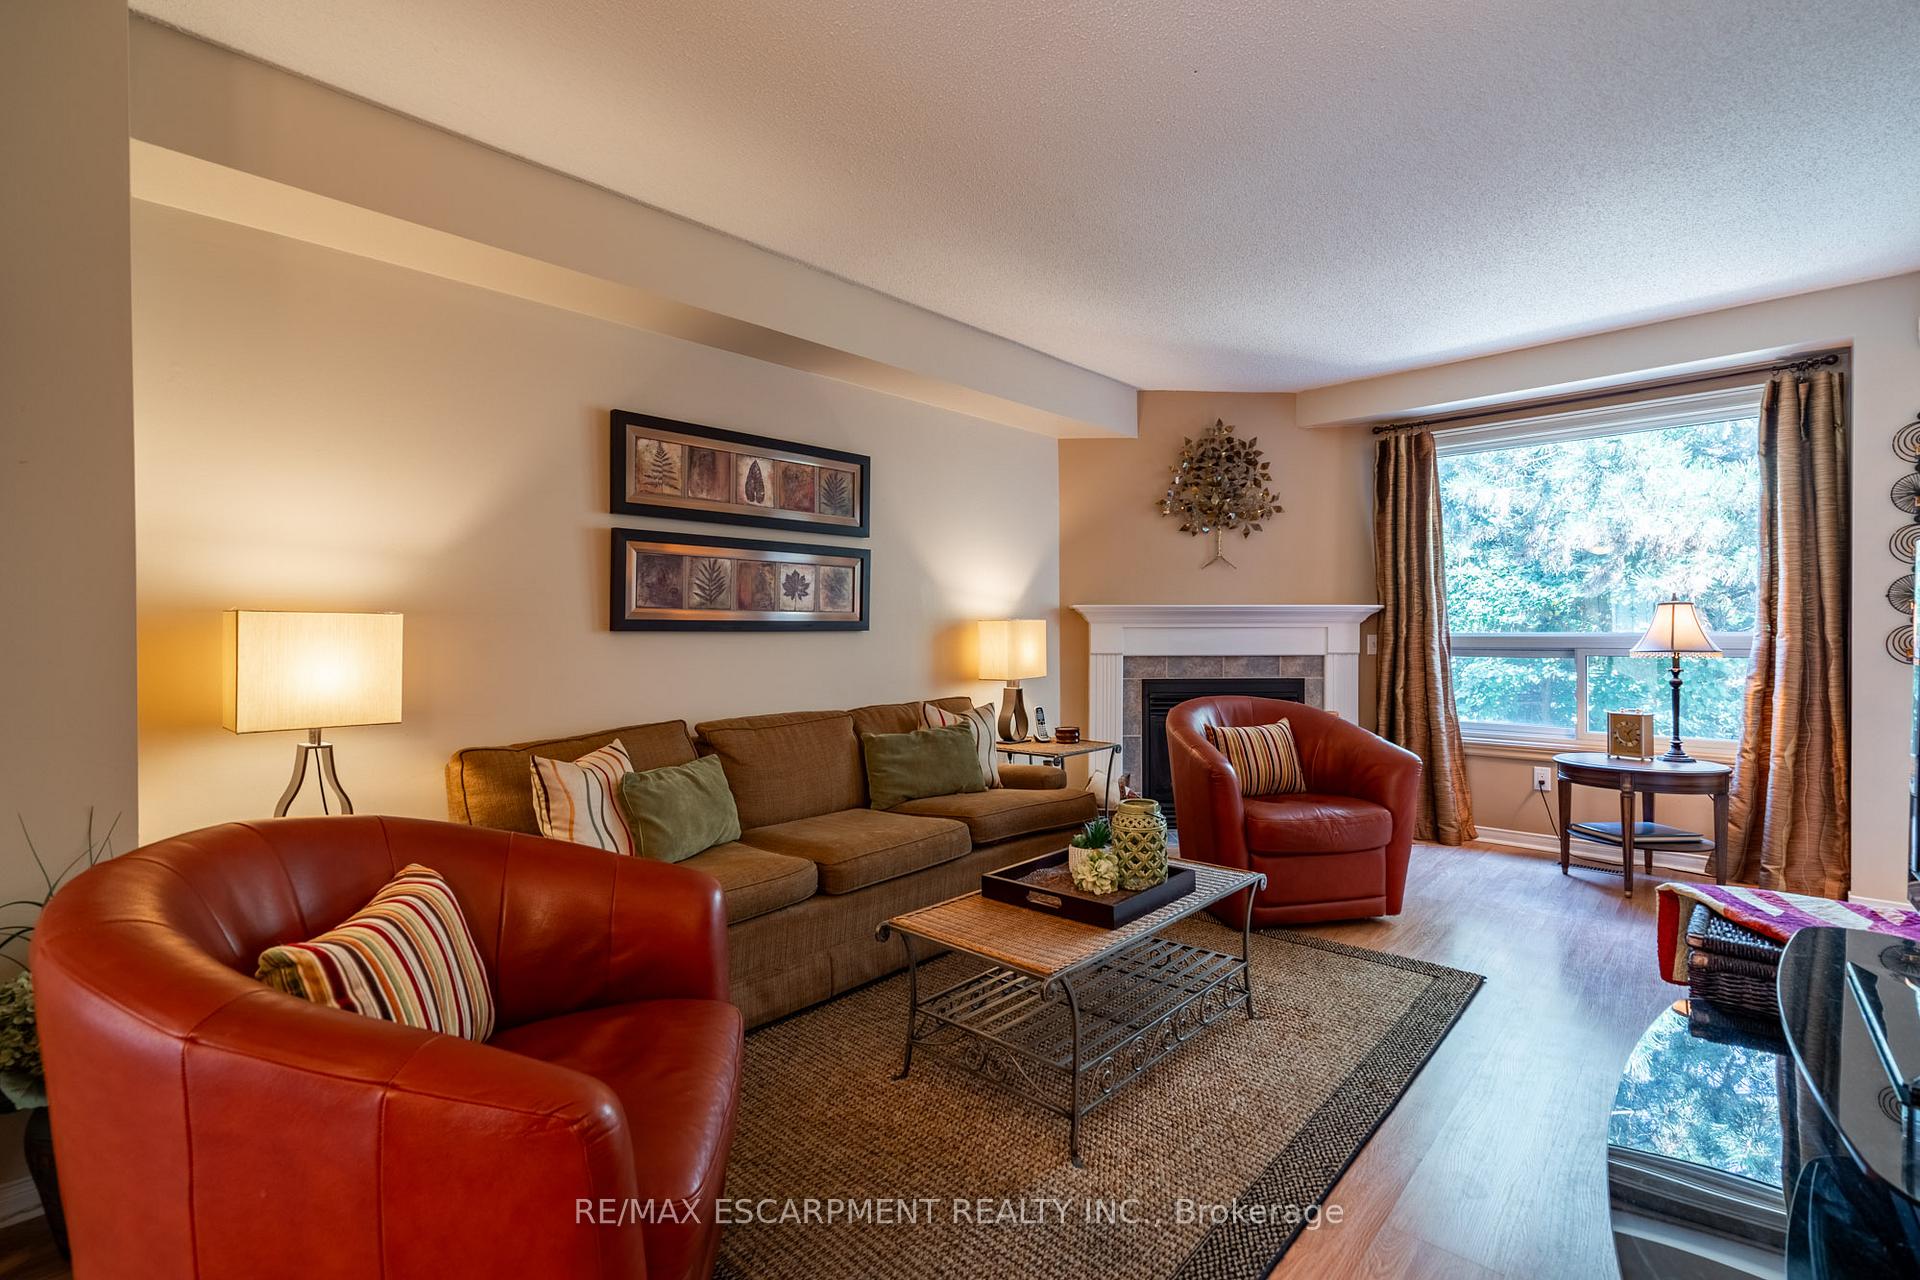 See all 33 photos
Property history
Facts and features
- BasementPart finished
- Age of home31–50 years
- ExposureSouth
- LaundryEnsuite
- Fireplace
- Central air
The homeCondo Townhouse, 2-storey, Age 31–50 years
- TypeCondo Townhouse
- Style2-storey
- Age31–50 years
- Living space1,200–1,399 sq ft
- BasementFull, partially finished
- ExposureSouth
InsideFireplace Yes, Ensuite, Auto garage door remote, rough-in bath
- FireplaceYes
- LaundryEnsuite
- FeaturesAuto garage door remote, rough-in bath
- Rooms above ground6
- Bedrooms2
- Bathrooms3
- Kitchens1
OutsideAluminum siding, brick, Balcony None
- ExteriorAluminum siding, brick
- BalconyNone
Parking and locker2 Parking (1 garage + 1 drive), Built-in, Parking type Owned
- Spaces2 Parking (1 garage + 1 drive)
- GarageBuilt-in
- Parking typeOwned
- DrivewayPrivate
- LockerNone
Building2155 Duncaster Drive Townhomes, Units 35, Registered 1988
- Name2155 Duncaster Drive Townhomes
- Units35
- Registered1988
- Condo corporation162
- PetsAllowed
Heating, water and powerForced air, gas, Central air
- HeatingForced air, gas
- CoolingCentral air
Costs and taxesTaxes $3,782 a year, Condo fee $516 a month, Common elements included, building insurance included
- Taxes, 2024$3,782 a year
- Condo fee$516 a month
- Fee includesCommon elements included, building insurance included
- Rental itemsHot water heater
Included in the saleFridge, stove, d/w, washer, dryer, elf's, window coverings, floating shelves, white shelving in storage room, basement gas fireplace is in "as is" condition (it works, but the blower does not), Blue curtains in bedroom
- IncludedFridge, stove, d/w, washer, dryer, elf's, window coverings, floating shelves, white shelving in storage room, basement gas fireplace is in "as is" condition (it works, but the blower does not)
- Not includedBlue curtains in bedroom
NearbyLibrary, park, place of worship, public transit, rec./commun.centre, school
- Close toLibrary, park, place of worship, public transit, rec./commun.centre, school
Listing detailsW11888015, Sold, Dec 9, 2024
- MLS® numberW11888015
- StatusSold
- Listed onDec 9, 2024
- Days on market14
- UpdatedDec 23, 2024
- PossessionFlexible
- Occupied byOwner
- Listing brokerageRE/MAX ESCARPMENT REALTY INC.
About this home
Unit 19, 2155 Duncaster Drive, Burlington (Brant Hills), ON L7P 4R4
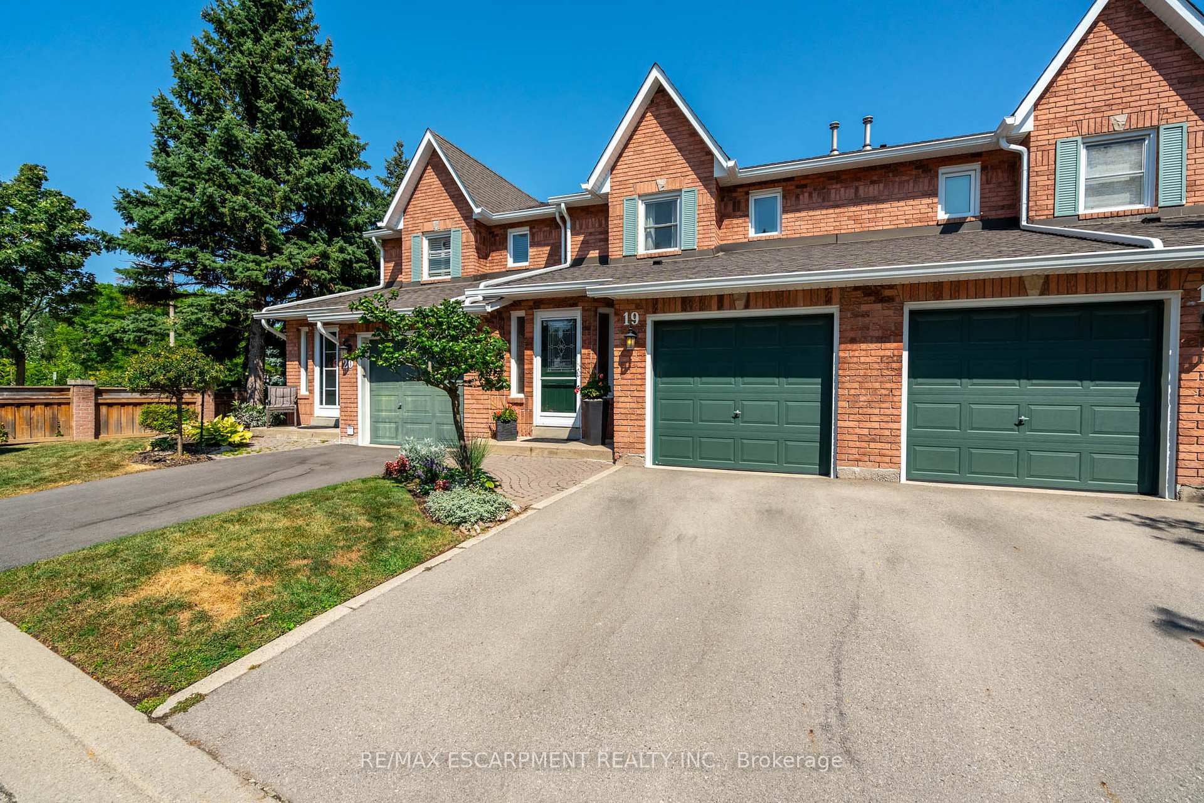
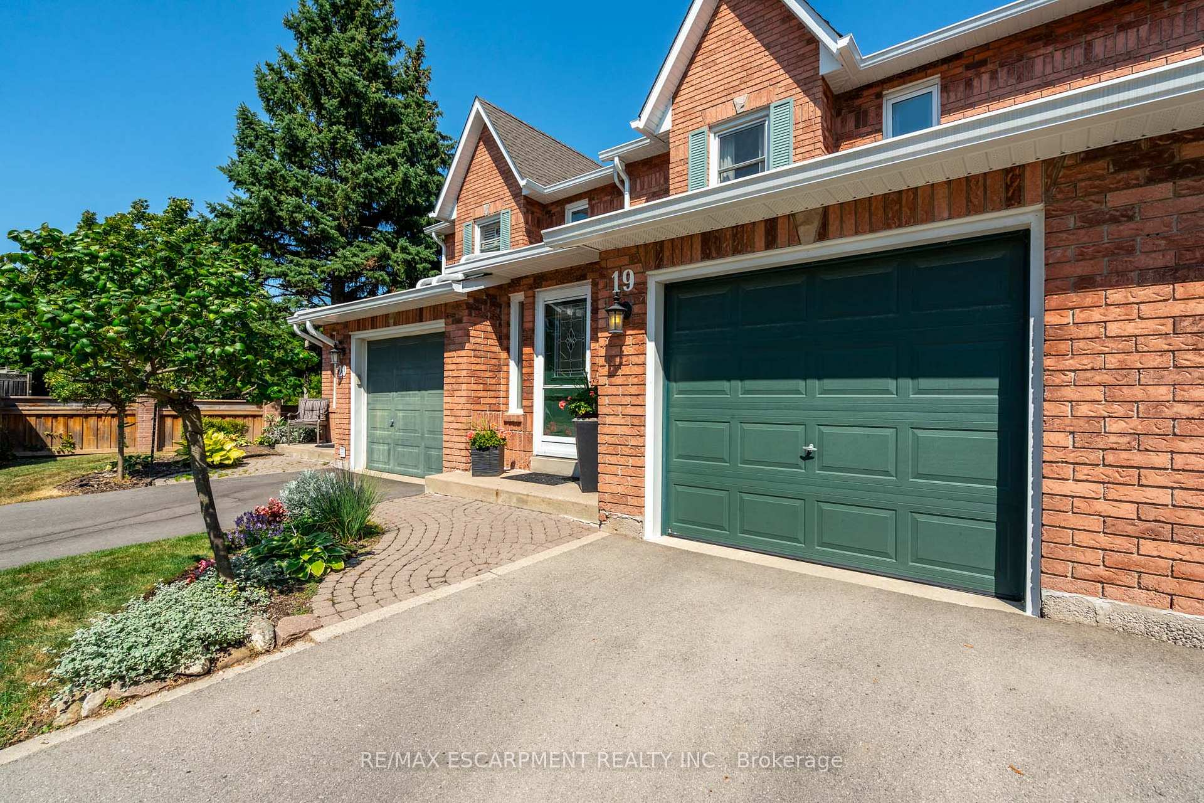
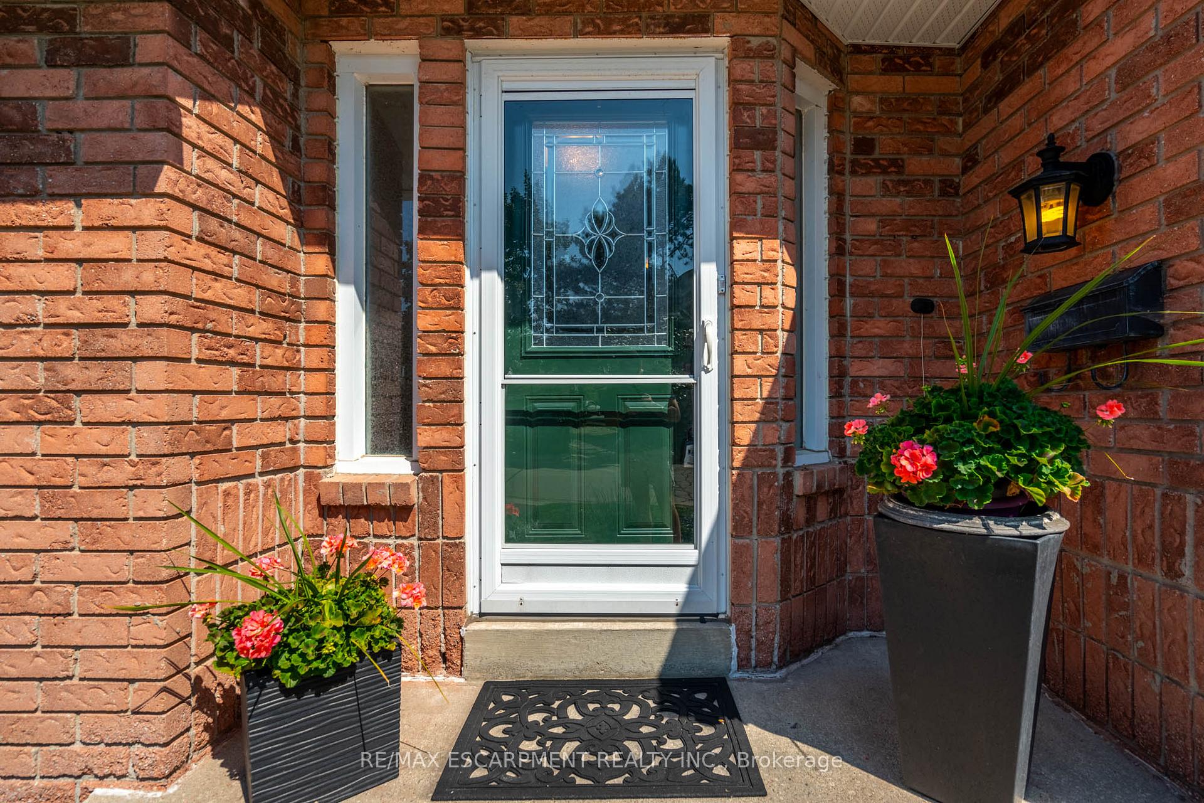
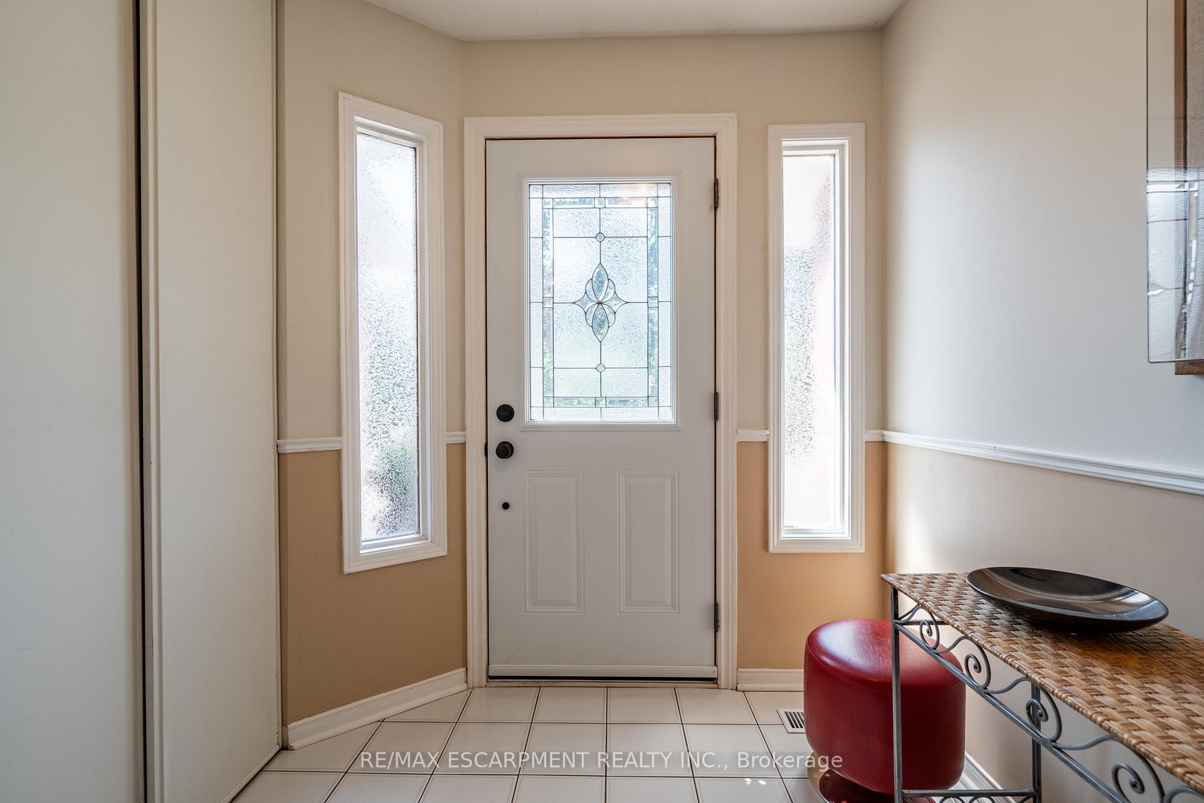
Discover this spacious two-storey townhome, offering 1,380 square feet of comfortable living space in a serene, park-side setting in desirable Brant Hills. Step into a bright and welcoming foyer that leads to a well-appointed kitchen with ample storage, a cozy living room featuring a gas fireplace, a dining room and a convenient two-piece bath. Enjoy direct access from the garage into the home for added convenience. Upstairs, you'll find two generously sized bedrooms, each with its own ensuite bathroomideal for privacy and comfort. The finished basement with gas fireplace offers additional living space with a walk-out to a private patio, perfect for relaxation or entertaining. A bonus storage room can easily double as a den or home office. Backing onto the peaceful Duncaster Park, this home offers a quiet, natural retreat while still being close to amenities, public transit and highway access. Recent updates include new bathroom toilets, sinks, faucets, and water shut-offs in 2022, as well as a new furnace installed in 2023. ADDITIONAL BONUS: Condo fees include snow removal and of each homeowners driveway and walkway and grass cutting and edging for each home. This is the perfect blend of comfort, convenience, and tranquilitymake it yours today! RSA.
Ask about this home
A HOMEH agent will answer your questions about this home.
Know more about 2155 Duncaster Drive Townhomes
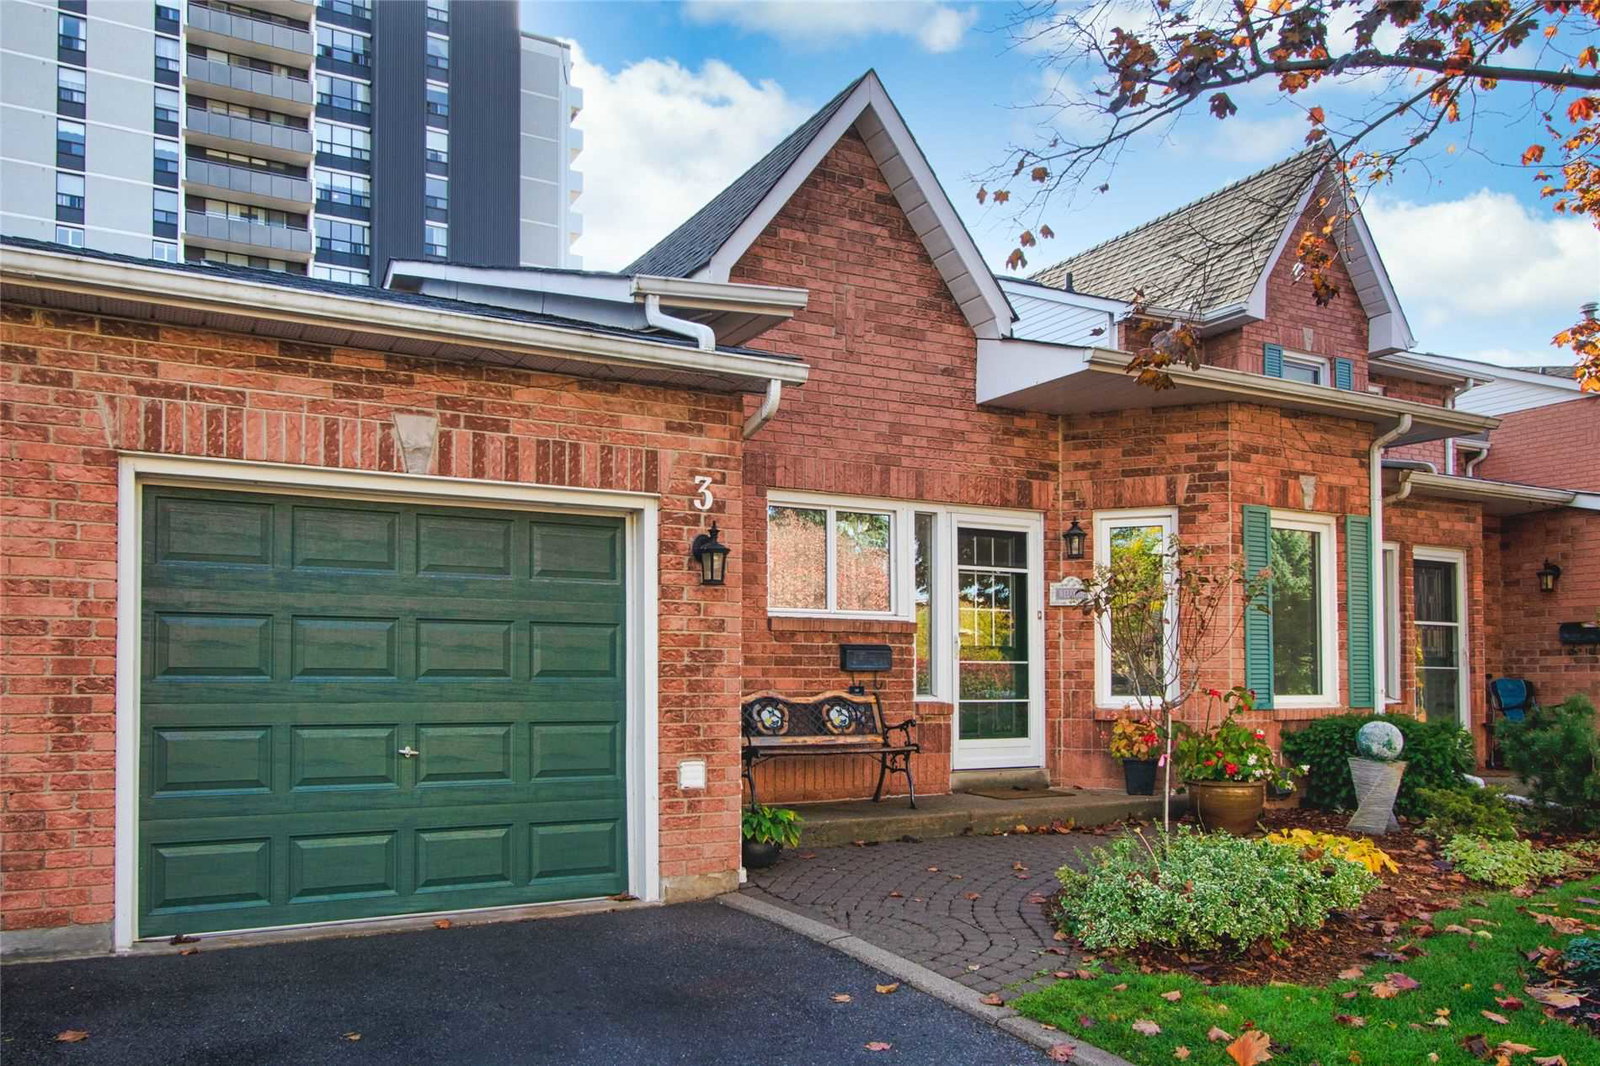
Condo building · 2155 Duncaster Drive
2155 Duncaster Drive Townhomes is a condo with 35 suites, built in 1988. Right now 2 for sale are on the market here.
- 1storey
- 35suites
- 1988built
No similar units for sale in 2155 Duncaster Drive Townhomes right now.
Around this home
Daily convenience, out of 100, from the distances below
Schools nearby
School rating, out of 10.
Helpful calculators
Your HOMEH agent

"I would see it this week."