

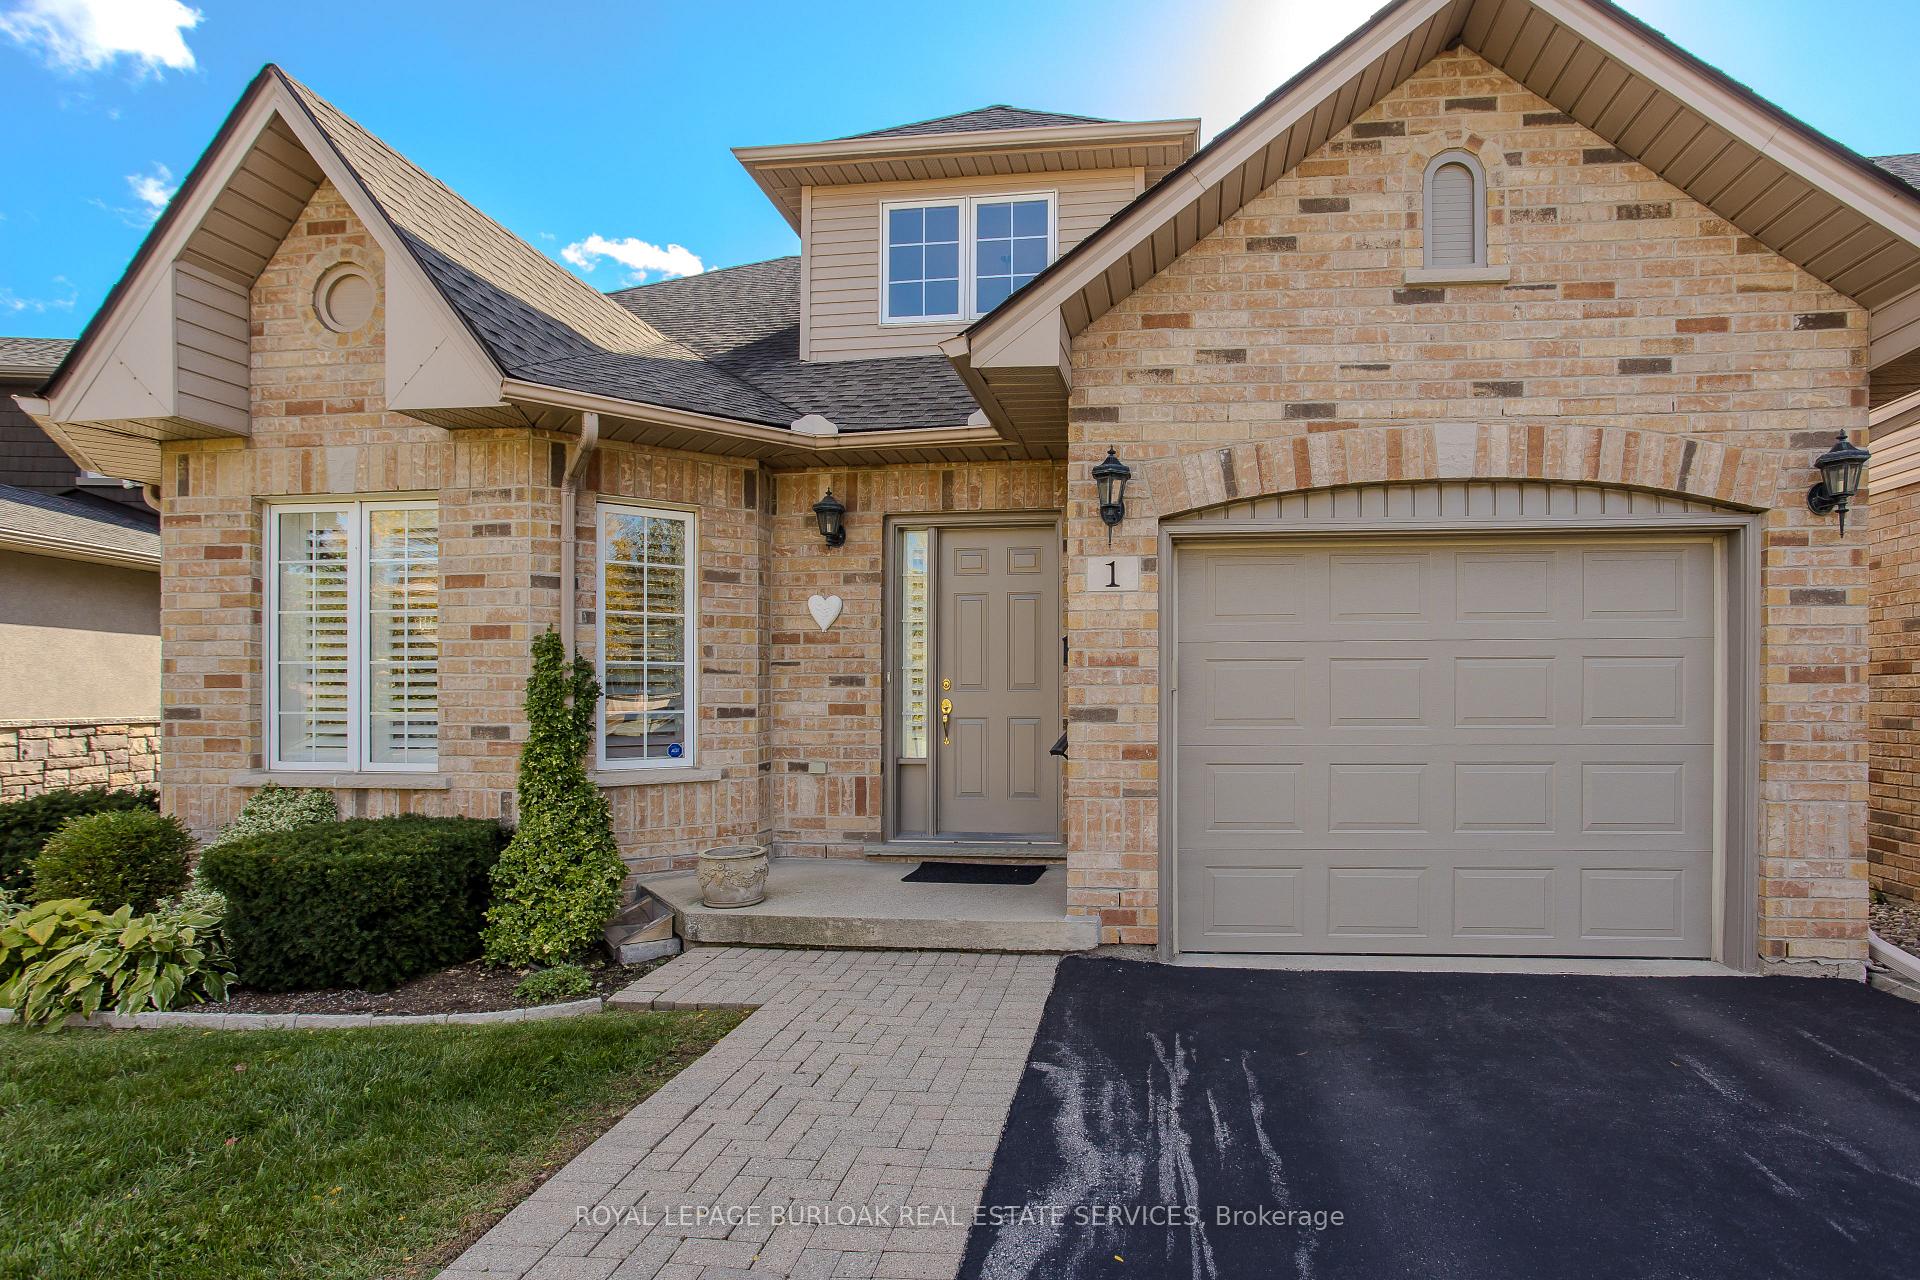
Unit 1, 1150 Carol Street
Unit 1, 1150 Carol Street
 See all 32 photos
Property history
Facts and features
- ExposureNorth
- LaundryIn-suite
- LockerNone
- BalconyNone
- Fireplace
- Central air
The homeDetached Condo, Bungaloft, Age 16–30 years
- TypeDetached Condo
- StyleBungaloft
- Age16–30 years
- Living space2,000–2,249 sq ft
- BasementFull, unfinished
- ExposureNorth
InsideFireplace Yes, natural gas, In-suite laundry, Water heater
- FireplaceYes, natural gas
- LaundryIn-suite laundry
- FeaturesWater heater
- Rooms above ground6
- Bedrooms2
- Bathrooms3
- Kitchens1
- Family roomYes
OutsideBrick, Asphalt shingle, Poured concrete
- ExteriorBrick
- RoofAsphalt shingle
- FoundationPoured concrete
- BalconyNone
Parking and locker1 Garage, Attached, Parking type Owned
- Spaces1 Garage
- GarageAttached
- Parking typeOwned
- DrivewayInside entry
- LockerNone
BuildingSpencer's Walk, Units 40, Registered 1997
- NameSpencer's Walk
- Units40
- Registered1997
- Condo corporation310
- PetsAllowed
Heating, water and powerForced air, gas, Central air
- HeatingForced air, gas
- CoolingCentral air
Costs and taxesTaxes $5,353 a year, Condo fee $660 a month, Common elements included, building insurance included
- Taxes, 2025$5,353 a year
- Condo fee$660 a month
- Fee includesCommon elements included, building insurance included
- HSTHST included in the price
- Rental itemsHot water heater.
Included in the saleFridge, stove, microwave, dishwasher, washer, dryer, all window coverings, work bench/desk that basement shelving is built around, all electrical light fixtures, basement fridge, basement stove, awning, basement shelving, central vac + attachments, cold room wood shelving, automatic garage door opener x 2 remotes., Tv wall mount and sound bar.
- IncludedFridge, stove, microwave, dishwasher, washer, dryer, all window coverings, work bench/desk that basement shelving is built around, all electrical light fixtures, basement fridge, basement stove, awning, basement shelving, central vac + attachments, cold room wood shelving, automatic garage door opener x 2 remotes.
- Not includedTv wall mount and sound bar.
NearbyBeach, golf, hospital, place of worship
- Close toBeach, golf, hospital, place of worship
Listing detailsW12460962, Sold, Oct 14, 2025
- MLS® numberW12460962
- StatusSold
- Listed onOct 14, 2025
- Days on market2
- UpdatedOct 16, 2025
- PossessionFlexible
- Occupied byOwner
- Listing brokerageROYAL LEPAGE BURLOAK REAL ESTATE SERVICES
About this home
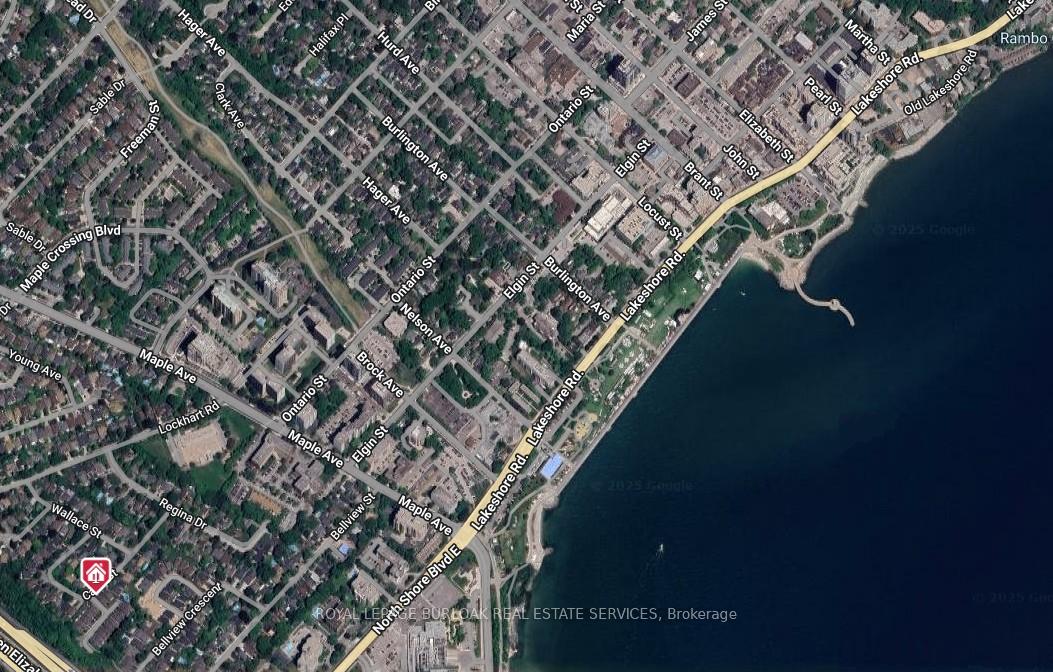
Unit 1, 1150 Carol Street, Burlington (Brant), ON L7S 2L5
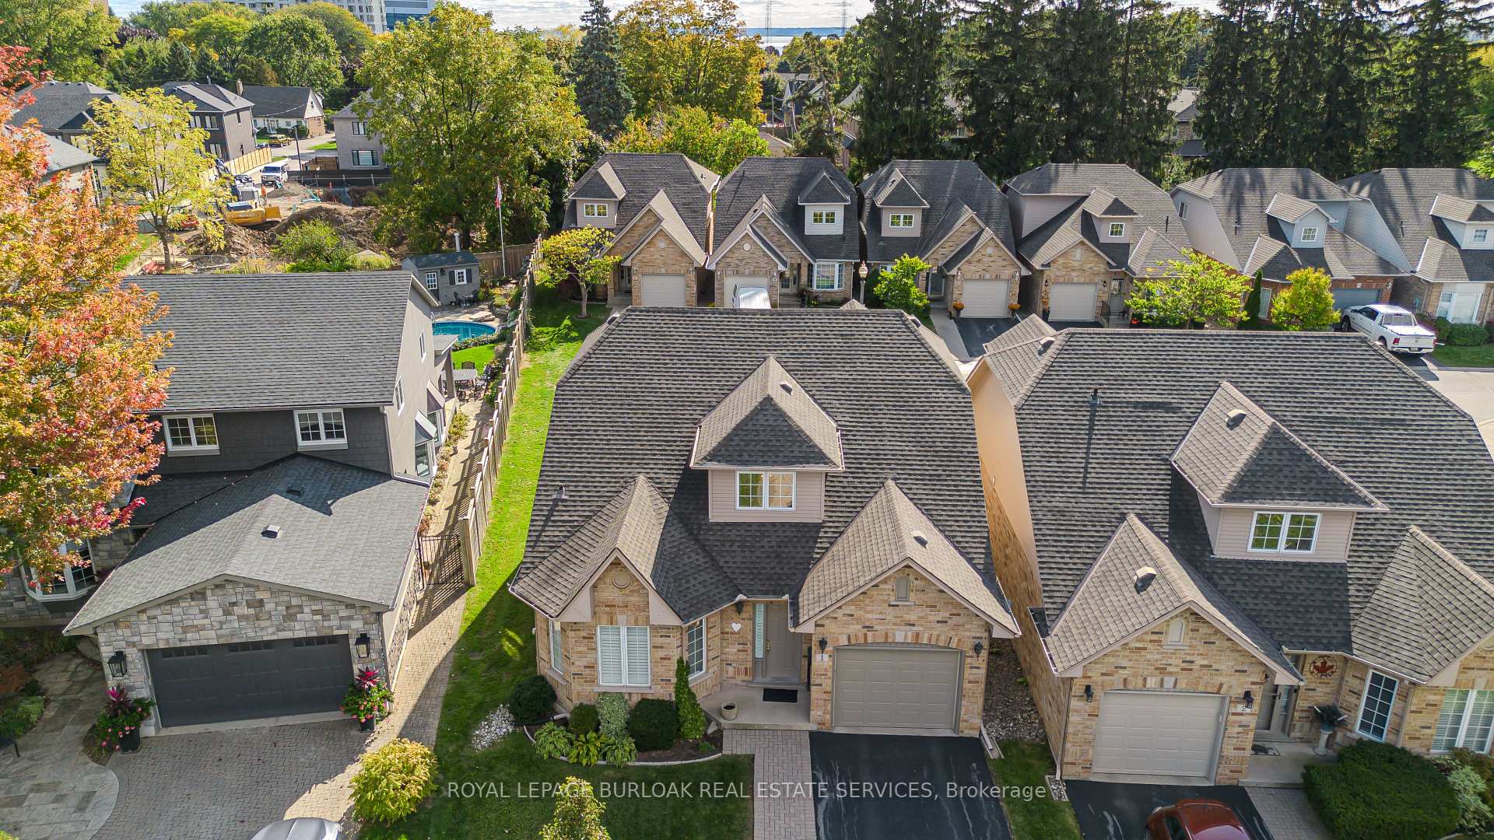
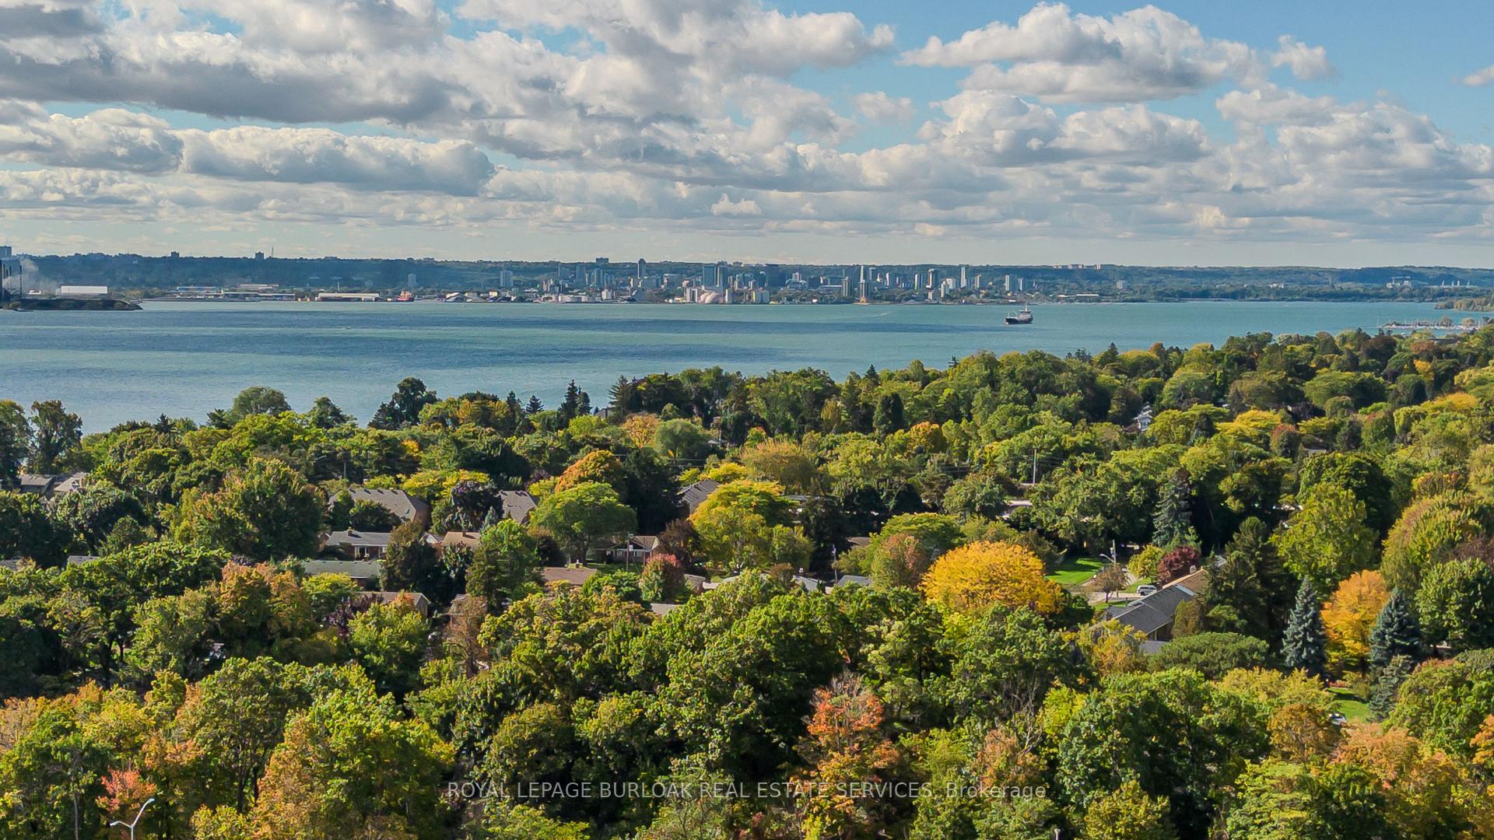
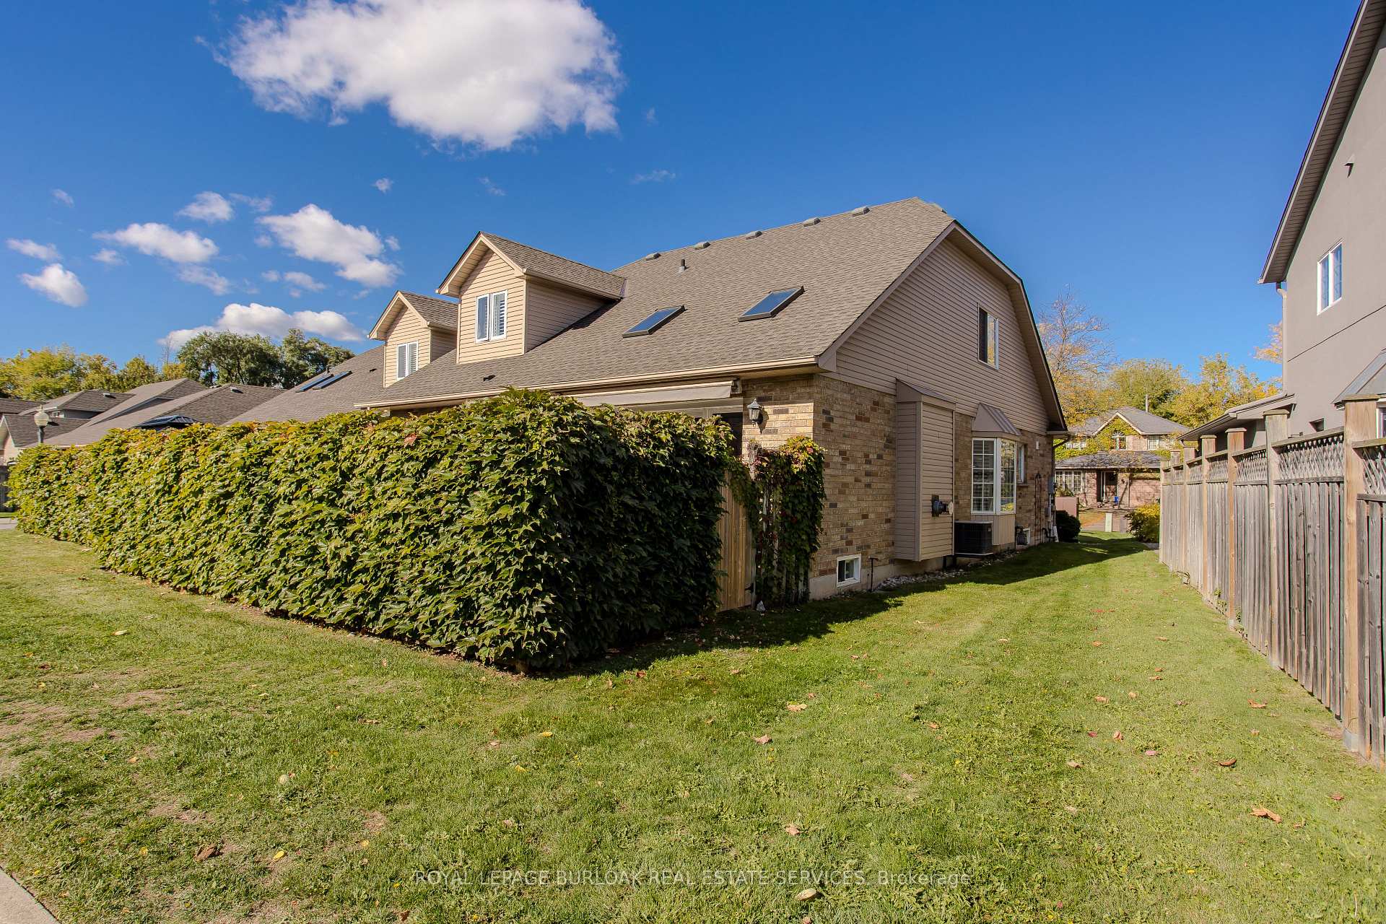
Discover effortless living in this beautifully updated, carpet-free bungaloft, perfectly situated in one of Burlingtons most coveted lifestyle communities. Just moments from the lake, Spencer Smith Park, downtown dining, shops, and vibrant waterfront events, this home offers the ultimate blend of convenience, comfort, and connection. From the moment you arrive, the exceptional curb appeal sets the tone an all-brick façade, long driveway, interlock walkway, professional landscaping, and a fully owned sprinkler system create a lush exterior with low-maintenance ease. Step inside to a bright, open-concept layout designed for everyday living and entertaining. Rich hardwood floors (2017) flow through the main level, where vaulted ceilings and skylights bathe the living space in natural light. The modern eat-in kitchen features granite countertops, tile backsplash, stainless steel KitchenAid appliances, and an undermount deep-bowl sink with dual-spray faucet. A formal dining room with bay window opens seamlessly to the living room, complete with a gas fireplace framed in granite and a walkout to the private rear patio. The main-floor primary suite provides true bungalow living, offering a generous retreat with a 4pc ensuite featuring a soaker tub and glass walk-in shower. A 2pc powder room and mudroom add functionality for busy family life. Upstairs, the loft offers versatility with an inviting family room, additional bedroom, and full 4pc bathroom ideal for children, guests, or a home office. Outside, enjoy a fully fenced stamped concrete patio, perfect for summer BBQs, morning coffee, or peaceful evenings under the stars. With steps to the lake, trails, parks, transit, and all amenities, this home isn't just a place to live its a lifestyle.
Ask about this home
A HOMEH agent will answer your questions about this home.
Know more about Spencer's Walk
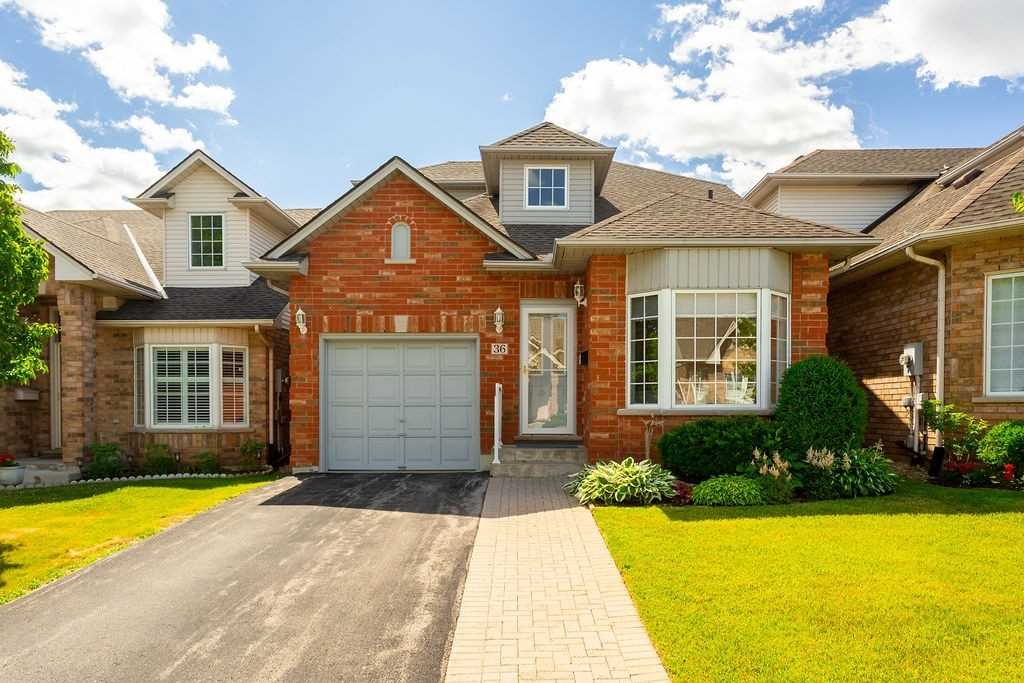
Condo building · 1160 Bellview Street
Spencer's Walk is a condo with 40 suites, built in 1997. No units are on the market here right now.
- 1storey
- 40suites
- 1997built
No similar units for sale in Spencer's Walk right now.
Around this home
Daily convenience, out of 100, from the distances below
Schools nearby
School rating, out of 10.
Helpful calculators
Your HOMEH agent

"I would see it this week."