

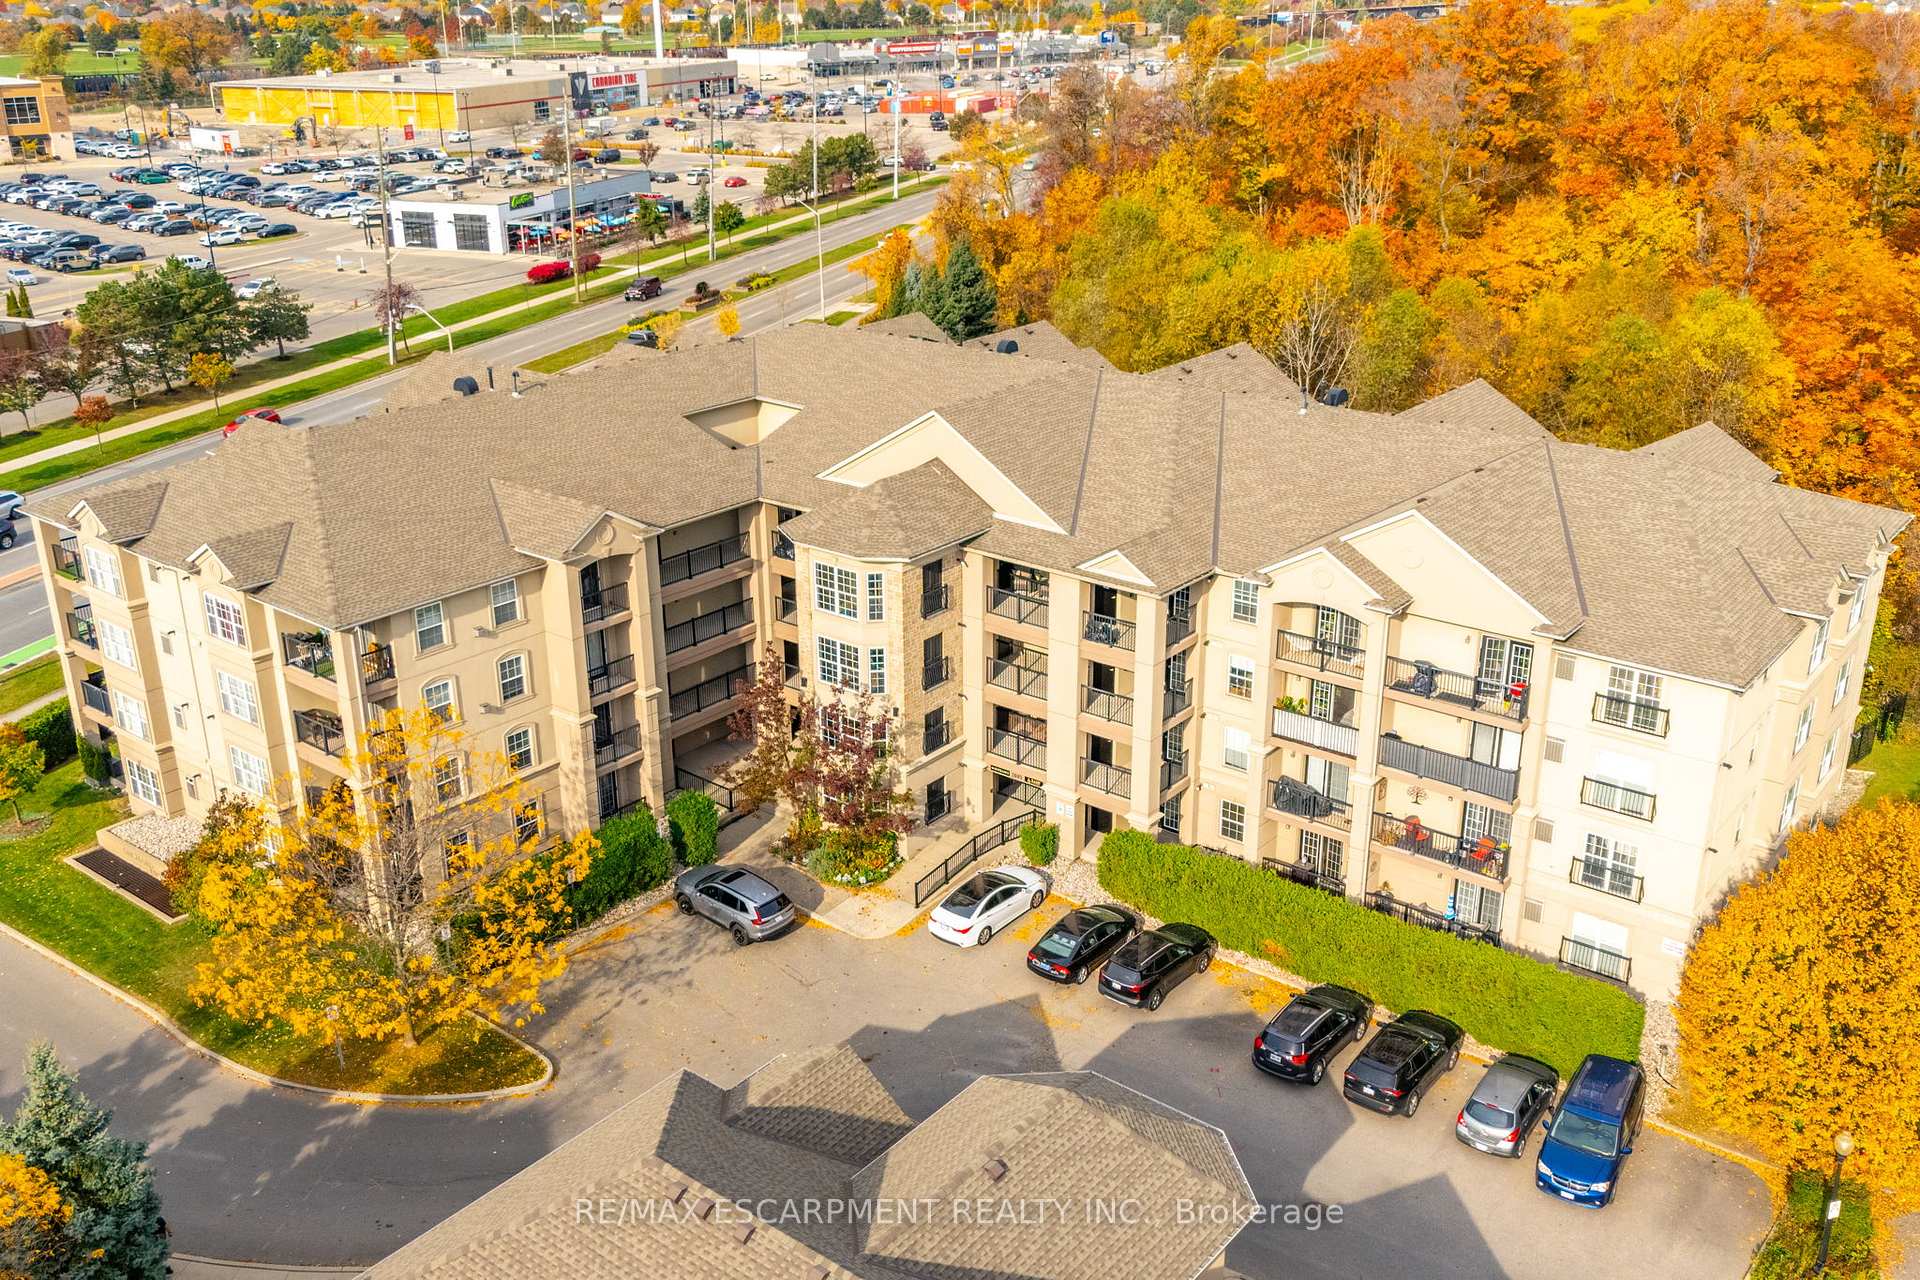
Unit 410, 2085 Appleby Line
Unit 410, 2085 Appleby Line
 See all 30 photos
Property history
Facts and features
- ExposureEast
- LaundryIn-suite
- LockerExclusive
- BalconyOpen
- Central air
- Exercise room
- Gym
- Party room/meeting room
The homeCondo Apartment, Apartment, Age 6–10 years
- TypeCondo Apartment
- StyleApartment
- Age6–10 years
- Living space1,000–1,199 sq ft
- BasementNone
- ExposureEast
InsideIn-suite laundry, Elevator Yes, Rooms above ground 8
- LaundryIn-suite laundry
- ElevatorYes
- Rooms above ground8
- Bedrooms2
- Bathrooms3
- Kitchens1
- Family roomYes
OutsideStucco (plaster), Open
- ExteriorStucco (plaster)
- BalconyOpen
Parking and locker1 Parking, Underground, Parking type Owned
- Spaces1 Parking
- GarageUnderground
- Parking typeOwned
- DrivewaySurface
- Spot39
- LockerExclusive
- Locker number88
BuildingOrchard Uptown III Condos, Storeys 4, Units 104
- NameOrchard Uptown III Condos
- Storeys4
- Units104
- Registered2006
- Condo corporation500
- AmenitiesBbqs allowed, car wash, exercise room, gym, party room/meeting room, sauna
- PetsAllowed
Heating, water and powerForced air, gas, Central air
- HeatingForced air, gas
- CoolingCentral air
Costs and taxesTaxes $3,021 a year, Condo fee $461 a month, Water included, common elements included, building insurance included
- Taxes, 2024$3,021 a year
- Condo fee$461 a month
- Fee includesWater included, common elements included, building insurance included
- HSTHST included in the price
- Rental itemsHwt
- Under contractHot water tank-gas
Included in the saleFridge, stove, dishwasher, range microwave, laundry machines, elfs, window coverings, propane bbq, living room television, new washer and dryer, furnace and ac
- IncludedFridge, stove, dishwasher, range microwave, laundry machines, elfs, window coverings, propane bbq, living room television, new washer and dryer, furnace and ac
NearbyLibrary, park, place of worship, public transit, school
- Close toLibrary, park, place of worship, public transit, school
Listing detailsW11908579, Sold, Jan 6, 2025
- MLS® numberW11908579
- StatusSold
- Listed onJan 6, 2025
- Days on market25
- UpdatedJan 31, 2025
- PossessionFlexible
- Occupied byOwner
- Listing brokerageRE/MAX ESCARPMENT REALTY INC.
About this home
Unit 410, 2085 Appleby Line, Burlington (Uptown), ON L7L 7H4
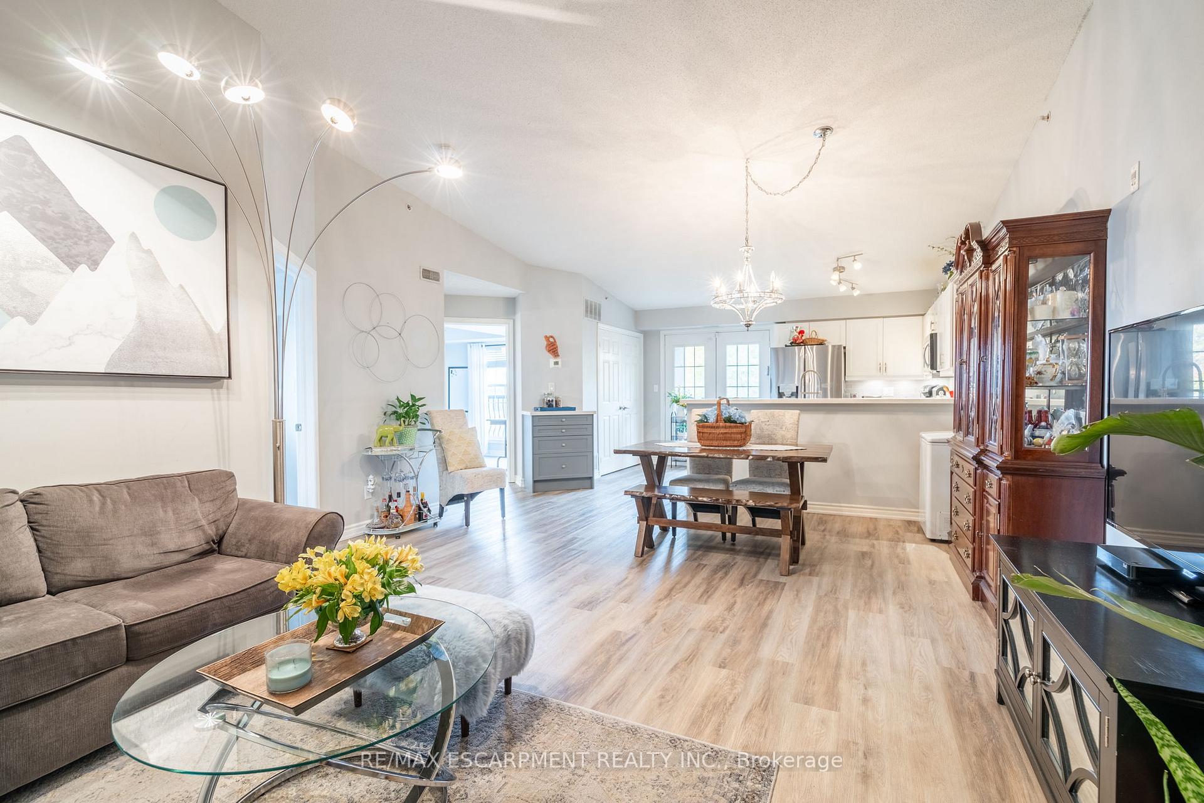
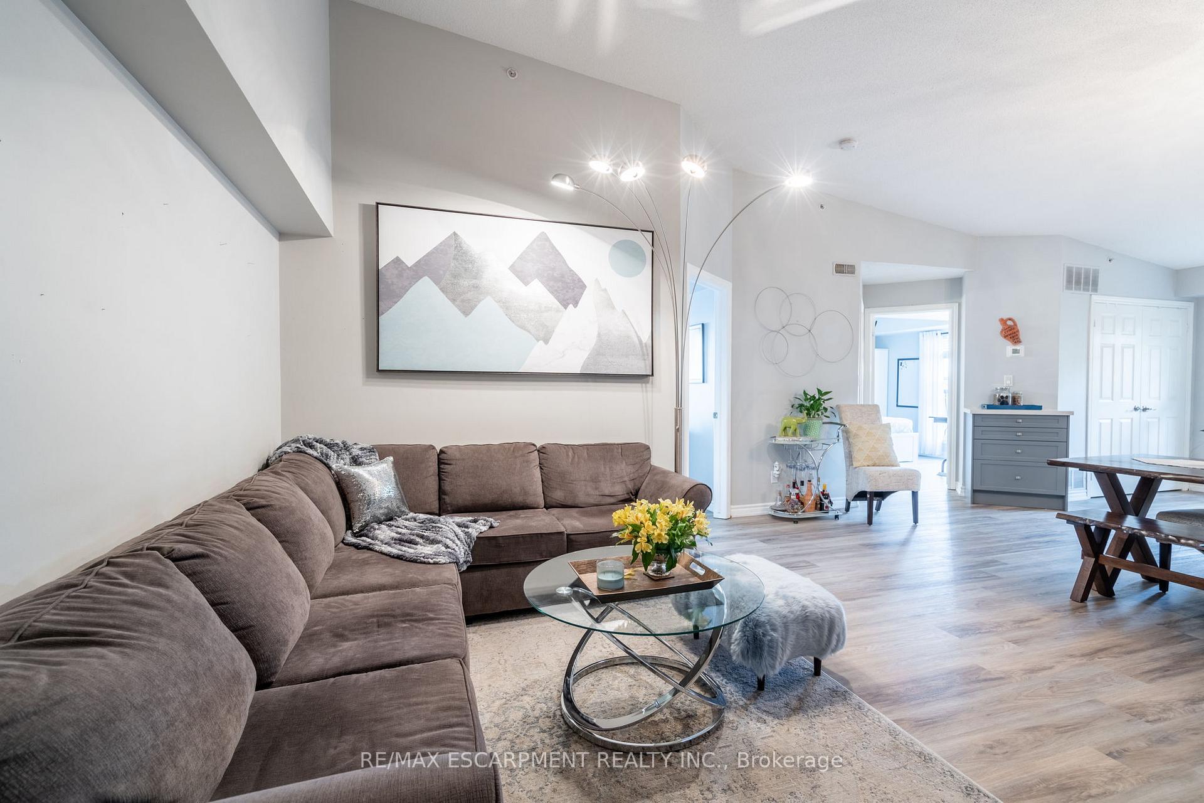
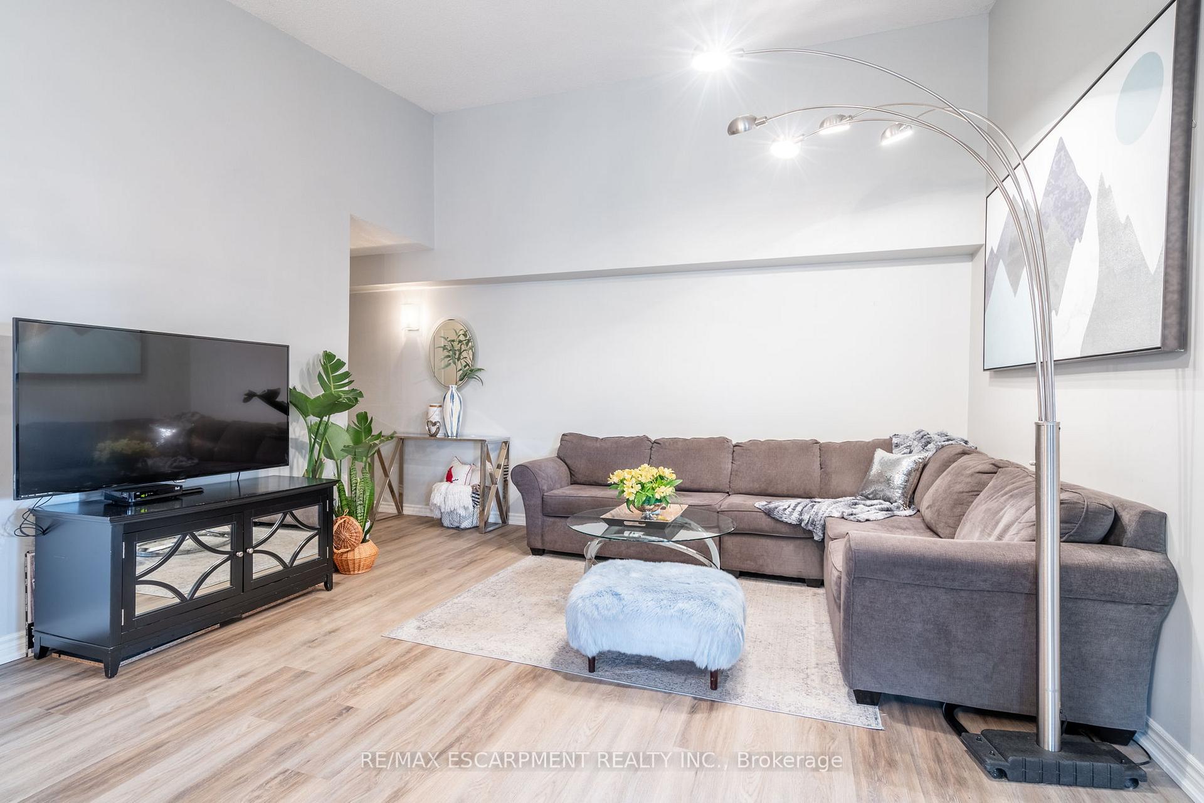
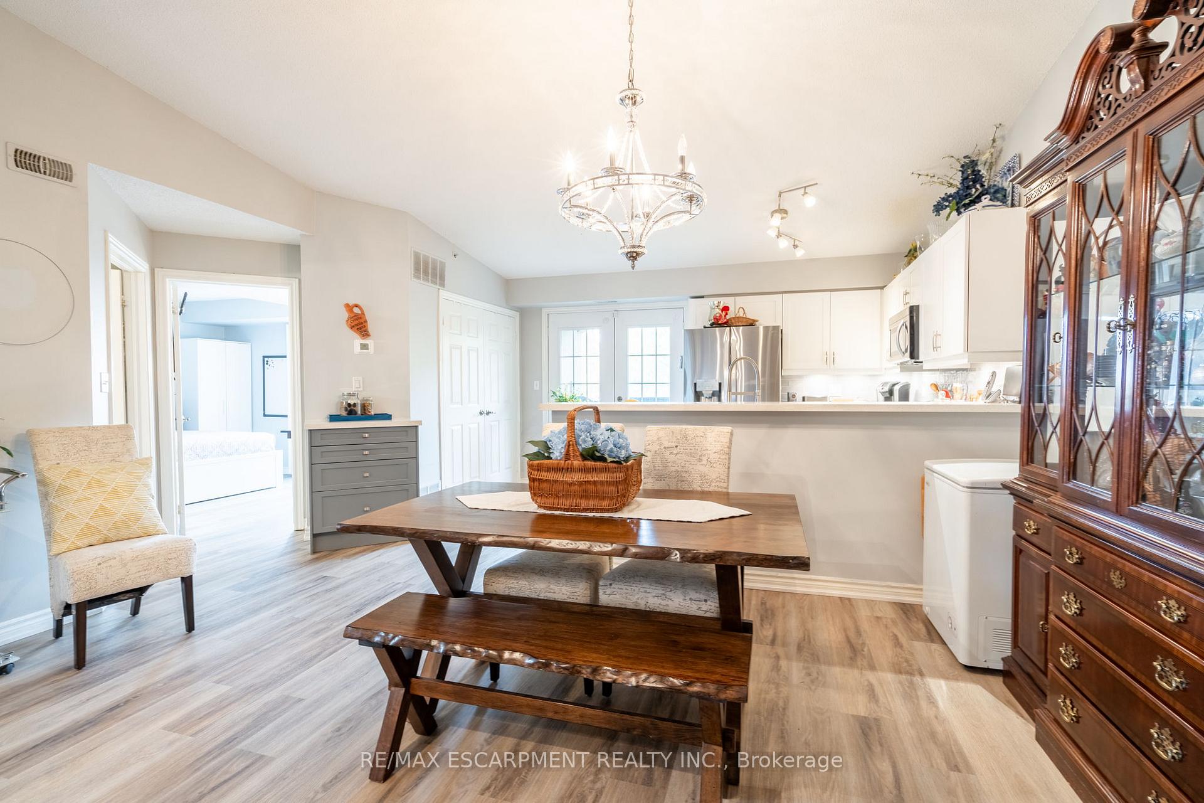
Welcome to 410-2085 Appleby Line, a beautifully appointed unit that offers a perfect blend of comfort and modern living. Enjoy the luxury of vaulted ceilings that soar to 10 feet, creating an open and airy atmosphere throughout the home. The kitchen is a chef's dream, featuring stunning quartz countertops that add both style and functionality. With a layout that backs onto tranquil green space, you'll experience peace and privacy in your own backyard. The building amenities elevate your lifestyle, including a well-equipped gym for your fitness routine, a spacious party room for entertaining, and a sauna for relaxation after a long day. The flooring has been updated within the last year, ensuring a fresh and contemporary feel. Conveniently located near local amenities and parks, this property offers everything you need for a vibrant and active lifestyle.
Ask about this home
A HOMEH agent will answer your questions about this home.
Know more about Orchard Uptown III Condos
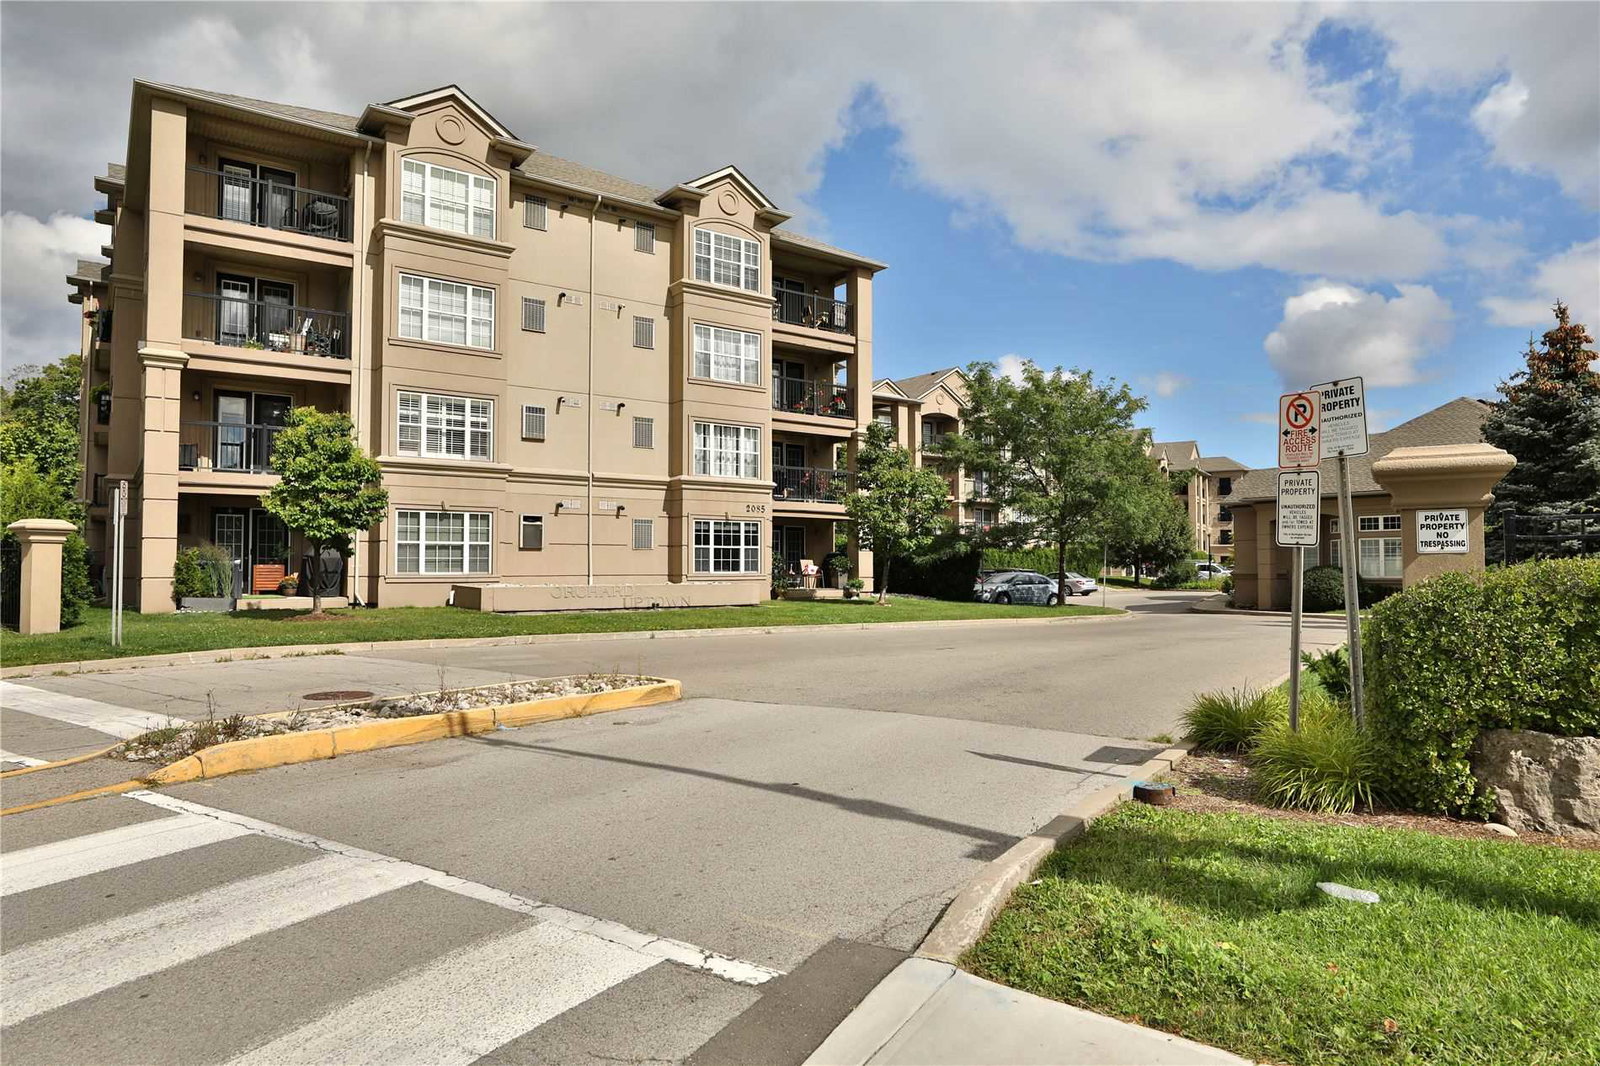
Condo building · 2075 Appleby Line
Orchard Uptown III Condos is a 4-storey condo with 104 suites, built in 2006 by Sutherland Development Group. Right now 4 for sale are on the market here.
- 4storeys
- 104suites
- $532/sq ft
- 2006built
No similar units for sale in Orchard Uptown III Condos right now.
Around this home
Daily convenience, out of 100, from the distances below
Schools nearby
School rating, out of 10.
Helpful calculators
Your HOMEH agent

"I would see it this week."