

Unit 508, 895 Maple Avenue
Unit 508, 895 Maple Avenue
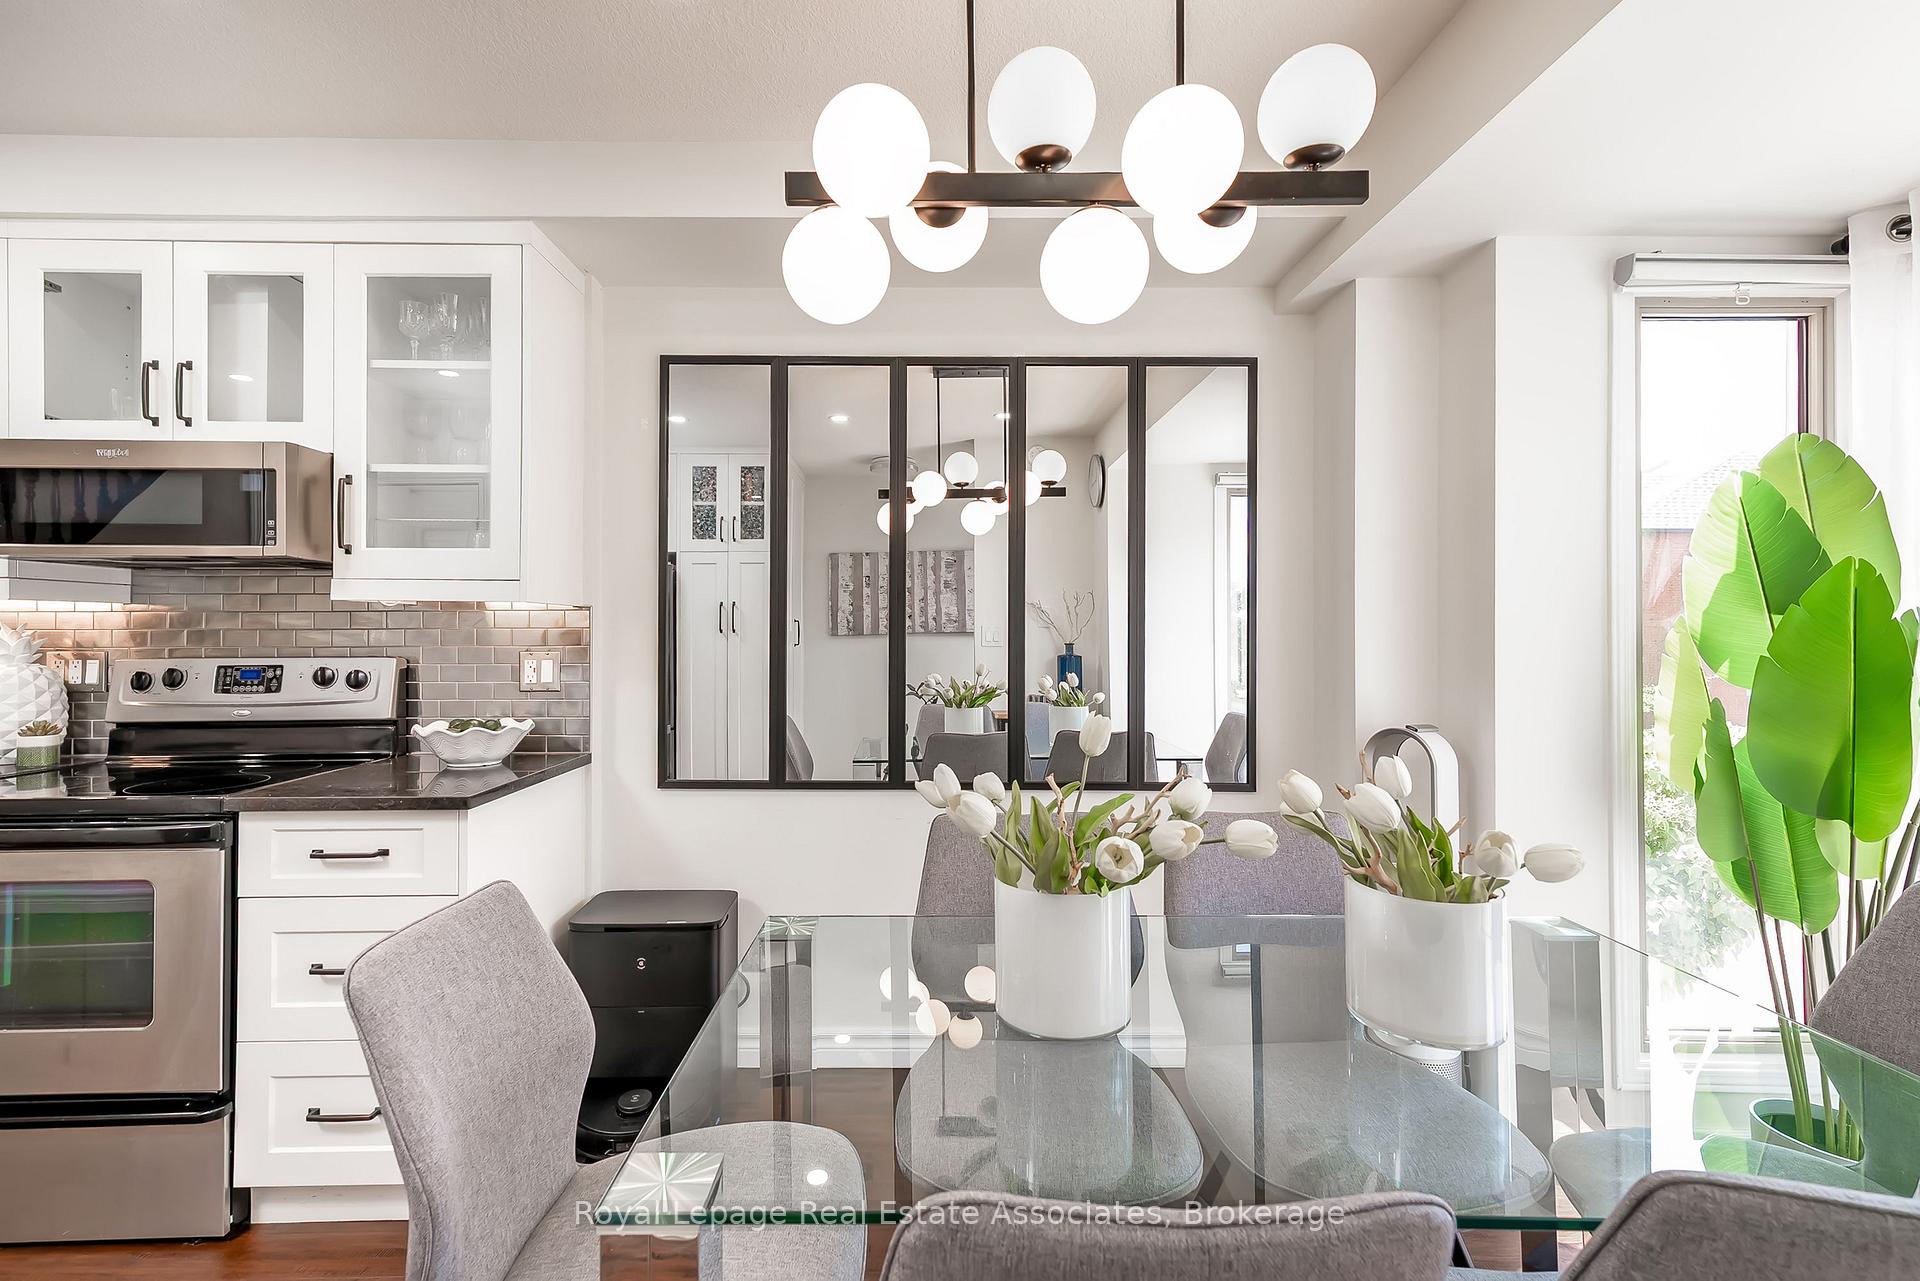 See all 34 photos
Property history
Facts and features
- BasementFinished
- ExposureSouth
- LaundryRoom, sink
- LockerNone
- Hardwood floors
- Fireplace
- Central air
The homeCondo Townhouse, 2-storey, 1,000–1,199 sq ft
- TypeCondo Townhouse
- Style2-storey
- Living space1,000–1,199 sq ft
- BasementFinished
- ExposureSouth
InsideFireplace Yes, Hardwood, Laundry room, sink
- FireplaceYes
- FlooringHardwood
- LaundryLaundry room, sink
- FeaturesAuto garage door remote, carpet free
- Rooms above ground5
- Rooms in the basement1
- Bedrooms2
- Bathrooms2
- Kitchens1
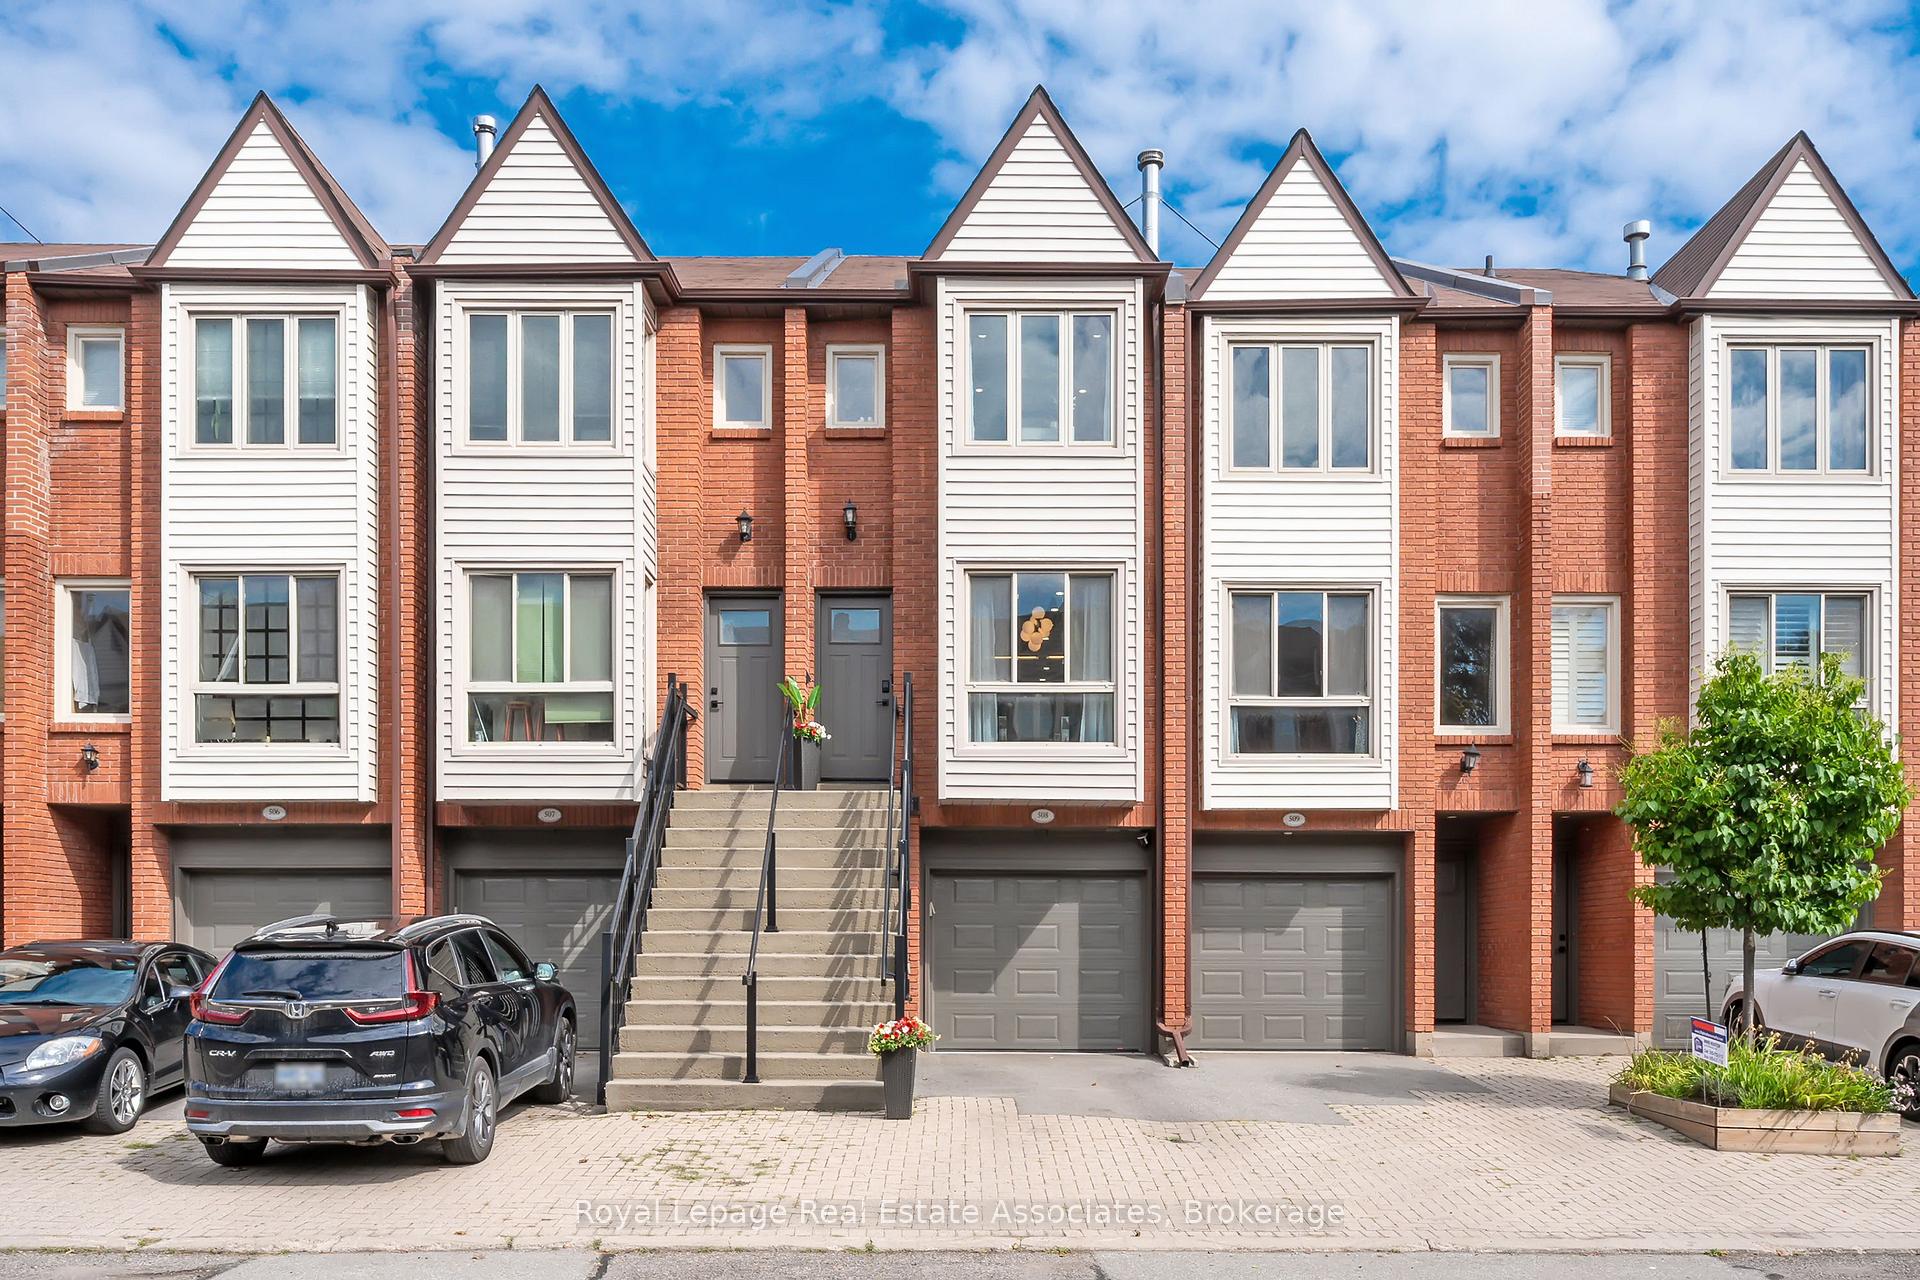
OutsideBrick, vinyl siding, Balcony None
- ExteriorBrick, vinyl siding
- BalconyNone
Parking and locker2 Parking (1 garage + 1 drive), Built-in, Exclusive
- Spaces2 Parking (1 garage + 1 drive)
- GarageBuilt-in
- Parking typeExclusive
- LockerNone
BuildingThe Brownstones Townhomes, Storeys 3, Units 232
- NameThe Brownstones Townhomes
- Storeys3
- Units232
- Registered1988
- Condo corporation179
- AmenitiesVisitor parking, bbqs allowed
- PetsAllowed
Heating, water and powerForced air, gas, Central air
- HeatingForced air, gas
- CoolingCentral air
Costs and taxesTaxes $3,099 a year, Condo fee $436 a month, Building insurance included, common elements included, parking included
- Taxes, 2025$3,099 a year
- Condo fee$436 a month
- Fee includesBuilding insurance included, common elements included, parking included
- HSTHST included in the price
- Rental itemsHot water tank.
- Under contractHot water heater
Included in the saleSs fridge, stove, b/i dishwasher, otr microwave, washer & dryer, all electrical light fixtures, window coverings & blinds, garage door opener & remote., Smart lock, ring doorbell and exterior security camera, staging curtains in dining/bedrooms/laundry.
- IncludedSs fridge, stove, b/i dishwasher, otr microwave, washer & dryer, all electrical light fixtures, window coverings & blinds, garage door opener & remote.
- Not includedSmart lock, ring doorbell and exterior security camera, staging curtains in dining/bedrooms/laundry.
NearbyBeach, fenced yard, hospital, public transit, school, park
- Close toBeach, fenced yard, hospital, public transit, school, park
Listing detailsW12327390, Sold, Aug 5, 2025
- MLS® numberW12327390
- StatusSold
- Listed onAug 5, 2025
- Days on market11
- UpdatedAug 16, 2025
- Possession60-89 days
- Occupied byOwner
- Listing brokerageRoyal Lepage Real Estate Associates
About this home
Unit 508, 895 Maple Avenue, Burlington (Brant), ON L7S 2H7
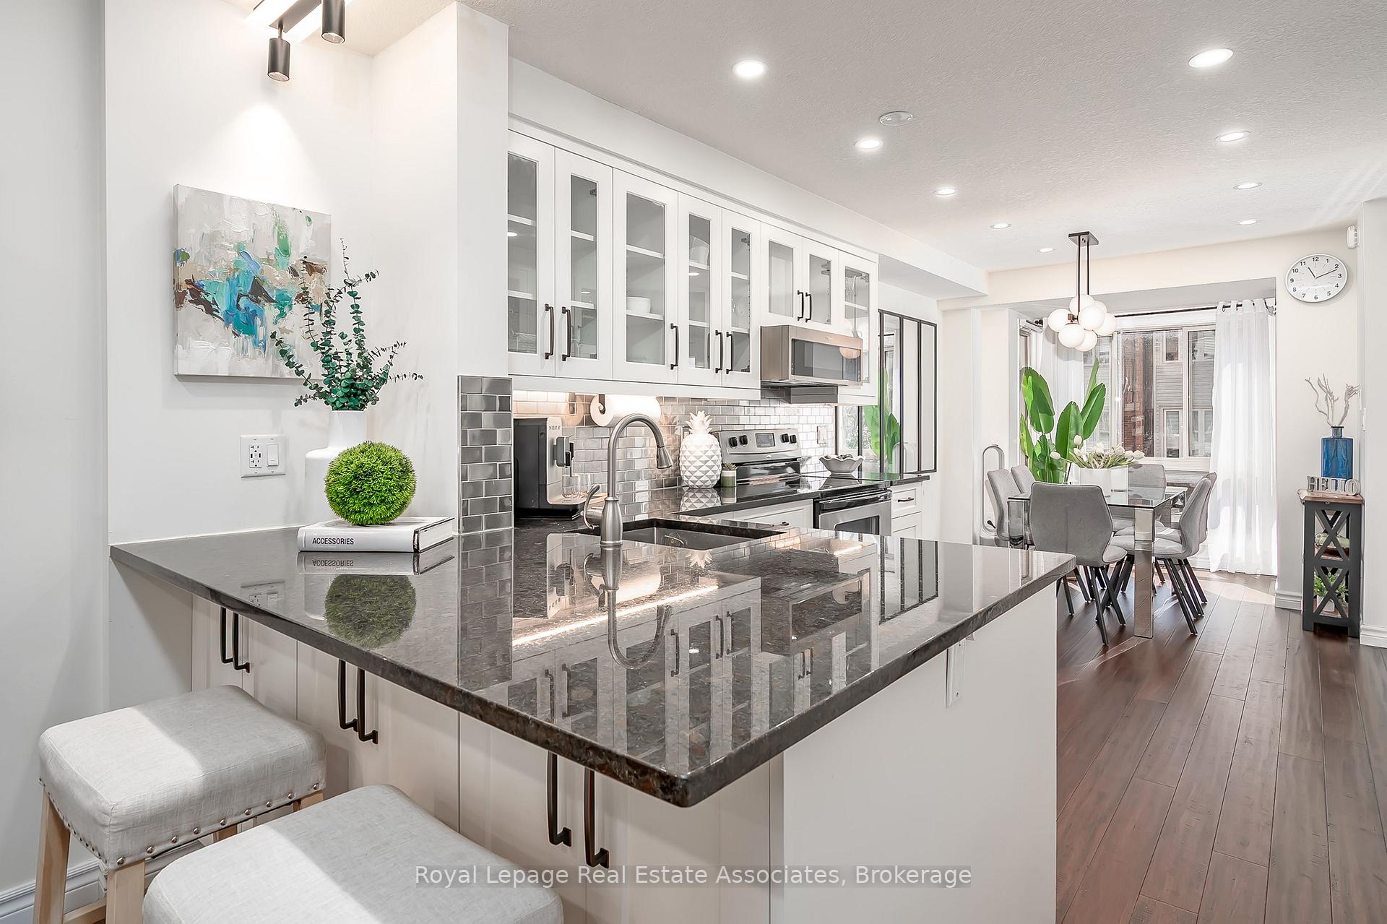
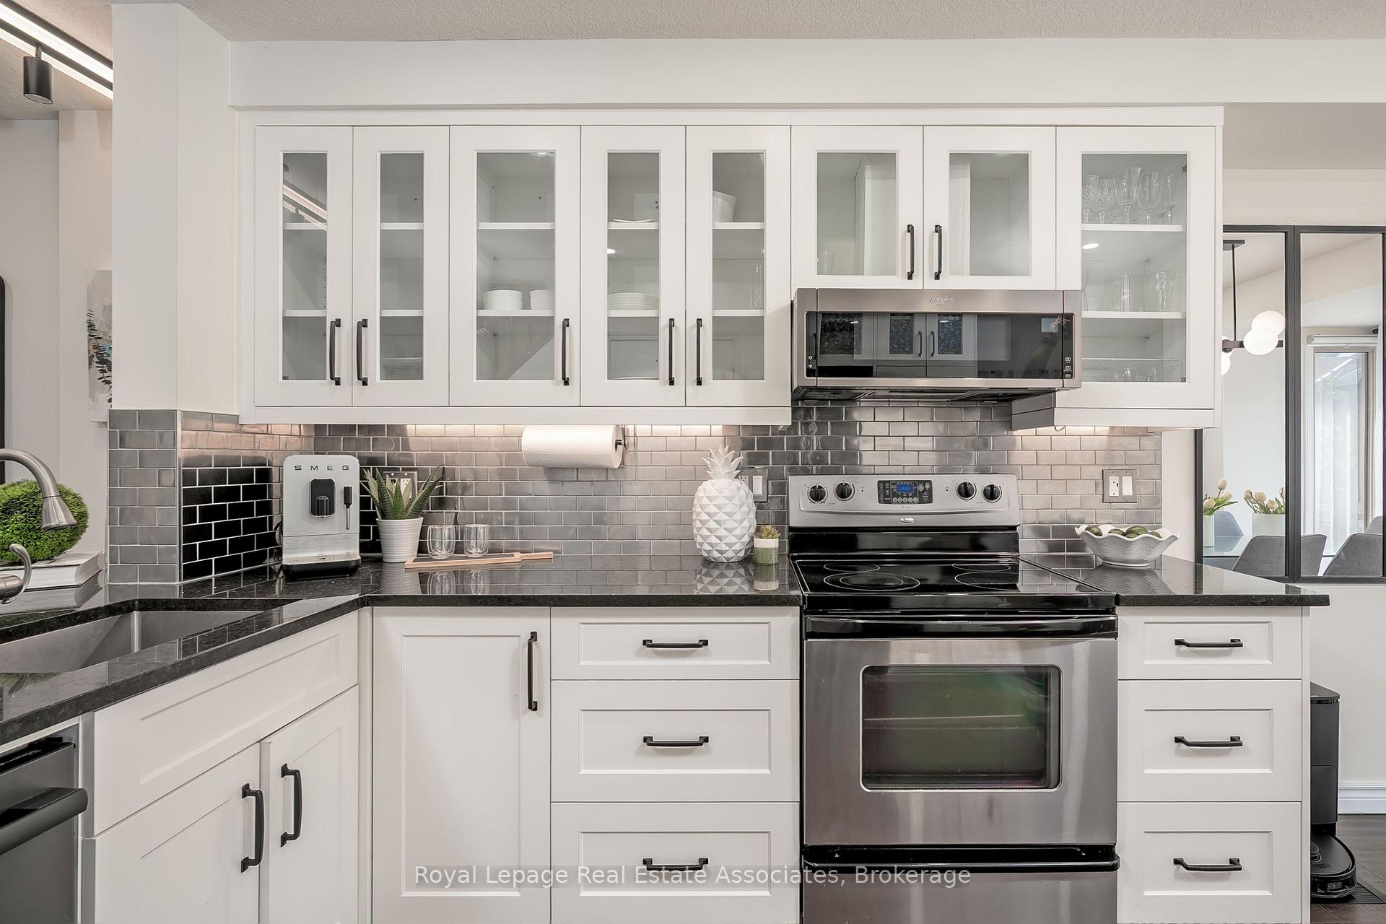
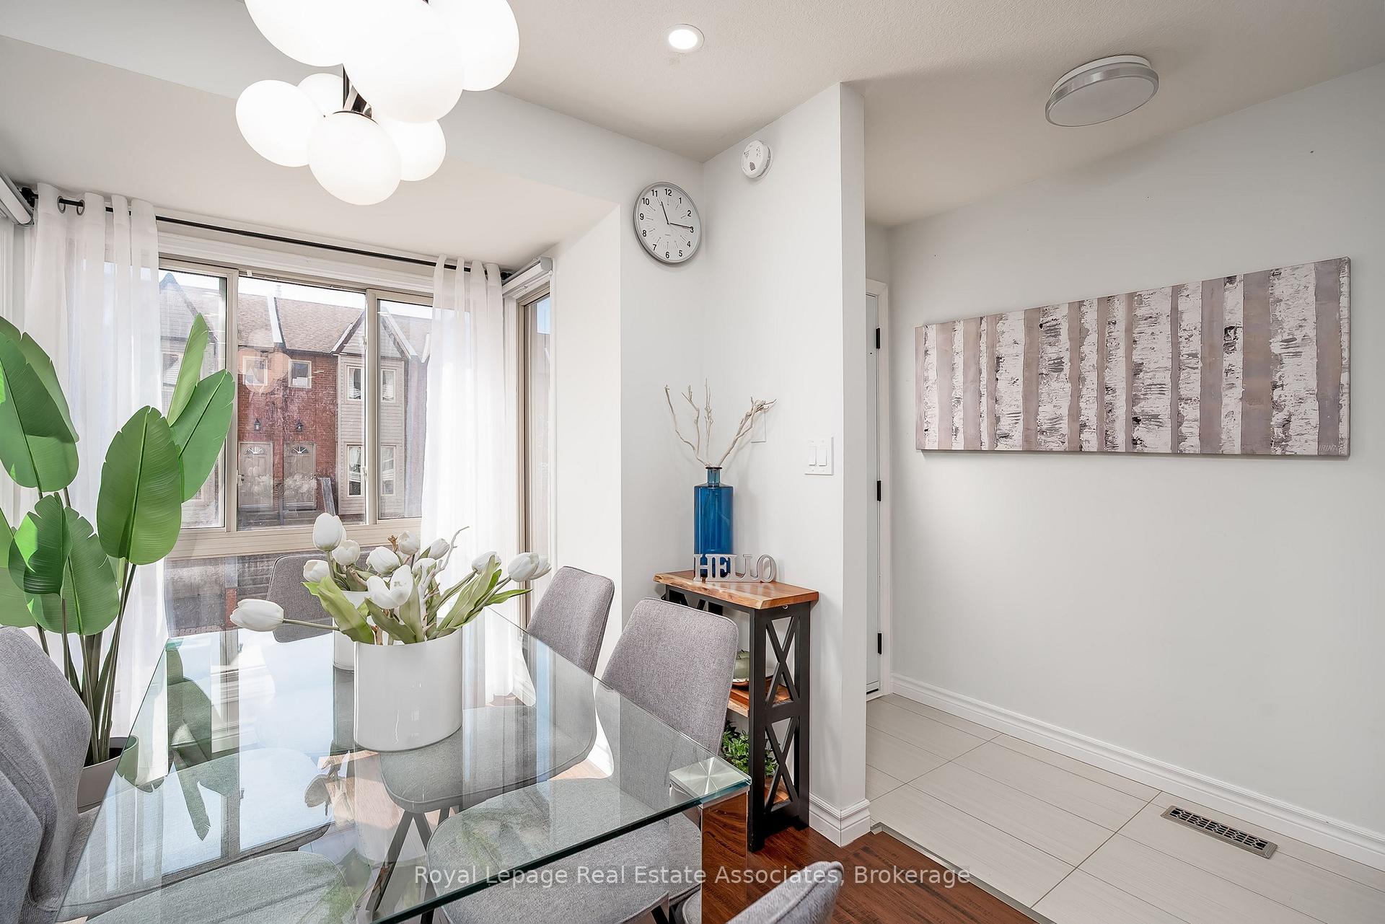
Welcome to urban living at its finest within close proximity to downtown Burlington! This beautifully maintained 2-bedroom, 2-bathroom townhome in the desirable Brownstone on Maple community offers the perfect blend of charm, comfort, and convenience. Step into a bright, open-concept main floor featuring large windows, stylish dining area, a modern kitchen with stainless steel appliances (rarely found externally vented range hood), granite countertop, sleek backsplash, breakfast bar, pantry and plenty of cabinets perfect for entertaining or everyday living. The spacious living room with fireplace and accent wall walks out to a private fully fenced low-maintenance backyard, ideal for morning coffee or evening relaxation. This home has smart switches throughout, pot lights and contemporary light fixtures. Upstairs, you'll find two generously sized bedrooms with ample closet space and a fully renovated bathroom with glass doors, huge lighted mirror and sophisticated vessel sink. The lower level boasts direct access to the front garage and rear mailbox, full size front load washer & dryer and a renovated powder room. No carpet throughout the home. Roughed-in central vac. Newer furnace 2024 + humidifier. Located just steps from downtown Burlington, Spencer Smith Park, Lake Ontario, the GO Station, Mapleview Mall, Ikea, Costco, dining, and all major amenities and highways this is the perfect spot for professionals, downsizers, or first-time buyers. Ample visitor parking. Don't miss this opportunity to own a stylish townhome in one of Burlington's most walkable and vibrant communities.
Ask about this home
A HOMEH agent will answer your questions about this home.
Know more about The Brownstones Townhomes
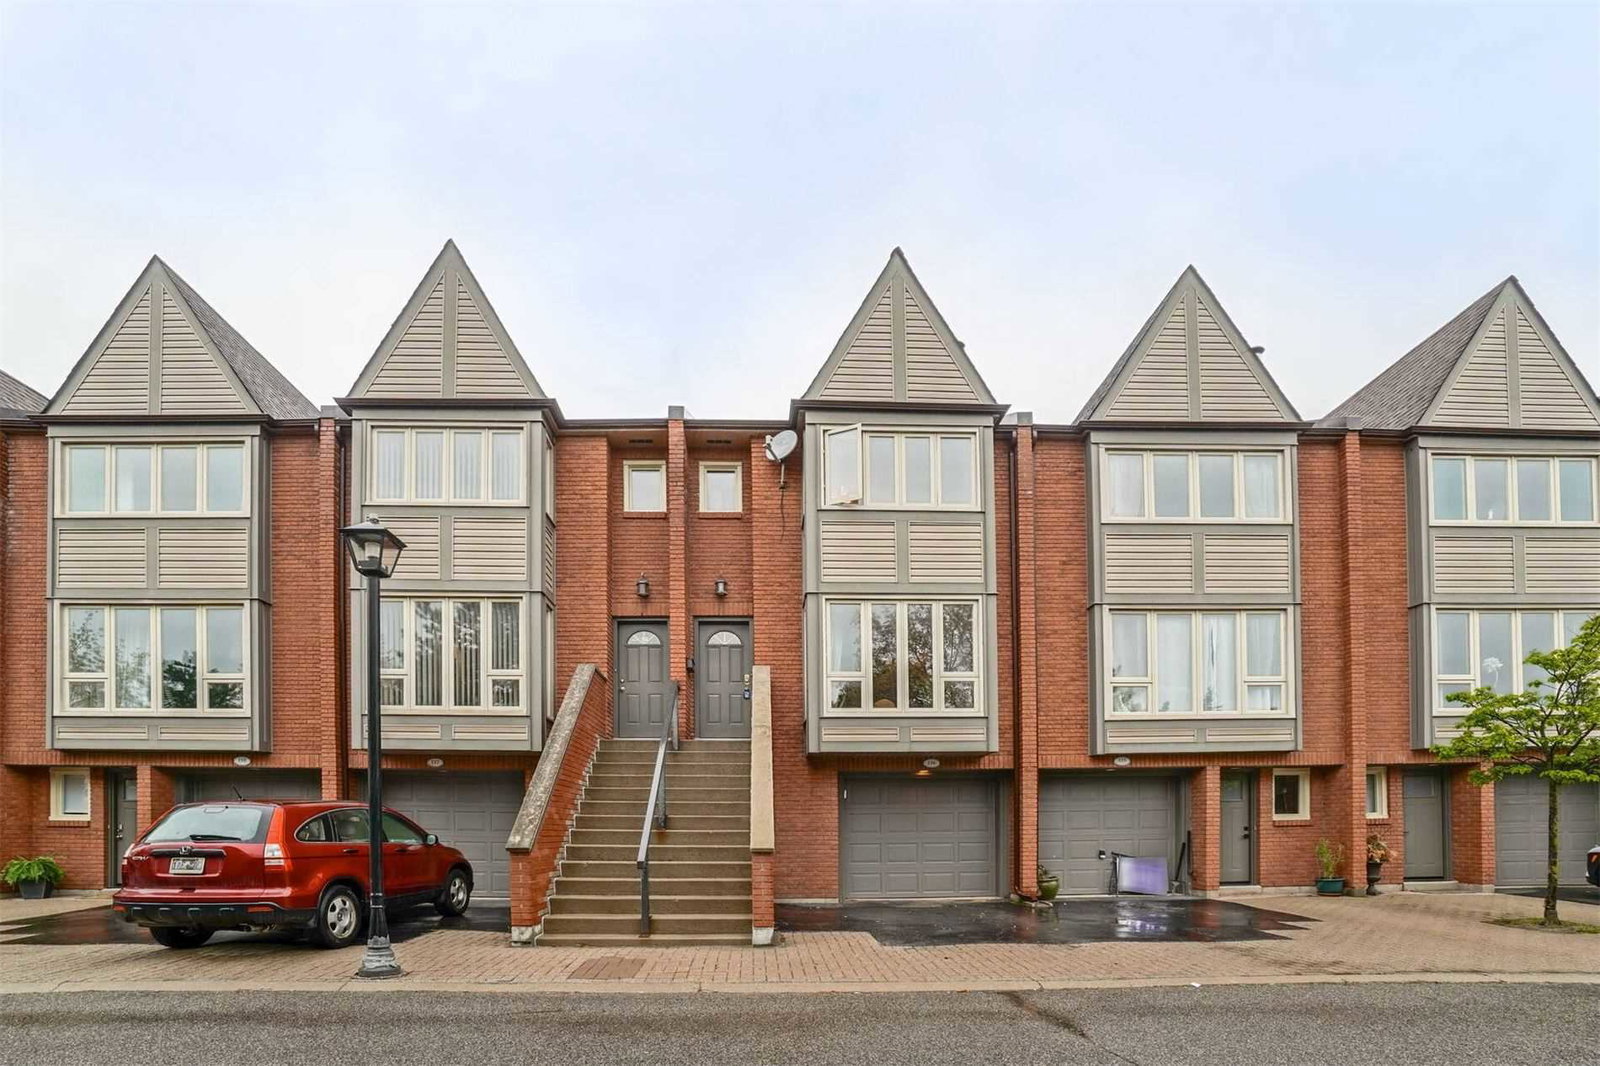
Condo building · 895 Maple Avenue
The Brownstones Townhomes is a 3-storey condo with 232 suites, built in 1988. Right now 1 for sale and 1 for rent are on the market here.
- 3storeys
- 232suites
- $502/sq ft
- 1988built
No similar units for sale in The Brownstones Townhomes right now.
Around this home
Daily convenience, out of 100, from the distances below
Schools nearby
School rating, out of 10.
Helpful calculators
Your HOMEH agent

"I would see it this week."