

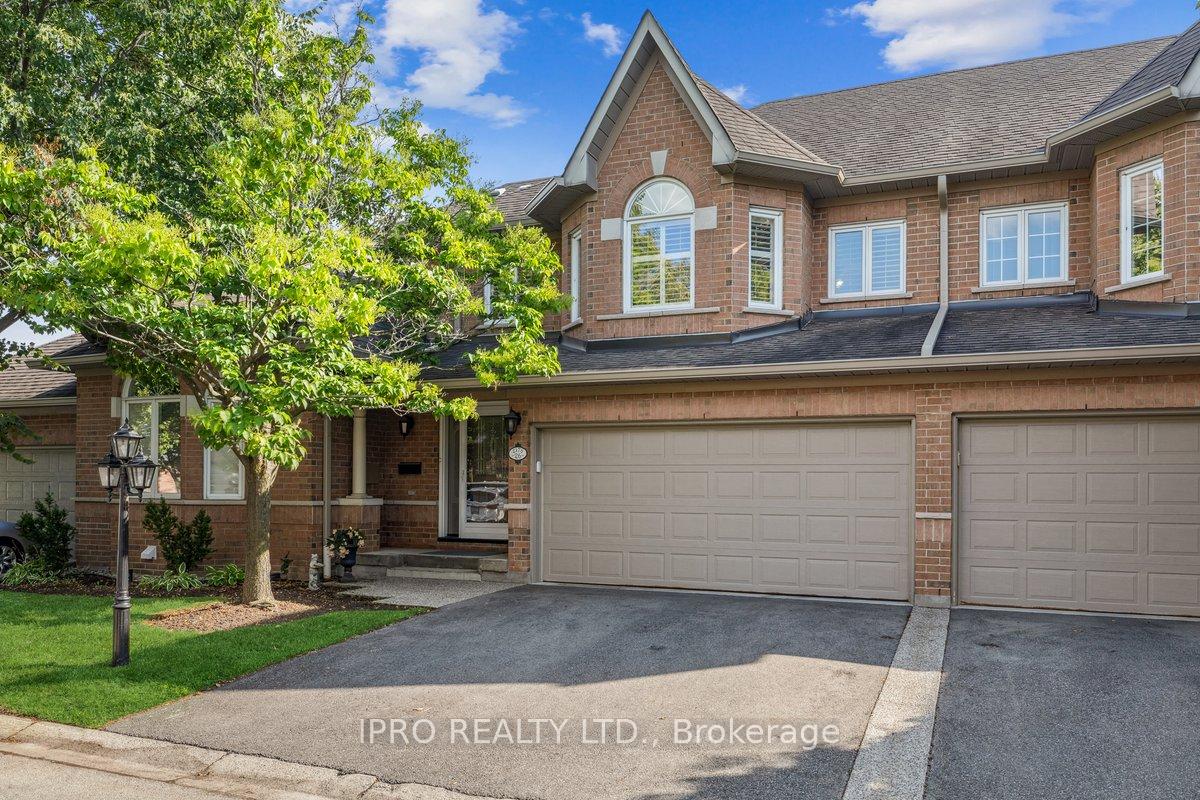
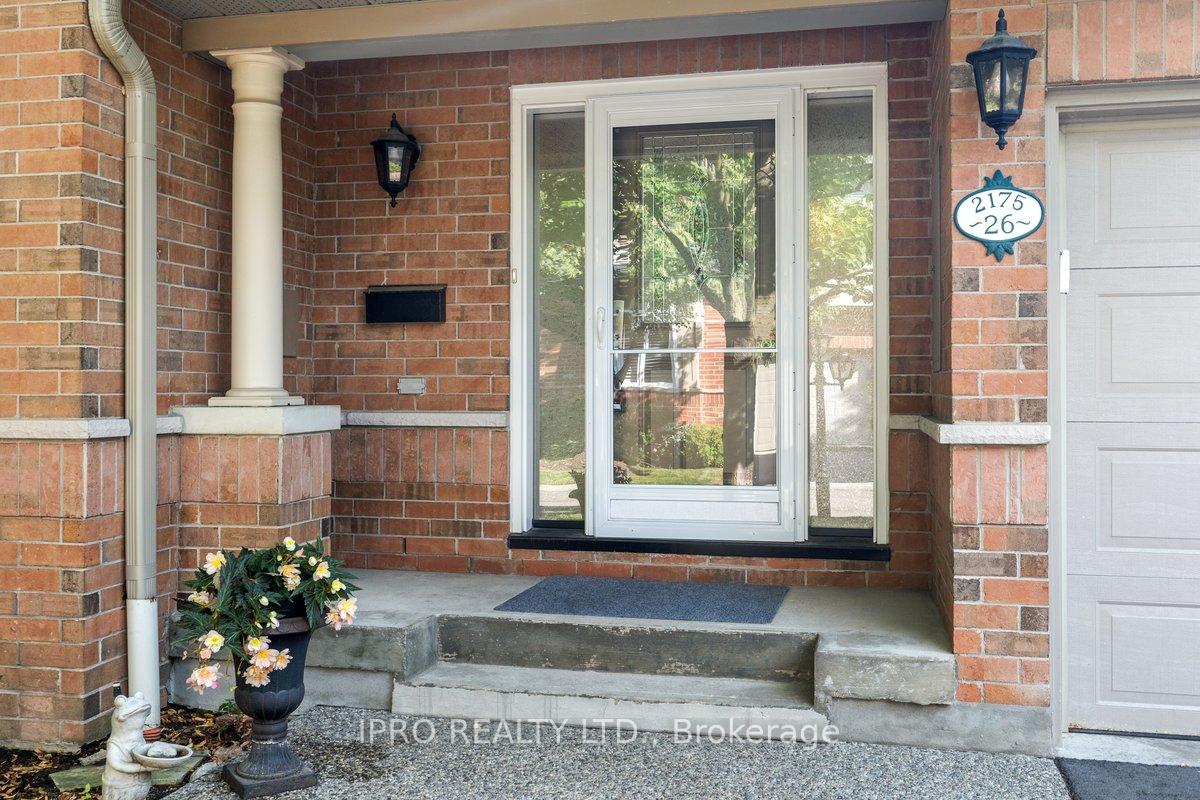
Unit 26, 2175 Country Club Drive
Unit 26, 2175 Country Club Drive
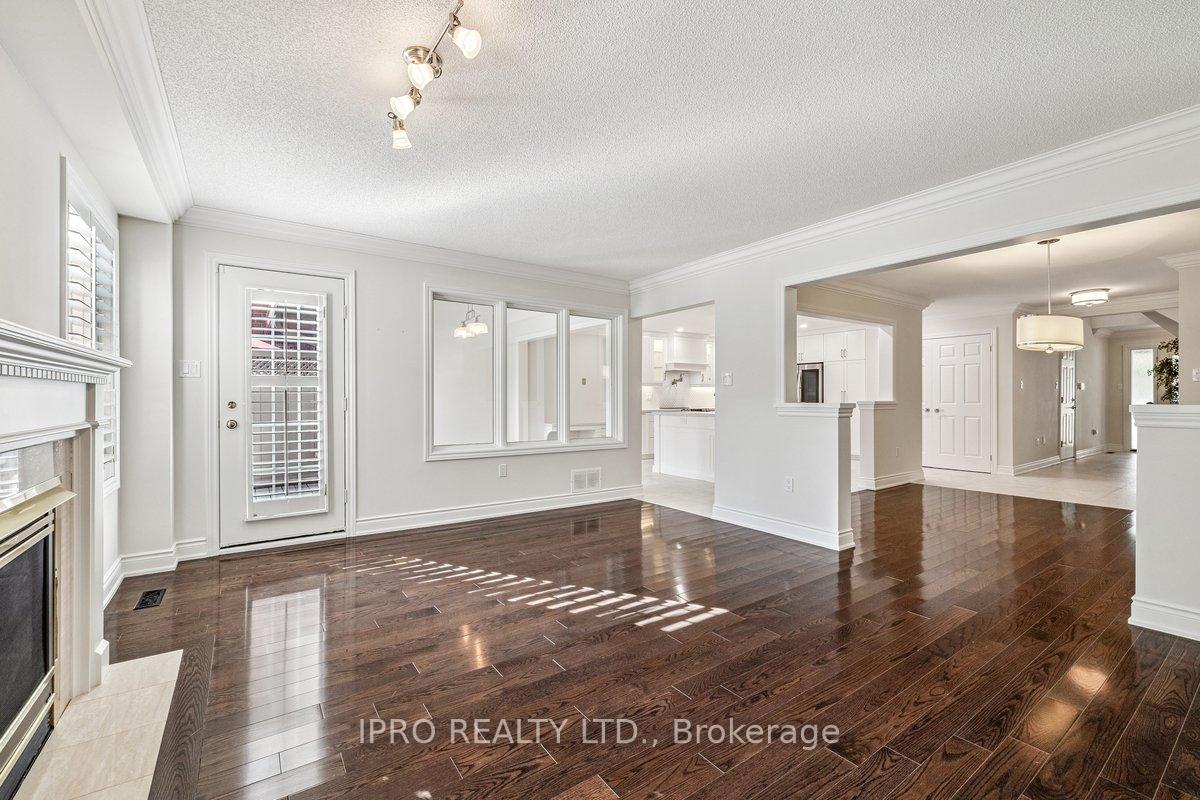 See all 40 photos
Property history
Facts and features
- BasementFinished
- Age of home16–30 years
- ExposureNorth east
- LaundryIn kitchen
- Hardwood floors
- Fireplace
- Central air
The homeCondo Townhouse, 2-storey, Age 16–30 years
- Type: Condo Townhouse
- Style: 2-storey
- Age: 16–30 years
- Living space: 2,250–2,499 sq ft
- Basement: Finished
- Exposure: North East
InsideFireplace Yes, family room, rec room, Hardwood, Porcelain, Broadloom, Concrete, In kitchen, main level
- Fireplace: Yes, family room, rec room
- Flooring: Hardwood, Porcelain, Broadloom, Concrete
- Laundry: In kitchen, main level
- Features: Air exchanger, auto garage door remote, central vacuum, water heater owned
- Security: Alarm system, carbon monoxide detectors, smoke detector
- Rooms above ground: 10
- Bedrooms: 2
- Bathrooms: 4
- Kitchens: 1
- Family room: Yes
OutsideBrick, Asphalt shingle, Concrete
- Exterior: Brick
- Roof: Asphalt shingle
- Foundation: Concrete
- Balcony: None
- Features: Deck, landscaped, lawn sprinkler system, patio, year round living
Parking and locker4 Parking (2 garage + 2 drive), Built-in, Exclusive
- Spaces: 4 Parking (2 garage + 2 drive)
- Garage: Built-in
- Parking type: Exclusive
- Driveway: Private
- Locker: None
BuildingCountry club manor, Storeys 2, Units 60
- Name: Country club manor
- Storeys: 2
- Units: 60
- Registered: 1995
- Condo corporation: 290
- Amenities: Bbqs allowed, visitor parking
- Pets: Allowed
Heating, water and powerForced air, gas, Central air
- Heating: Forced air, gas
- Cooling: Central air
Costs and taxesTaxes $6,208 a year, Condo fee $650 a month, Common elements included, building insurance included, parking included
- Taxes, 2025: $6,208 a year
- Condo fee: $650 a month
- Fee includes: Common elements included, building insurance included, parking included
- HST: HST included in the price
- Rental items: None
Included in the saleAs shown- stainless steel kitchen appliances: fridge, stove, b/i dishwasher, range hood, b/i microwave, washer, dryer, upright freezer in basement, all light fixtures, ceiling fans and california shutters where found, central vac, garage door opener w/remote, storage shelving in utility room and garage., Not included None
- Included: As shown- stainless steel kitchen appliances: fridge, stove, b/i dishwasher, range hood, b/i microwave, washer, dryer, upright freezer in basement, all light fixtures, ceiling fans and california shutters where found, central vac, garage door opener w/remote, storage shelving in utility room and garage.
- Not included: None
NearbyGolf, park, place of worship, public transit, school
- Close to: Golf, park, place of worship, public transit, school
Listing detailsW12319860, Sold, Aug 1, 2025
- MLS® number: W12319860
- Status: Sold
- Listed on: Aug 1, 2025
- Days on market: 15
- Updated: Aug 16, 2025
- Possession: 30-59 days
- Occupied by: Vacant
- Listing brokerage: IPRO REALTY LTD.
About this home
Unit 26, 2175 Country Club Drive, Burlington (Rose), ON L7M 4H9
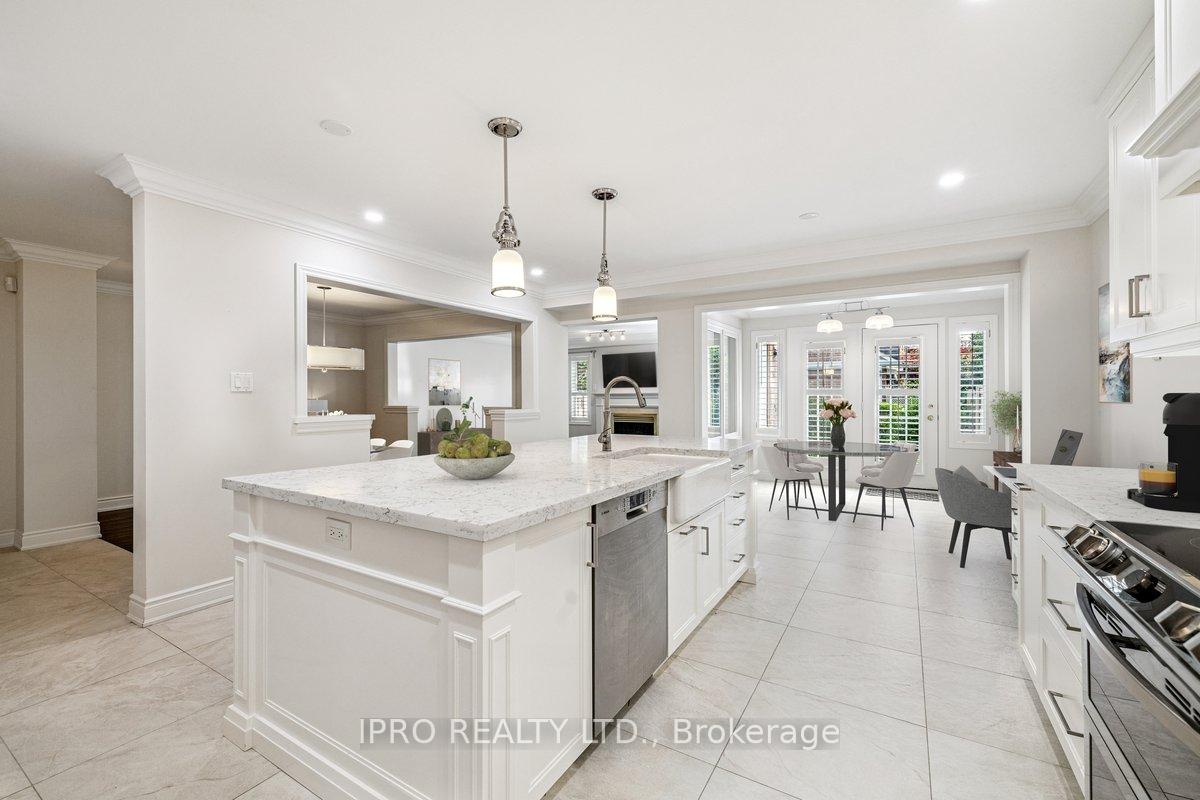
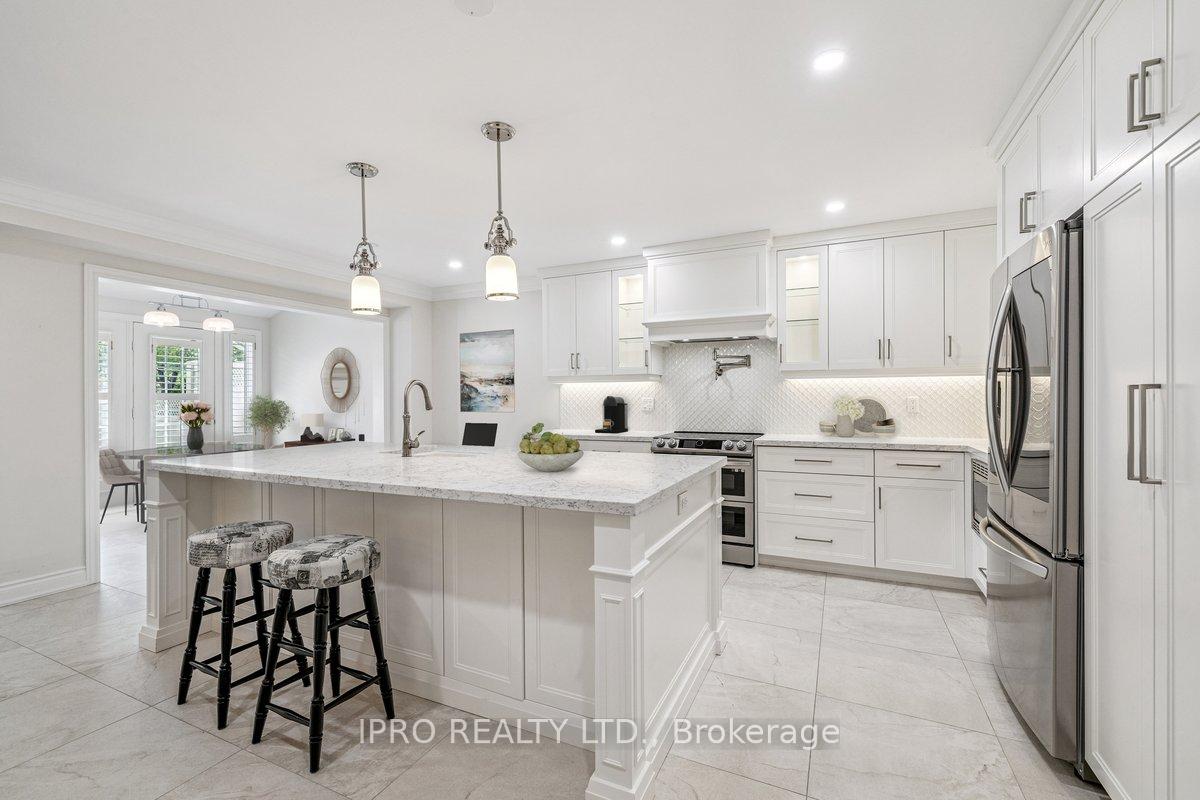
This luxurious 2400sf Millcroft townhome will indeed impress the fussiest executives or empty nesters seeking a premium, low maintenance lifestyle in one of the most desirable neighborhoods in Burlington. With your first step inside you are welcomed by upscale features such as an open concept layout, premium flooring, a magnificent spiral staircase, custom California shutters adorning all windows, and attractive decor lighting throughout. The centerpiece of this home is the breathtaking renovated kitchen. The highest quality materials, craftsmanship and innovation embody this stunning focal point in the home, where culinary enjoyment and social entertaining intersect. The breakfast/sitting area features a vaulted ceiling and interior window panes to enhance the spaciousness and openness of this home. Retreat to a private rear yard patio and deck, perfect for relaxing or entertaining guests. Upstairs you'll find two oversized bedrooms, a 4pc bath and a den perfectly sized for a home office. The Primary bedroom boasts a large walk-in closet customized with a premium closet organizer system, and a renovated 4pc ensuite bath. The lower level of this beautiful home features a large recreation room with fireplace, a 3pc bath, and a large utility room providing plenty of storage space. Looking for added convenience? The laundry closet is located on the main level, and enjoy easy access to and from the double car garage with the separate entrance in the main hallway. A short five minute walk brings you to Millcroft Golf and Country Club, and great shopping and dining are less than a 10 minute drive. Newer Furnace and A/C (2019).
Ask about this home
A HOMEH agent will answer your questions about this home.
Know more about Country Club Manor Townhomes
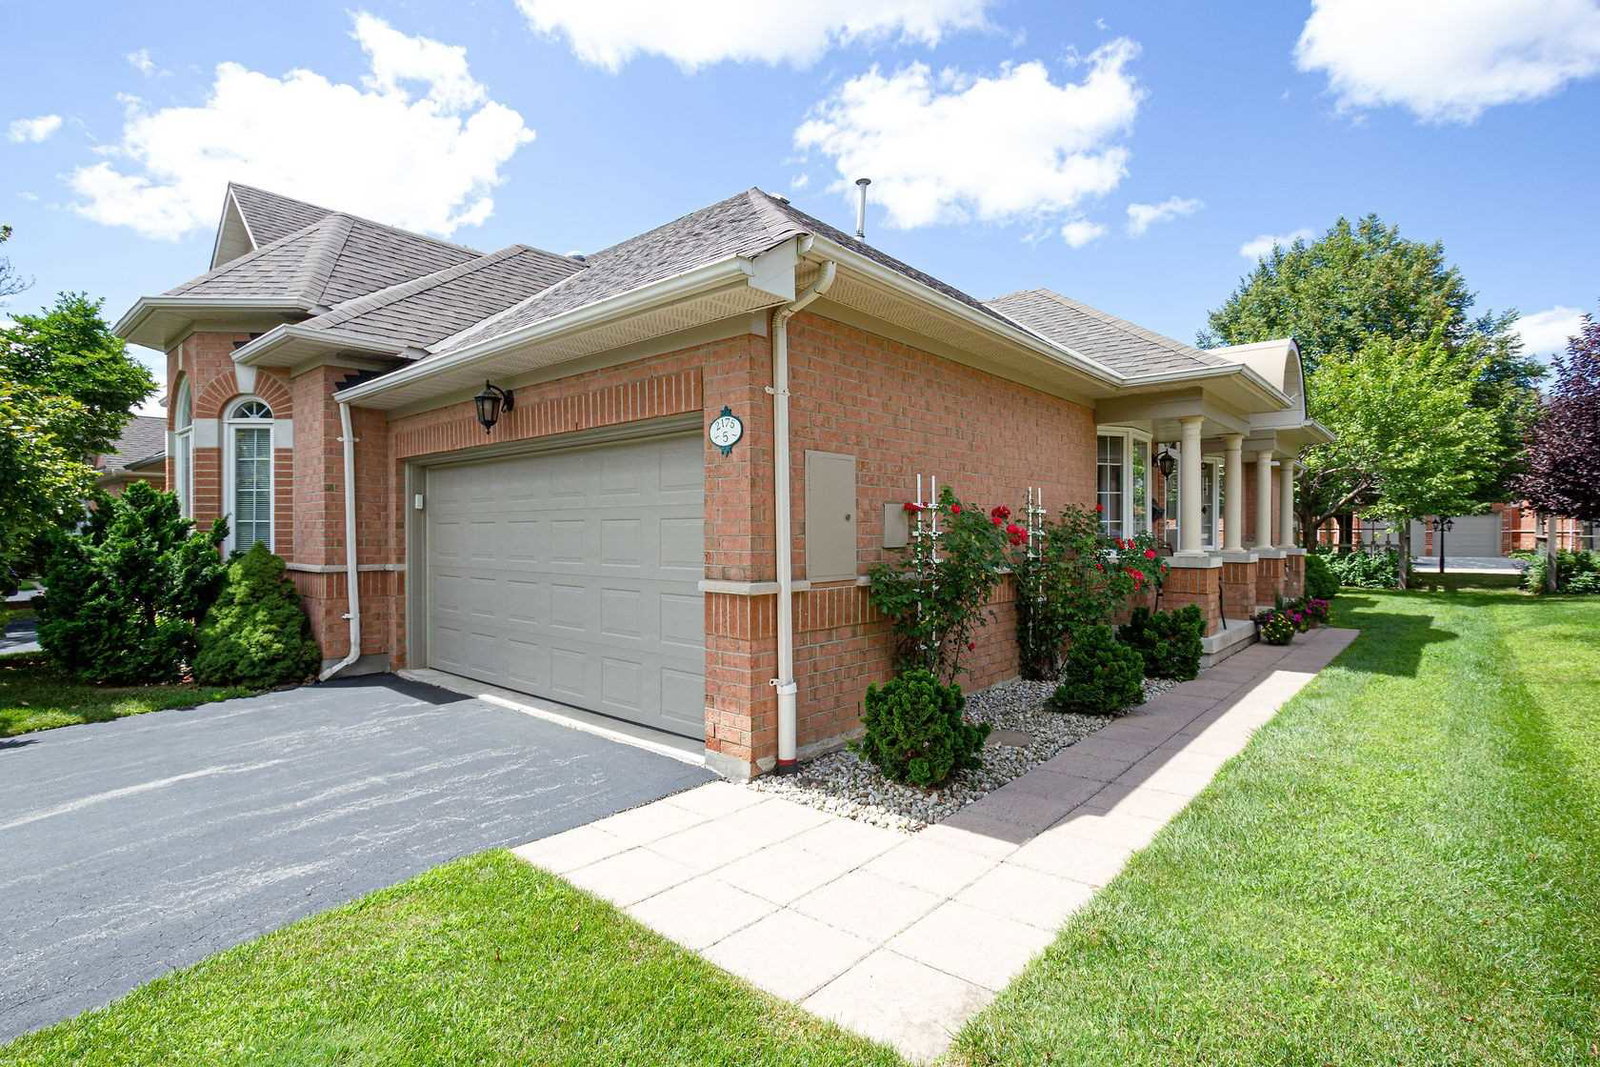
Condo building · 2175 Country Club Drive
Country Club Manor Townhomes is a 2-storey condo with 60 suites, built in 1995. No units are on the market here right now.
- 2storeys
- 60suites
- $526/sq ft
- 1995built
No similar units for sale in Country Club Manor Townhomes right now.
Around this home
Daily convenience, out of 100, from the distances below
Schools nearby
School rating, out of 10.
Helpful calculators
Your HOMEH agent

"I would see it this week."