

Unit 98, 710 Spring Gardens Road
Unit 98, 710 Spring Gardens Road
 See all 40 photos
Property history
Facts and features
- BasementWalk-out
- Age of home16–30 years
- ExposureEast
- LaundryIn-suite
- Fireplace
- Central air
The homeCondo Townhouse, 2-storey, Age 16–30 years
- TypeCondo Townhouse
- Style2-storey
- Age16–30 years
- Living space2,000–2,249 sq ft
- BasementFinished, finished with walk-out
- ExposureEast
InsideFireplace Yes, family room, In-suite laundry, upper level, On demand water heater, water heater owned
- FireplaceYes, family room
- LaundryIn-suite laundry, upper level
- FeaturesOn demand water heater, water heater owned
- Rooms above ground6
- Rooms in the basement1
- Bedrooms2
- Bathrooms4
- Kitchens1
- Family roomYes
OutsideVinyl siding, brick, Asphalt shingle, Poured concrete
- ExteriorVinyl siding, brick
- RoofAsphalt shingle
- FoundationPoured concrete
- BalconyNone
Parking and locker2 Parking (1 garage + 1 drive), Attached, Parking type Owned
- Spaces2 Parking (1 garage + 1 drive)
- GarageAttached
- Parking typeOwned
- DrivewayPrivate
- LockerNone
Building710 Spring Gardens Road Townhomes, Storeys 2, Units 80
- Name710 Spring Gardens Road Townhomes
- Storeys2
- Units80
- Registered2003
- Condo corporation429
- PetsAllowed
Heating, water and powerForced air, gas, Central air
- HeatingForced air, gas
- CoolingCentral air
Costs and taxesTaxes $4,095 a year, Condo fee $225 a month, Building insurance included, common elements included, parking included
- Taxes, 2024$4,095 a year
- Condo fee$225 a month
- Fee includesBuilding insurance included, common elements included, parking included
- HSTHST included in the price
- Rental itemsNone
Included in the saleAll appliances, fridge, stove, dishwasher, washer and dryer, all elf's, all window coverings, gas barbecue, shed, garage door opener
- IncludedAll appliances, fridge, stove, dishwasher, washer and dryer, all elf's, all window coverings, gas barbecue, shed, garage door opener
Listing detailsW12324484, Sold, Aug 5, 2025
- MLS® numberW12324484
- StatusSold
- Listed onAug 5, 2025
- Days on market10
- UpdatedAug 15, 2025
- Possession30-59 days
- Occupied byOwner
- Listing brokerageREAL BROKER ONTARIO LTD.
About this home
Unit 98, 710 Spring Gardens Road, Burlington (Bayview), ON L7T 4K7
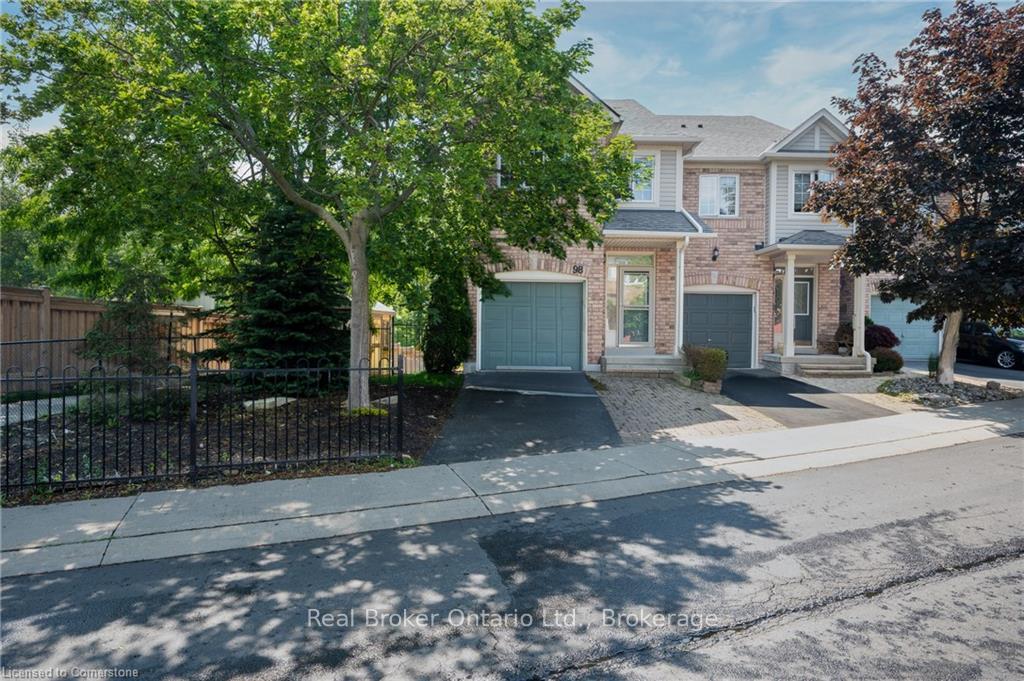
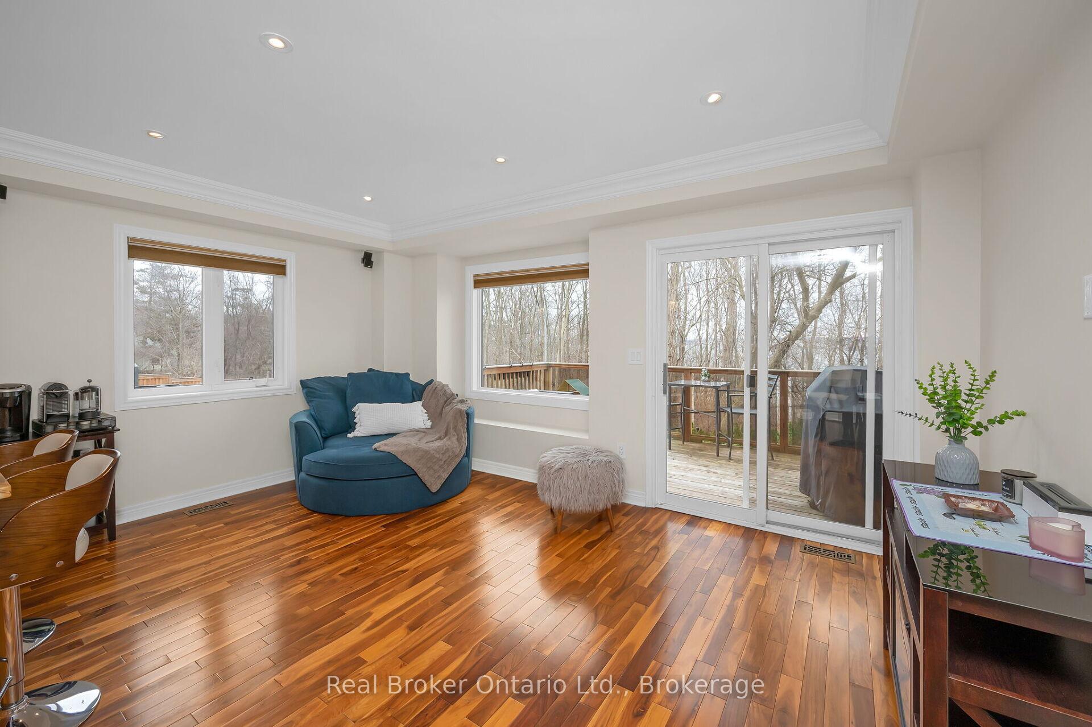
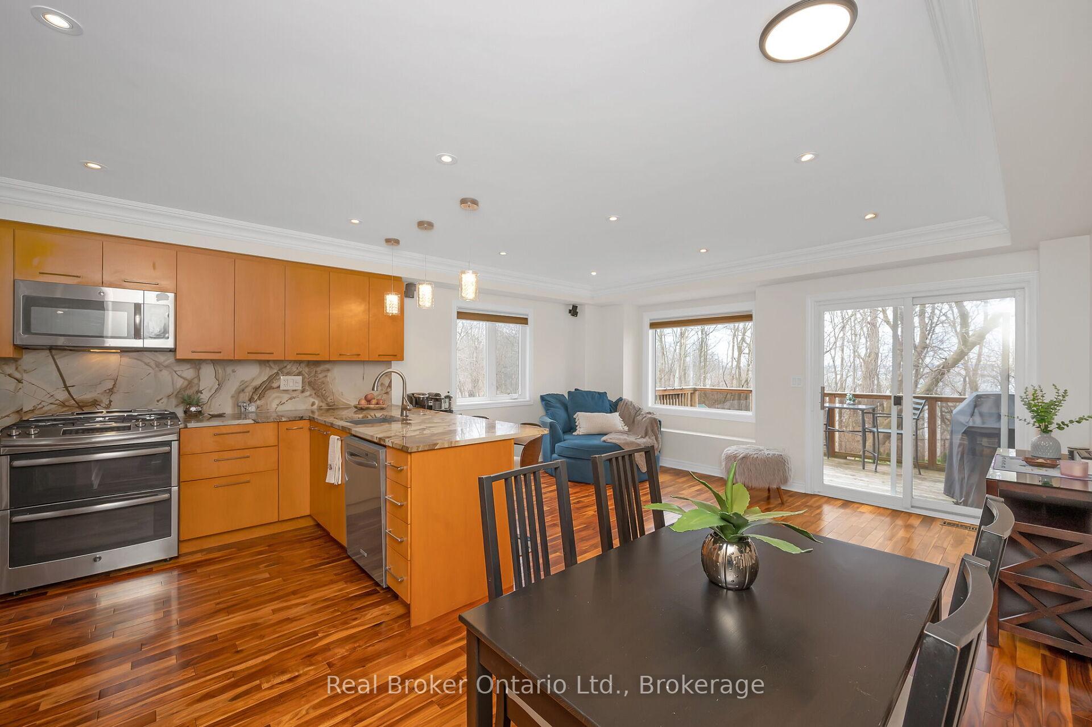
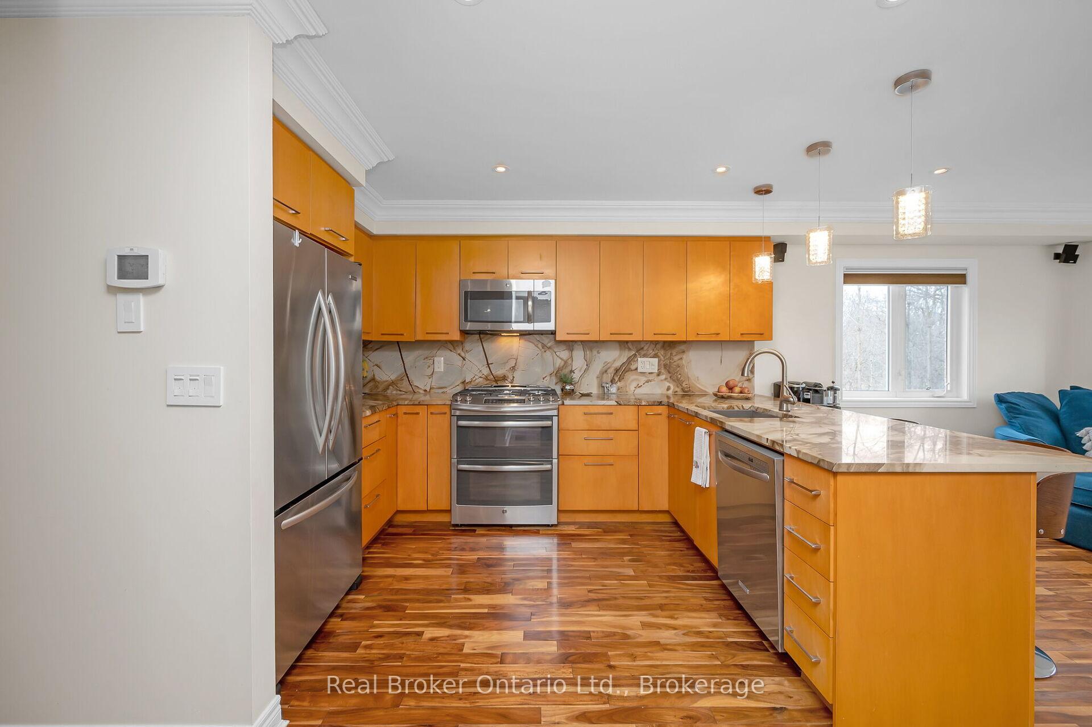
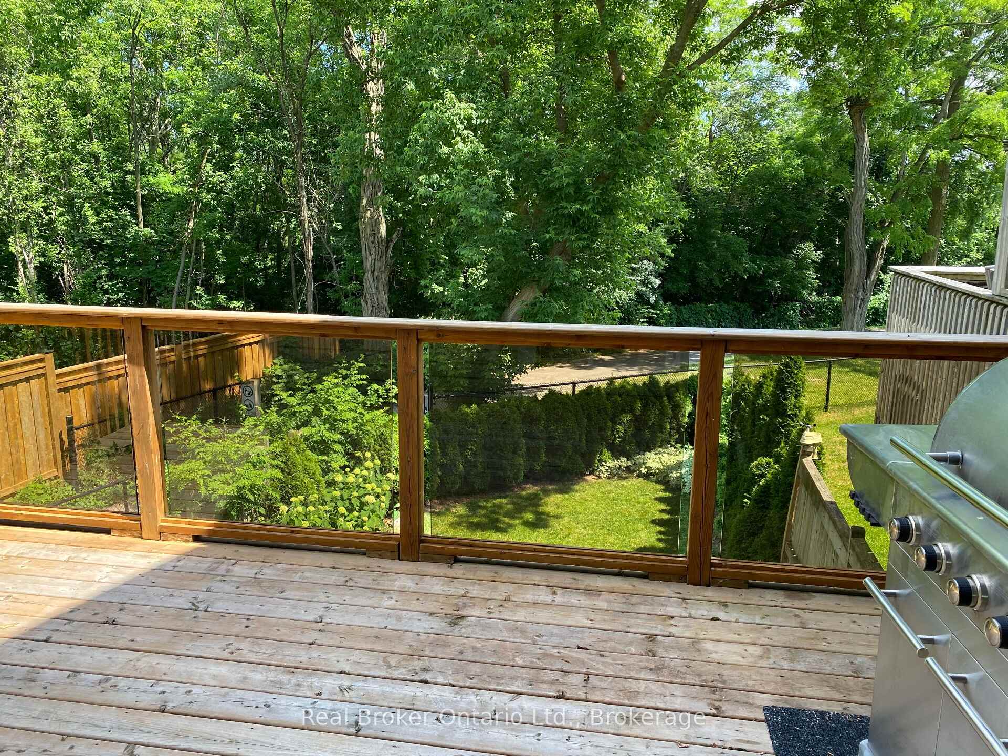
Stunning End-Unit Townhouse with Breathtaking Bay Views Nestled in a peaceful residential enclave, this exceptional 2-bedroom, 4-bathroom end-unit townhouse offers unparalleled views of Burlington Bay and is just steps from the Royal Botanical Gardens. Surrounded by mature trees, windows on three sides, fills the space with an abundance of natural light. The open-concept main floor features hardwood flooring throughout. The kitchen has stainless steel appliances, granite countertops, and a separate dining area. The inviting living room opens onto a private patio, complete with a gas barbecue and a beautifully landscaped, fully fenced backyard that backs onto the Waterfront Trail. Upstairs, you'll find two large bedrooms, a 4-piece bathroom, and a spacious primary suite with a walk-in closet and an updated 4-piece ensuite. The fully finished basement offers versatility, featuring a large recreation room that could easily serve as a third bedroom. A gas fireplace, an additional 4-piece bathroom, laundry, and a second walkout to a private rear patio overlooking walking trails complete this level. Located in a quiet, well maintained complex with low condo fees, this home offers easy access to the GO Station, major highways (403/407/QEW/HWY 6), and public transit. With 2,400 acres of conservation land and scenic waterfront trails at your doorstep, this is one of the best townhomes in the area offering unmatched views, natural beauty, and modern conveniences. Instant hot water tank owned & new air conditioner Aug 2025. Don't miss this rare opportunity!
Ask about this home
A HOMEH agent will answer your questions about this home.
Know more about 710 Spring Gardens Road Townhomes
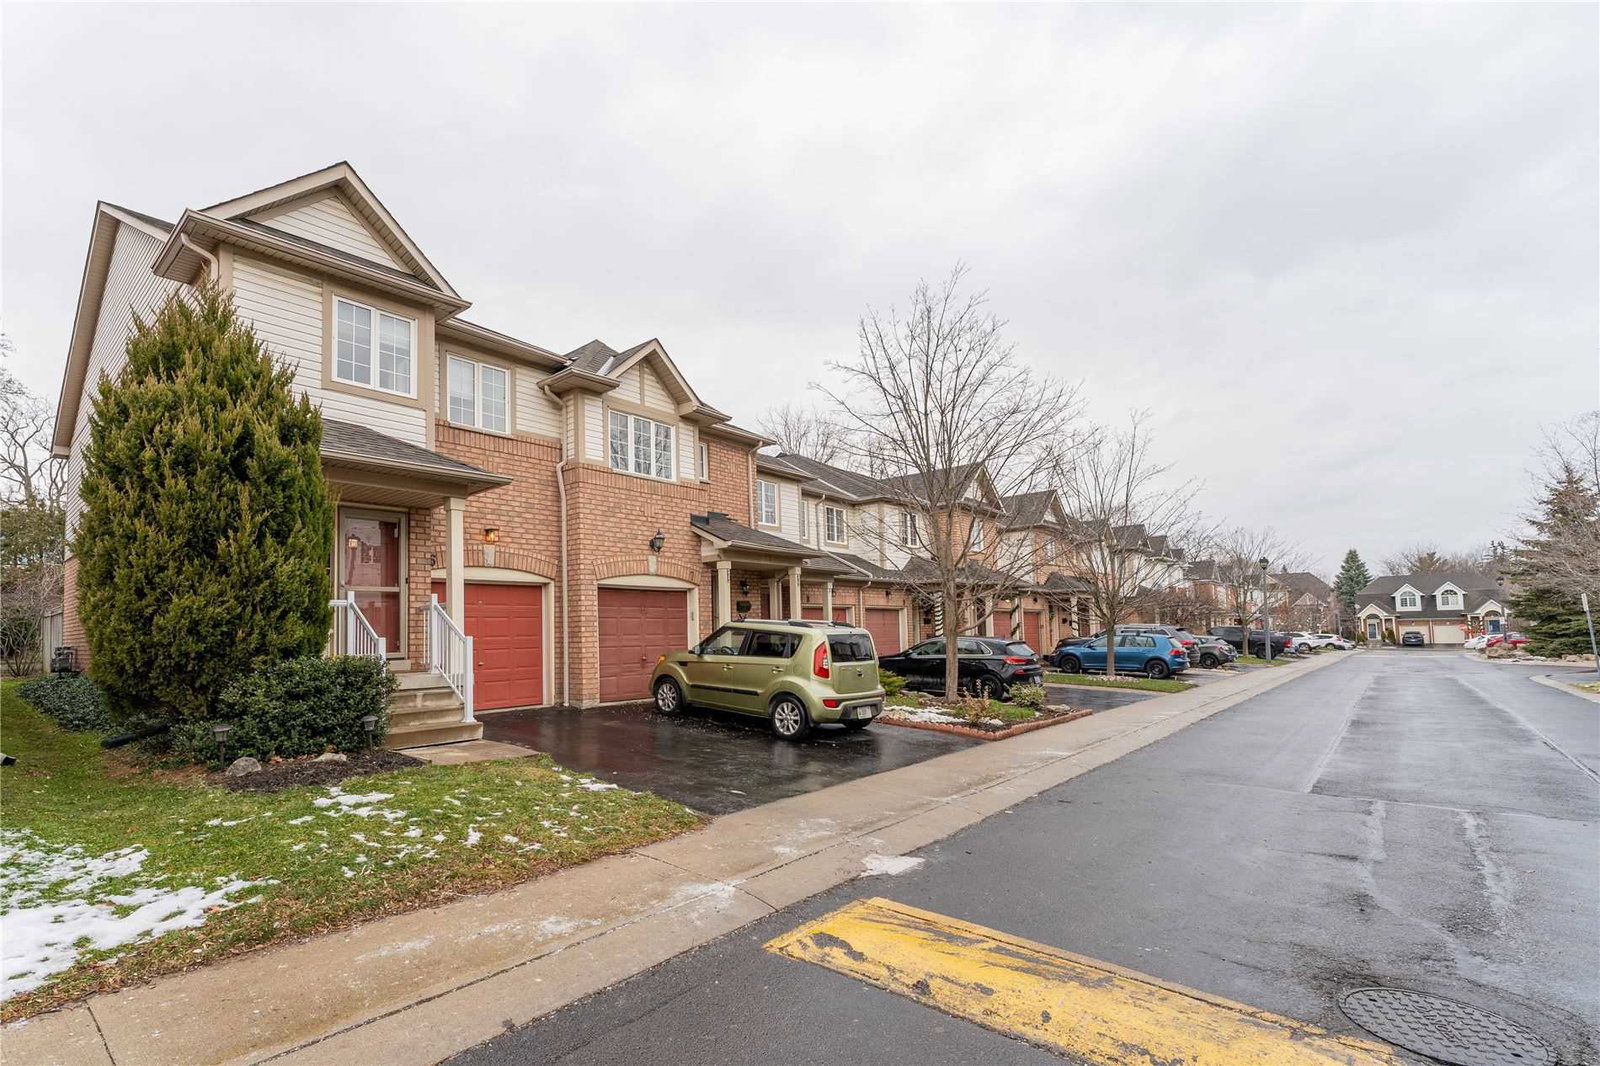
Condo building · 710 Spring Gardens Road
710 Spring Gardens Road Townhomes is a 2-storey condo with 80 suites, built in 2003. Right now 1 for sale is on the market here.
- 2storeys
- 80suites
- $538/sq ft
- 2003built
No similar units for sale in 710 Spring Gardens Road Townhomes right now.
Around this home
Daily convenience, out of 100, from the distances below
Schools nearby
School rating, out of 10.
Helpful calculators
Your HOMEH agent

"I would see it this week."