

Unit 2, 1159 Nottingham Avenue
Unit 2, 1159 Nottingham Avenue
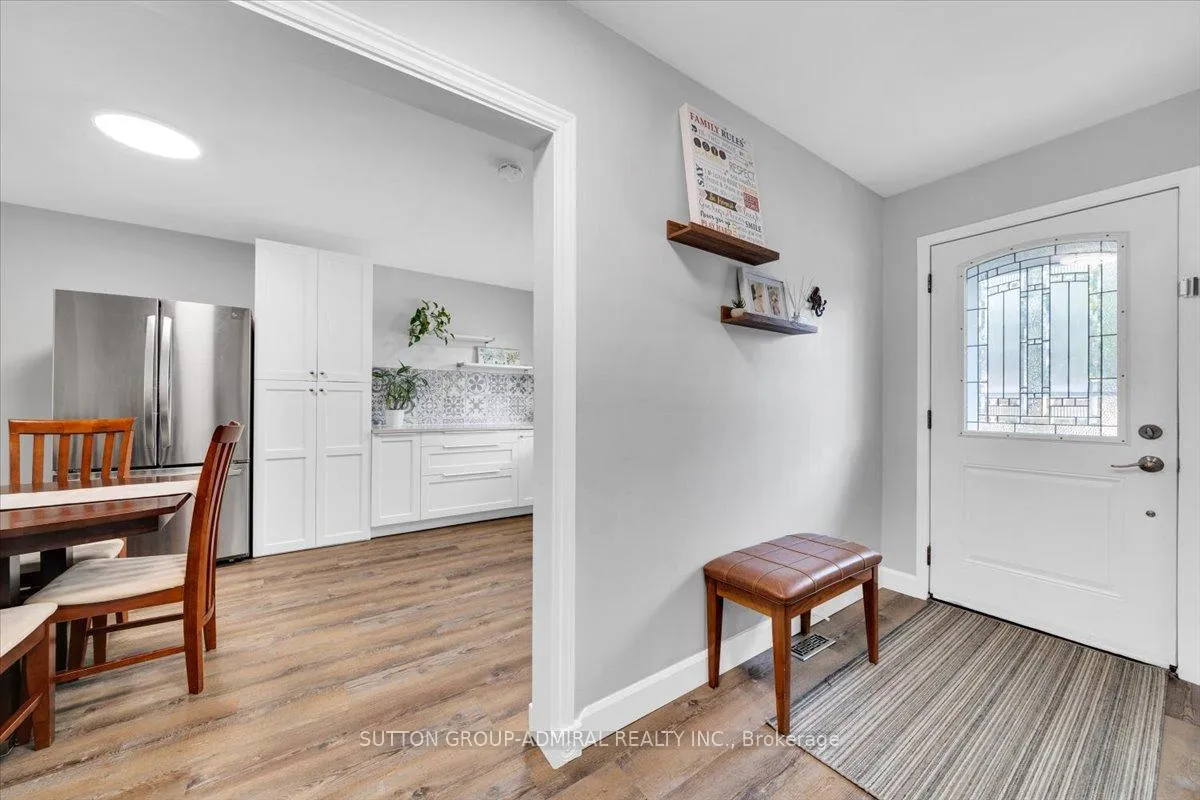 See all 37 photos
Property history
Facts and features
- BasementFinished
- Age of home31–50 years
- ExposureNorth east
- LaundryIn basement, in-suite laundry, sink
- Central air
The homeCondo Townhouse, 2-storey, Age 31–50 years
- Type: Condo Townhouse
- Style: 2-storey
- Age: 31–50 years
- Living space: 1,200–1,399 sq ft
- Basement: Full, finished
- Exposure: North East
InsideVinyl, In basement, in-suite laundry, sink, Carpet free, water heater
- Flooring: Vinyl
- Laundry: In basement, in-suite laundry, sink
- Features: Carpet free, water heater
- Security: Carbon monoxide detectors, smoke detector
- Rooms above ground: 7
- Bedrooms: 3
- Bathrooms: 2
- Kitchens: 1
OutsideBrick, Asphalt shingle, Other
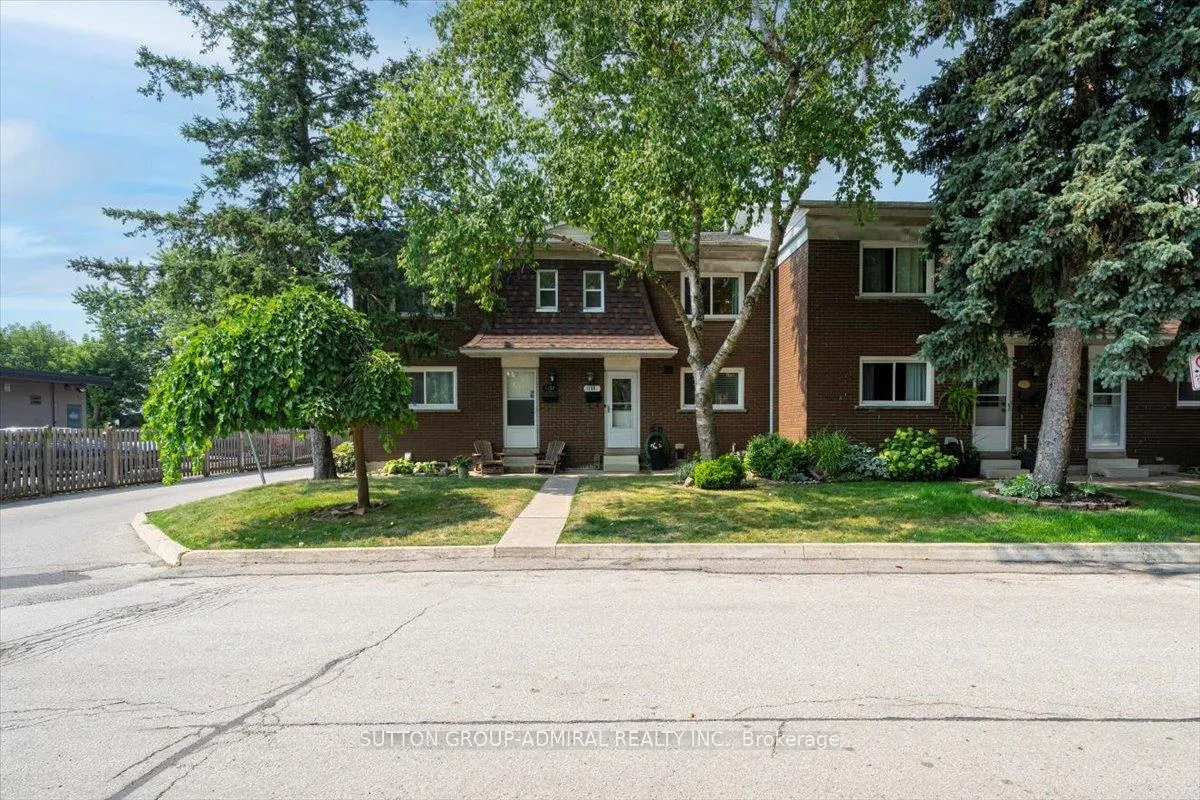
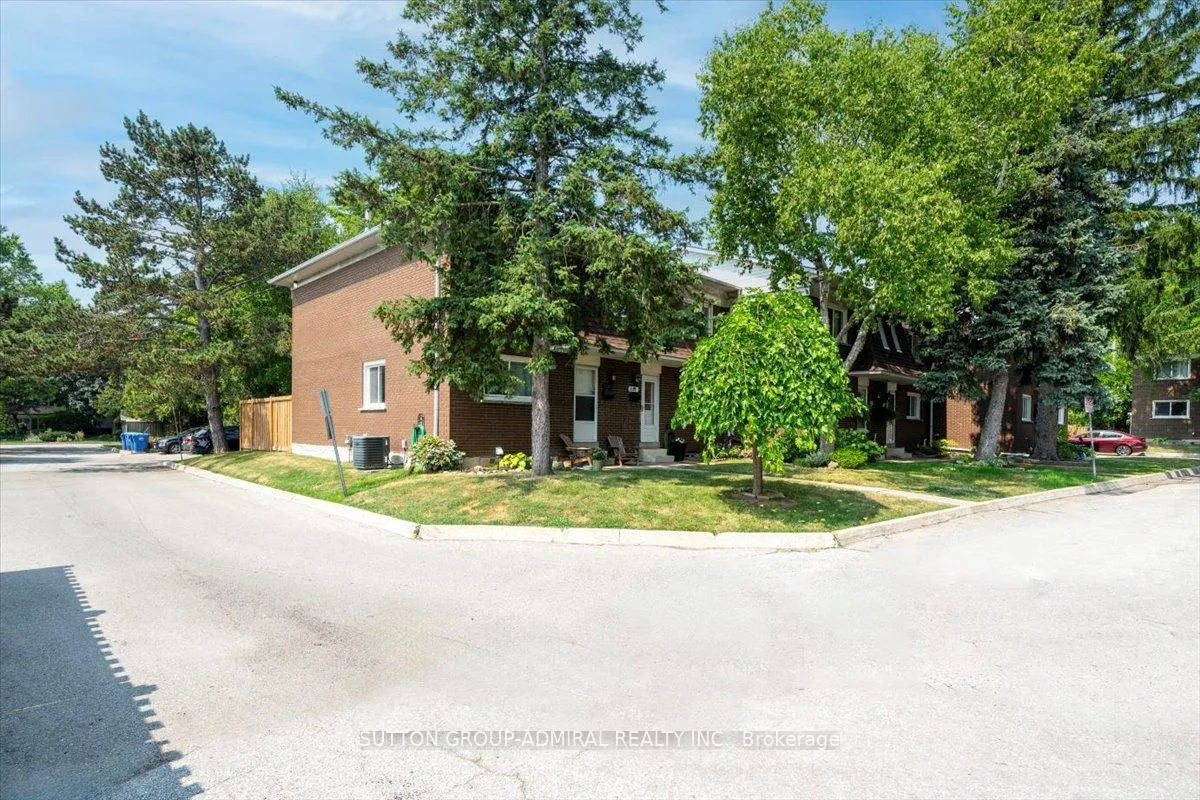
- Exterior: Brick
- Roof: Asphalt shingle
- Foundation: Other
- Balcony: None
- Features: Paved yard
Parking and locker2 Parking, Surface, Exclusive
- Spaces: 2 Parking
- Garage: Surface
- Parking type: Exclusive
- Driveway: Surface
- Spot: 1159
- Locker: None
BuildingNottingham Square, Units 21, Registered 1997
- Name: Nottingham Square
- Units: 21
- Registered: 1997
- Condo corporation: 312
- Amenities: Bbqs allowed, playground, visitor parking
- Pets: Allowed
Heating, water and powerForced air, gas, Central air
- Heating: Forced air, gas
- Cooling: Central air
Costs and taxesTaxes $2,730 a year, Condo fee $360 a month, Common elements included, building insurance included, water included
- Taxes, 2025: $2,730 a year
- Condo fee: $360 a month
- Fee includes: Common elements included, building insurance included, water included
- HST: HST included in the price
- Rental items: Hot water tank
- Under contract: Hot water tank-gas
Included in the saleS/s lg appliances (2022): fridge, stove, b/i dishwasher and range hood; washer, dryer, all elf's, all window coverings, a/c (2024), google smart thermostat, hand-built backyard storage shed., N/a
- Included: S/s lg appliances (2022): fridge, stove, b/i dishwasher and range hood; washer, dryer, all elf's, all window coverings, a/c (2024), google smart thermostat, hand-built backyard storage shed.
- Not included: N/a
NearbyFenced yard, park, public transit, rec./commun.centre, school, school bus route
- Close to: Fenced yard, park, public transit, rec./commun.centre, school, school bus route
Listing detailsW12333454, Sold, Aug 8, 2025
- MLS® number: W12333454
- Status: Sold
- Listed on: Aug 8, 2025
- Days on market: 25
- Updated: Sep 2, 2025
- Possession: 60-89 days
- Occupied by: Owner
- Listing brokerage: SUTTON GROUP-ADMIRAL REALTY INC.
About this home
Unit 2, 1159 Nottingham Avenue, Burlington (Mountainside), ON L7P 2R5
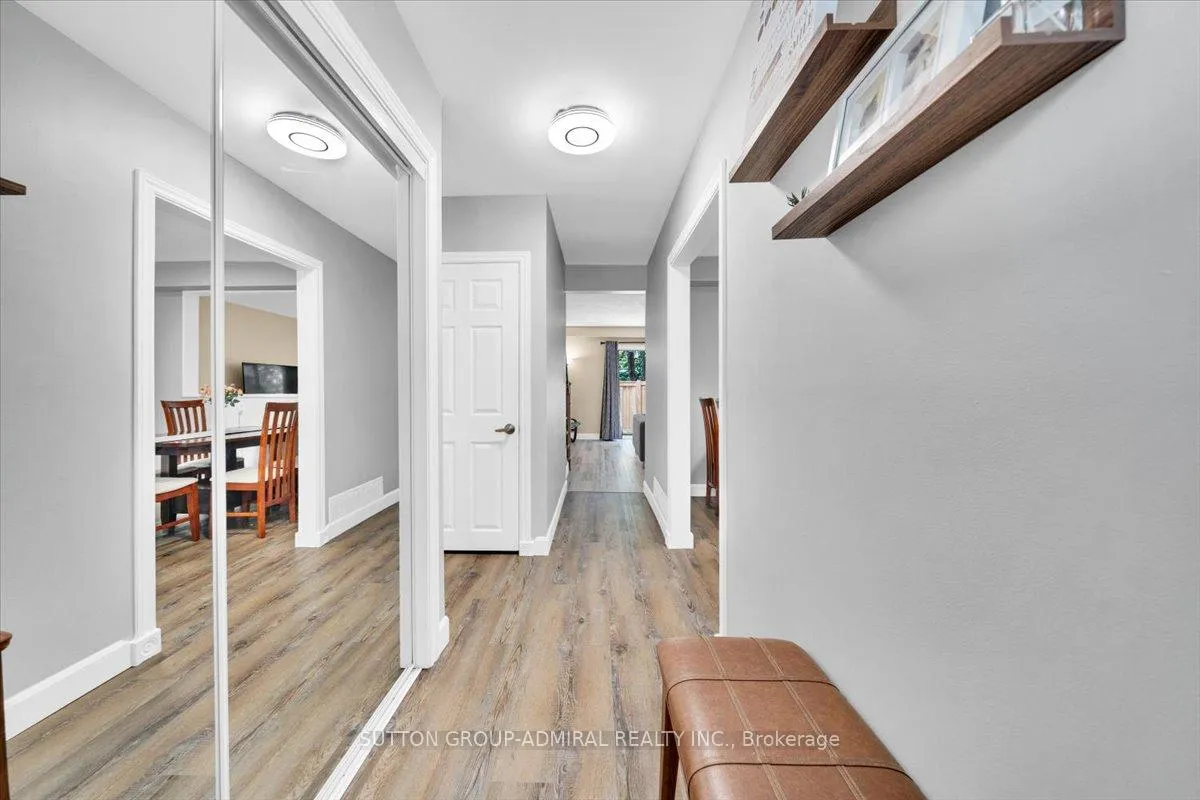
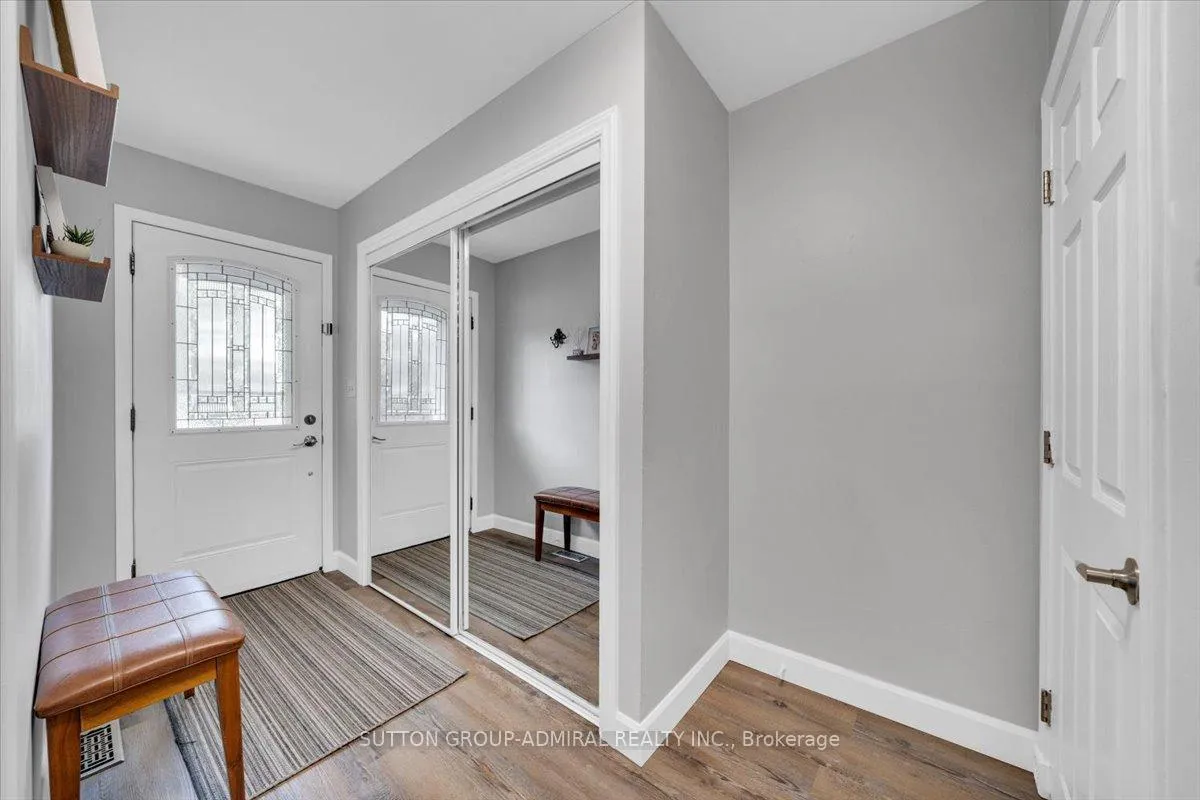
Stunning, fully renovated, carpet-free, move-in ready 3 bed + 2 full bath home in a sought-after family-friendly community! Thousands spent on recent upgrades (2021 - 2024) throughout, incl: wall & ceiling painting, new electrical panel, flooring, baseboards, staircases, interior doors and mirror closet doors, lighting & plumbing fixtures, LED bathroom mirrors, vanities, registers and more!!! Full of natural light, remodeled (2022) eat-in kitchen with large window features sleek cabinetry, quartz countertop, LG appliances & stylish backsplash. Airy living room with a sliding patio door offers access to a private maintenance-free backyard with a new fence. Upgraded staircase with iron balusters, wooden treads and matching handrail lead to generous 2nd floor featuring spacious primary bedroom with private access to 4-piece semi-ensuite, also accessible from the hallway for use by the other two well-sized bedrooms! Fully renovated basement (2024) boasts an upgraded staircase, functional under-stair nook, large rec room, 3-piece bath with glass shower & heated towel rack, large utility room with shelves and storage cabinet in the laundry area. Rare bonus - enjoy exclusive use of 2 parking spots! Public transport is just at the doorstep for an easy commute! Close to parks, excellent schools, shopping, dining, sports facilities. Short drive to Burlington GO, Joseph Brant Hospital, COSTCO & various big-box stores!
Ask about this home
A HOMEH agent will answer your questions about this home.
Know more about Nottingham Square
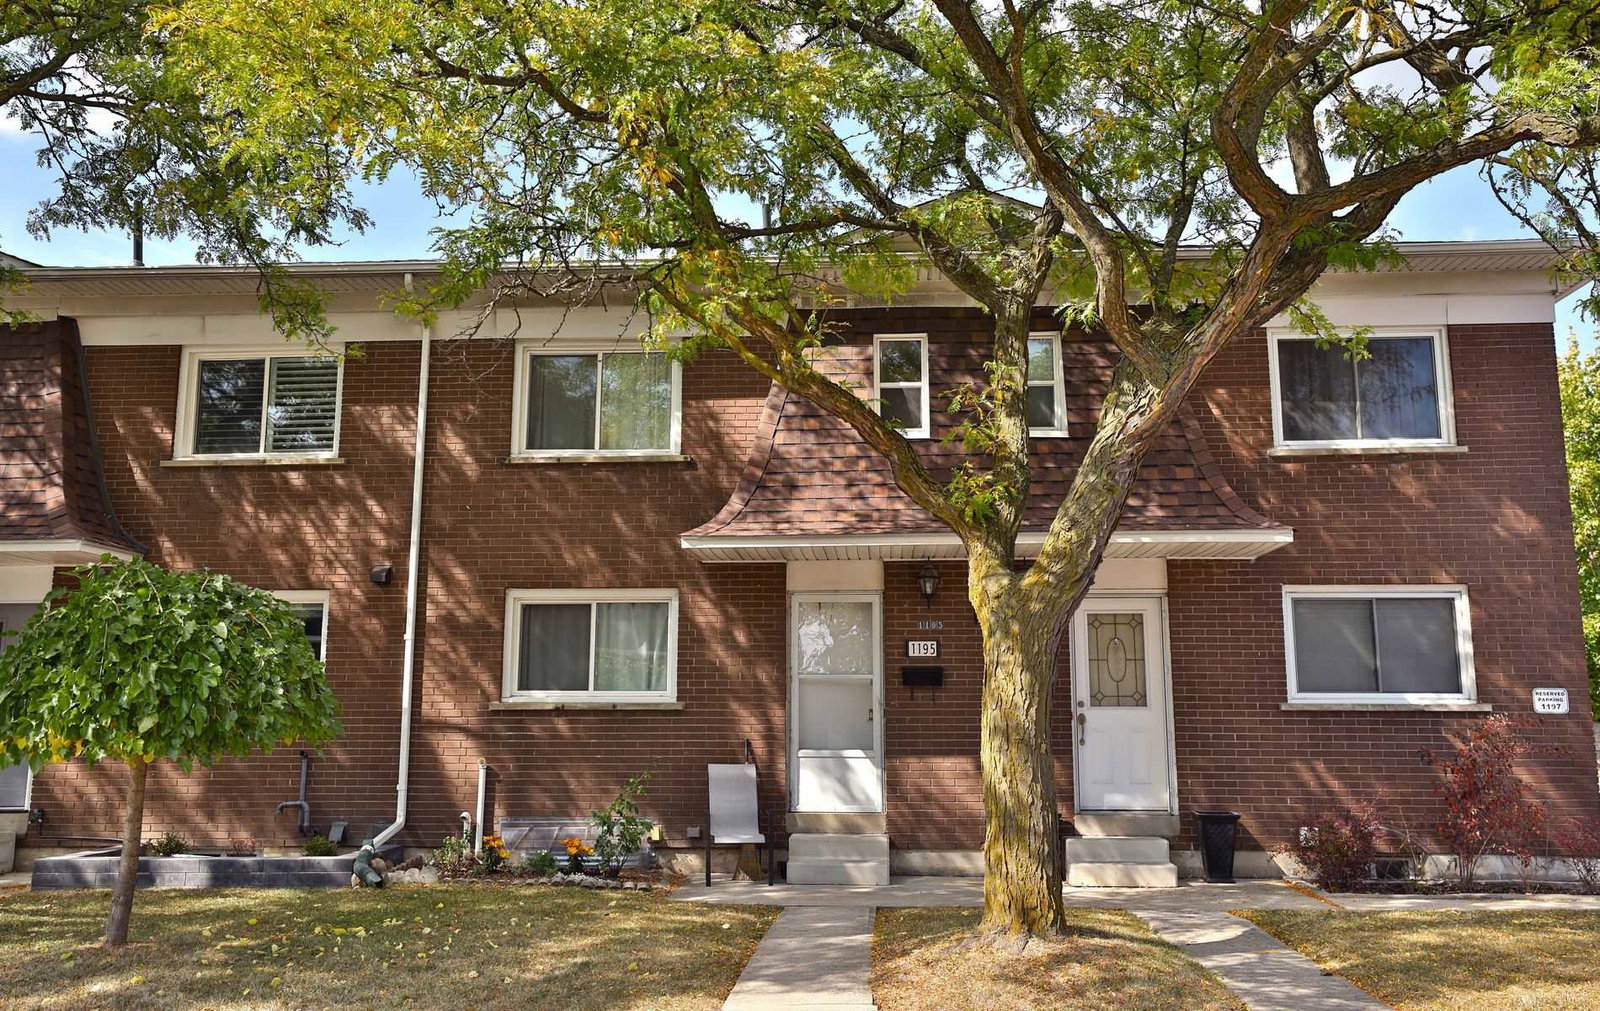
Condo building · 1157-1197 Nottingham Avenue
Nottingham Square is a condo with 21 suites, built in 1997. No units are on the market here right now.
- 1storey
- 21suites
- 1997built
No similar units for sale in Nottingham Square right now.
Around this home
Daily convenience, out of 100, from the distances below
Schools nearby
School rating, out of 10.
Helpful calculators
Your HOMEH agent

"I would see it this week."