

Unit 26, 2050 Upper Middle Road
Unit 26, 2050 Upper Middle Road
 See all 46 photos
Property history
Facts and features
- BasementWalk-out
- ExposureEast
- LaundryIn-suite laundry, room, sink
- LockerNone
- Hardwood floors
- Central air
The homeCondo Townhouse, 2-storey, 1,200–1,399 sq ft
- TypeCondo Townhouse
- Style2-storey
- Living space1,200–1,399 sq ft
- BasementFinished with walk-out
- ExposureEast
InsideHardwood, In-suite laundry, laundry room, sink, Carpet free, on demand water heater, separate hydro meter, storage, water softener, water treatment
- FlooringHardwood
- LaundryIn-suite laundry, laundry room, sink
- FeaturesCarpet free, on demand water heater, separate hydro meter, storage, water softener, water treatment
- Rooms above ground9
- Rooms in the basement1
- Bedrooms4
- Bathrooms2
- Kitchens1
OutsideBrick, Balcony None
- ExteriorBrick
- BalconyNone
Parking and locker2 Parking, Underground, Exclusive
- Spaces2 Parking
- GarageUnderground
- Parking typeExclusive
- DrivewayUnderground
- LockerNone
BuildingBrant Gardens Townhomes, Storeys 2, Units 80
- NameBrant Gardens Townhomes
- Storeys2
- Units80
- Registered1979
- Condo corporation80
- AmenitiesBbqs allowed, visitor parking
- PetsAllowed
Heating, water and powerForced air, gas, Central air
- HeatingForced air, gas
- CoolingCentral air
Costs and taxesTaxes $2,400 a year, Condo fee $794 a month, Common elements included, building insurance included, water included, parking included, condo taxes included
- Taxes, 2024$2,400 a year
- Condo fee$794 a month
- Fee includesCommon elements included, building insurance included, water included, parking included, condo taxes included
- HSTHST included in the price
Listing detailsW12419171, Sold, Sep 22, 2025
- MLS® numberW12419171
- StatusSold
- Listed onSep 22, 2025
- Days on market45
- UpdatedNov 6, 2025
- Possession2026-01-14 / 60-89 days
- Occupied byOwner
- Listing brokerageKELLER WILLIAMS REFERRED URBAN REALTY
About this home
Unit 26, 2050 Upper Middle Road, Burlington (Brant Hills), ON L7P 3R9
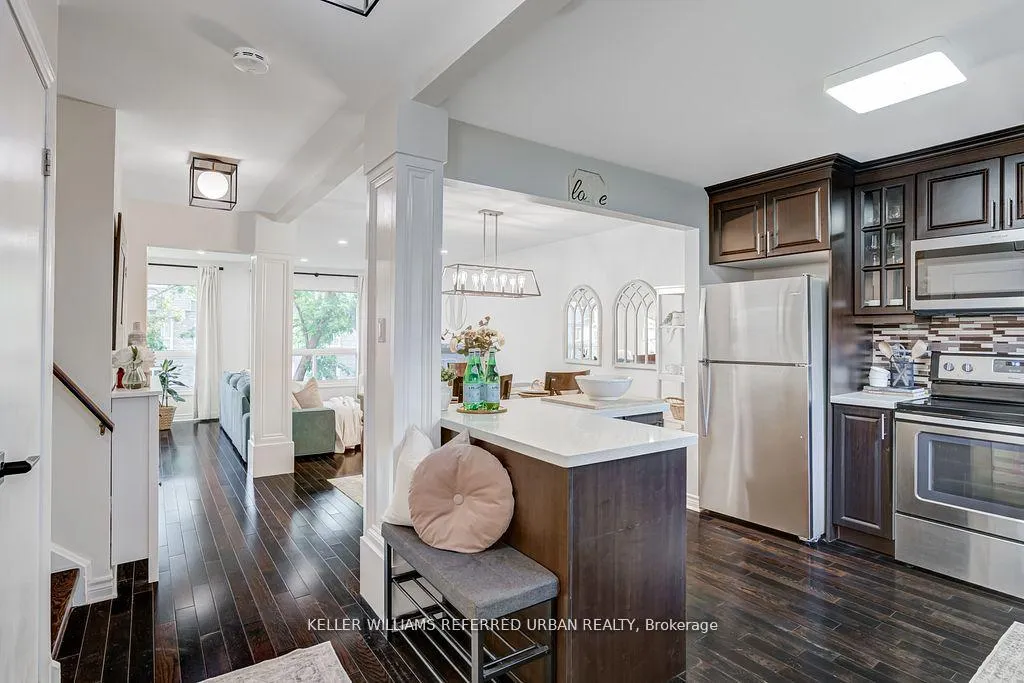
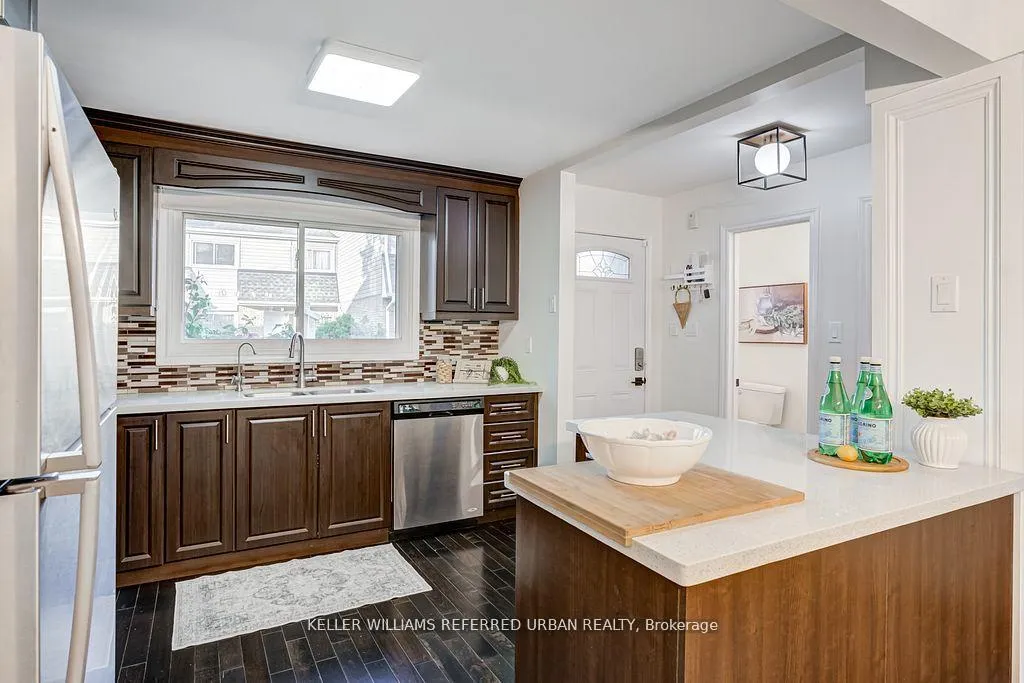
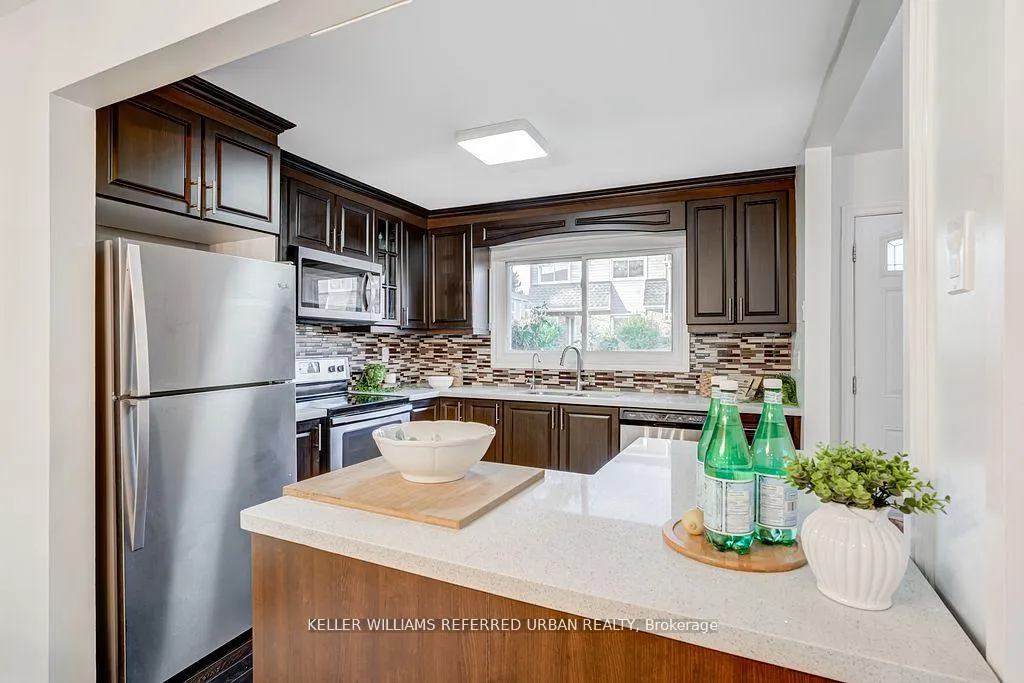
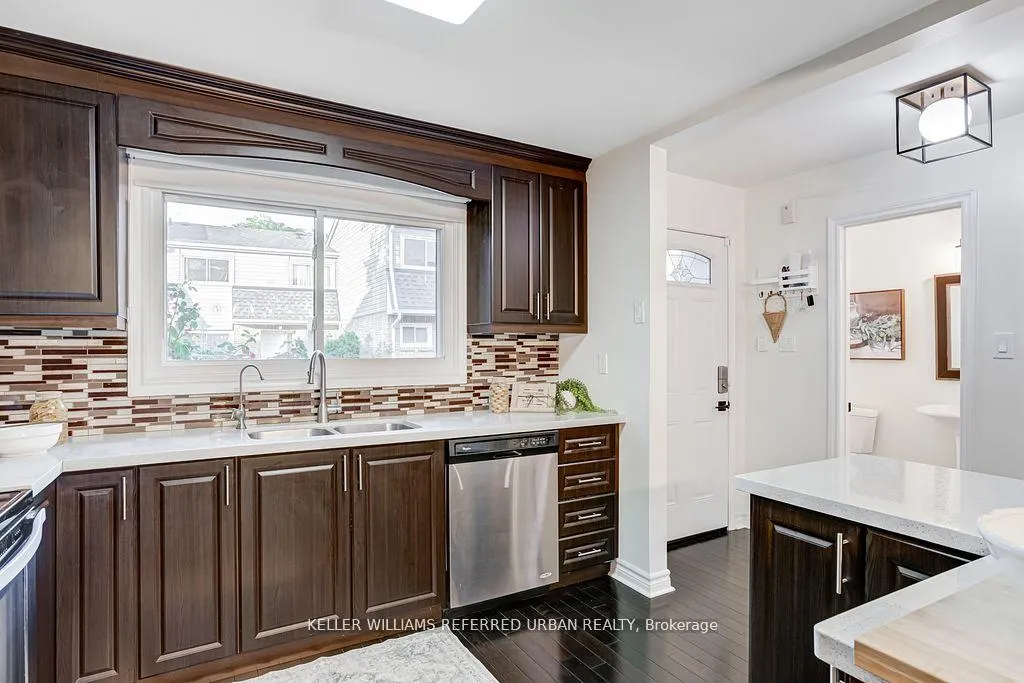
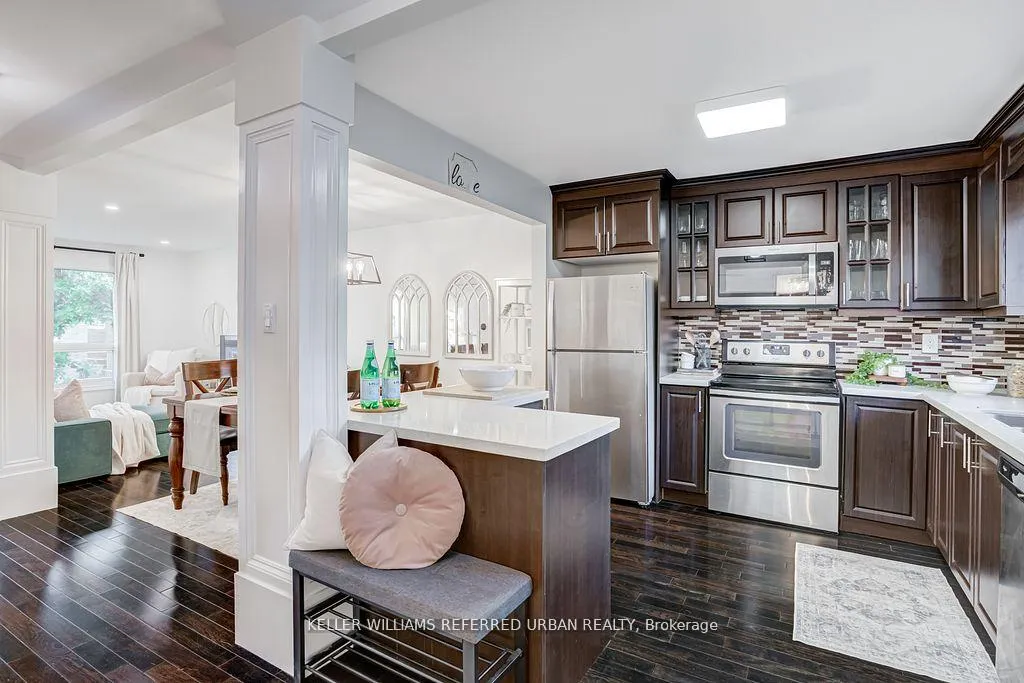
Welcome to this stunning 4-bedroom townhouse in the highly sought-after Brant Hills Community.Recently updated, this home boasts an open-concept layout featuring a modern kitchen equipped with stainless steel appliances, cozy backsplash, and a newbuilt-in microwave. Pot lights throughout the property create a bright and inviting atmosphere, while the large windows flood the home with natural light and offer a serene view of your private, newly landscaped (2024),fenced-in backyard. The popcorn ceilings have been removed, giving the home a clean, modern feel (2023). Upstairs, you will find 4 beautiful, spacious bedrooms and a large 4-piece bathroom with granite countertops.The finished lower level includes an oversized family room,ideal for entertaining or relaxing. This home is equipped with an energy-efficient, newly installed tankless water heater (2025),central furnace with HVAC for cost-effective heating and cooling, and exterior wall insulation for enhanced energy efficiency(2025).With two underground parking spots for added convenience, this home's prime location offers easy access to major highways, parks, and the scenic Bruce Trail. It is within walking distance to schools, shopping, and transit, and is close to a green belt with access to beautiful trails. Just a 10-minute drive to Lake Ontario, this home is perfect for families or anyone looking for an inviting, move-in-ready property with everything you need!
Ask about this home
A HOMEH agent will answer your questions about this home.
Know more about Brant Gardens Townhomes
Condo building · 2050 Upper Middle Road
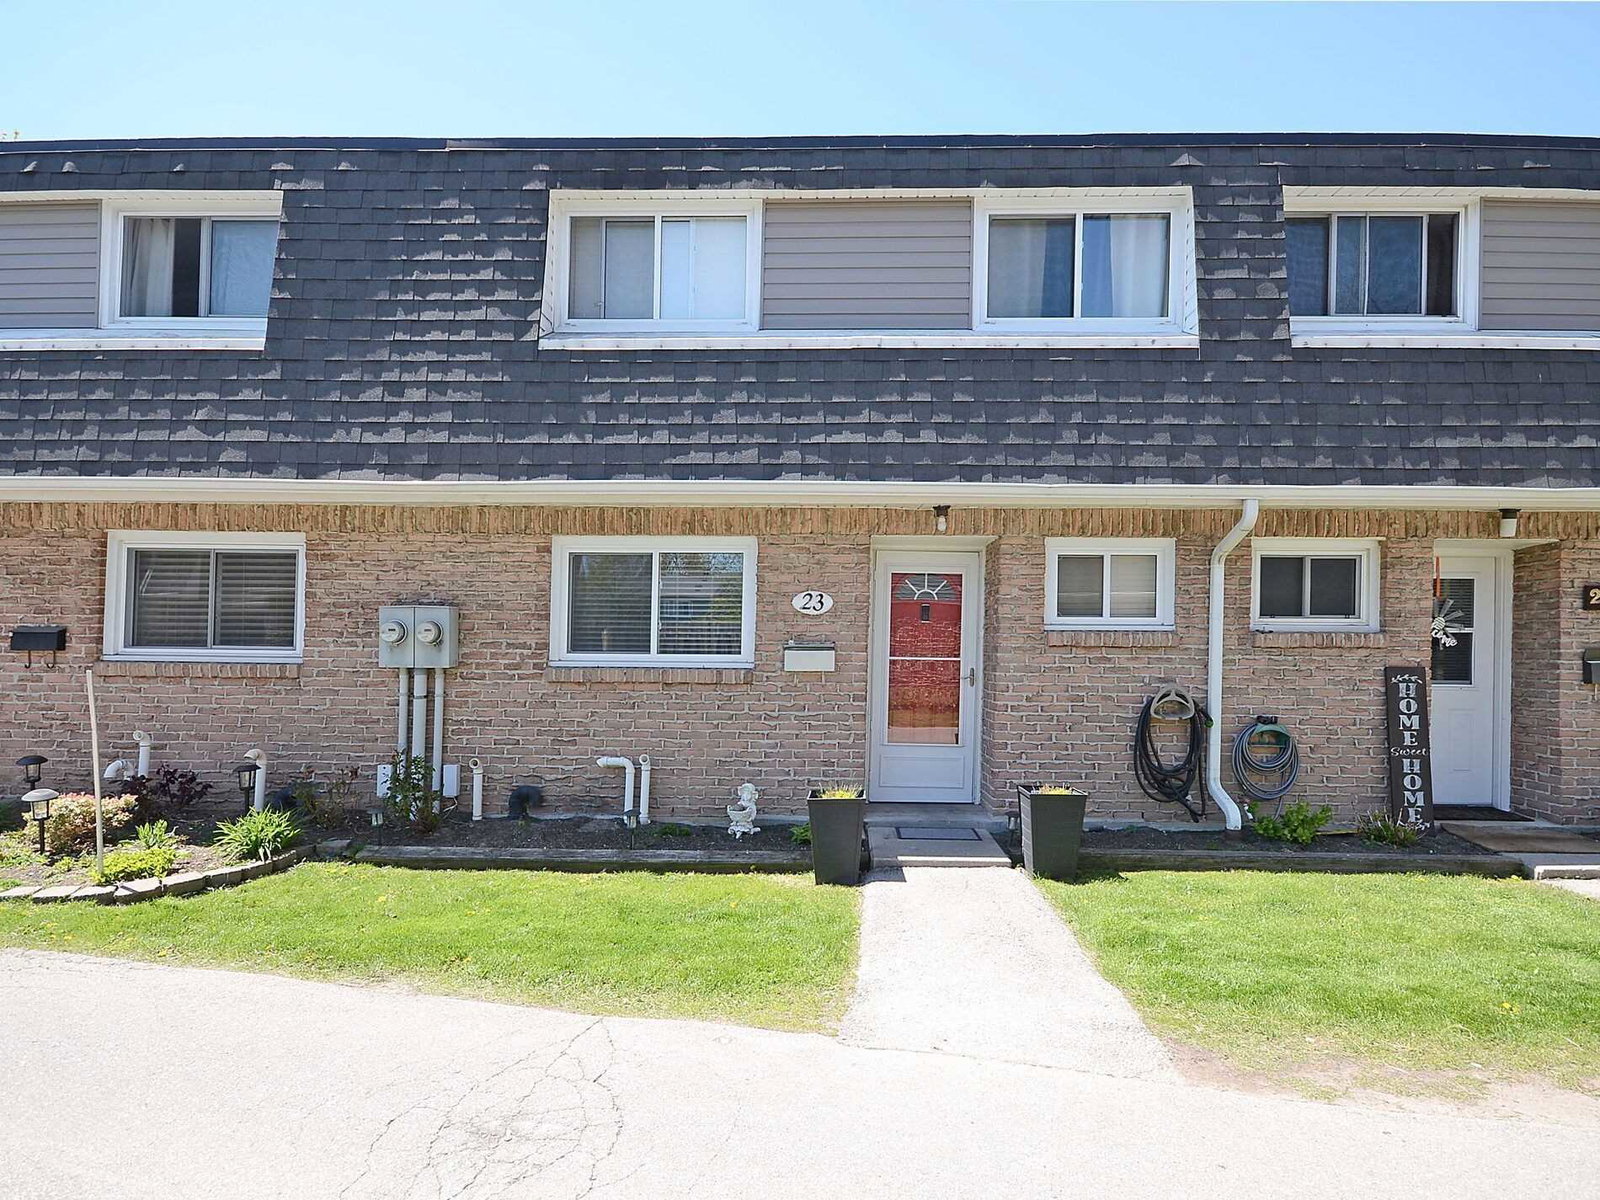
Brant Gardens Townhomes is a 2-storey condo with 80 suites, built in 1979 by Unknown. Right now 2 for sale are on the market here.
- 2storeys
- 80suites
- $393/sq ft
- 1979built
No similar units for sale in Brant Gardens Townhomes right now.
Around this home
Daily convenience, out of 100, from the distances below
Schools nearby
School rating, out of 10.
Helpful calculators
Your HOMEH agent

"I would see it this week."