

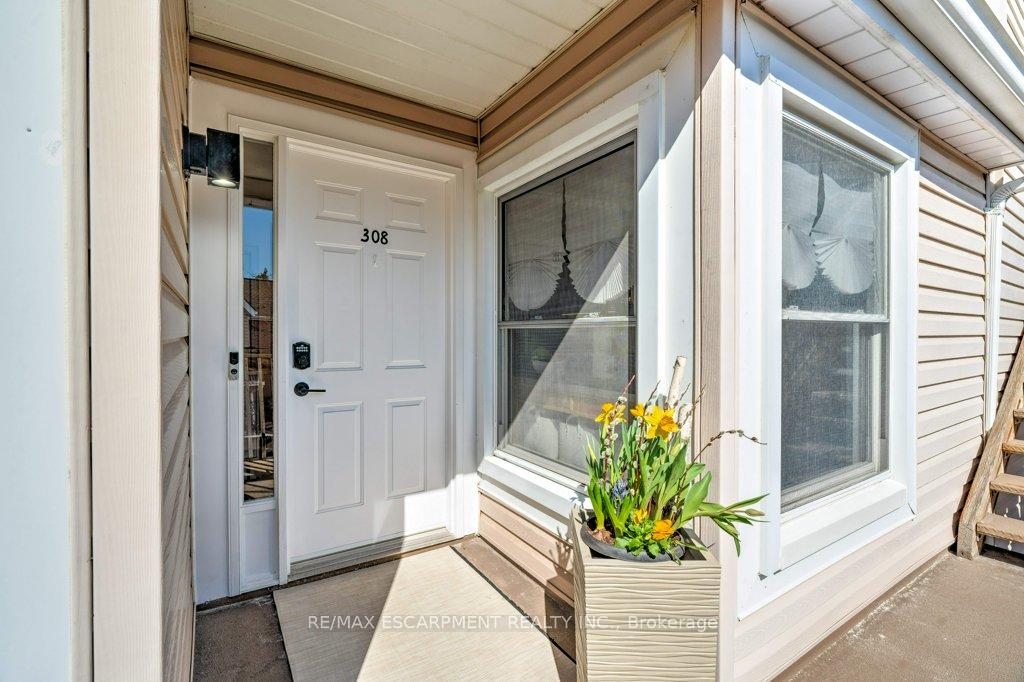
Unit 308, 1210 Thorpe Road
Unit 308, 1210 Thorpe Road
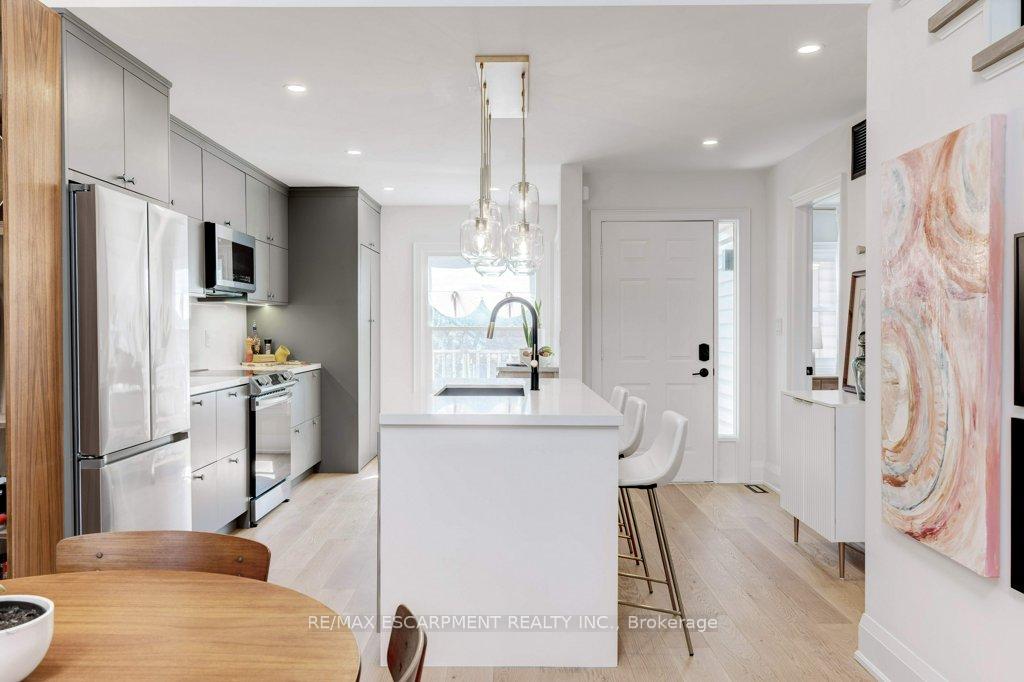 See all 48 photos
Property history
Facts and features
- BasementNone
- Age of home31–50 years
- ExposureEast west
- LaundryIn-suite
- Hardwood floors
- Fireplace
- Central air
The homeCondo Townhouse, Bungaloft, Age 31–50 years
- TypeCondo Townhouse
- StyleBungaloft
- Age31–50 years
- Living space1,400–1,599 sq ft
- BasementNone
- ExposureEast West
- ViewGarden
InsideFireplace Yes, electric, living room, Hardwood, Tile, In-suite laundry, main level
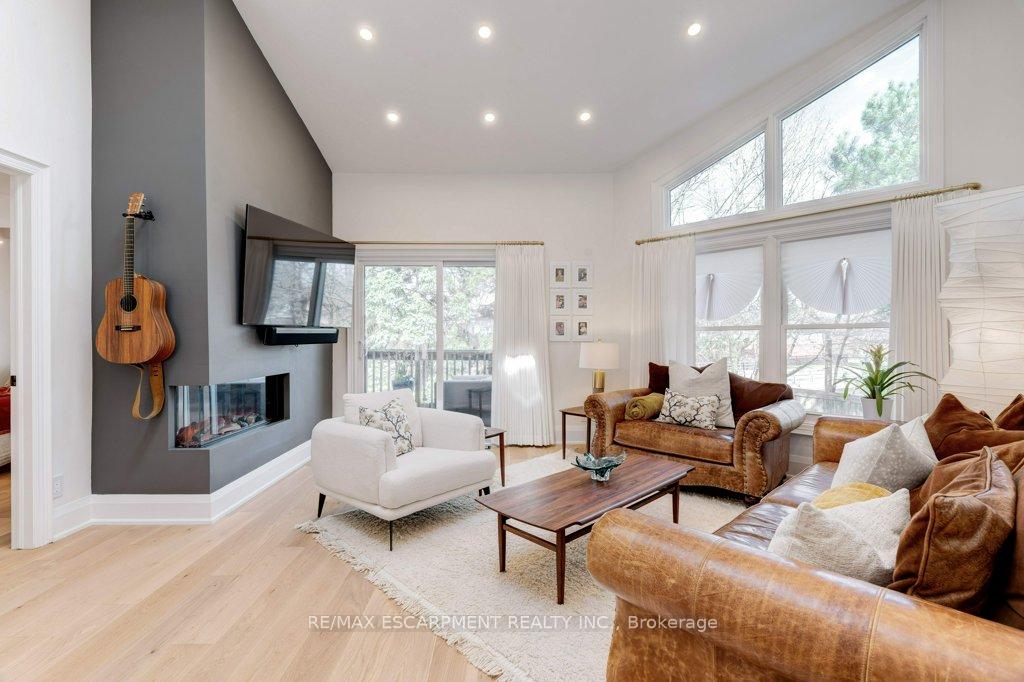
- FireplaceYes, electric, living room
- FlooringHardwood, Tile
- LaundryIn-suite laundry, main level
- FeaturesAuto garage door remote, carpet free, water heater
- Rooms above ground6
- Bedrooms3
- Bathrooms2
- Kitchens1
OutsideAluminum siding, brick, Asphalt shingle, Open
- ExteriorAluminum siding, brick
- RoofAsphalt shingle
- BalconyOpen
- FeaturesDeck, landscaped
Parking and locker2 Parking (1 garage + 1 drive), Detached, Parking type Owned
- Spaces2 Parking (1 garage + 1 drive)
- GarageDetached
- Parking typeOwned
- DrivewayMutual
- LockerOwned
Building1210 Thorpe Road Townhomes, Storeys 3, Units 44
- Name1210 Thorpe Road Townhomes
- Storeys3
- Units44
- Registered1988
- Condo corporation147
- AmenitiesBbqs allowed, car wash, visitor parking
- PetsAllowed
Heating, water and powerForced air, electric, Central air
- HeatingForced air, electric
- CoolingCentral air
Costs and taxesTaxes $2,773 a year, Condo fee $489 a month, Common elements included, building insurance included, parking included
- Taxes, 2024$2,773 a year
- Condo fee$489 a month
- Fee includesCommon elements included, building insurance included, parking included
- HSTHST included in the price
- Rental itemsHot water tank
- Under contractHot water heater
Included in the saleB/i microwave, fridge, stove, dishwasher, washer & dryer, counter stools & hutch at entry, Drapes & rods in living room & primary bedroom
- IncludedB/i microwave, fridge, stove, dishwasher, washer & dryer, counter stools & hutch at entry
- Not includedDrapes & rods in living room & primary bedroom
NearbyArts centre, beach, cul de sac/dead end, golf, greenbelt/conservation, hospital
- Close toArts centre, beach, cul de sac/dead end, golf, greenbelt/conservation, hospital
Listing detailsW12051351, Sold, Mar 31, 2025
- MLS® numberW12051351
- StatusSold
- Listed onMar 31, 2025
- Days on market21
- UpdatedApr 21, 2025
- PossessionFlexible
- Occupied byOwner
- Listing brokerageRE/MAX ESCARPMENT REALTY INC.
About this home
Unit 308, 1210 Thorpe Road, Burlington (Brant), ON L7S 2G7
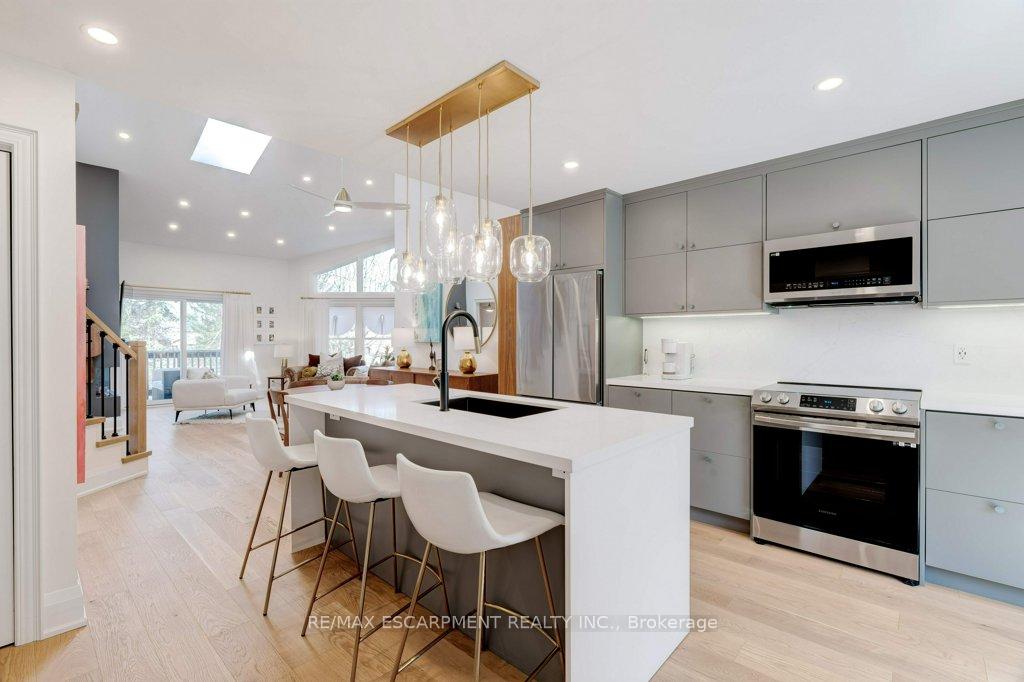
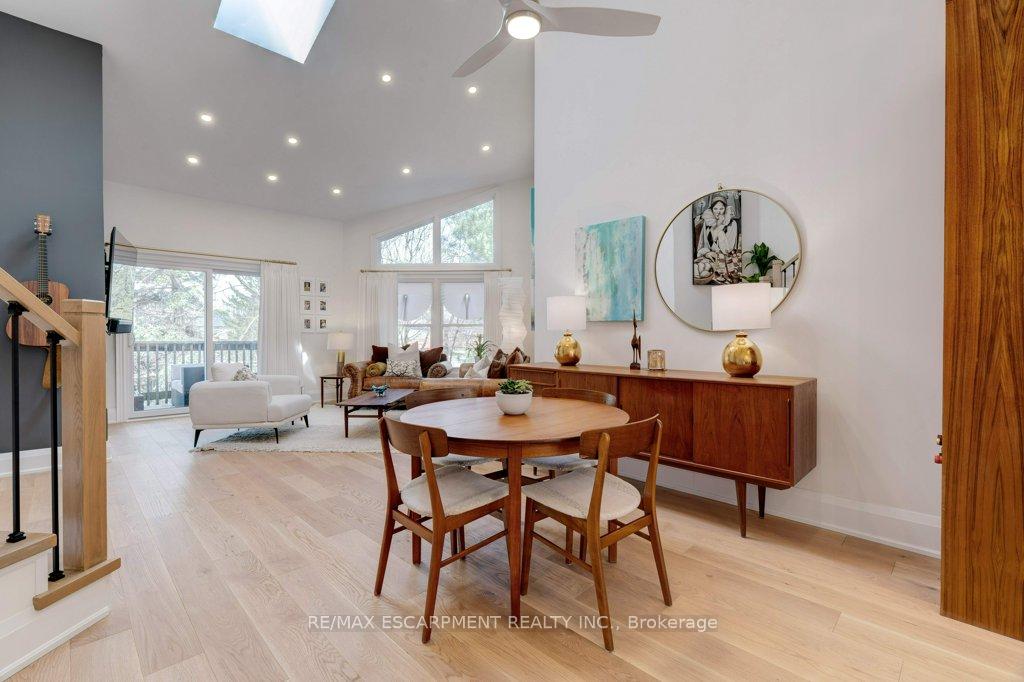
Absolutely Beautiful Mid Century Modern Inspired Bungaloft in the perfect South Burlington location. This Gorgeous home underwent a $150K+ renovation in 2023 with the highest Quality Designer Finishes & Custom Craftsmanship. Spacious 1,400+-s.f. with 3 Spacious Bedrooms & 2 Stunning Bathrooms with Designer Teak Vanities. Modern Custom Kitchen with Center Island, generous Cabinets to the ceiling, u.m. lighting, Quartz, S/S Appl's. & sun filled Breakfast nook. Stunning O.C. Living Room & D.R. with soaring 17' ceilings, engineered Hardwood Floors, 2 sided Fireplace Feature wall, Pot Lights & oversized windows with beautiful Tree & Ravine views. W-O to an oversized Balcony for delicious BBQ'ng & Private outdoor entertaining surrounded by Trees. Stunning Main Suite w/Luxe 5 pc Ensuite w/Double Teak Vanity, Soaker Tub/Glass Rainfall Shower, Designer Lighting & Tile, & custom W-I Shoe Closet. 2nd Main Floor Bedroom w/oversized window & closets enjoys a luxe 4Pc. Bath w/custom Teak Vanity & w-i Glass Rainfall Shower. Huge 2nd floor Loft Bedroom w/wall to wall closets & balcony offers many options. This gorgeous move-in ready stacked Town is located on the upper floor (no neighbour above) in one of Burlington's most highly sought after neighbourhoods. Located near Mapleview Mall, Grocery Shopping, GO Stn.,Transit, & only a few blocks from the Lake, Jo Brant Hospital & Walkable to the unique Shops & Restaurants of D.T. Burlington. Everything you could want in Condo living, including Low Condo Fee. Nestled in a quiet Condo Complex on a private Courtyard of lush greenery. New Driveways/Parking 2024, Lawn/Snow Maint. by Condo Corp. 2 Parking Spaces, 1 Locker & Generous Visitors Parking.
Ask about this home
A HOMEH agent will answer your questions about this home.
Know more about 1210 Thorpe Road Townhomes
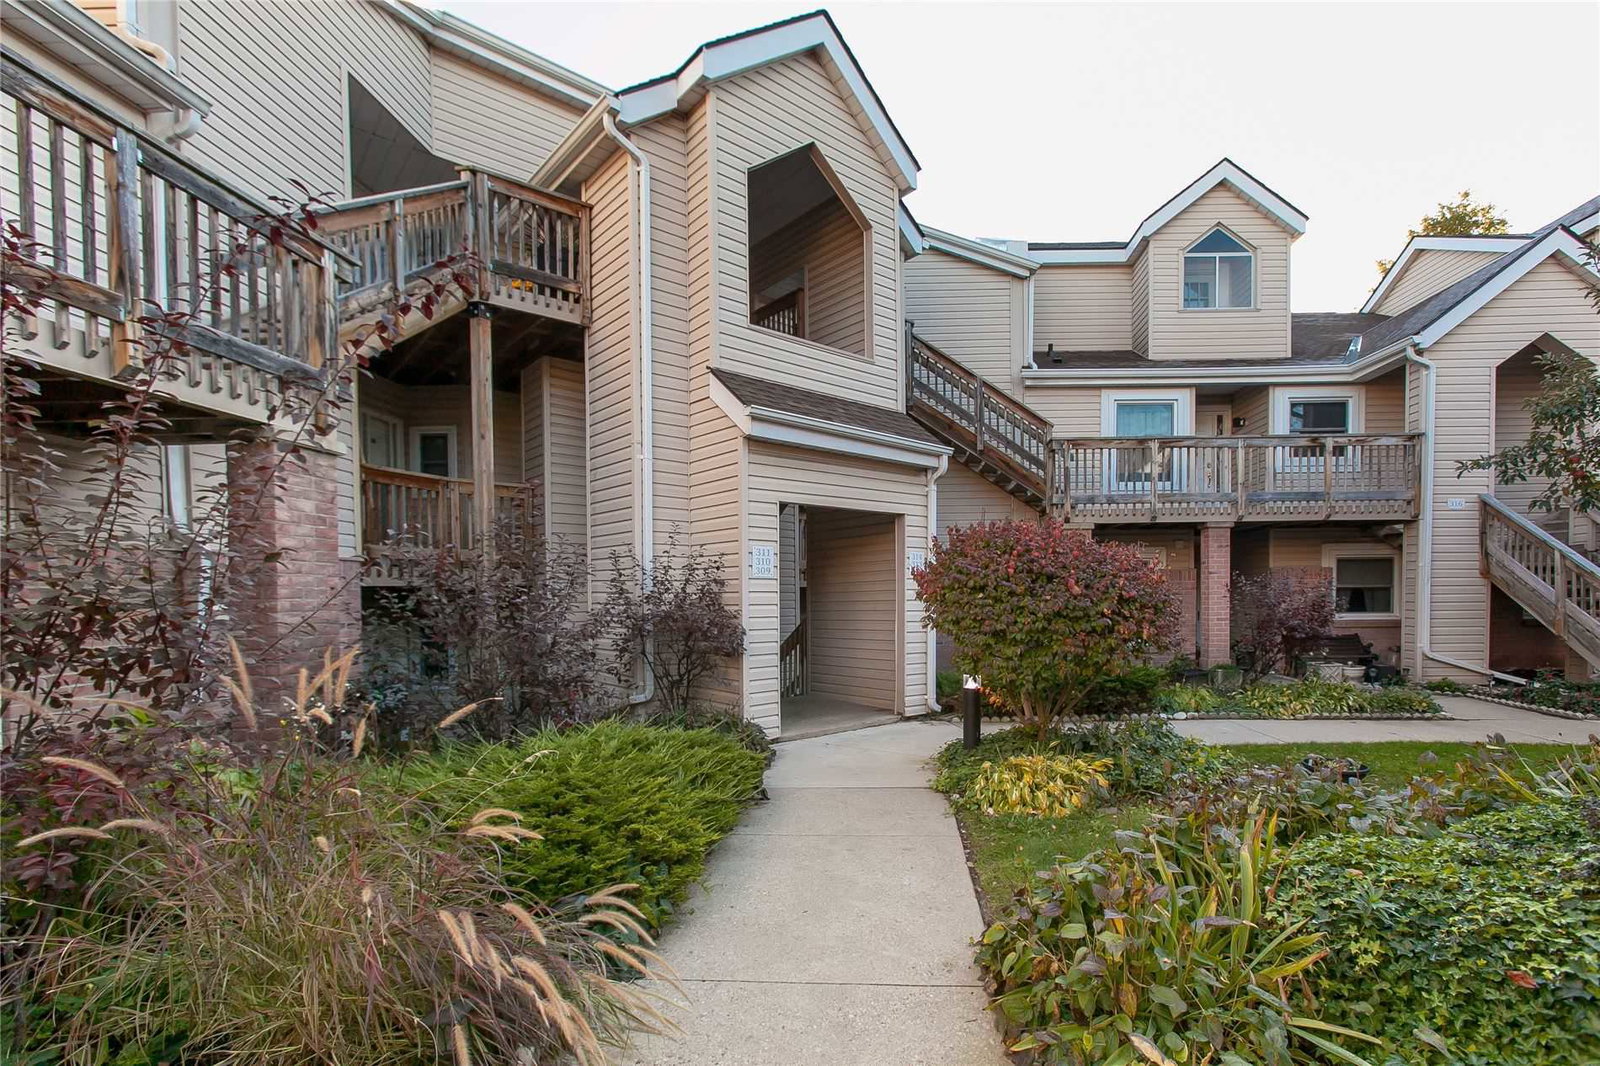
Condo building · 1210 Thorpe Road
1210 Thorpe Road Townhomes is a 3-storey condo with 44 suites, built in 1988. Right now 2 for sale are on the market here.
- 3storeys
- 44suites
- 1988built
No similar units for sale in 1210 Thorpe Road Townhomes right now.
Around this home
Daily convenience, out of 100, from the distances below
Schools nearby
School rating, out of 10.
Helpful calculators
Your HOMEH agent

"I would see it this week."