

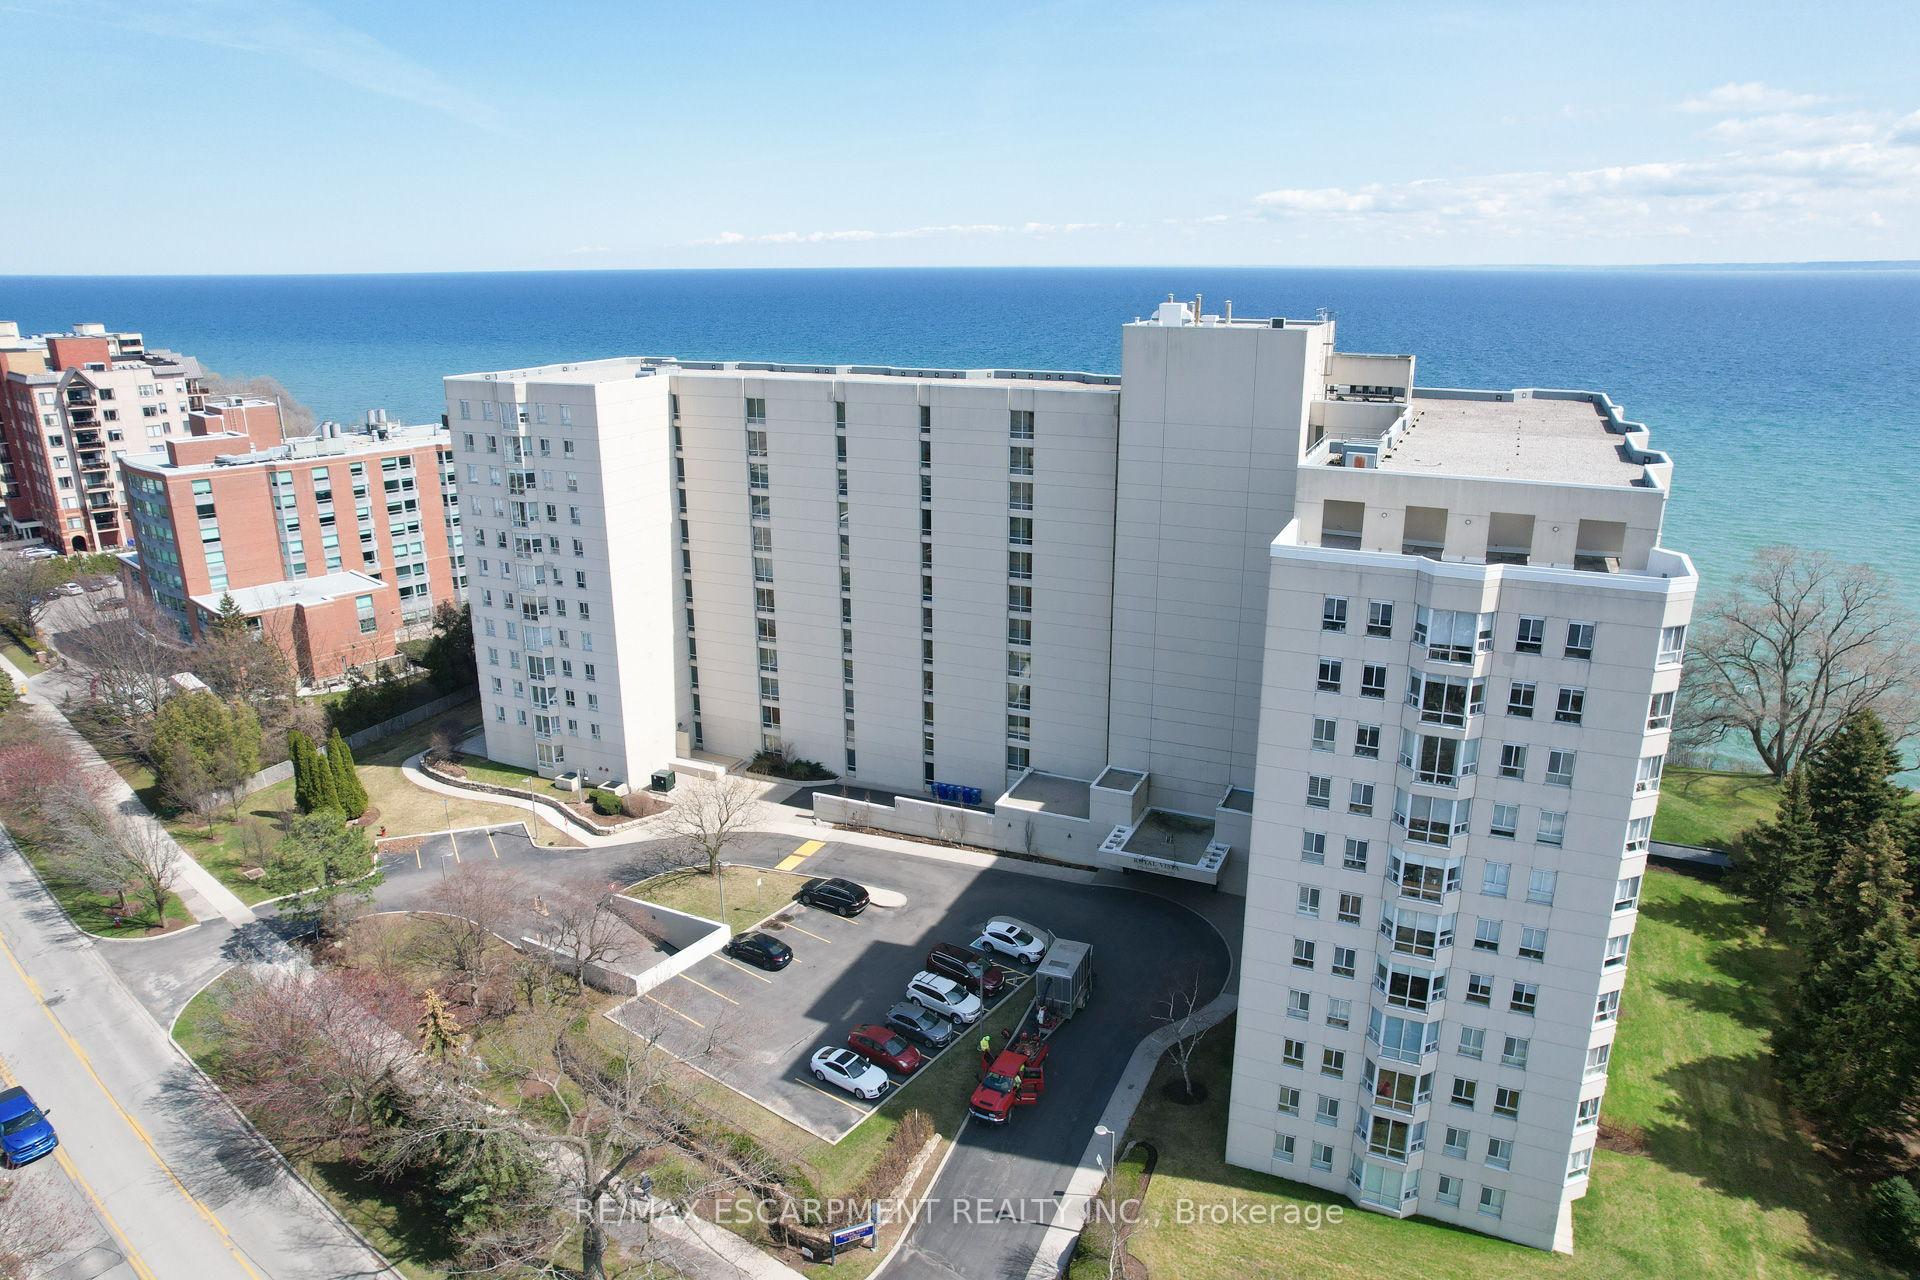
Unit 801, 5280 Lakeshore Road
Unit 801, 5280 Lakeshore Road
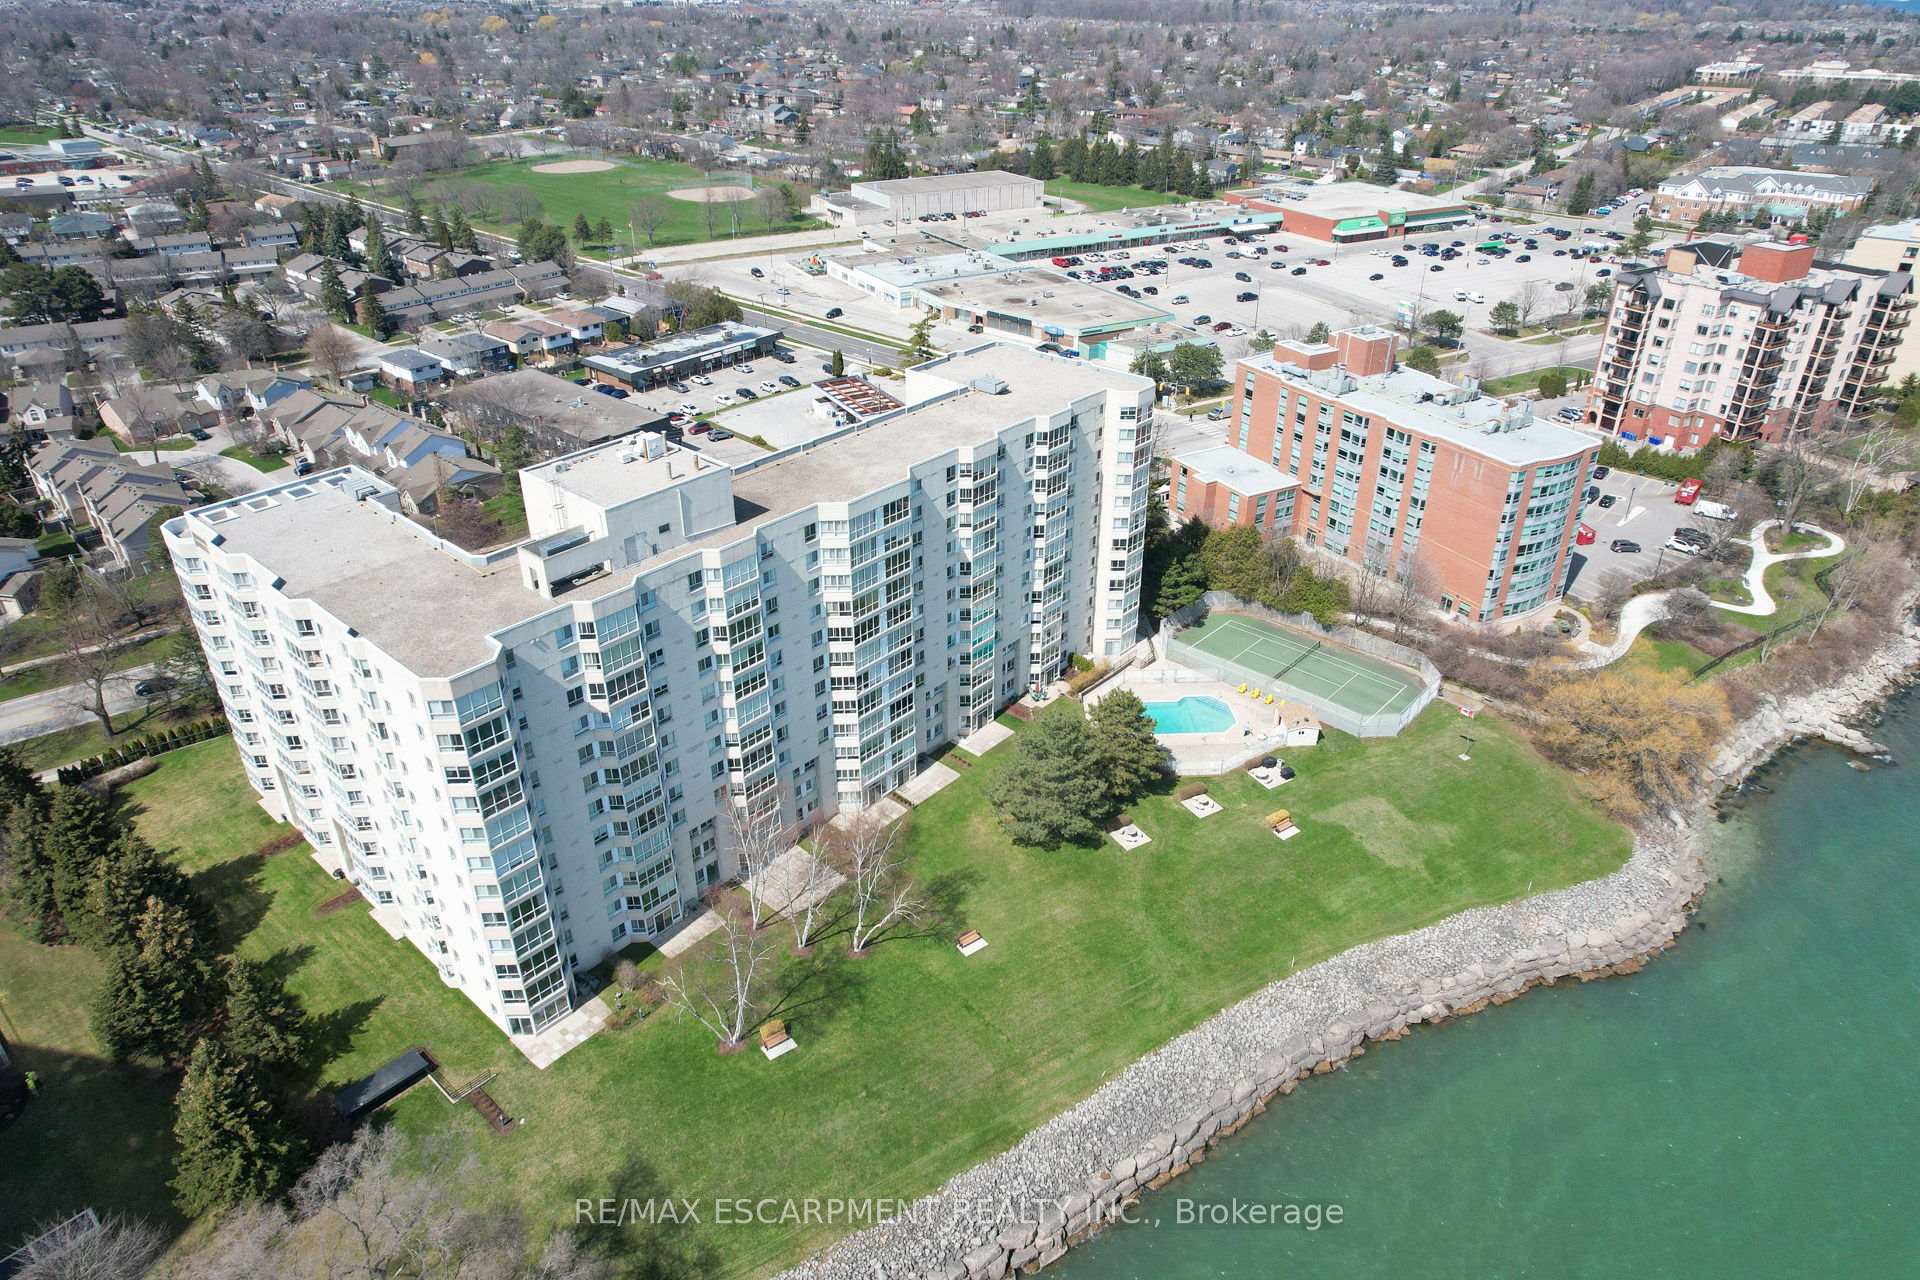 See all 44 photos
Property history
Facts and features
- ExposureSouth west
- LaundryEnsuite, room
- LockerNone
- BalconyNone
- Central air
- Waterfront
- Exercise room
- Outdoor pool
- Party room/meeting room
The homeCondo Apartment, 1 storey/apt, Age 31–50 years
- Type: Condo Apartment
- Style: 1 storey/apt
- Age: 31–50 years
- Living space: 1,400–1,599 sq ft
- Basement: None
- Exposure: South West
- View: City, lake
- Waterfront: Direct
InsideEnsuite, laundry room, main level, Primary bedroom - main floor, Elevator Yes
- Laundry: Ensuite, laundry room, main level
- Features: Primary bedroom - main floor
- Elevator: Yes
- Rooms above ground: 6
- Bedrooms: 2
- Bathrooms: 2
- Kitchens: 1
OutsideConcrete poured, stucco (plaster), Balcony None
- Exterior: Concrete poured, stucco (plaster)
- Balcony: None
Parking and locker1 Parking, Underground, Parking type Owned
- Spaces: 1 Parking
- Garage: Underground
- Parking type: Owned
- Locker: None
BuildingRoyal vista, Storeys 11, Units 140
- Name: Royal vista
- Storeys: 11
- Units: 140
- Registered: 1983
- Condo corporation: 115
- Amenities: Elevator, exercise room, outdoor pool, party room/meeting room, sauna, tennis court
- Pets: Not allowed
Heating, water and powerForced air, gas, Central air
- Heating: Forced air, gas
- Cooling: Central air
Costs and taxesTaxes $4,052 a year, Condo fee $1,069 a month, Heat included, hydro included, water included, common elements included, building insurance included, cac included, parking included
- Taxes, 2025: $4,052 a year
- Condo fee: $1,069 a month
- Fee includes: Heat included, hydro included, water included, common elements included, building insurance included, cac included, parking included
- HST: HST included in the price
- Rental items: None
Included in the saleFridge, stove, bi-dw, bi-micro, washer, dryer, elf's, window coverings, Not included None
- Included: Fridge, stove, bi-dw, bi-micro, washer, dryer, elf's, window coverings
- Not included: None
NearbyLake/pond, level, library, park, public transit, waterfront
- Close to: Lake/pond, level, library, park, public transit, waterfront
Listing detailsW12402132, Sold, Sep 12, 2025
- MLS® number: W12402132
- Status: Sold
- Listed on: Sep 12, 2025
- Days on market: 48
- Updated: Oct 30, 2025
- Possession: Immediate
- Occupied by: Vacant
- Listing brokerage: RE/MAX ESCARPMENT REALTY INC.
About this home
Unit 801, 5280 Lakeshore Road, Burlington (Appleby), ON L7L 5R1
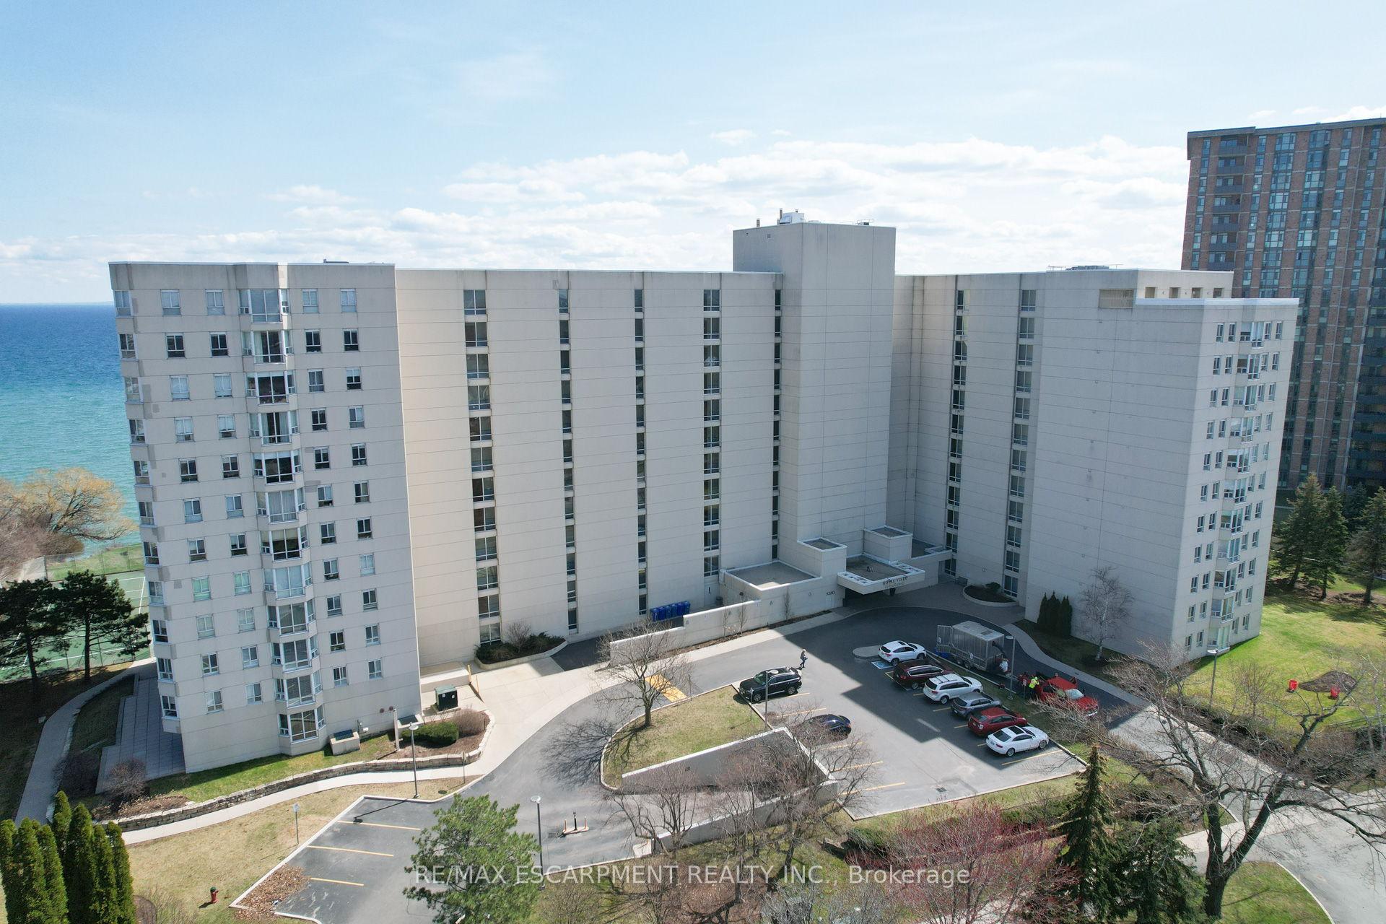
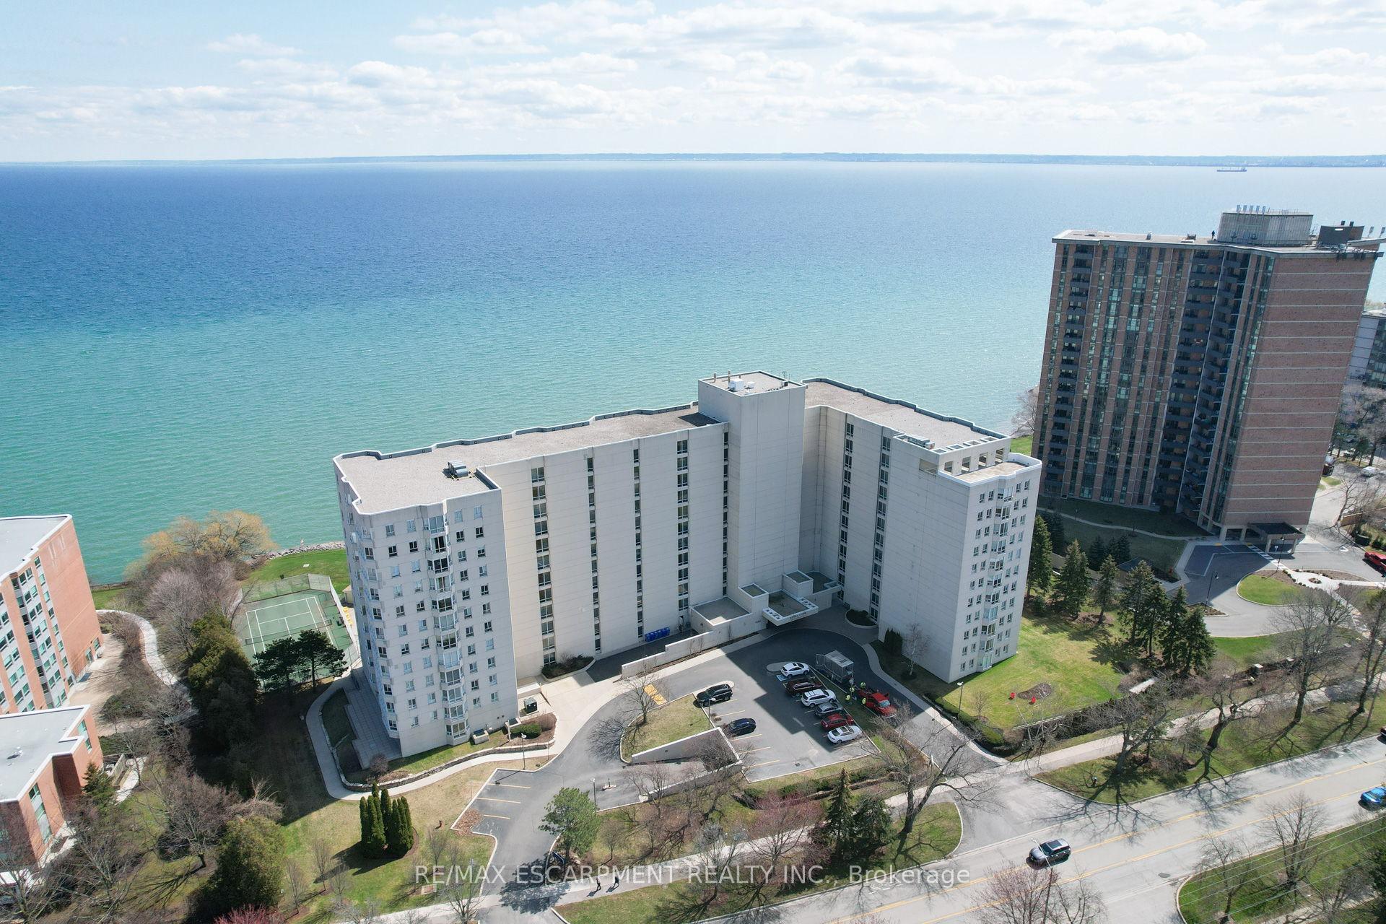
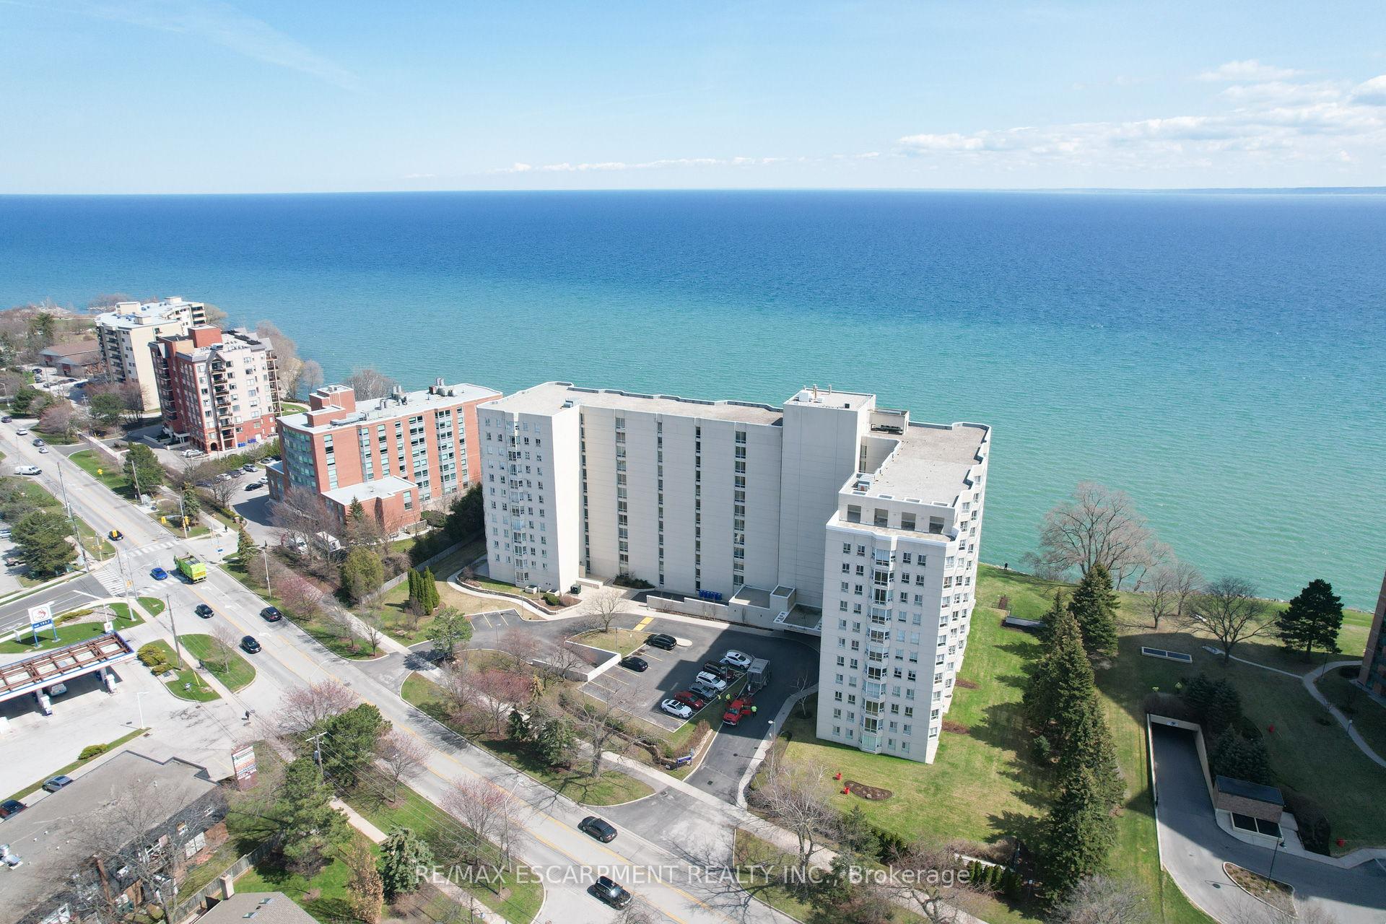
Welcome to Royal Vista: Luxurious Lakefront Living with Panoramic Views. Discover unparalleled comfort and style in this stunning "Lambeth" model corner unit at Royal Vista. This meticulously renovated 8th-floor residence offers 1,405 square feet of luxurious living space, boasting breathtaking Escarpment, City, and Lake views. Bathed in natural light, this bright and sunny unit features a desirable North, West, and Southwest exposure. Recently renovated throughout, the home showcases new flooring, an updated kitchen with upgraded countertops and elegant white cabinetry, and tastefully finished bathrooms with quality fixtures and finishes. The expansive layout provides ample living space, featuring two spacious bedrooms and two full bathrooms. The large living room, complete with a dedicated sitting area, offers captivating lake views, creating a serene and inviting atmosphere. The separate formal dining room is perfect for hosting gatherings and entertaining guests. The primary bedroom is a true retreat, featuring his & her closets and a luxurious 4-piece ensuite bathroom. A convenient laundry room with stacked, front-load washer and dryer, along with additional storage, enhances the practicality of this exceptional unit. Royal Vista offers an array of premium amenities, beginning with a hotel-inspired lobby featuring modern finishes. The building also includes a party room with a full kitchen, ideal for large gatherings, an exercise room, and a dry sauna. During the summer months, residents can enjoy the outdoor pool and the outdoor tennis court, which has been recently updated with pickleball lines. This unit includes 1 underground parking space, and outdoor surface parking is available for visitors. Located just steps from various amenities and parks, Royal Vista provides a convenient and vibrant lifestyle. With easy access to highways, public transit, and the Appleby GO station, commuting and exploring the surrounding area is effortless.
Ask about this home
A HOMEH agent will answer your questions about this home.
Know more about Royal Vista Condos
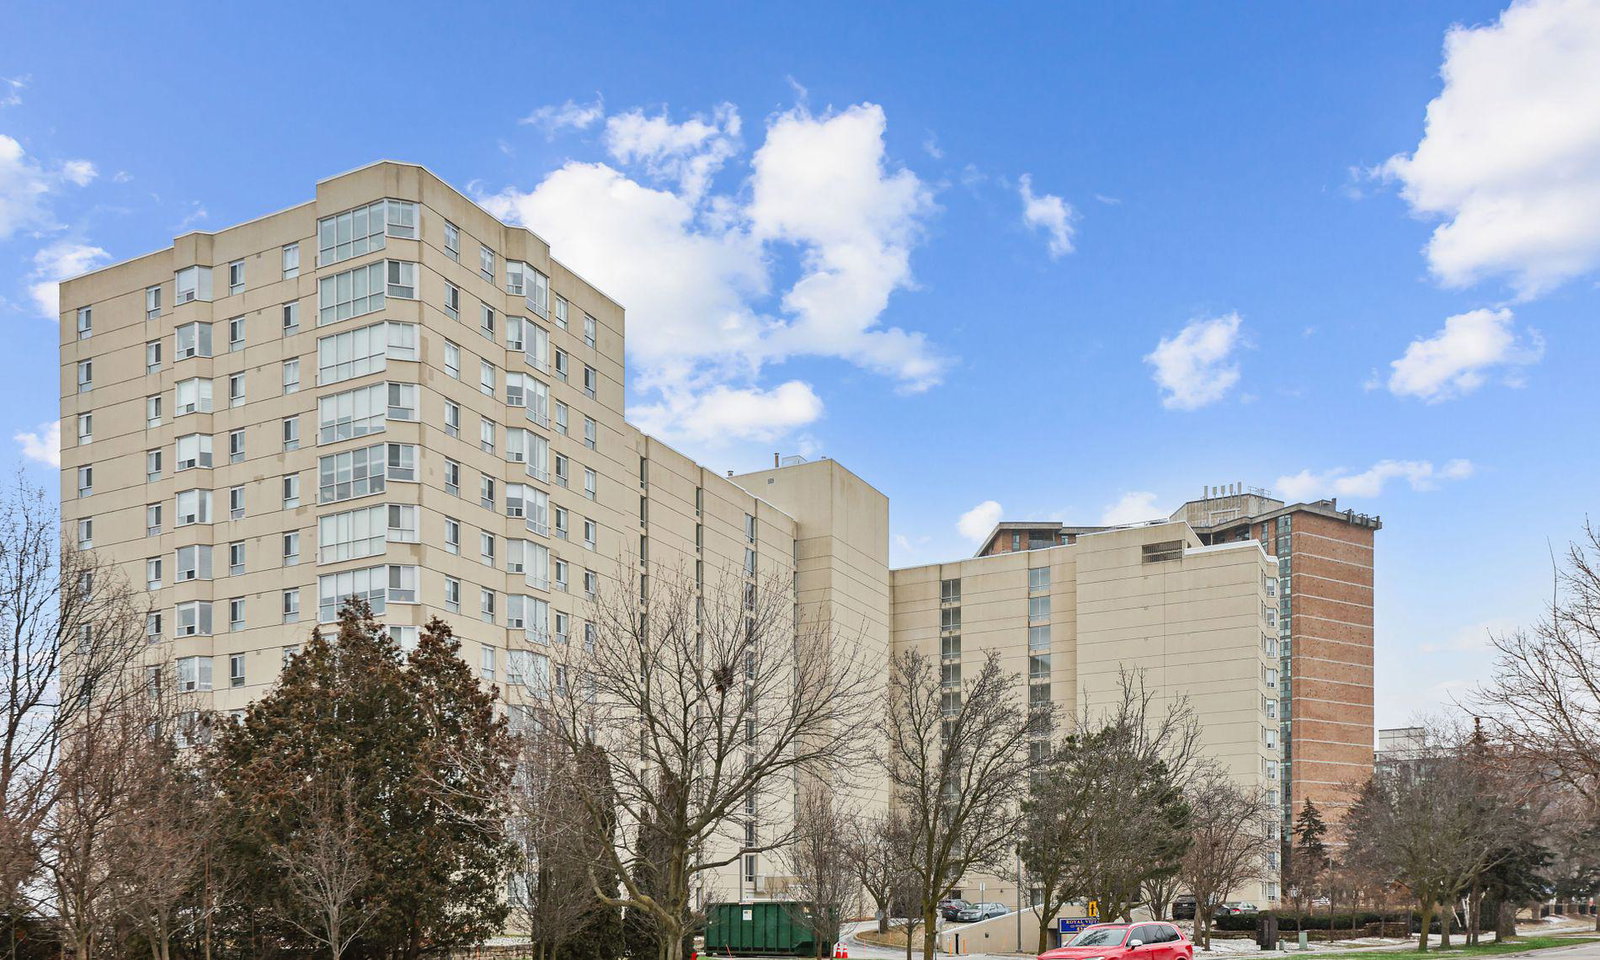
Condo building · 5280 Lakeshore Road
Royal Vista Condos is an 11-storey condo with 140 suites, built in 1983 by Unknown. Right now 2 for sale are on the market here.
- 11storeys
- 140suites
- $503/sq ft
- 1983built
No similar units for sale in Royal Vista Condos right now.
Around this home
Daily convenience, out of 100, from the distances below
Schools nearby
School rating, out of 10.
Helpful calculators
Your HOMEH agent

"I would see it this week."