

Unit 811, 1276 Maple Crossing Boulevard
Unit 811, 1276 Maple Crossing Boulevard
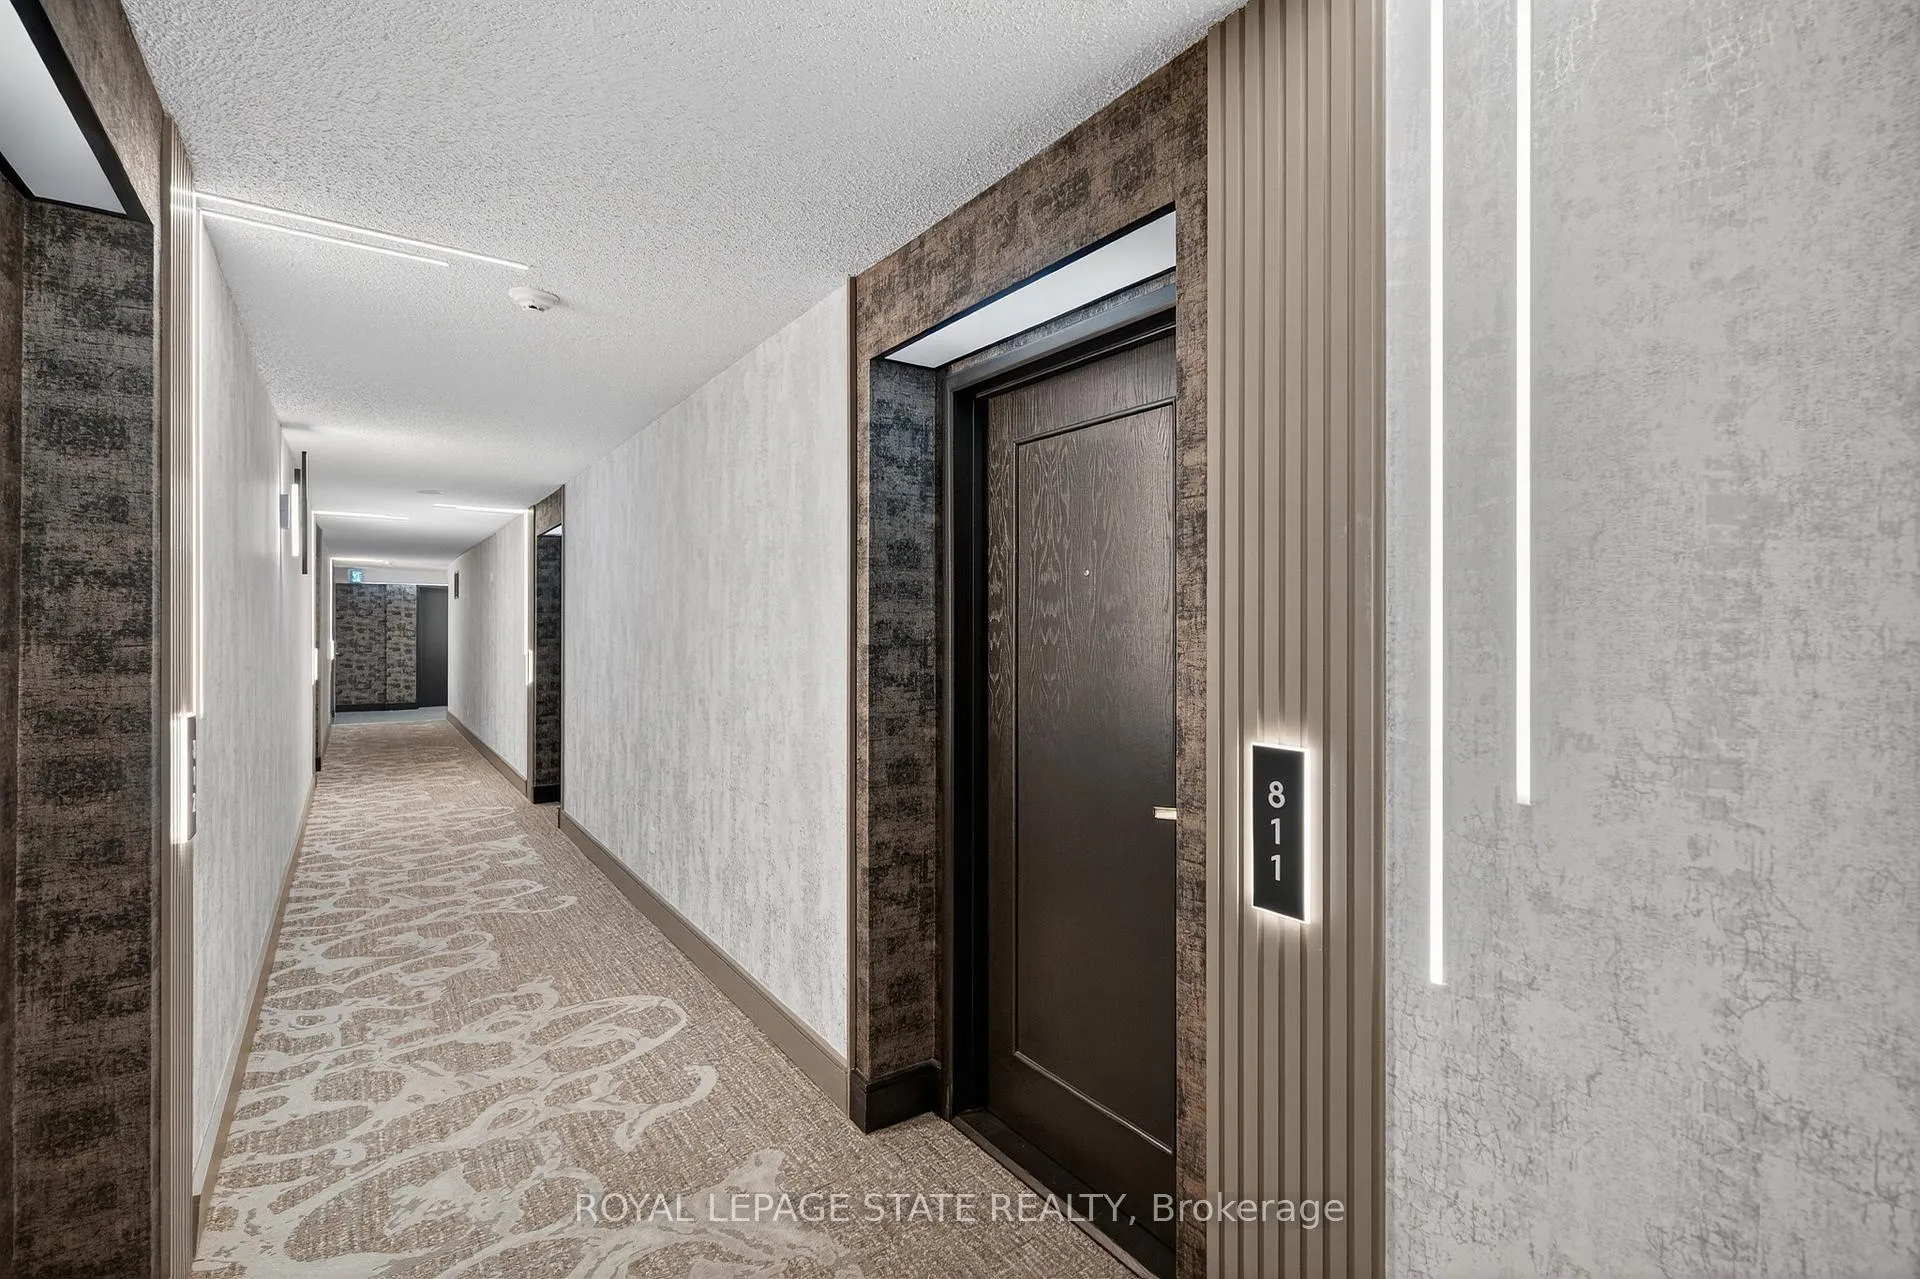 See all 44 photos
Property history
Facts and features
- ExposureEast west
- LaundryCloset, in-suite
- LockerOwned
- BalconyNone
- Central air
- Outdoor pool
- Exercise room
- Party room/meeting room
- Rooftop deck/garden
The homeCondo Apartment, 1 storey/apt, Age 31–50 years
- TypeCondo Apartment
- Style1 storey/apt
- Age31–50 years
- Living space1,000–1,199 sq ft
- BasementNone
- ExposureEast West
InsideLaundry closet, in-suite laundry, main level, Concierge/security, smoke detector, Rooms above ground 6
- LaundryLaundry closet, in-suite laundry, main level
- SecurityConcierge/security, smoke detector
- Rooms above ground6
- Bedrooms2
- Bathrooms2
- Kitchens1
OutsideBrick, other, Flat, Poured concrete
- ExteriorBrick, other
- RoofFlat
- FoundationPoured concrete
- BalconyNone
Parking and locker1 Parking, Underground, Parking type Owned
- Spaces1 Parking
- GarageUnderground
- Parking typeOwned
- DrivewayOther, none
- Spot365
- LockerOwned
- Locker unitC
- Locker number140
- Locker levelP1
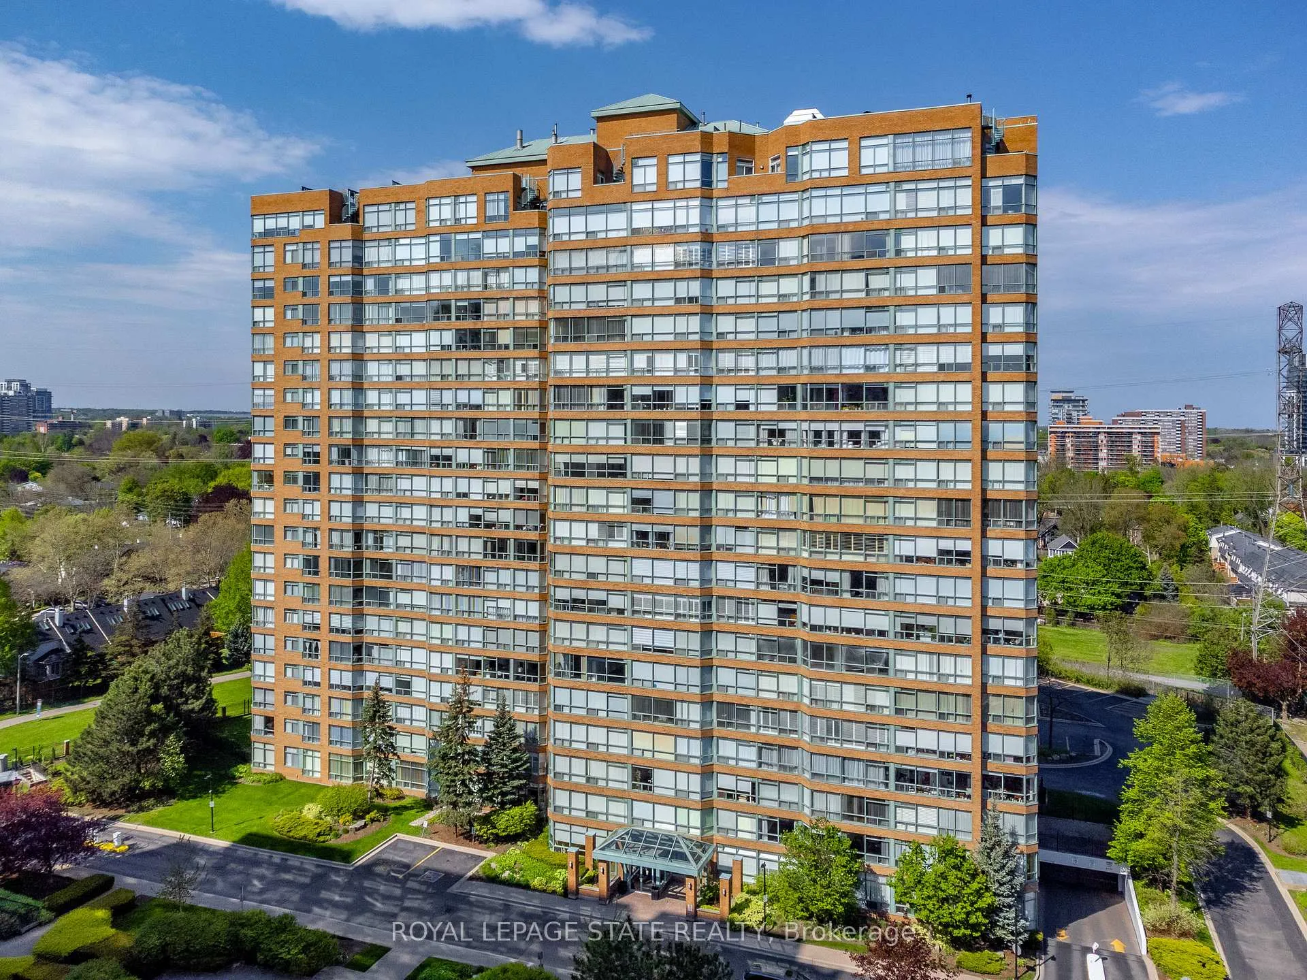
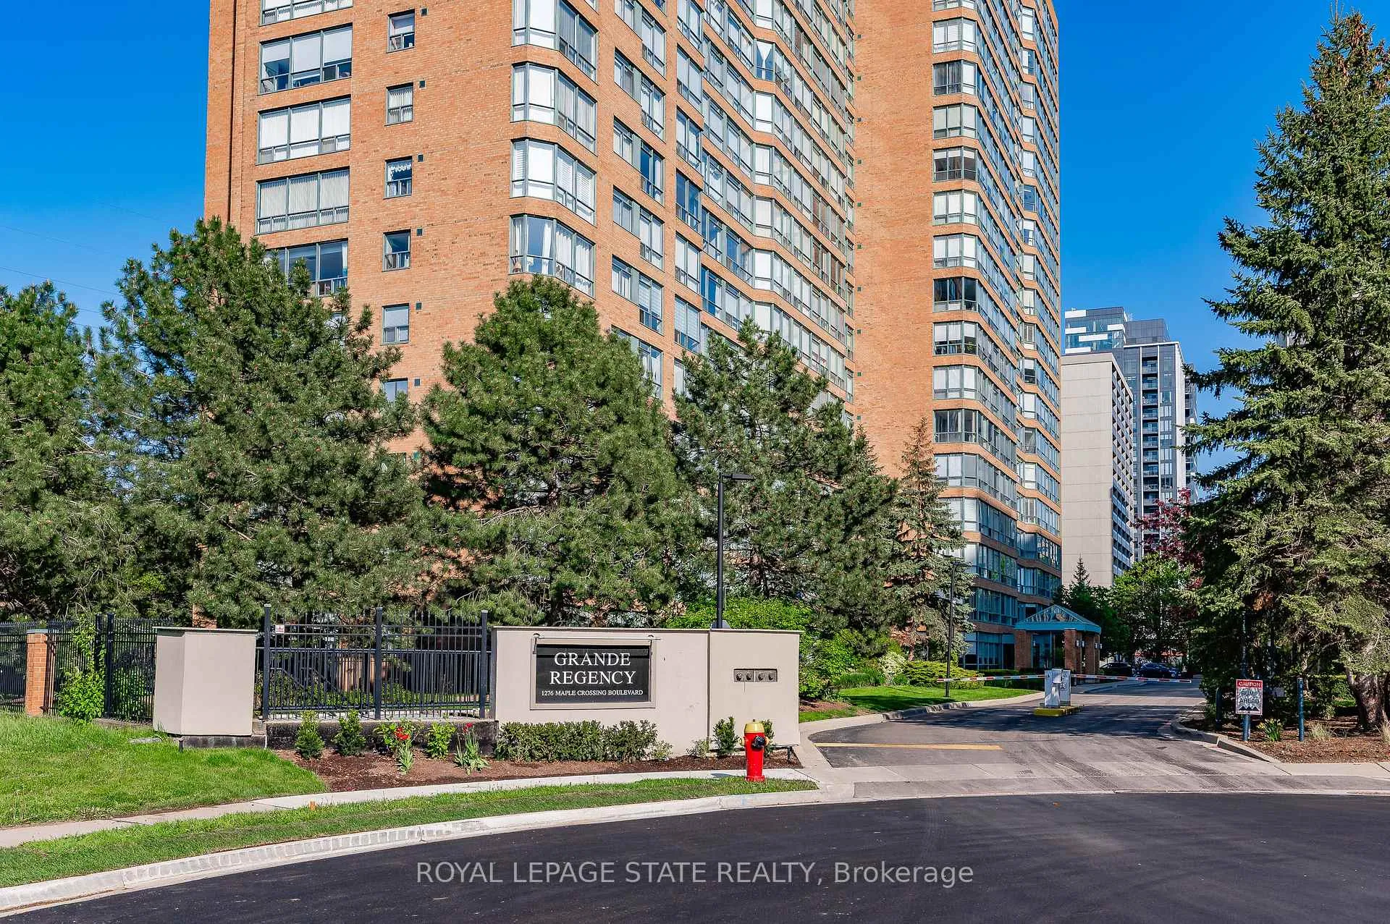
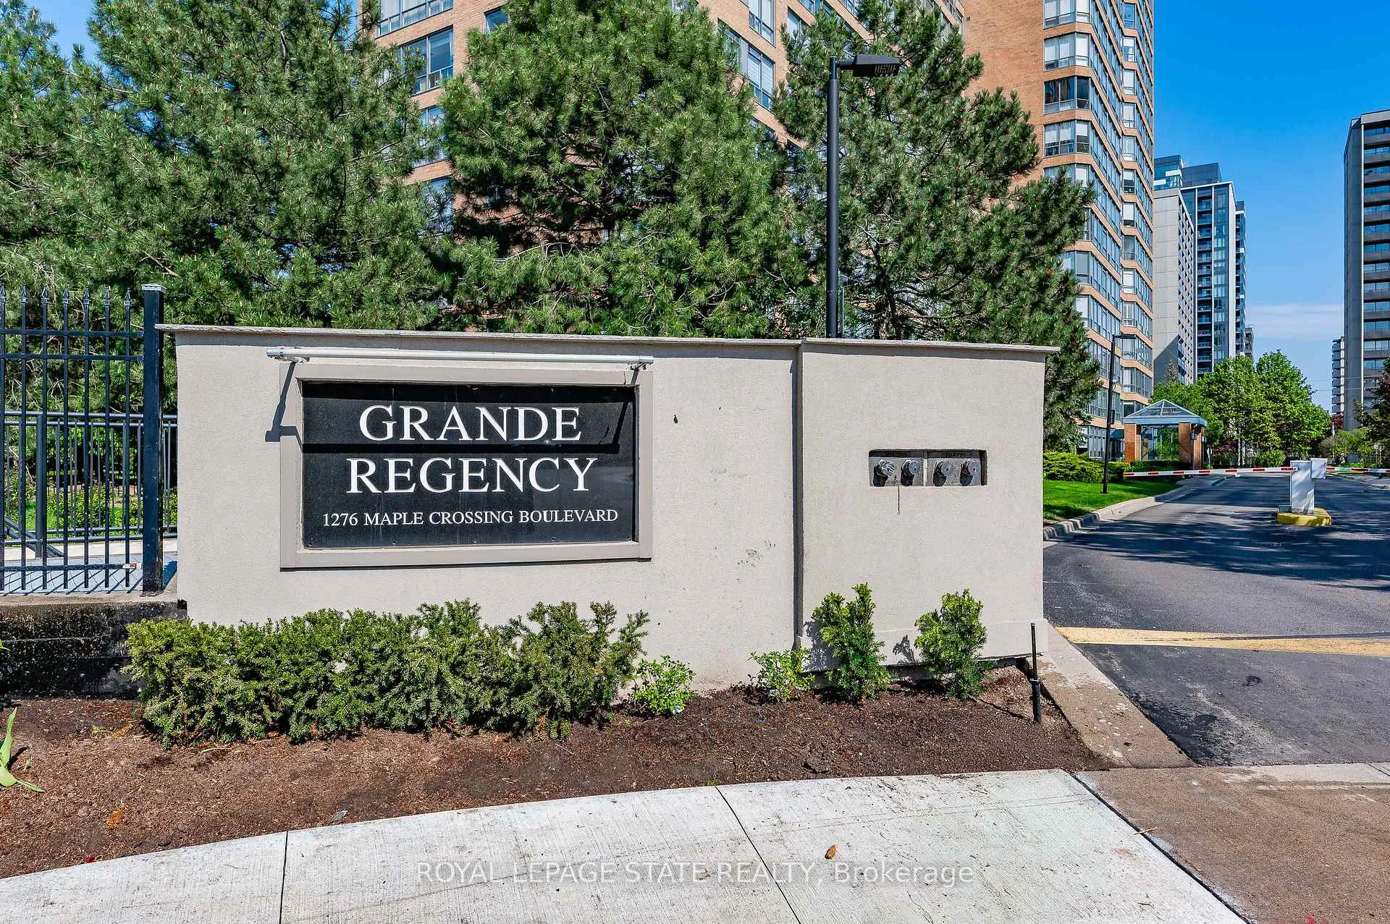
BuildingGrande regency, Storeys 20, Units 290
- NameGrande regency
- Storeys20
- Units290
- Registered1992
- Condo corporation250
- AmenitiesOutdoor pool, tennis court, exercise room, guest suites, party room/meeting room, rooftop deck/garden
- PetsNot allowed
Heating, water and powerHeat pump, other, Central air
- HeatingHeat pump, other
- CoolingCentral air
Costs and taxesTaxes $3,041 a year, Condo fee $826 a month, Heat included, hydro included, water included, cable tv included, common elements included, building insurance included, parking included
- Taxes, 2025$3,041 a year
- Condo fee$826 a month
- Fee includesHeat included, hydro included, water included, cable tv included, common elements included, building insurance included, parking included
- HSTHST included in the price
- Rental itemsNone
Included in the saleFridge, stove, dishwasher, washer, dryer, electrical light fixtures, All shelving except in kitchen, mirror in primary bedroom, coat rack in den, tv in living room, tenant's belongings
- IncludedFridge, stove, dishwasher, washer, dryer, electrical light fixtures
- Not includedAll shelving except in kitchen, mirror in primary bedroom, coat rack in den, tv in living room, tenant's belongings
NearbyArts centre, school, public transit, library, park, place of worship
- Close toArts centre, school, public transit, library, park, place of worship
Listing detailsW12560362, Sold, Nov 19, 2025
- MLS® numberW12560362
- StatusSold
- Listed onNov 19, 2025
- Days on market91
- UpdatedFeb 18, 2026
- PossessionFlexible
- Occupied byTenant
- Listing brokerageROYAL LEPAGE STATE REALTY
About this home
Unit 811, 1276 Maple Crossing Boulevard, Burlington (Brant), ON L7S 2J9
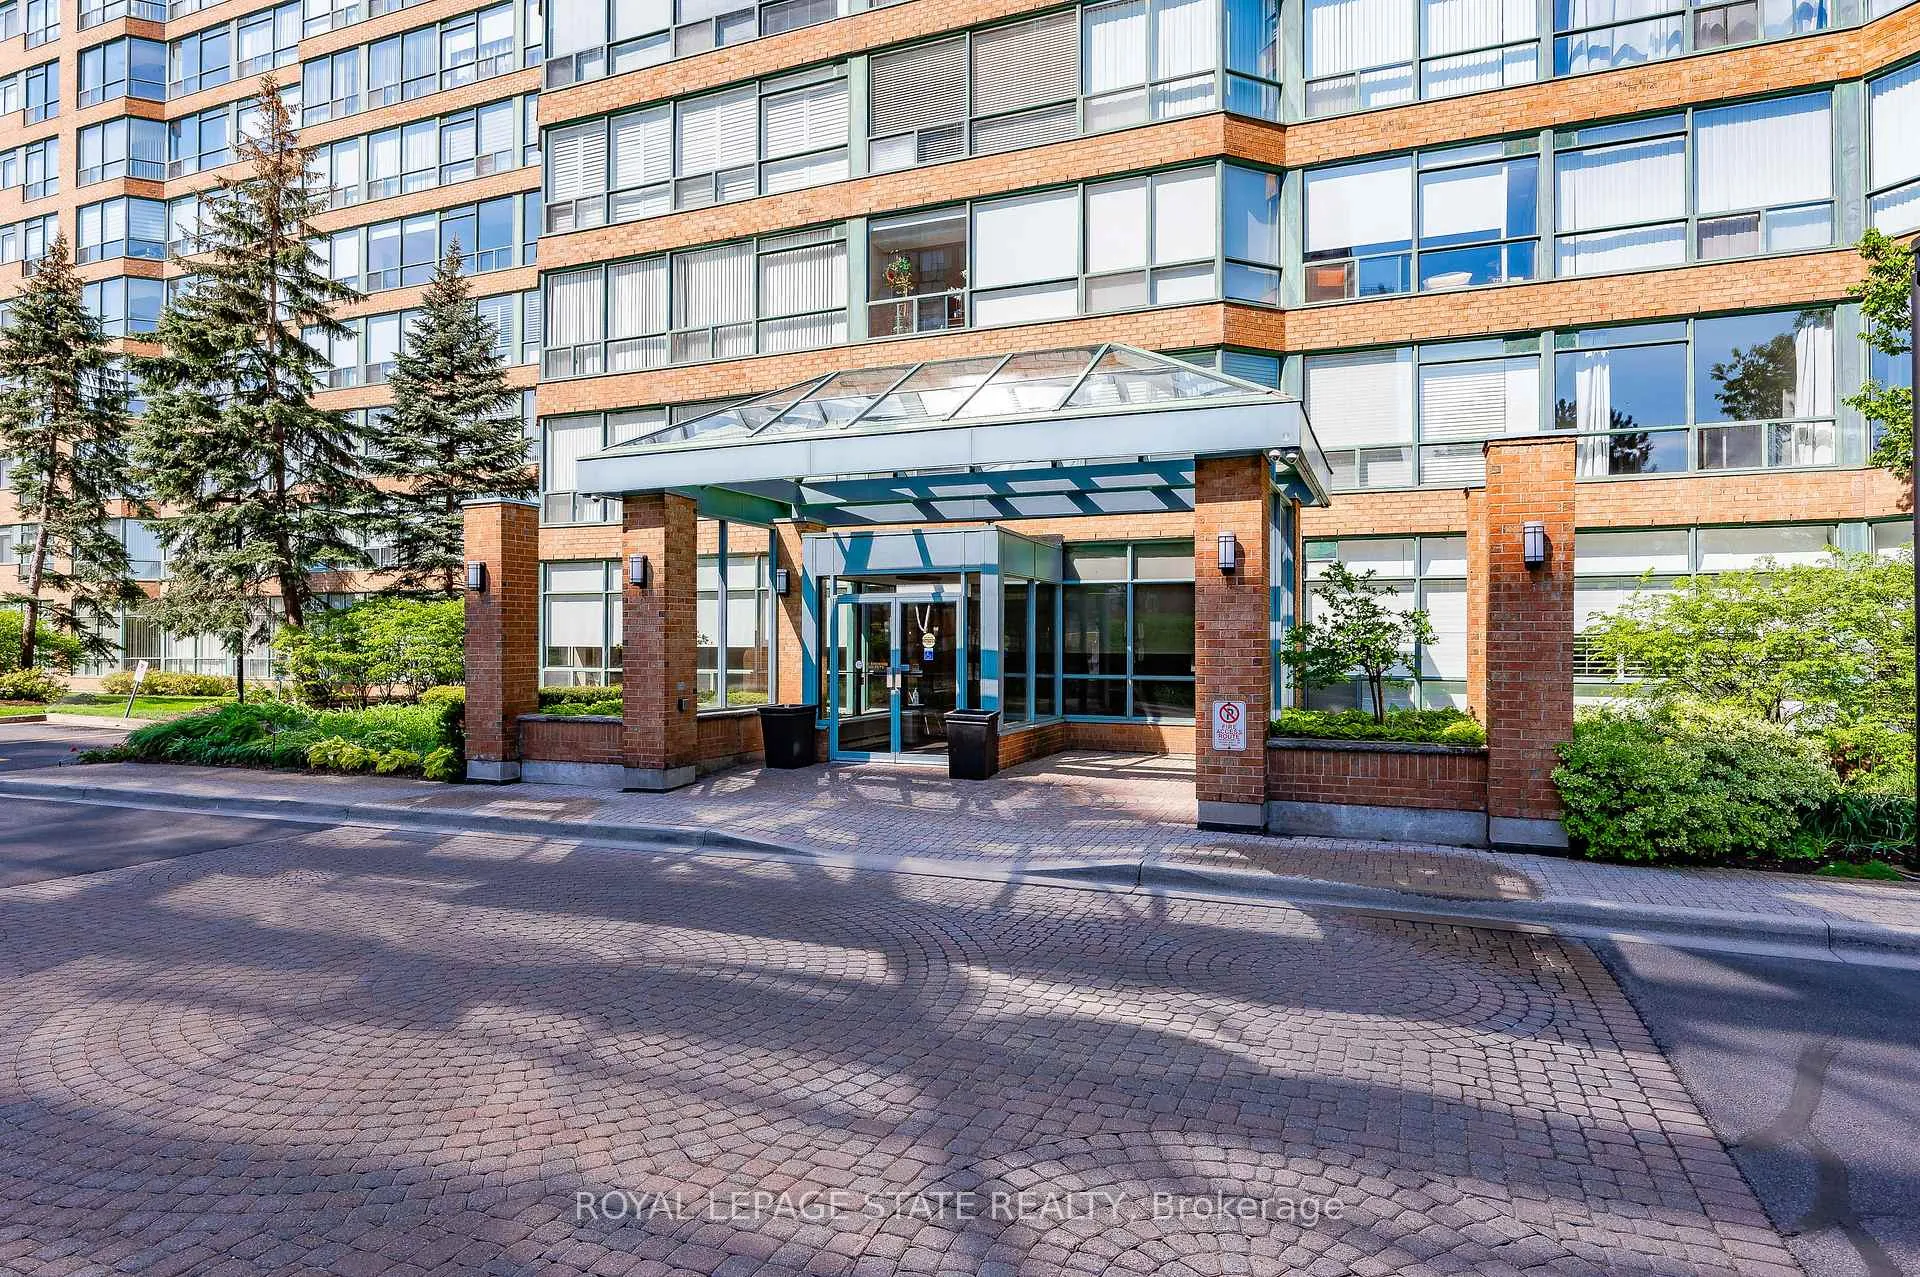
Welcome to the 'Grande Regency' - a well-managed, beautifully maintained condo in Burlington's convenient Maple neighbourhood. This spacious 2 bdrm + den, 2 bath suite offers comfort, functionality, and exceptional value in a location that places every convenience at your doorstep. A welcoming foyer introduces the unit with an oversized storage closet & in-suite laundry for everyday ease. The large kitchen features S/S app, ample cabinetry, & a peninsula with breakfast bar seating for 3+, seamlessly connecting to the open-concept living/dining area. Durable laminate flooring & upgraded lighting fixtures elevate the space w/ modern appeal. Just off the main living area, sliding doors open into a versatile den/office - currently utilized as a 3rd bdrm - ideal for guests, work, or relaxation. The spacious primary bdrm offers dbl oversized closets & a tastefully updated 4-pc ensuite bath w/ a shower/tub combo. A well-appointed 2nd bdrm w/ an oversized storage closet and a 3-pc bath feat an oversized walk-in shower complete the interior layout. This unit includes 1 underground parking space (#365, P2) & 1 storage locker (#140, P1, Room C). The Grande Regency provides residents w/ an impressive list of amenities: front desk concierge/security, recently renovated lobby & hallways, party room, library, gym, sauna, racquetball/squash courts, guest suite, tennis court, outdoor pool, communal BBQ areas, car wash, rooftop terrace, & more. Reasonable monthly fees make this an all-inclusive building, covering heat, hydro, water, A/C, television, high-speed internet, building insurance, building maintenance, and access to all amenities. Located in Burlington's Maple neighbourhood, residents enjoy unmatched convenience: Spencer Smith Park, the waterfront trail, Joseph Brant Hospital, Mapleview Mall, local shops, restaurants, major GO & transit routes, and easy QEW access are all moments away. A vibrant, walkable community with everything you need right at your fingertips.
Ask about this home
A HOMEH agent will answer your questions about this home.
Know more about Grande Regency
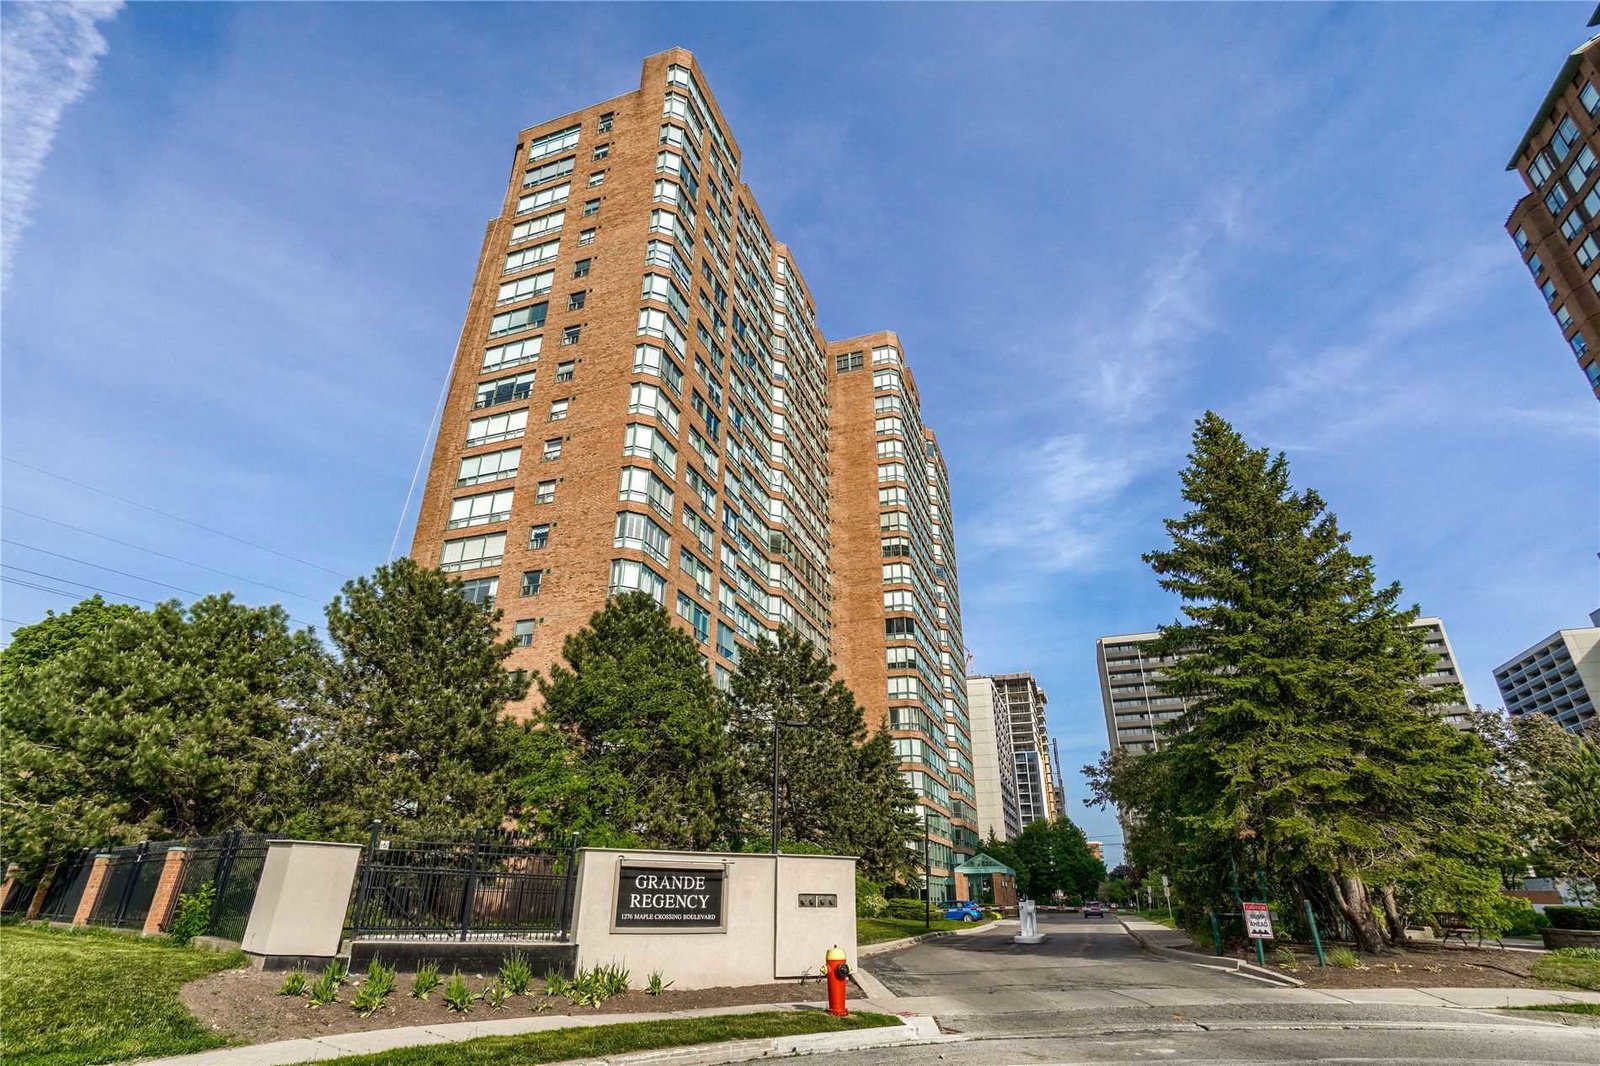
Condo building · 1276 Maple Crossing Boulevard
Grande Regency is a 20-storey condo with 290 suites, built in 1992. Right now 4 for sale are on the market here.
- 20storeys
- 290suites
- $527/sq ft
- 1992built
No similar units for sale in Grande Regency right now.
Around this home
Daily convenience, out of 100, from the distances below
Schools nearby
School rating, out of 10.
Helpful calculators
Your HOMEH agent

"I would see it this week."