

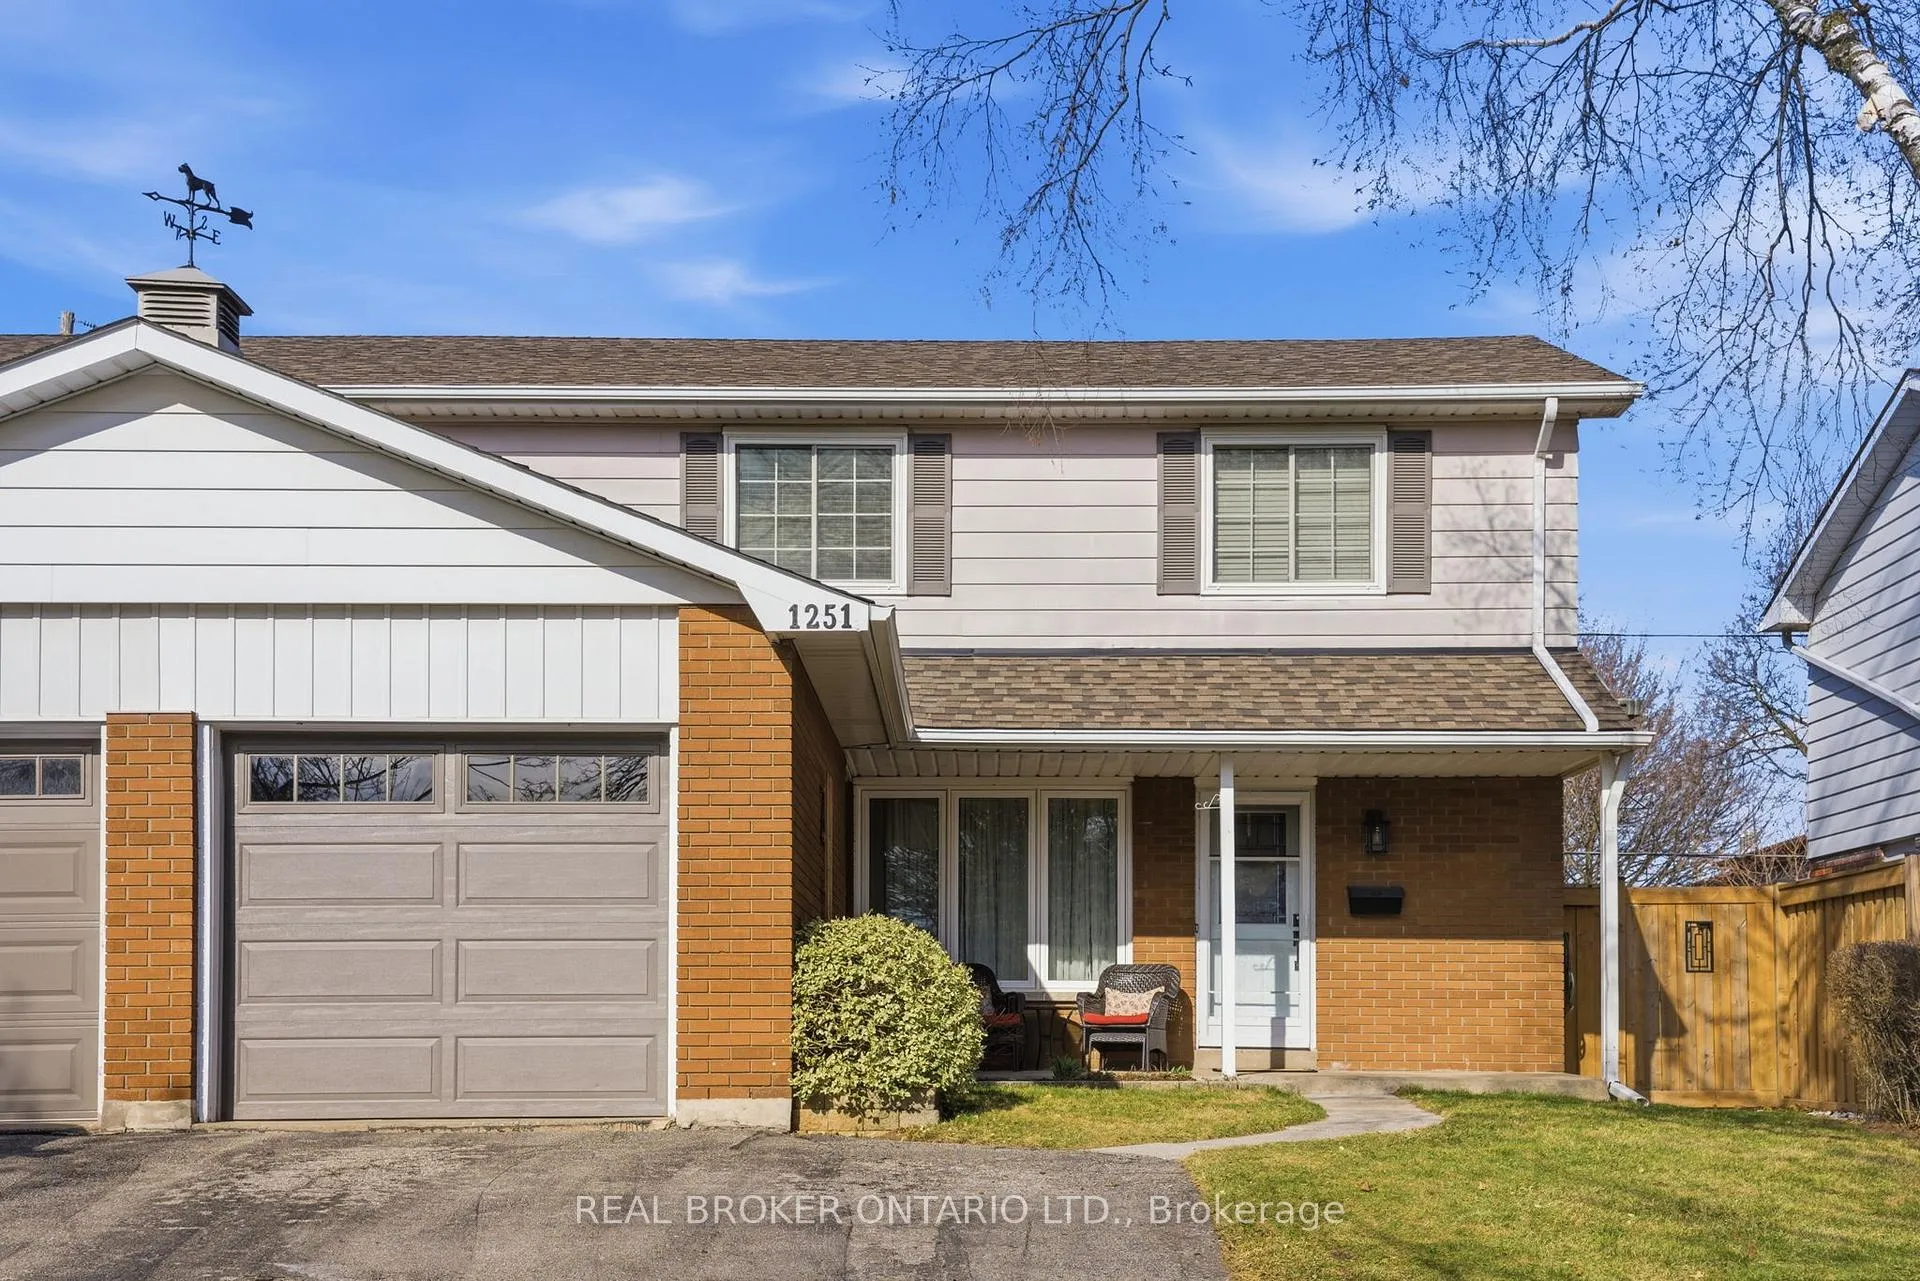
1251 Nottingham Avenue
1251 Nottingham Avenue
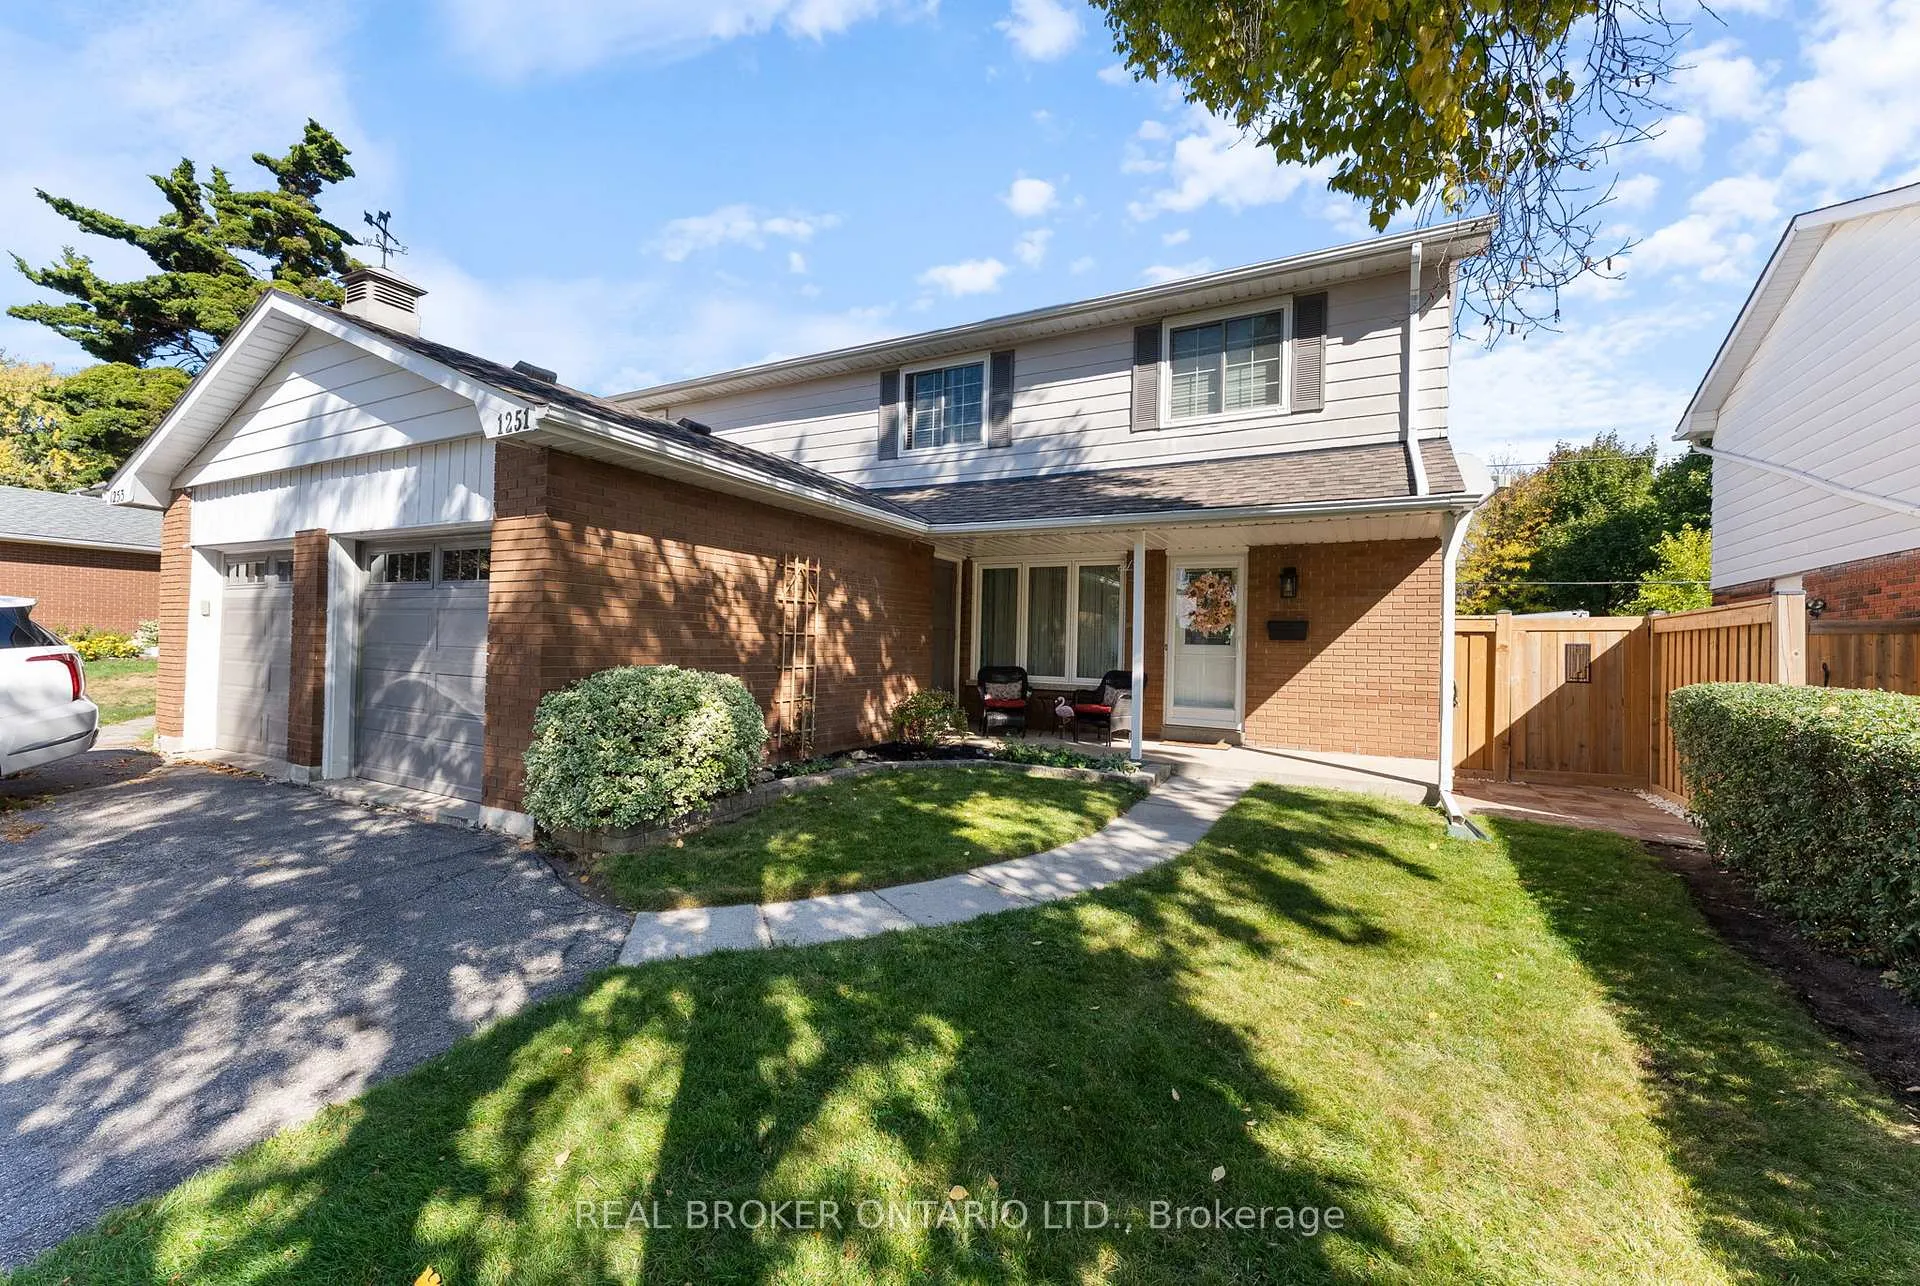 See all 50 photos
Property history
Facts and features
- BasementFinished
- Age of home51–99 years
- Water, sewerMunicipal
- Lot shapeRectangular
- Central air
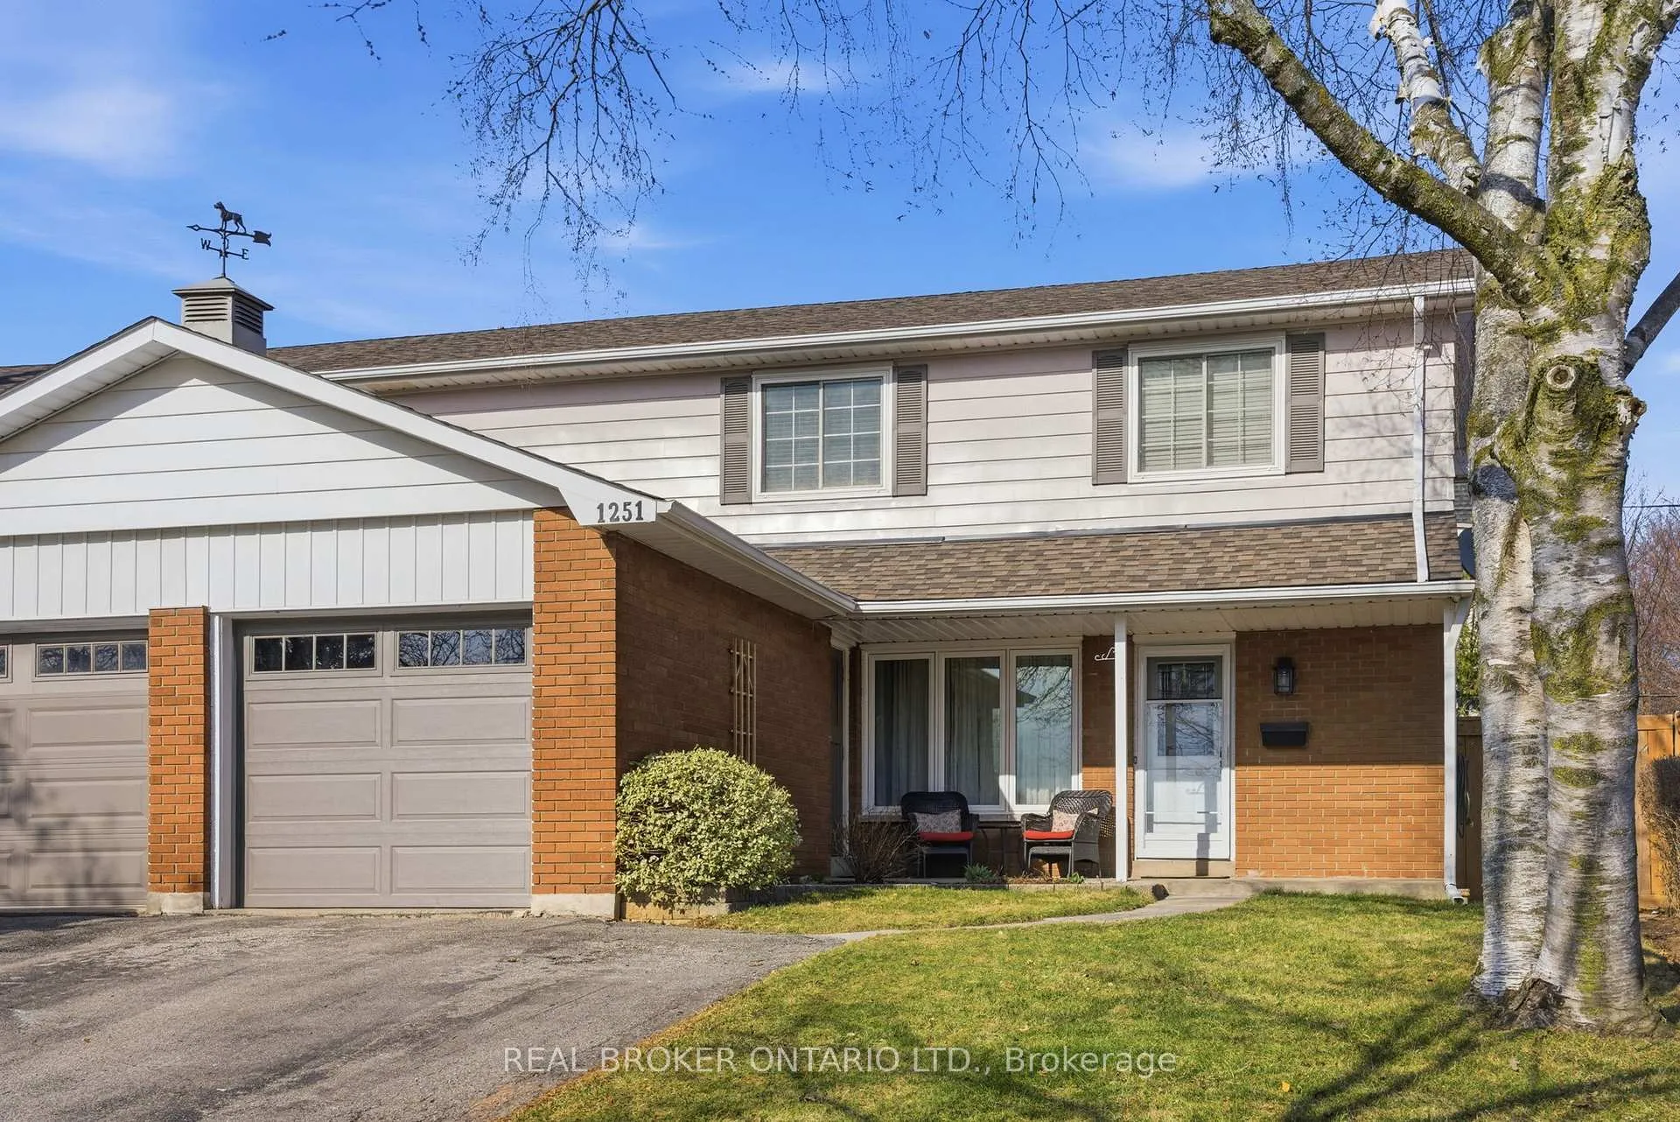
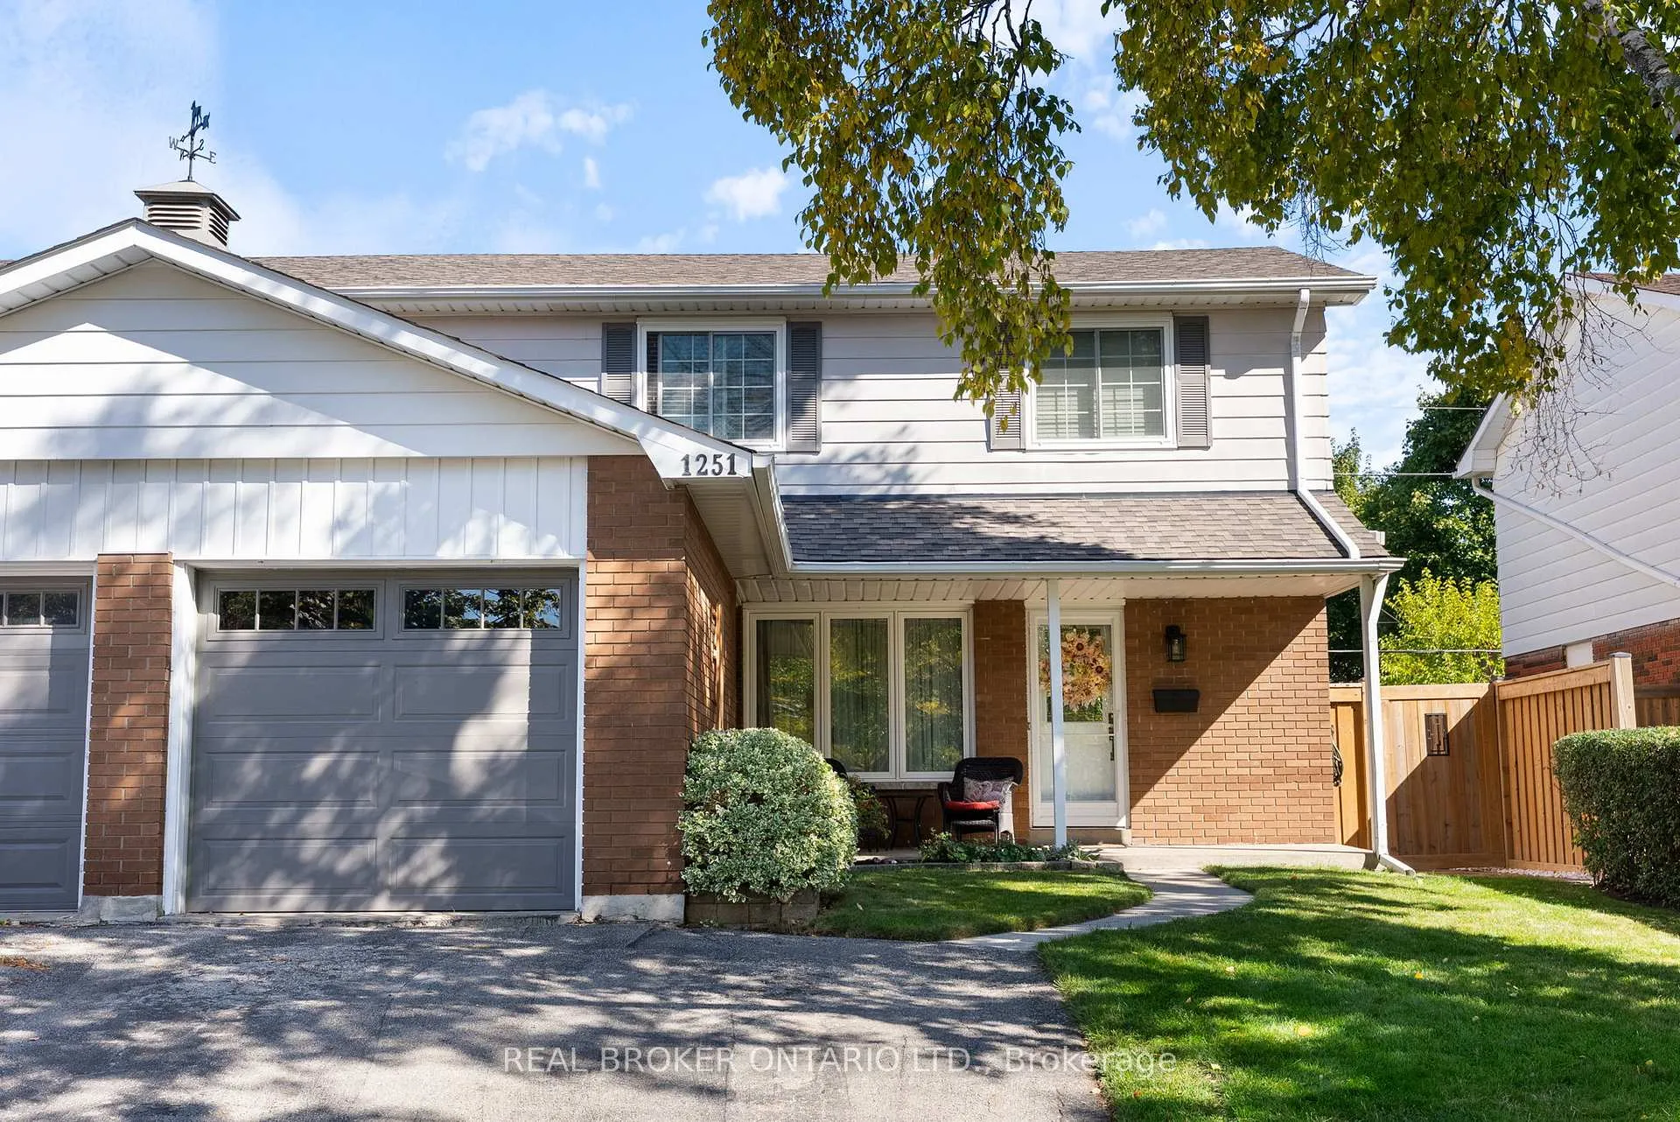
The homeSemi-Detached, 2-storey, Age 51–99 years
- Type: Semi-Detached
- Style: 2-storey
- Age: 51–99 years
- Living space: 1,100–1,500 sq ft
- Basement: Full, finished
- View: Trees/woods, garden
InsideLower level, Auto garage door remote, Smoke detector
- Laundry: Lower level
- Features: Auto garage door remote
- Security: Smoke detector
- Rooms above ground: 7
- Bedrooms: 4
- Bathrooms: 2
- Kitchens: 1
Outside and lotVinyl siding, brick, Asphalt shingle, Poured concrete
- Exterior: Vinyl siding, brick
- Roof: Asphalt shingle
- Foundation: Poured concrete
- Other structures: Garden shed
- Size: 3,606 × 111.17 ft
- Shape: Rectangular
- Zoning: RM1
Parking1 Garage, Attached
- Spaces: 1 Garage
- Garage: Attached
Heating, water and powerForced air, gas, Central air, Municipal water
- Heating: Forced air, gas
- Cooling: Central air
- Water: Municipal water
- Sewer: Municipal sewer
Costs and taxesTaxes $3,886 a year, HST included in the price
- Taxes, 2026: $3,886 a year
- HST: HST included in the price
Included in the saleCentral vac, dishwasher, dryer, garage door opener, range hood, refrigerator, smoke detector, stove, washer, window coverings - central vac is currently disconnected but can be reconnected, garage door opener + remote(s), Chest freezer in basement, metal shelves in basement, tv wall mounts in living room and basement, all tvs
- Included: Central vac, dishwasher, dryer, garage door opener, range hood, refrigerator, smoke detector, stove, washer, window coverings - central vac is currently disconnected but can be reconnected, garage door opener + remote(s)
- Not included: Chest freezer in basement, metal shelves in basement, tv wall mounts in living room and basement, all tvs
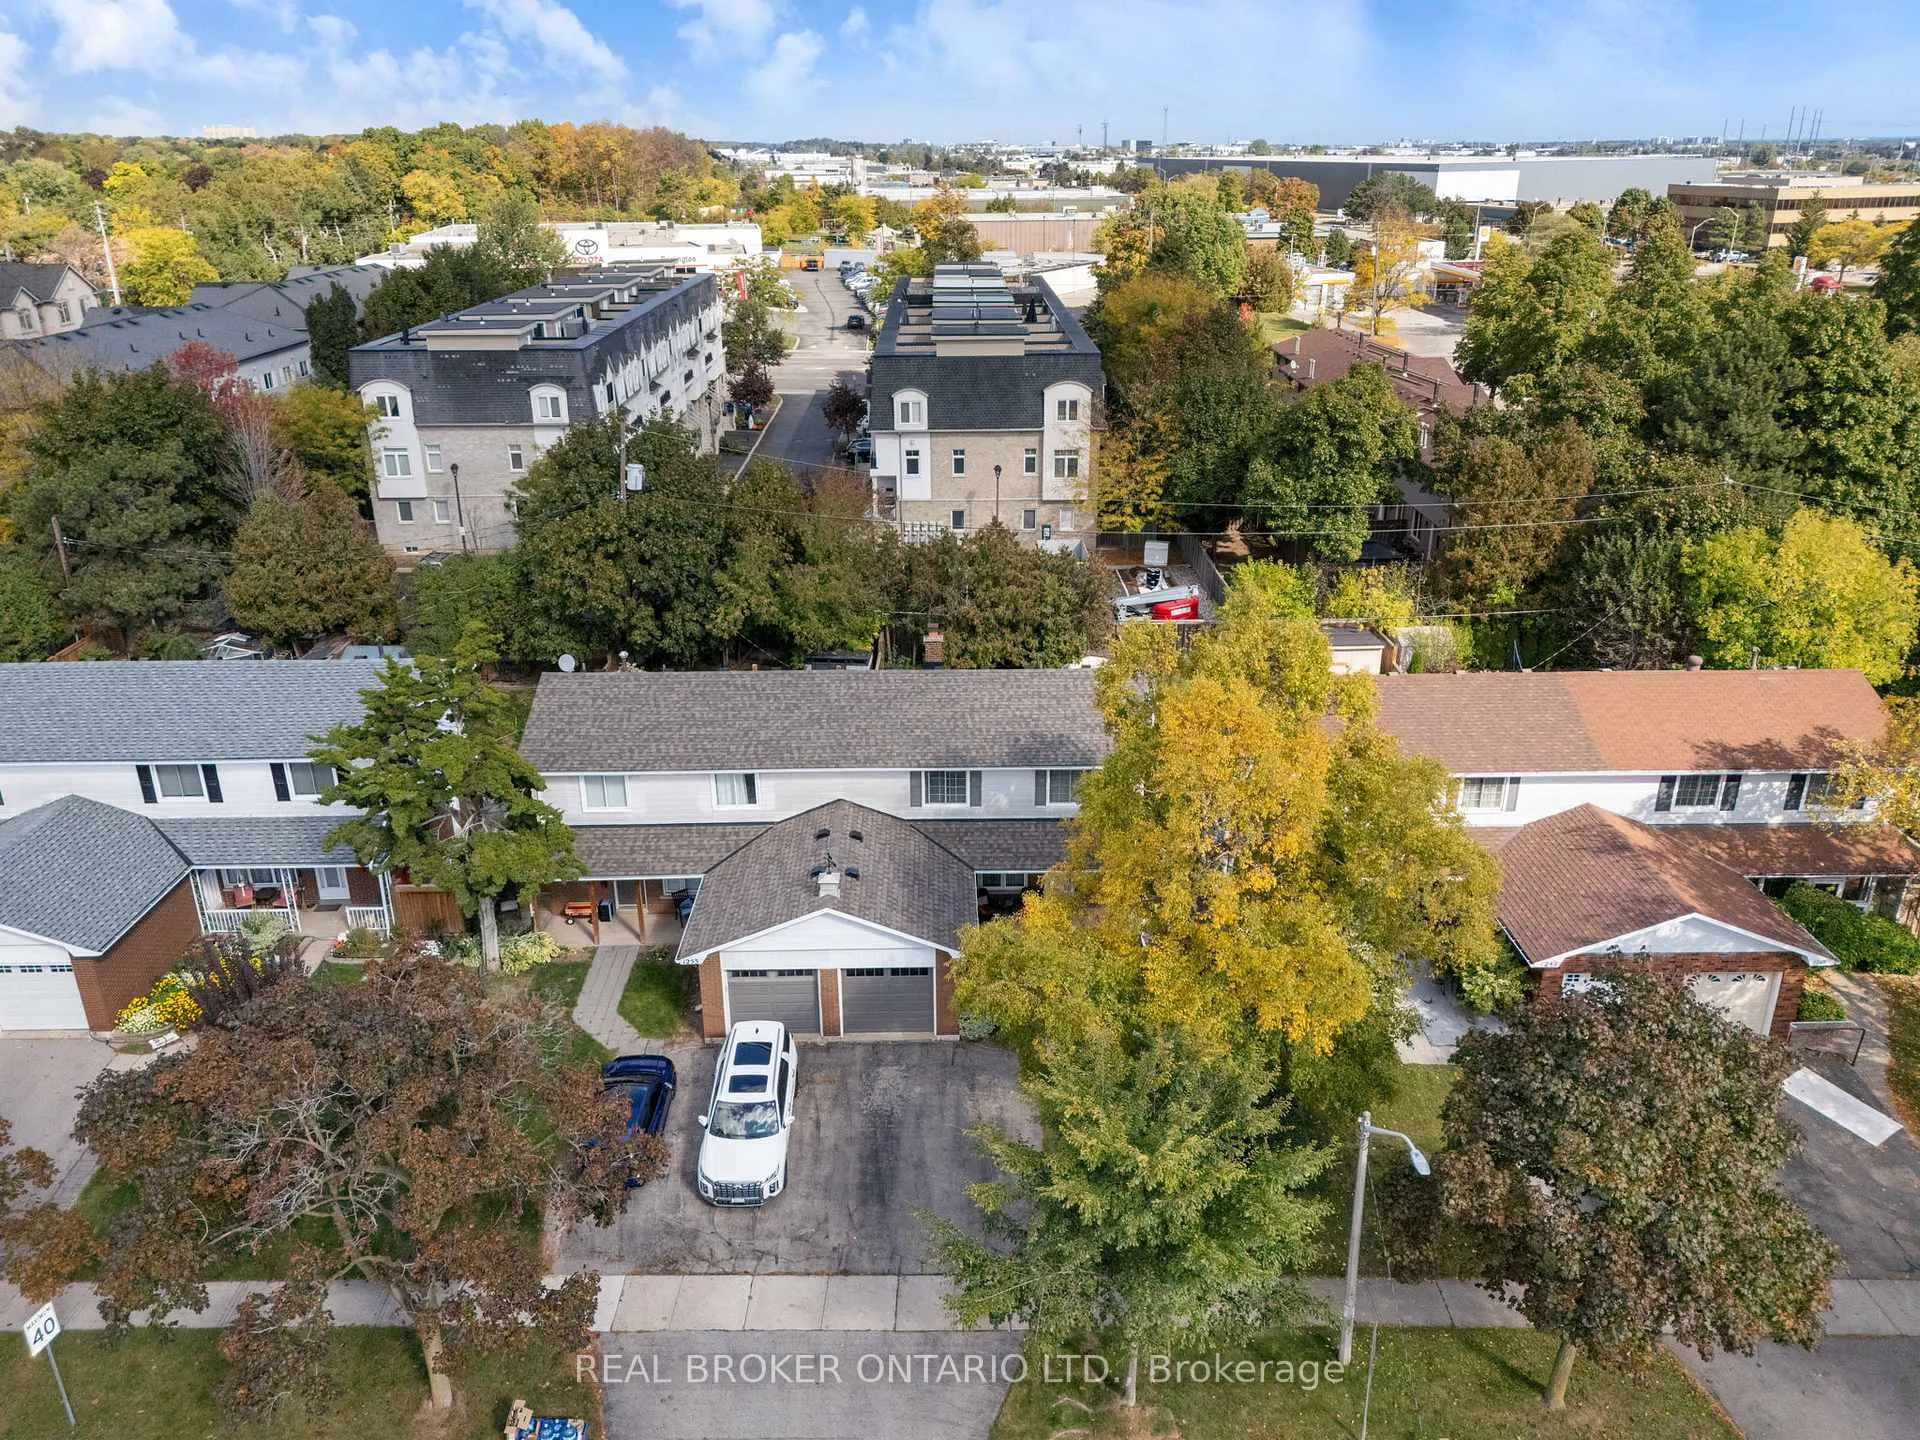
NearbySchool, public transit, place of worship, park, golf, fenced yard
- Close to: School, public transit, place of worship, park, golf, fenced yard
Listing detailsW12950204, Sold, Apr 2, 2026
- MLS® number: W12950204
- Status: Sold
- Listed on: Apr 2, 2026
- Days on market: 12
- Updated: Apr 14, 2026
- Possession: 60-89 days
- Occupied by: Owner
- Listing brokerage: REAL BROKER ONTARIO LTD.
About this home
1251 Nottingham Avenue, Burlington (Mountainside), ON L7P 2R5
Welcome to Mountainside - Where Burlington Feels Like Home Tucked into one of Burlington's most cherished communities, this beautifully renovated semi-detached home delivers the space, comfort, and quality Mountainside buyers come here to find - with every modern upgrade already done for you. Four bedrooms, two fully renovated bathrooms, a finished basement, and a separate side entrance give your family room to spread out, work from home, or host with ease - a rare find in this neighbourhood. The stunning updated kitchen features quartz countertops and abundant cabinet and counter space, ideal for everything from weeknight dinners to weekend entertaining. Every inch has been thoughtfully renovated top to bottom. Move in and simply enjoy. Out back, a large fully fenced yard shaded by mature trees offers the kind of private outdoor space that's hard to find and easy to love. The attached garage - complete with its own breaker panel - adds flexibility for hobbyists, EV charging, or extra storage. The neighbourhood is the finishing touch. Well-regarded schools include Clarksdale PS, Rolling Meadows PS, and M.M. Robinson Secondary. Steps away, the Mountainside Recreation Centre features a 50-metre outdoor pool, waterslide, and splash park. Next door, Mountainside Park offers playgrounds, a skatepark, a basketball court, and nature trails. A multi-use trail through the hydro corridor connects you to green space without ever getting in a car. Wide streets, friendly neighbours, and quick access to the 403, QEW, 407, and Burlington GO make Mountainside the kind of neighbourhood people choose for the long haul. A turnkey home in a timeless community. This one won't last.
Ask about this home
A HOMEH agent will answer your questions about this home.
Around this home
Daily convenience, out of 100, from the distances below
Schools nearby
School rating, out of 10.
Helpful calculators
Your HOMEH agent

"Priced 12% over the Hestimate. I would see it this week."