

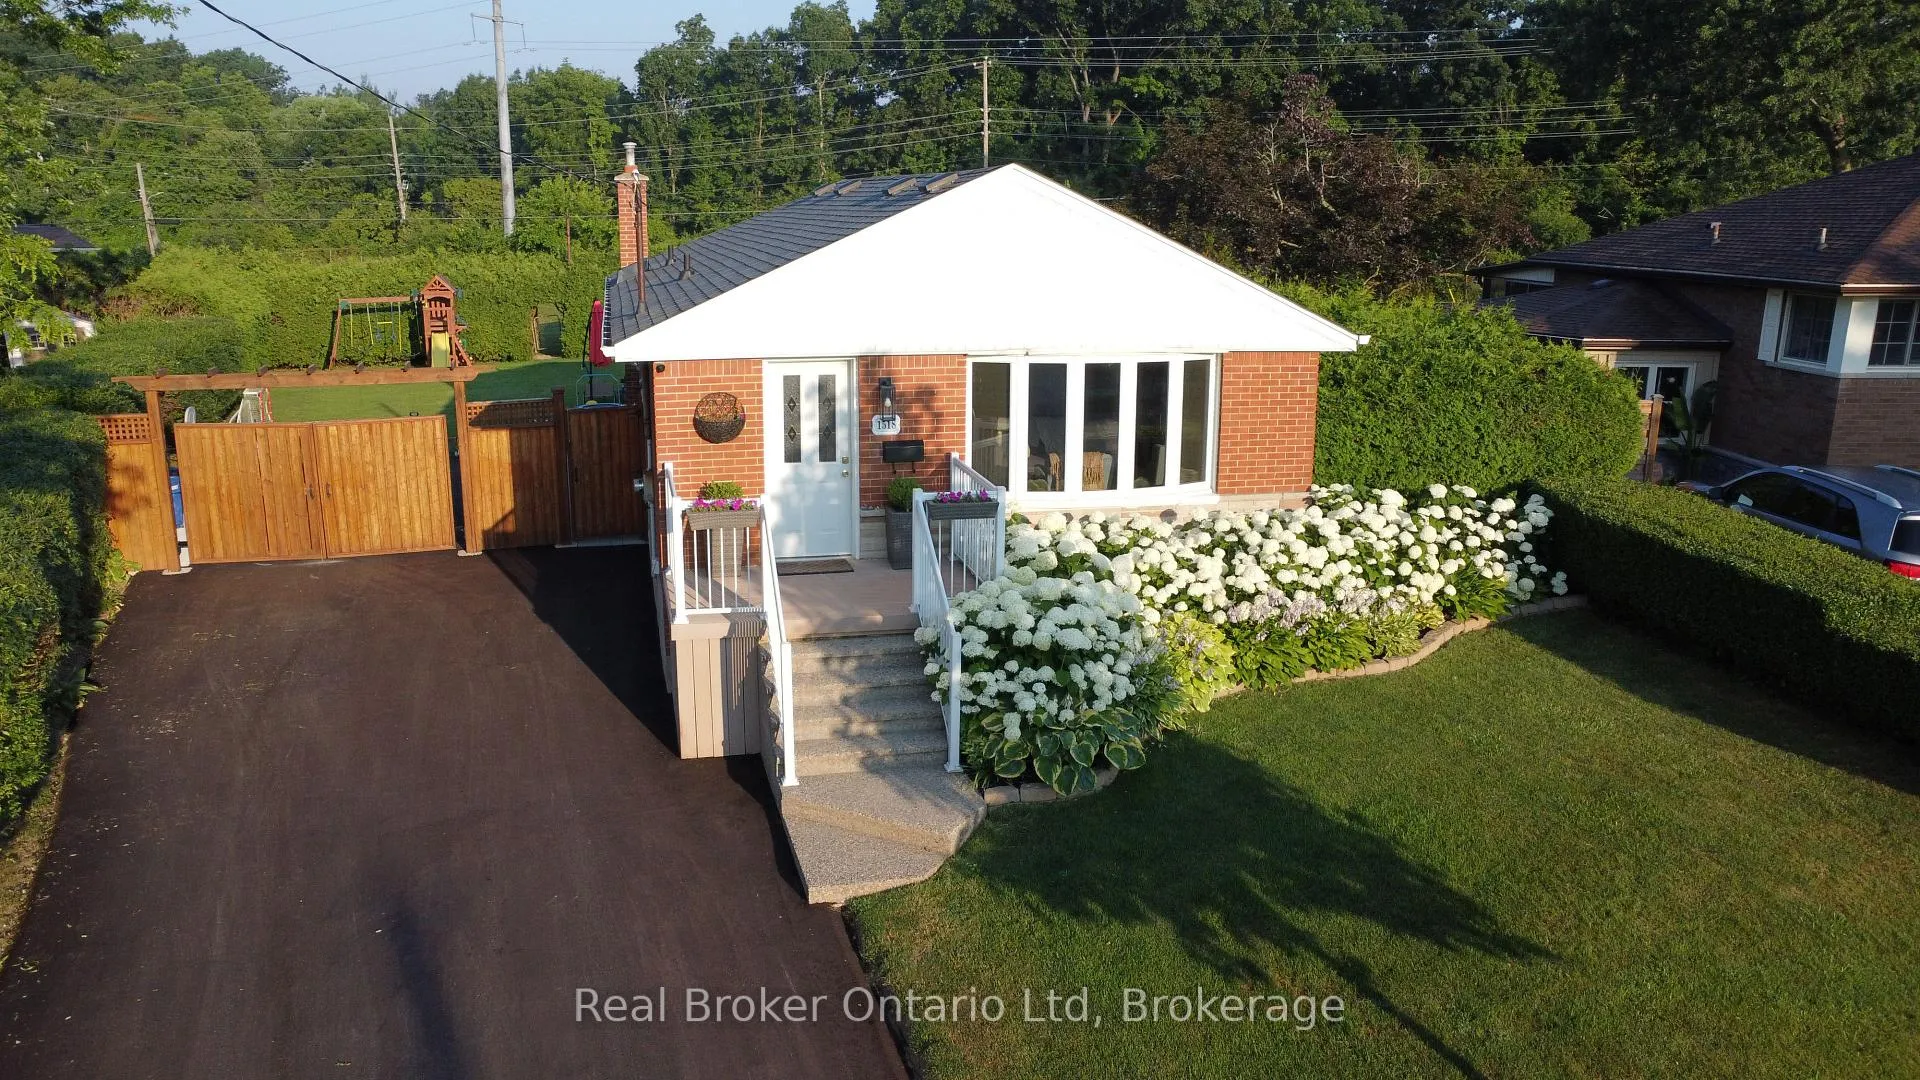
1518 Fisher Avenue
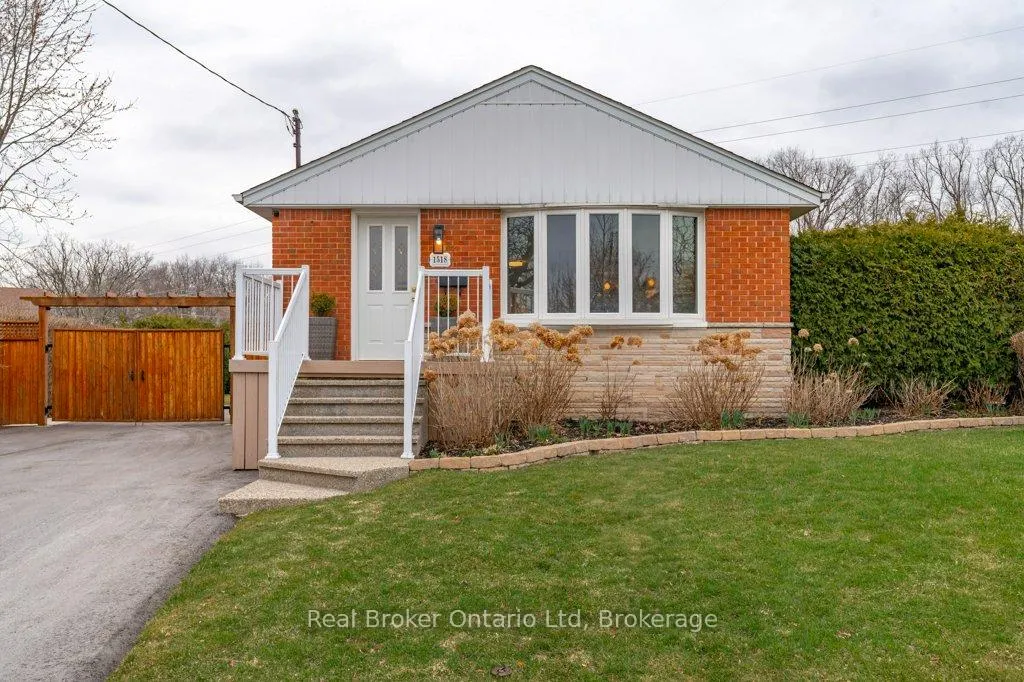
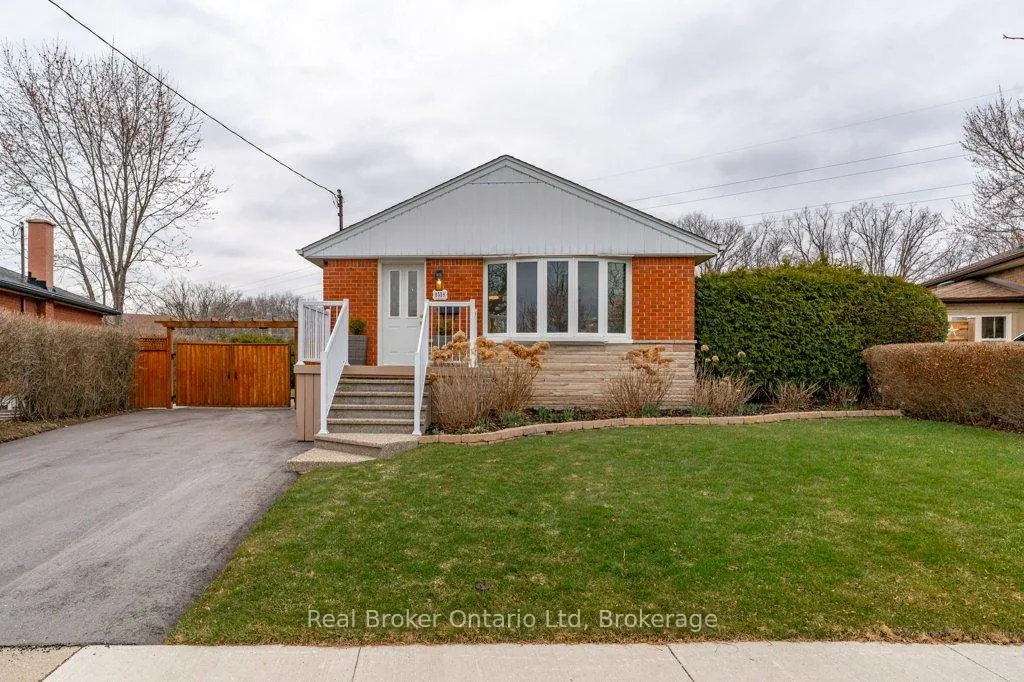
1518 Fisher Avenue
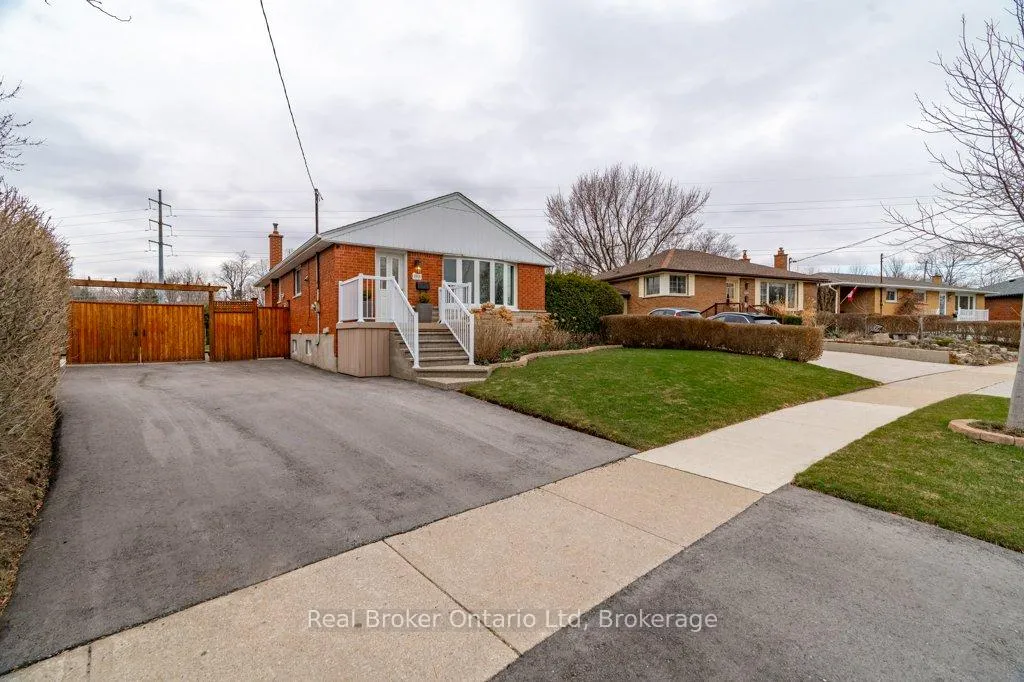 See all 48 photos
Property history
Facts and features
- BasementFinished
- Age of home51–99 years
- Water, sewerMunicipal
- Lot shapePie
- Separate entrance
- Fireplace
- Central air
The homeDetached, Bungalow, Age 51–99 years
- Type: Detached
- Style: Bungalow
- Age: 51–99 years
- Living space: 700–1,100 sq ft
- Basement: Finished, separate entrance
InsideFireplace Yes, electric, Lower level, Water heater, storage, primary bedroom - main floor, in-law capability
- Fireplace: Yes, electric
- Laundry: Lower level
- Features: Water heater, storage, primary bedroom - main floor, in-law capability
- Rooms above ground: 8
- Rooms in the basement: 6
- Bedrooms: 3 + 1 in the basement
- Bathrooms: 2
- Kitchens: 1
- Family room: Yes
Outside and lotBrick, vinyl siding, Asphalt shingle, Concrete
- Exterior: Brick, vinyl siding
- Roof: Asphalt shingle
- Foundation: Concrete
- Other structures: Shed, gazebo
- Size: 50 × 135.52 ft
- Shape: Pie
- Zoning: R2.3
Parking6 Parking, Private double
- Spaces: 6 Parking
- Driveway: Private double
Heating, water and powerForced air, gas, Central air, Municipal water
- Heating: Forced air, gas
- Cooling: Central air
- Water: Municipal water
- Sewer: Municipal sewer
Costs and taxesTaxes $4,904 a year, HST included in the price, Hot water heater
- Taxes, 2025: $4,904 a year
- HST: HST included in the price
- Rental items: Hot water heater
Included in the saleWasher, dryer, dishwasher, co2 detector, microwave, gas stove/oven, smoke detector, window coverings, living room shelves, electric fireplace, custom curtains & canopy for outdoor pergola, outdoor shed, outdoor pergola., Chest freezer in basement, kid's playground in backyard, mini bar fridge
- Included: Washer, dryer, dishwasher, co2 detector, microwave, gas stove/oven, smoke detector, window coverings, living room shelves, electric fireplace, custom curtains & canopy for outdoor pergola, outdoor shed, outdoor pergola.
- Not included: Chest freezer in basement, kid's playground in backyard, mini bar fridge
NearbySchool, rec./commun.centre, place of worship, fenced yard, greenbelt/conservation, public transit
- Close to: School, rec./commun.centre, place of worship, fenced yard, greenbelt/conservation, public transit
Listing detailsW12950678, Sold, Apr 2, 2026
- MLS® number: W12950678
- Status: Sold
- Listed on: Apr 2, 2026
- Days on market: 7
- Updated: Apr 9, 2026
- Possession: 2026-06-22 / 60-89 days
- Occupied by: Owner
- Listing brokerage: Real Broker Ontario Ltd
About this home
1518 Fisher Avenue, Burlington (Mountainside), ON L7P 2L8
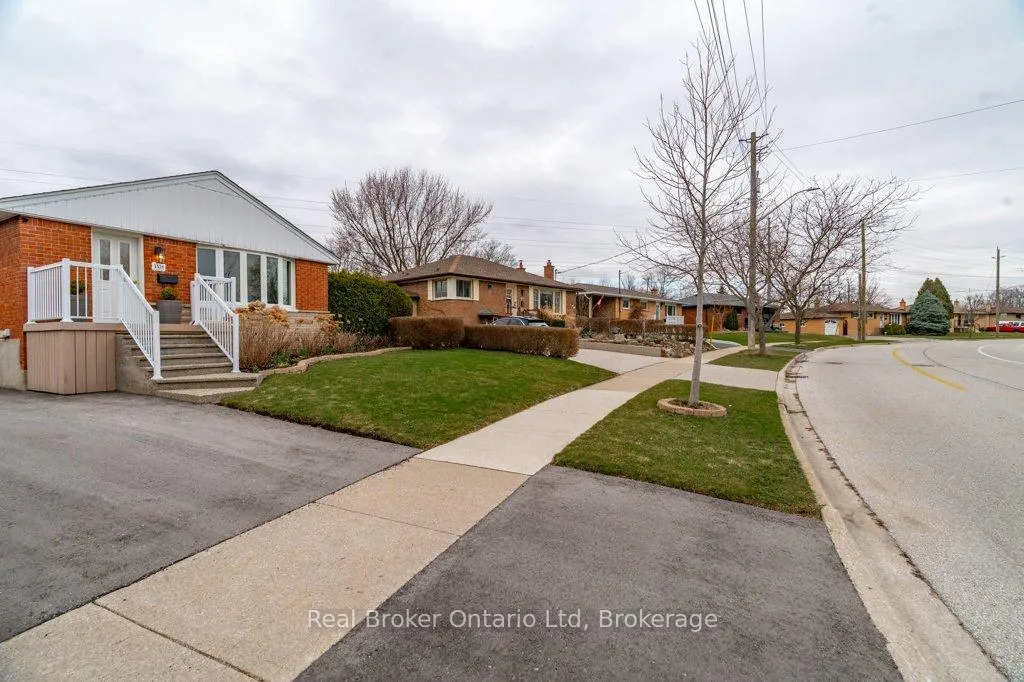
Welcome to 1518 Fisher Avenue, an incredible opportunity to own a beautifully maintained bungalow in Burlington's sought-after Mountainside neighbourhood. From the moment you arrive, you'll appreciate the pride of ownership, thoughtful updates, and the space this home offers for families, downsizers, or first-time home buyers looking to put down roots in a fantastic community. Step inside to a bright, welcoming main floor featuring three generously sized bedrooms, a functional layout, and a full 4-piece bathroom. Large windows fill the space with natural light, creating a warm and comfortable feel throughout. The separate side entrance adds excellent flexibility. The finished basement offers a spacious recreation room, a fourth bedroom, and a full 4-piece bathroom with a separate shower and jetted tub, making it ideal for extended family or additional living space. Key updates include a new furnace and A/C (2022), new roof (2024), and a brand new driveway (2025), along with parking for up to six vehicles. The backyard is a standout feature. Set on a massive pie-shaped lot, it is fully fenced and offers exceptional privacy, backing onto a church parking lot and powerline path. The pergola creates a perfect space for relaxing or entertaining, with plenty of room for the whole family to enjoy. Located on a bus route and close to schools, parks, grocery stores, and everyday amenities, with easy access to the GO Train, major highways, and downtown Burlington, this home offers the perfect balance of lifestyle and convenience. A move-in ready home with space, updates, and a backyard you will truly enjoy.
Ask about this home
A HOMEH agent will answer your questions about this home.
Around this home
Daily convenience, out of 100, from the distances below
Schools nearby
School rating, out of 10.
Helpful calculators
Your HOMEH agent

"Priced 8% over the Hestimate. I would see it this week."