

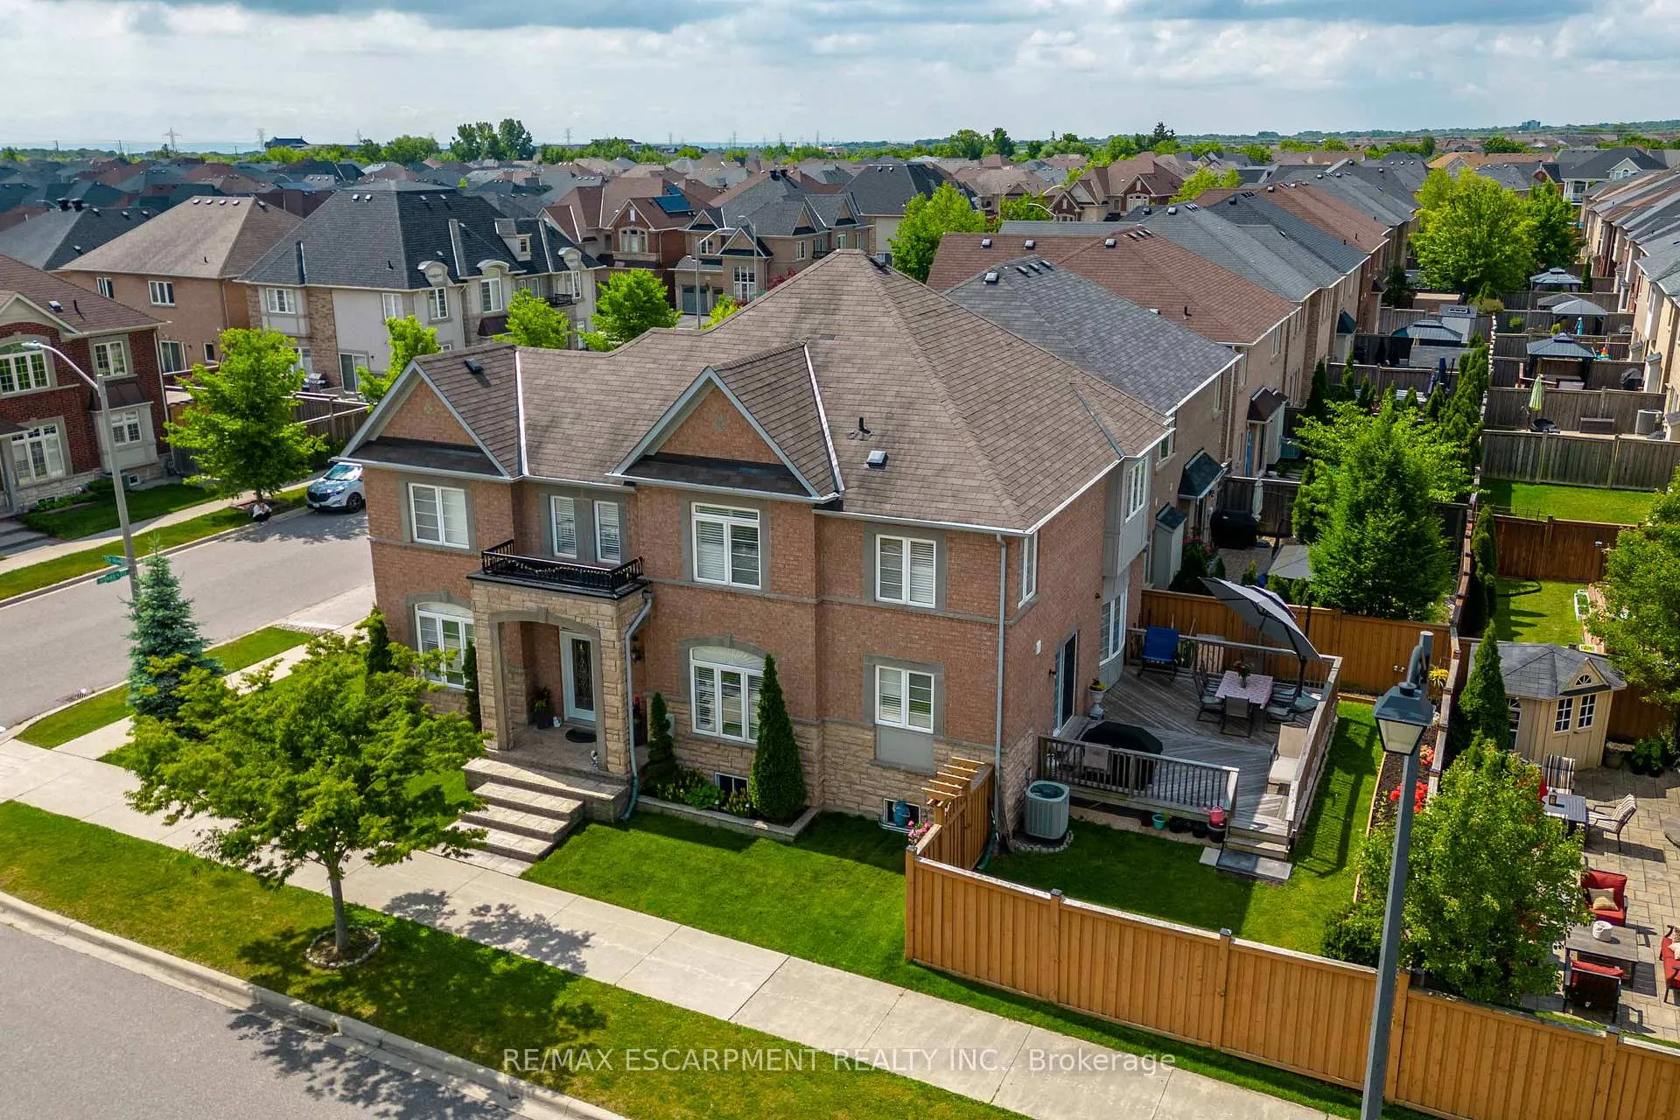
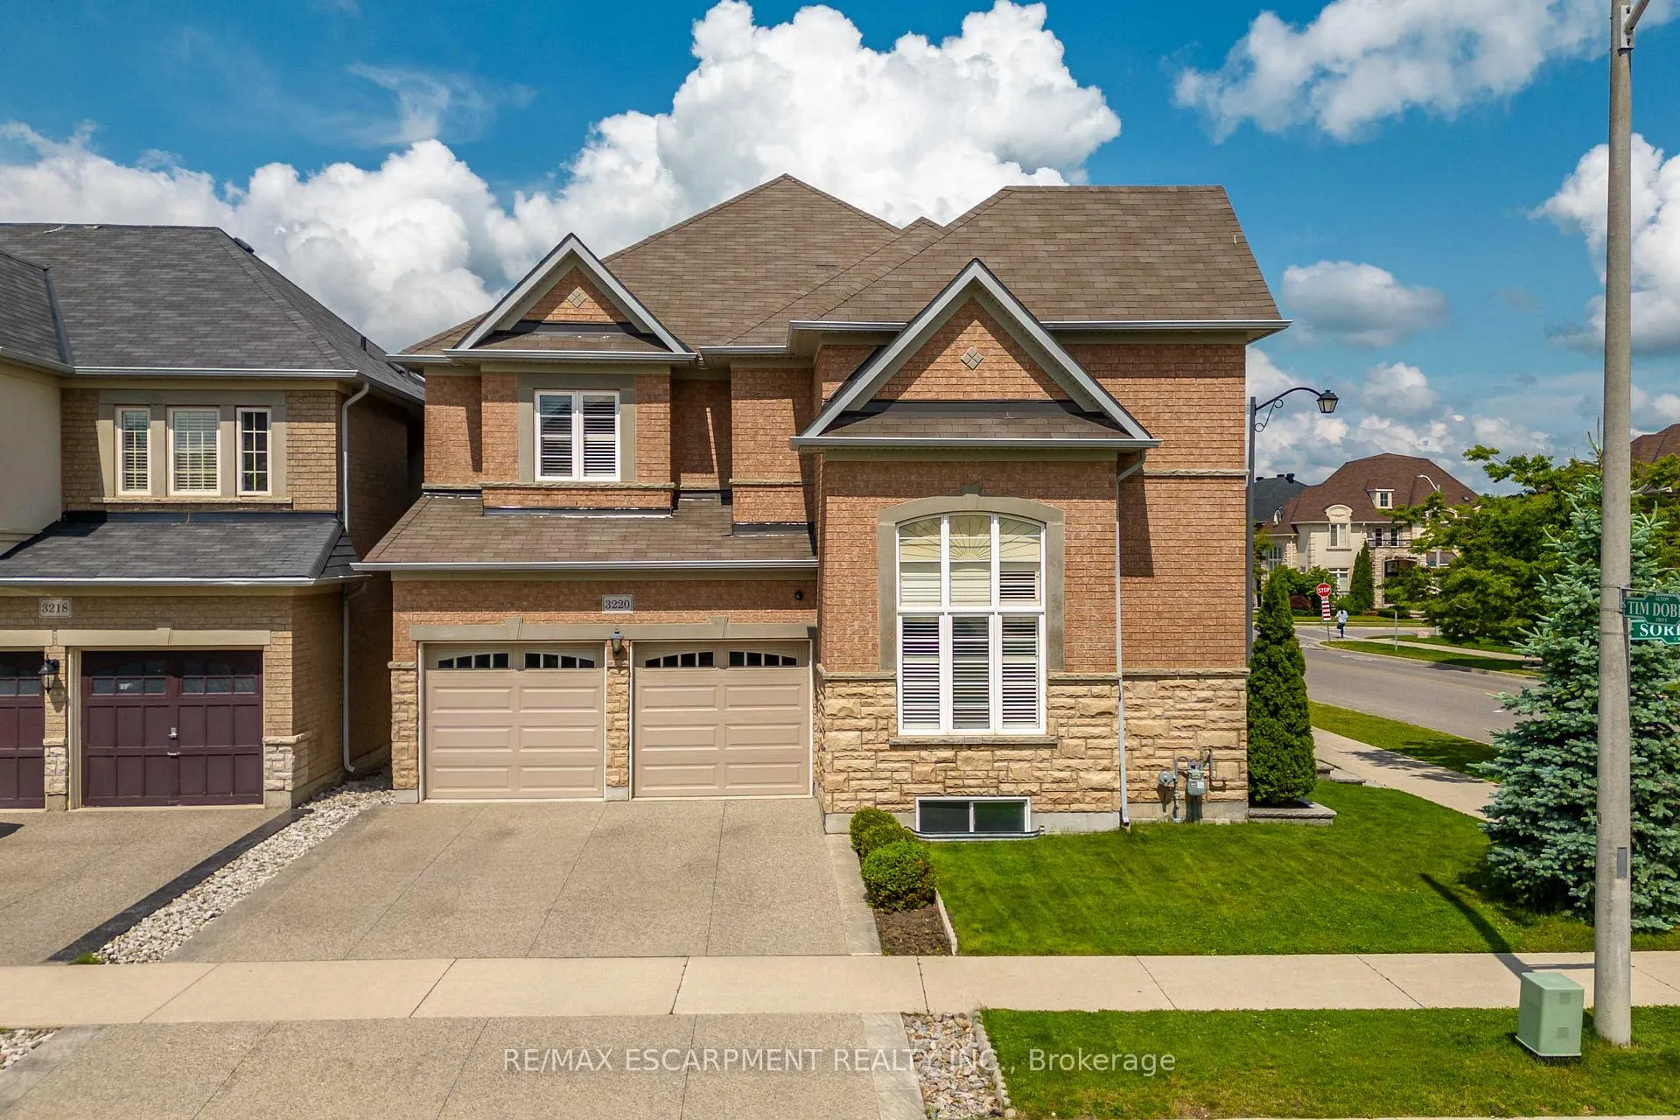
3220 Sorrento Crescent
3220 Sorrento Crescent
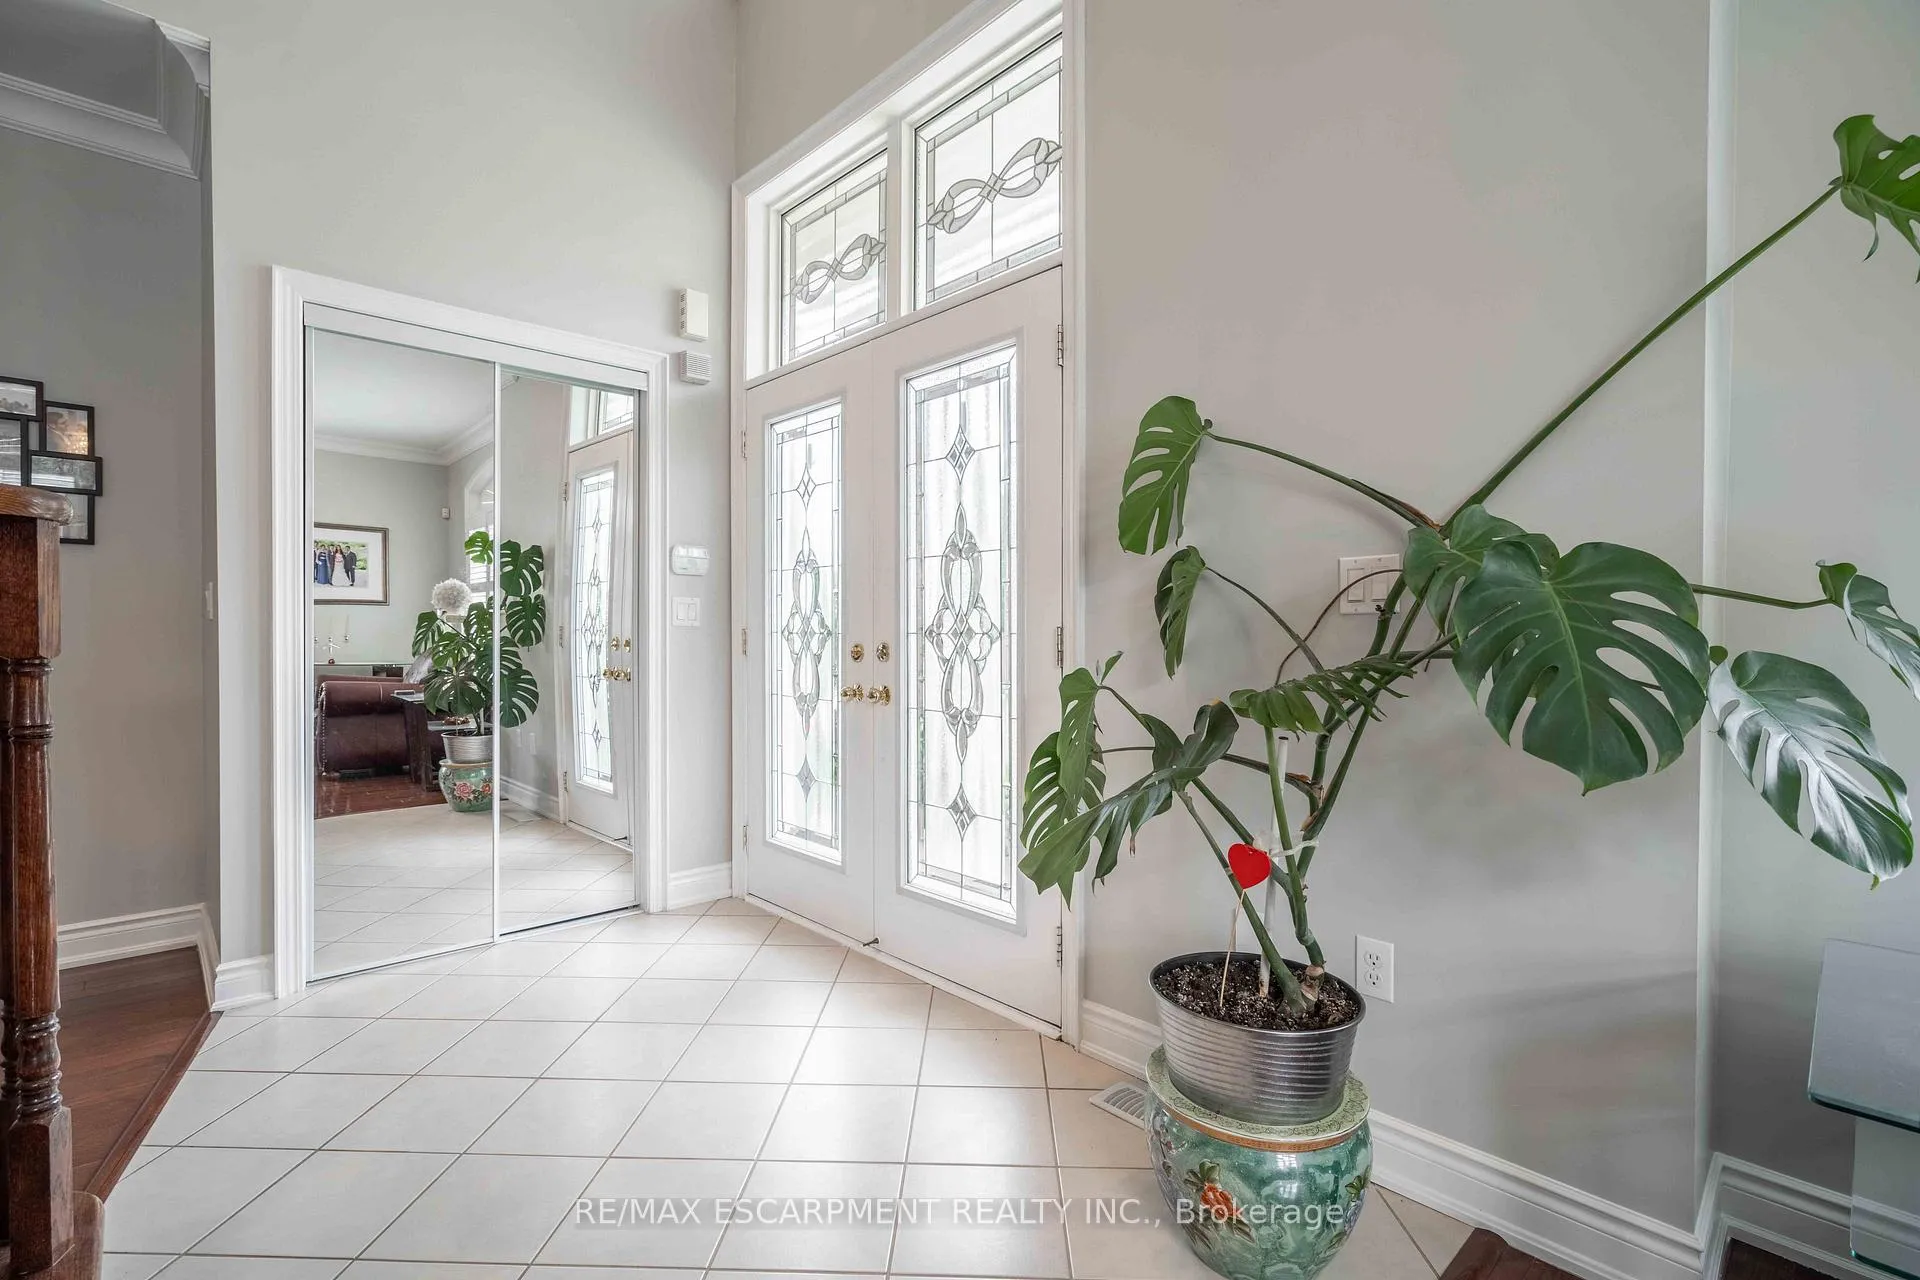 See all 50 photos
Property history
Facts and features
- BasementUnfinished
- Water, sewerMunicipal
- HeatingForced air
- CoolingCentral air
- Fireplace
- Central air
The homeDetached, 2-storey, 2,500–3,000 sq ft
- Type: Detached
- Style: 2-storey
- Living space: 2,500–3,000 sq ft
- Basement: Full, unfinished
InsideFireplace Yes, Rooms above ground 9, Bedrooms 4
- Fireplace: Yes
- Rooms above ground: 9
- Bedrooms: 4
- Bathrooms: 4
- Kitchens: 1
- Family room: Yes
Outside and lotBrick, Asphalt shingle, Concrete
- Exterior: Brick
- Roof: Asphalt shingle
- Foundation: Concrete
- Size: 51 × 85 ft
Parking2 Garage, Attached, Private double
- Spaces: 2 Garage
- Garage: Attached
- Driveway: Private double
Heating, water and powerForced air, gas, Central air, Municipal water
- Heating: Forced air, gas
- Cooling: Central air
- Water: Municipal water
- Sewer: Municipal sewer
Costs and taxesTaxes $7,938 a year, HST included in the price, Hot water heater
- Taxes, 2025: $7,938 a year
- HST: HST included in the price
- Rental items: Hot water heater
- Under contract: Hot water heater
Included in the saleDishwasher, dryer, refrigerator, stove, washer, window coverings, wine cooler
- Included: Dishwasher, dryer, refrigerator, stove, washer, window coverings, wine cooler
Listing detailsW12950950, Sold, Apr 2, 2026
- MLS® number: W12950950
- Status: Sold
- Listed on: Apr 2, 2026
- Days on market: 29
- Updated: May 1, 2026
- Possession: Flexible
- Occupied by: Owner
- Listing brokerage: RE/MAX ESCARPMENT REALTY INC.
About this home
3220 Sorrento Crescent, Burlington (Alton), ON L7M 0N4
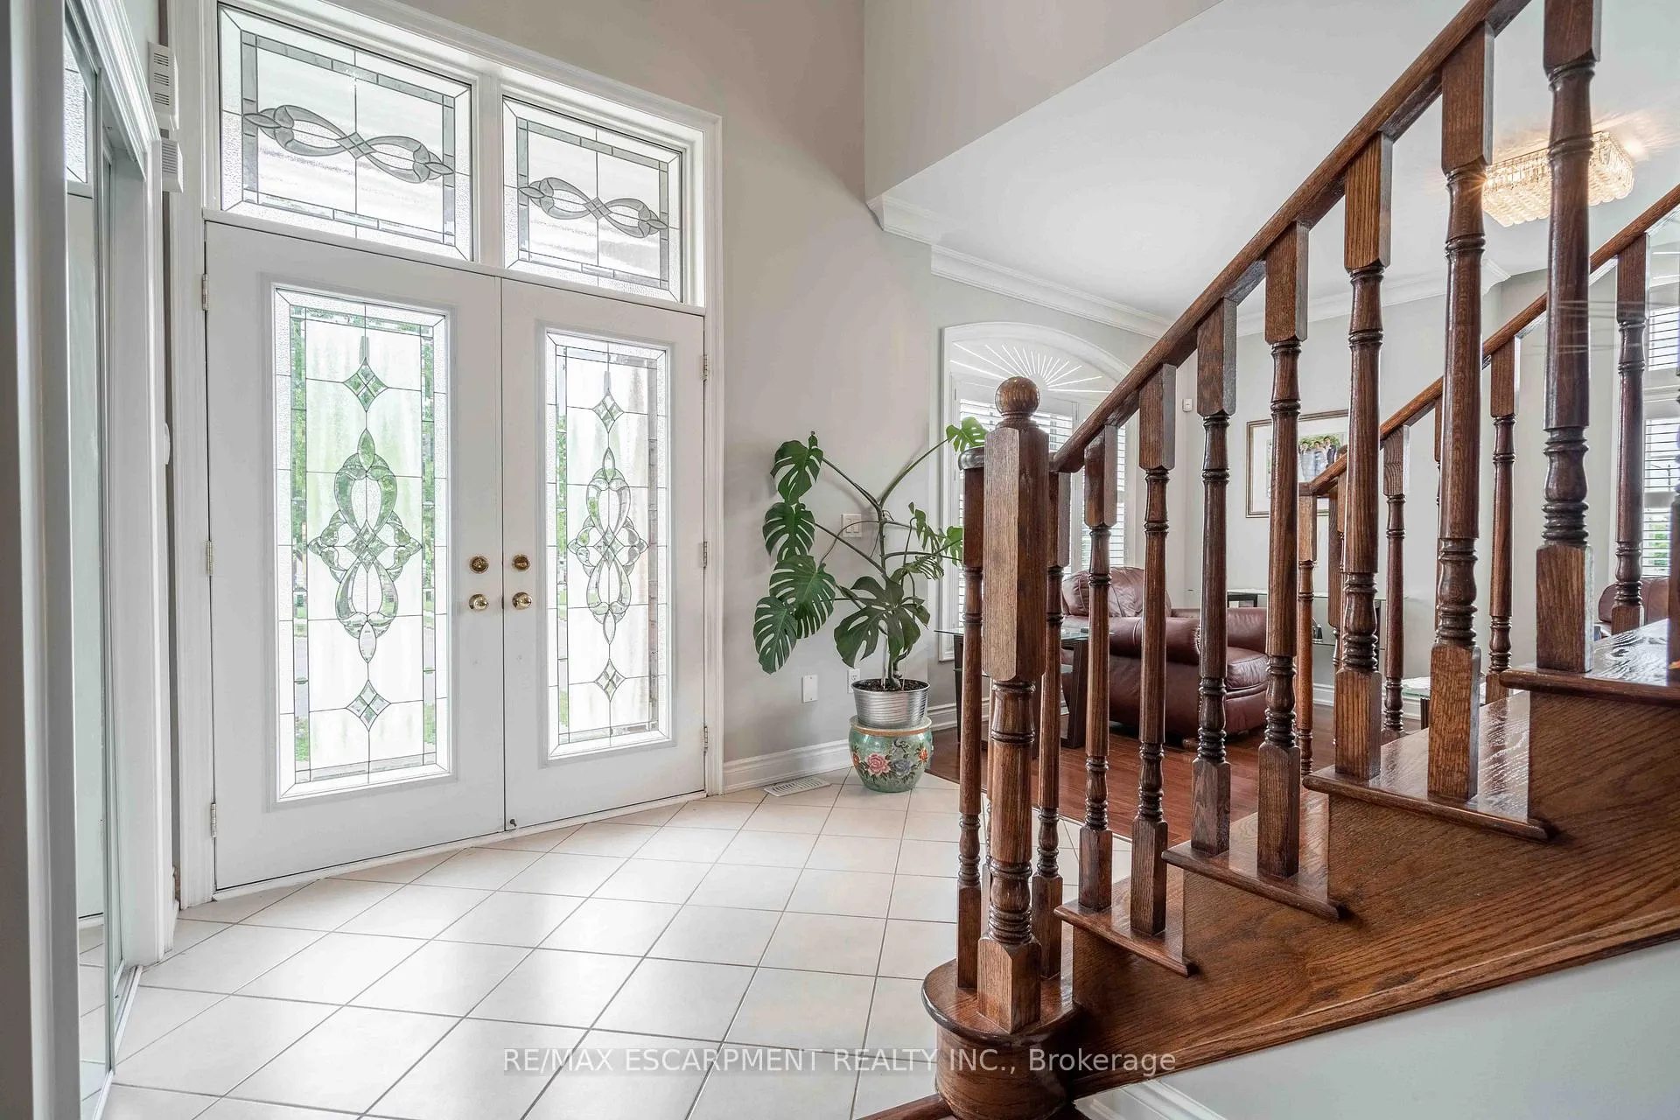
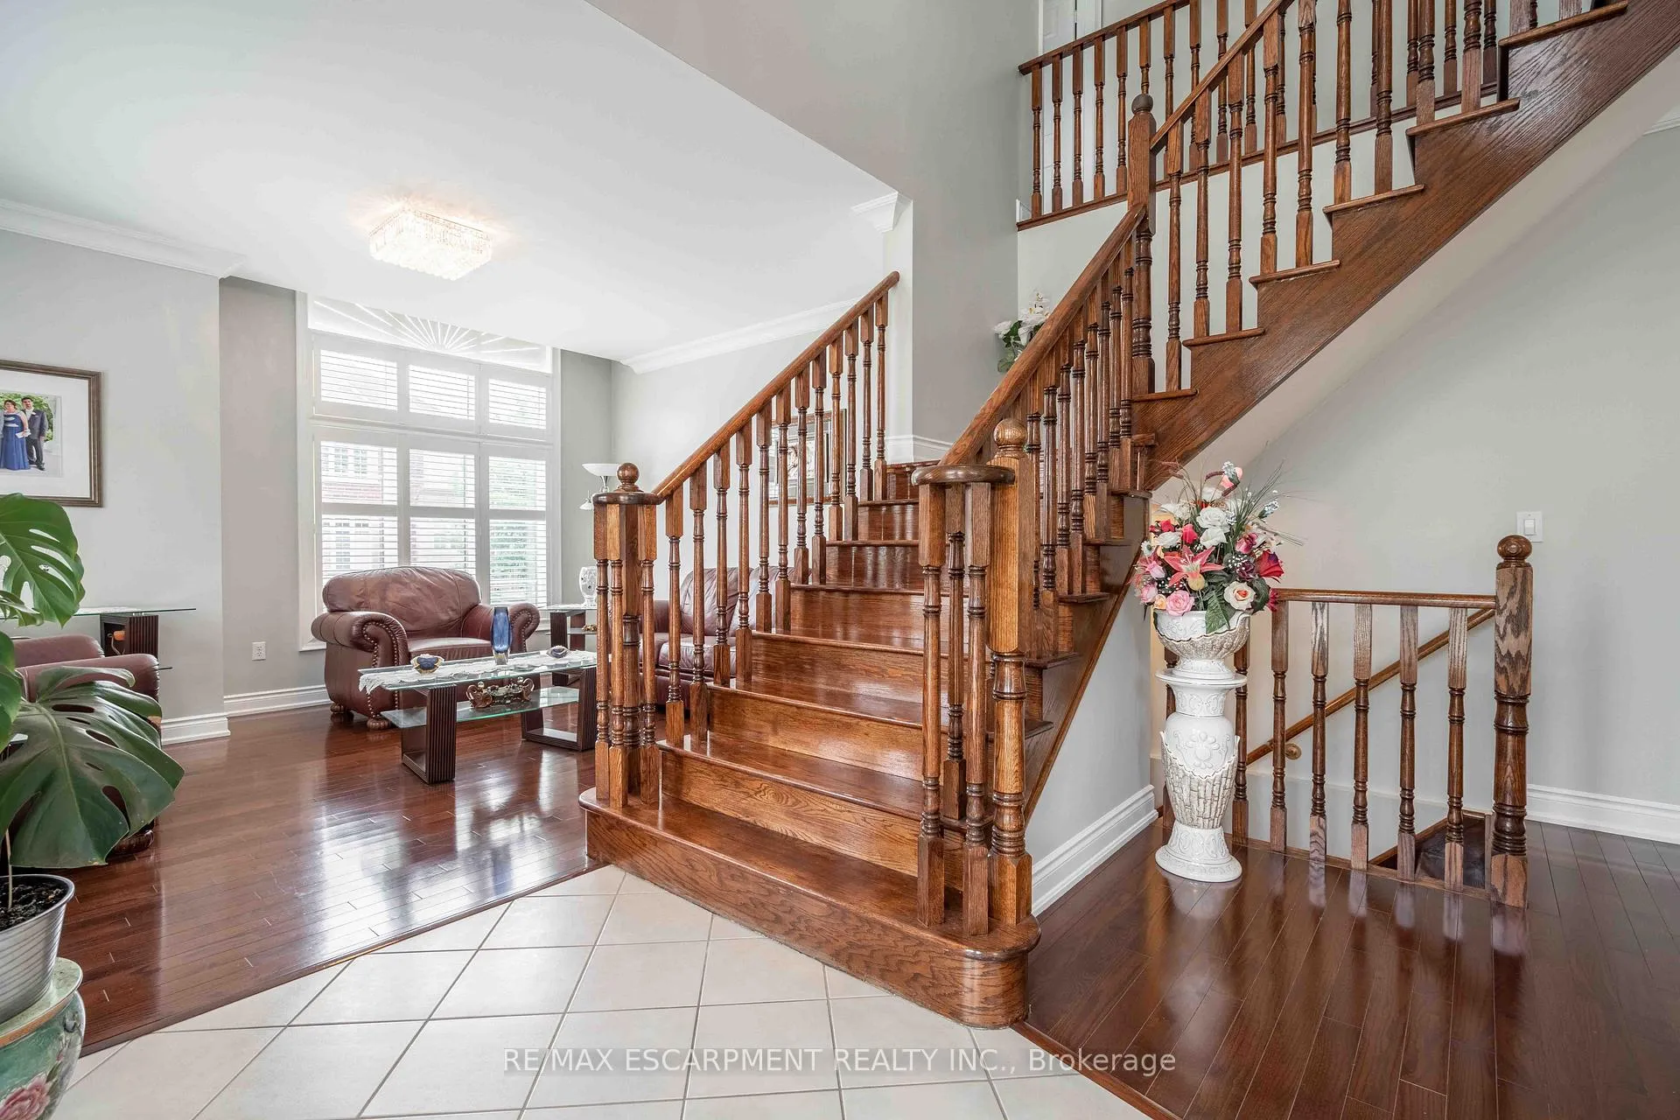
Welcome 3220 Sorrento Crescent! This beautifully finished 4 bedroom, 3.5 bathroom, 2,845sqft home impresses on multiple levels. Step inside to find hardwood floors throughout, accompanied by professionally installed crown molding and elegant crystal light fixtures. The 9ft ceilings in this home make for an airy and elegant space. The kitchen features newer stainless steel appliances, granite countertops, abundant cabinet space and under cabinet lighting. Upstairs, four generously sized bedrooms provide comfort and privacy, while the master suite offers a large ensuite bathroom and walk-in closet. The basement is unspoiled and waiting for your finishes with its upgraded 8 ft ceilings and larger windows that will make for an excellent, bright space. Located in coveted Alton Village, this home grants easy access to parks, schools, shopping centers, and major highways. This home must be seen to be appreciated! RSA
Ask about this home
A HOMEH agent will answer your questions about this home.
Around this home
Daily convenience, out of 100, from the distances below
Schools nearby
School rating, out of 10.
Helpful calculators
Your HOMEH agent

"Priced 1% over the Hestimate. I would see it this week."