

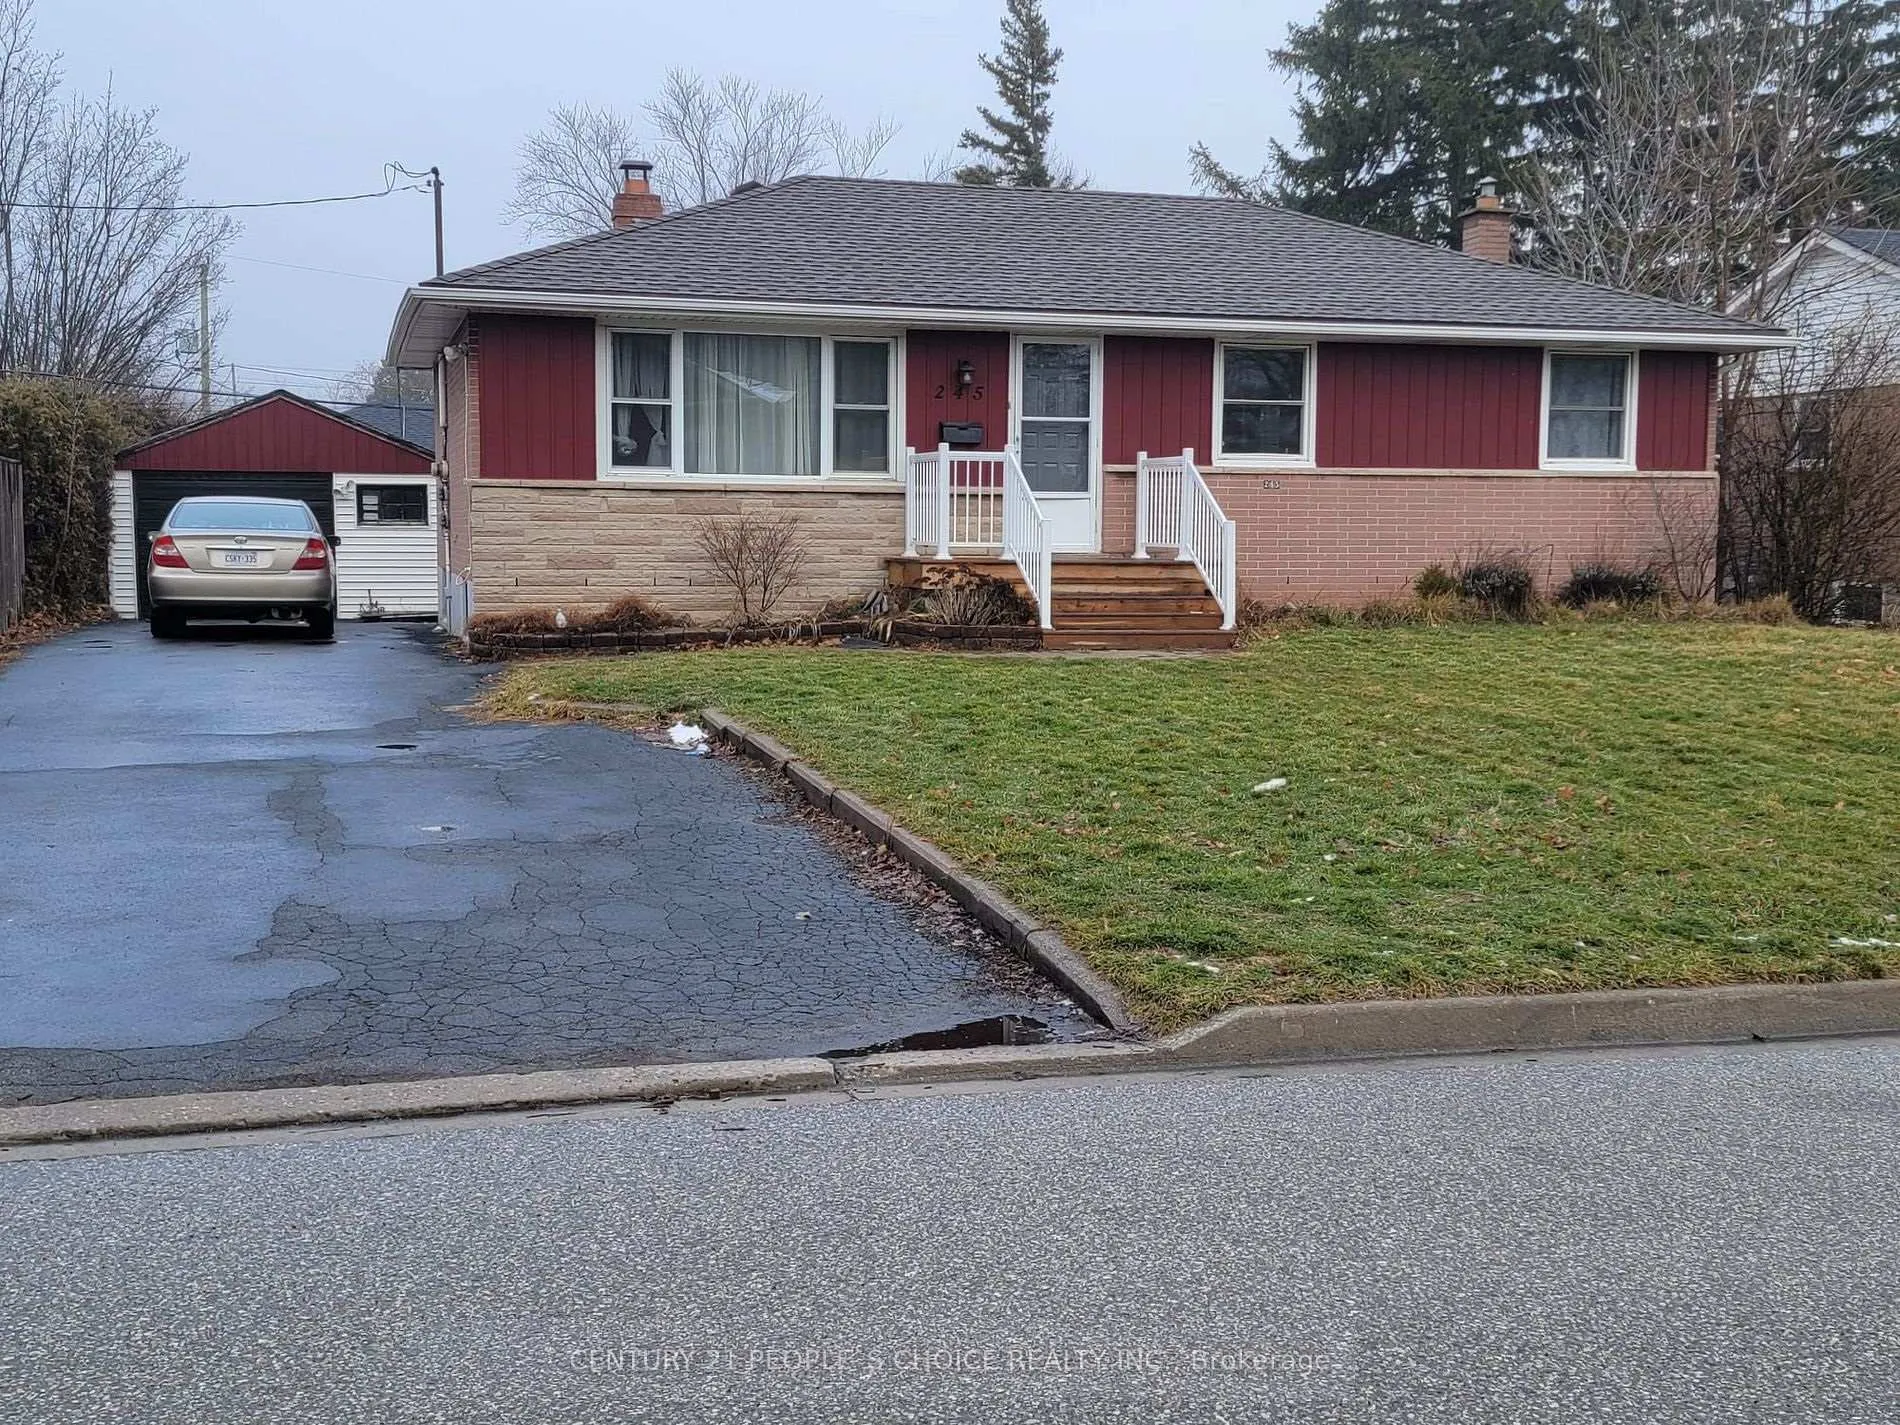
245 Foxbar Road
245 Foxbar Road
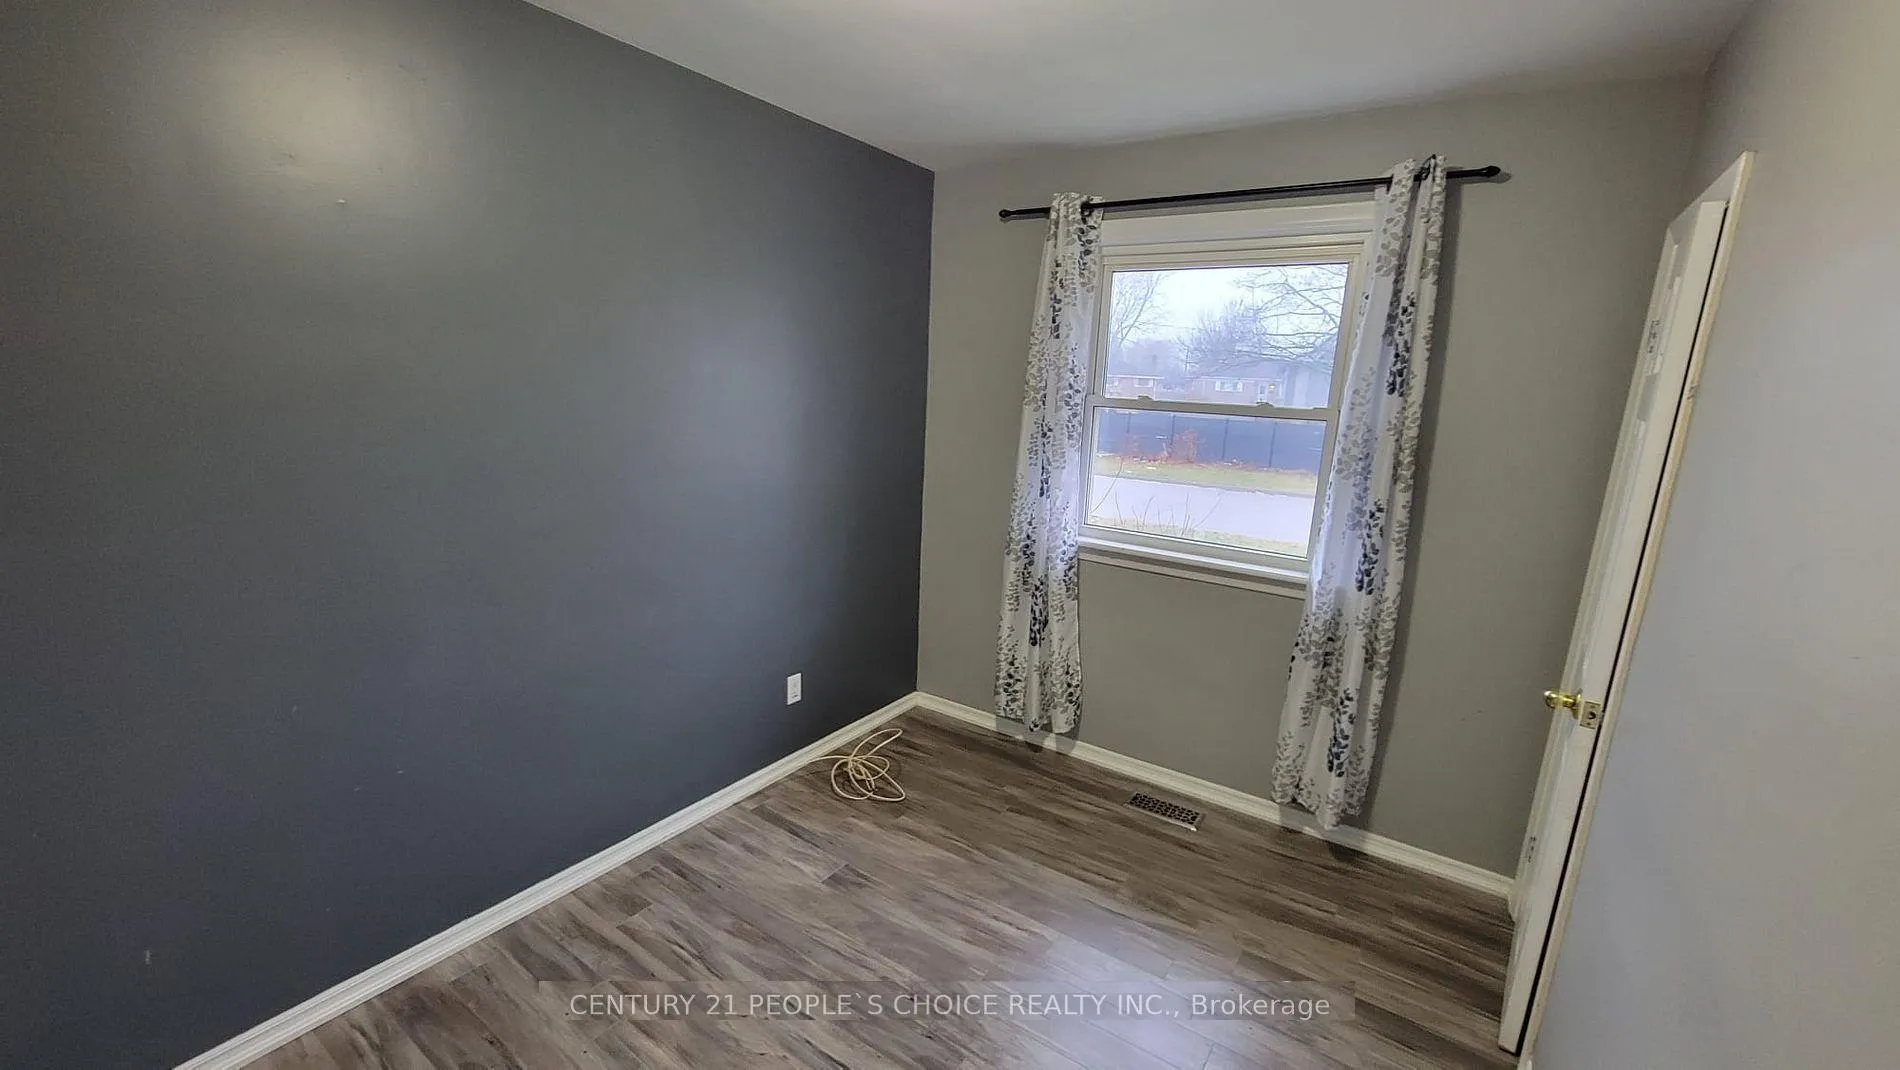 See all 24 photos
Property history
- $2,700ExpiredList: 2026-04-02|End: 2026-07-31|120 daysW12951660
Facts and features
- BasementNone
- Lot size65 × 105 ft
- Lease term12 months
- FurnishedUnfurnished
- Central air
The homeDetached, Bungalow-raised, 700–1,100 sq ft
- TypeDetached
- StyleBungalow-raised
- Living space700–1,100 sq ft
- BasementNone
InsideTile, Ensuite, main level, Carpet free
- FlooringTile
- LaundryEnsuite, main level
- FeaturesCarpet free
- Rooms above ground6
- Bedrooms3
- Bathrooms1
- Kitchens1
Outside and lotBrick, Asphalt shingle, Block
- ExteriorBrick
- RoofAsphalt shingle
- FoundationBlock
- Other structuresGarden shed
- Size65 × 105 ft
Parking1 Garage, Detached, Private
- Spaces1 Garage
- GarageDetached
- DrivewayPrivate
Heating, water and powerForced air, gas, Central air, Municipal water
- HeatingForced air, gas
- CoolingCentral air
- WaterMunicipal water
- SewerMunicipal sewer
Rent and termsRent $2,700 a month, Main, Unfurnished
- Rent$2,700 a month
- Space for rentMain
- FurnishedUnfurnished
- Lease12 months
- PaidMonthly
- DepositRequired
- Credit checkRequired
- Employment letterRequired
- Rental applicationRequired
- ReferencesRequired
- Rental itemsNone
IncludedFridge , stove, washer & dryer, b/i dish washer, Not included None
- IncludedFridge , stove, washer & dryer, b/i dish washer
- Not includedNone
NearbyFenced yard, hospital, level, marina, place of worship, public transit
- Close toFenced yard, hospital, level, marina, place of worship, public transit
Listing detailsW12951660, Expired, Apr 2, 2026
- MLS® numberW12951660
- StatusExpired
- Listed onApr 2, 2026
- Days on market120
- UpdatedJul 31, 2026
- PossessionImmediate
- Occupied byVacant
- Listing brokerageCENTURY 21 PEOPLE`S CHOICE REALTY INC.
About this home
245 Foxbar Road, Burlington (Appleby), ON L7L 3A2
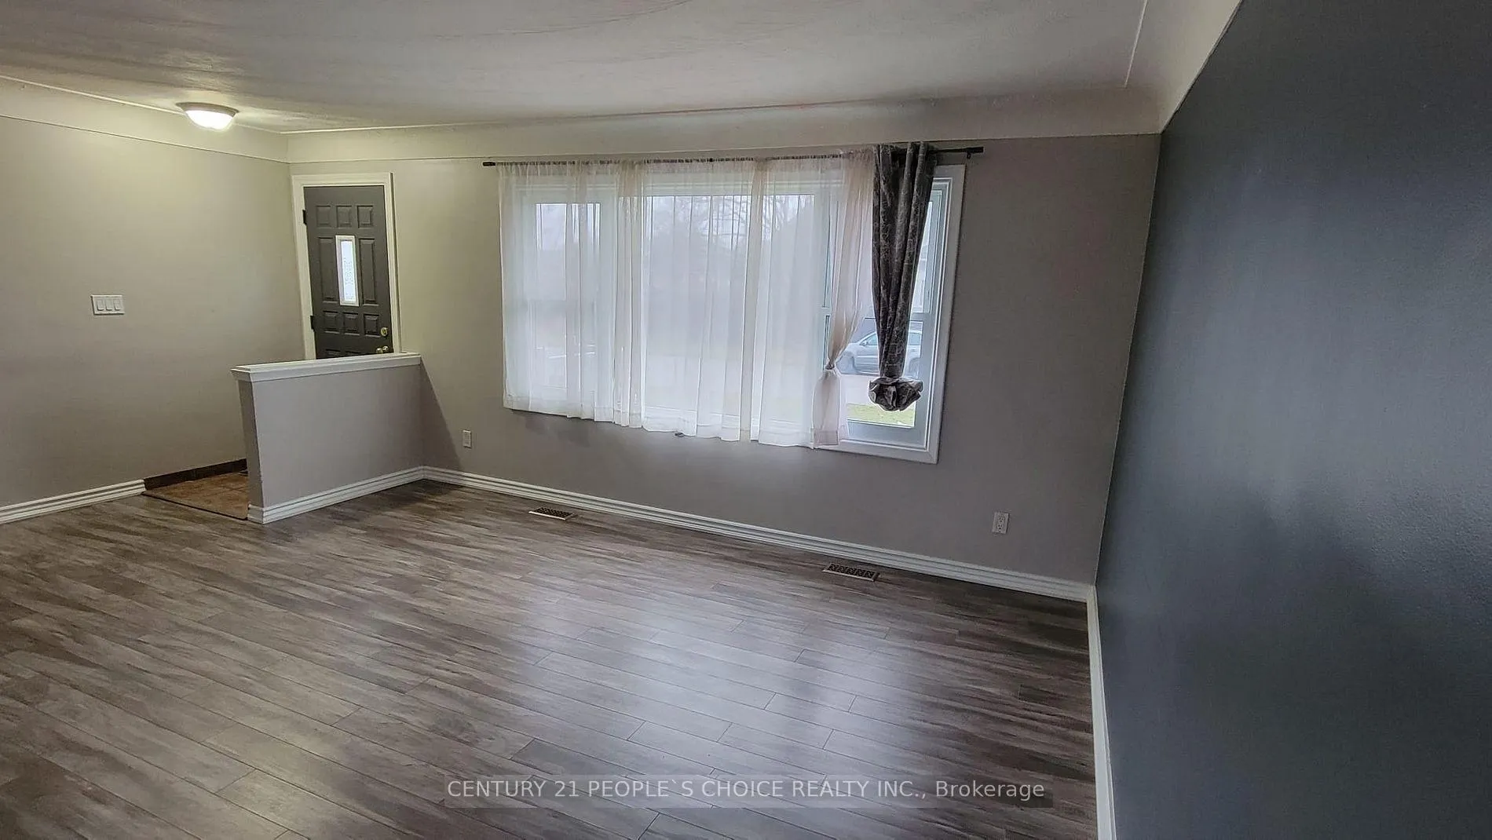
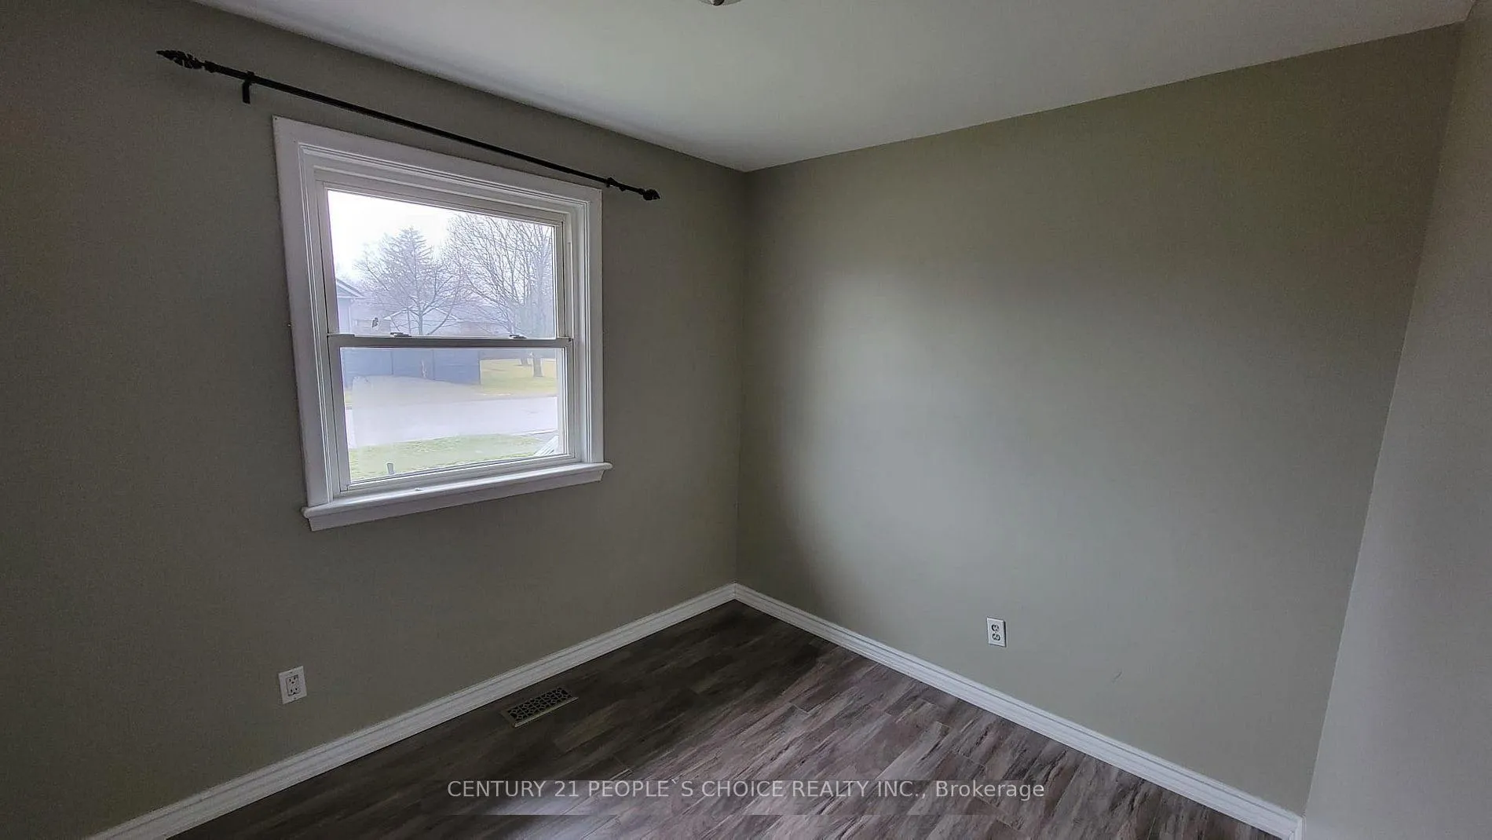
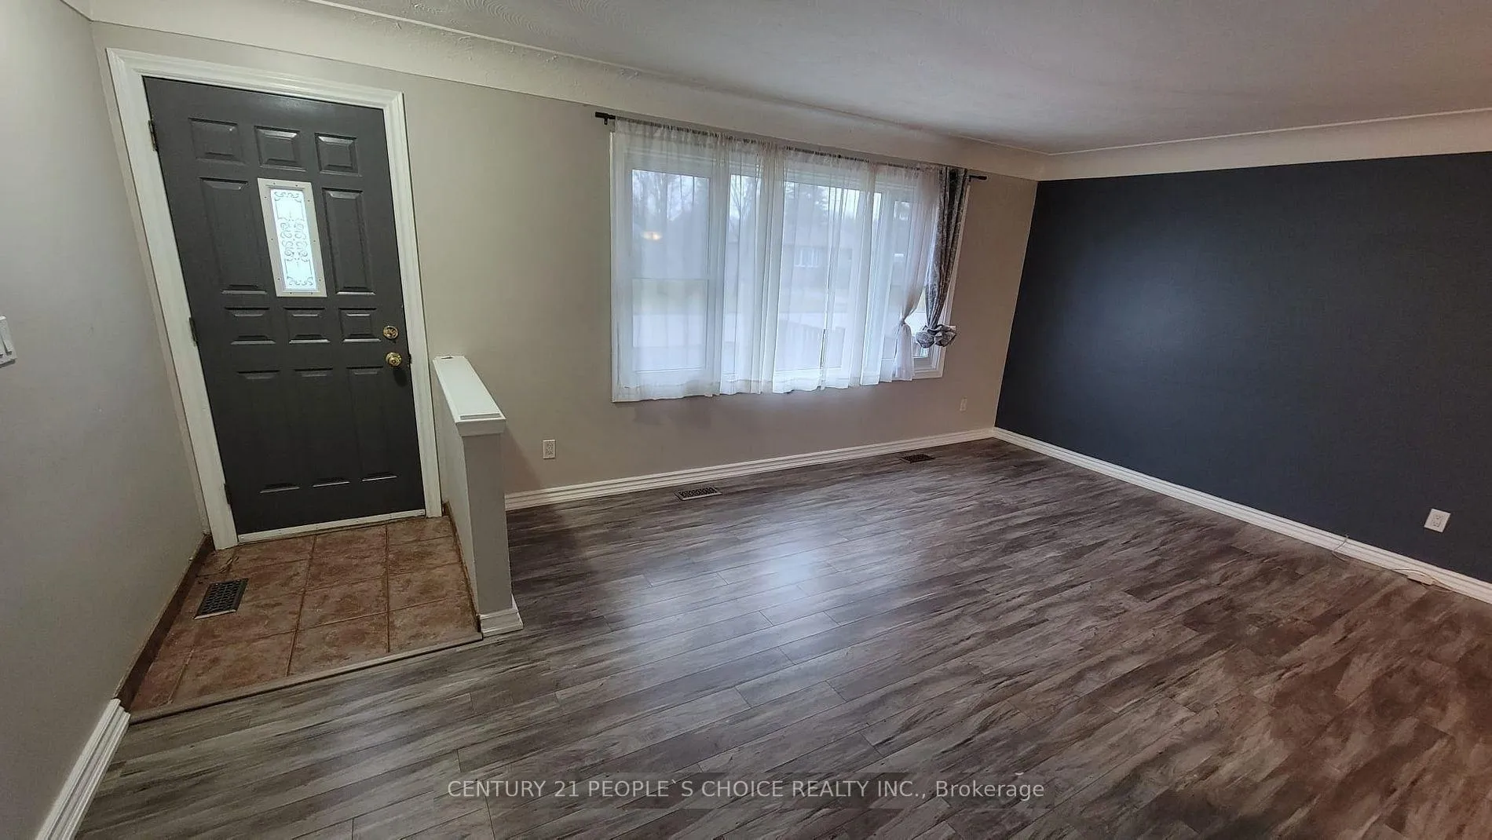
Located on a quiet street in Southeast Burlington, this beautiful all-brick raised bungalow offers comfort, space, and privacy. Featuring 3 spacious bedrooms and 1 well-appointed bathroom, this home is ideal for families or professionals seeking a peaceful setting.A charming interlock brick walkway leads to a covered front porch, creating a warm and inviting entrance. The main floor showcases laminate flooring throughout and a functional layout, including an 'L'-shaped living and dining area filled with natural light from large, bright windows.The kitchen is equipped with white cabinetry and ample counter space, perfect for everyday cooking and entertaining. Enjoy the convenience of private in-unit laundry and a separate entrance that leads to a fully fenced backyard with a deck-ideal for outdoor relaxation.Available for immediate occupancy.
Ask about this home
A HOMEH agent will answer your questions about this home.
Around this home
Daily convenience, out of 100, from the distances below
Schools nearby
School rating, out of 10.
Helpful calculators
Your HOMEH agent

"I would see it this week."