

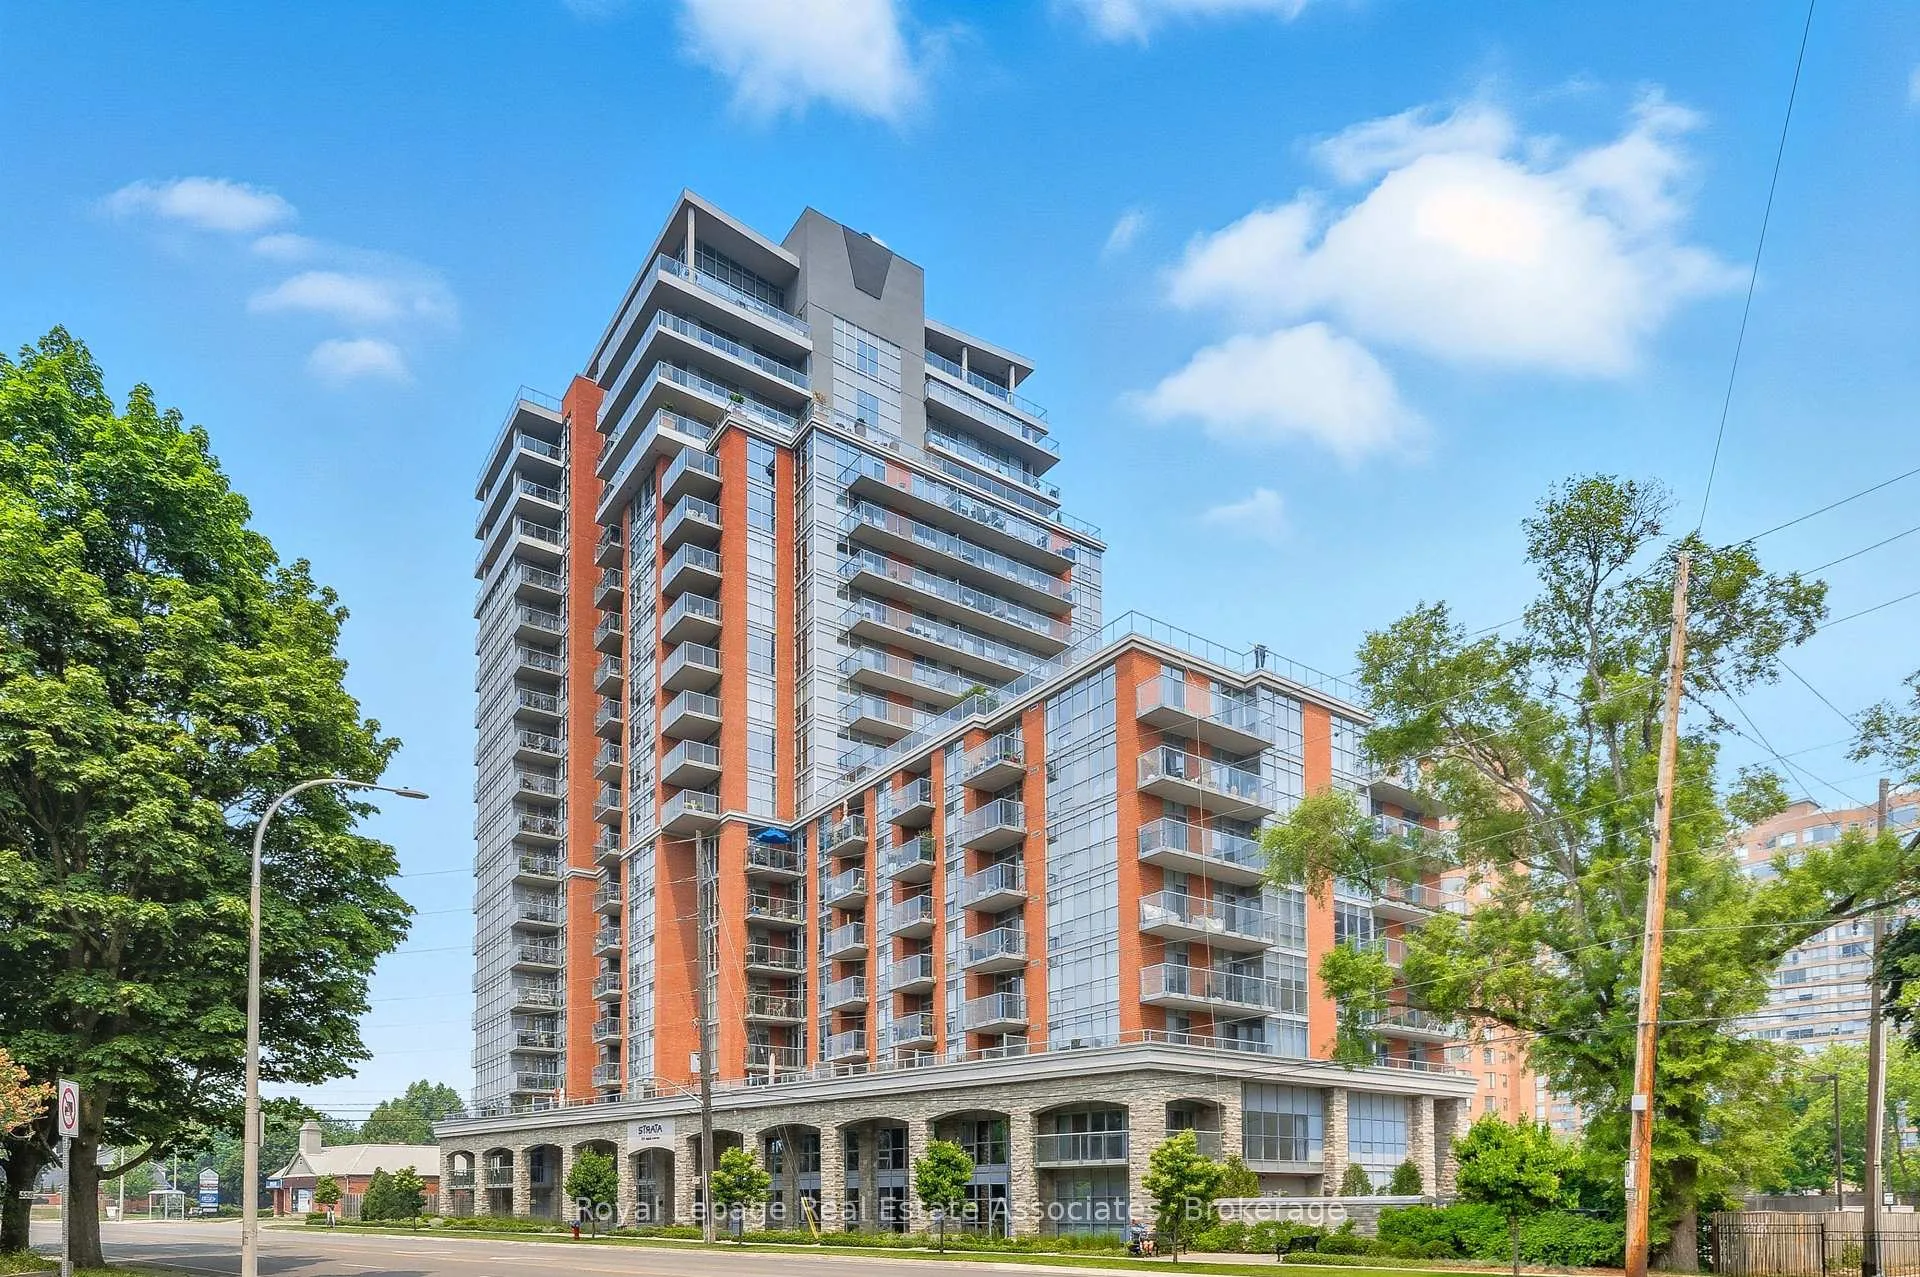
Unit 1407, 551 Maple Avenue
Unit 1407, 551 Maple Avenue
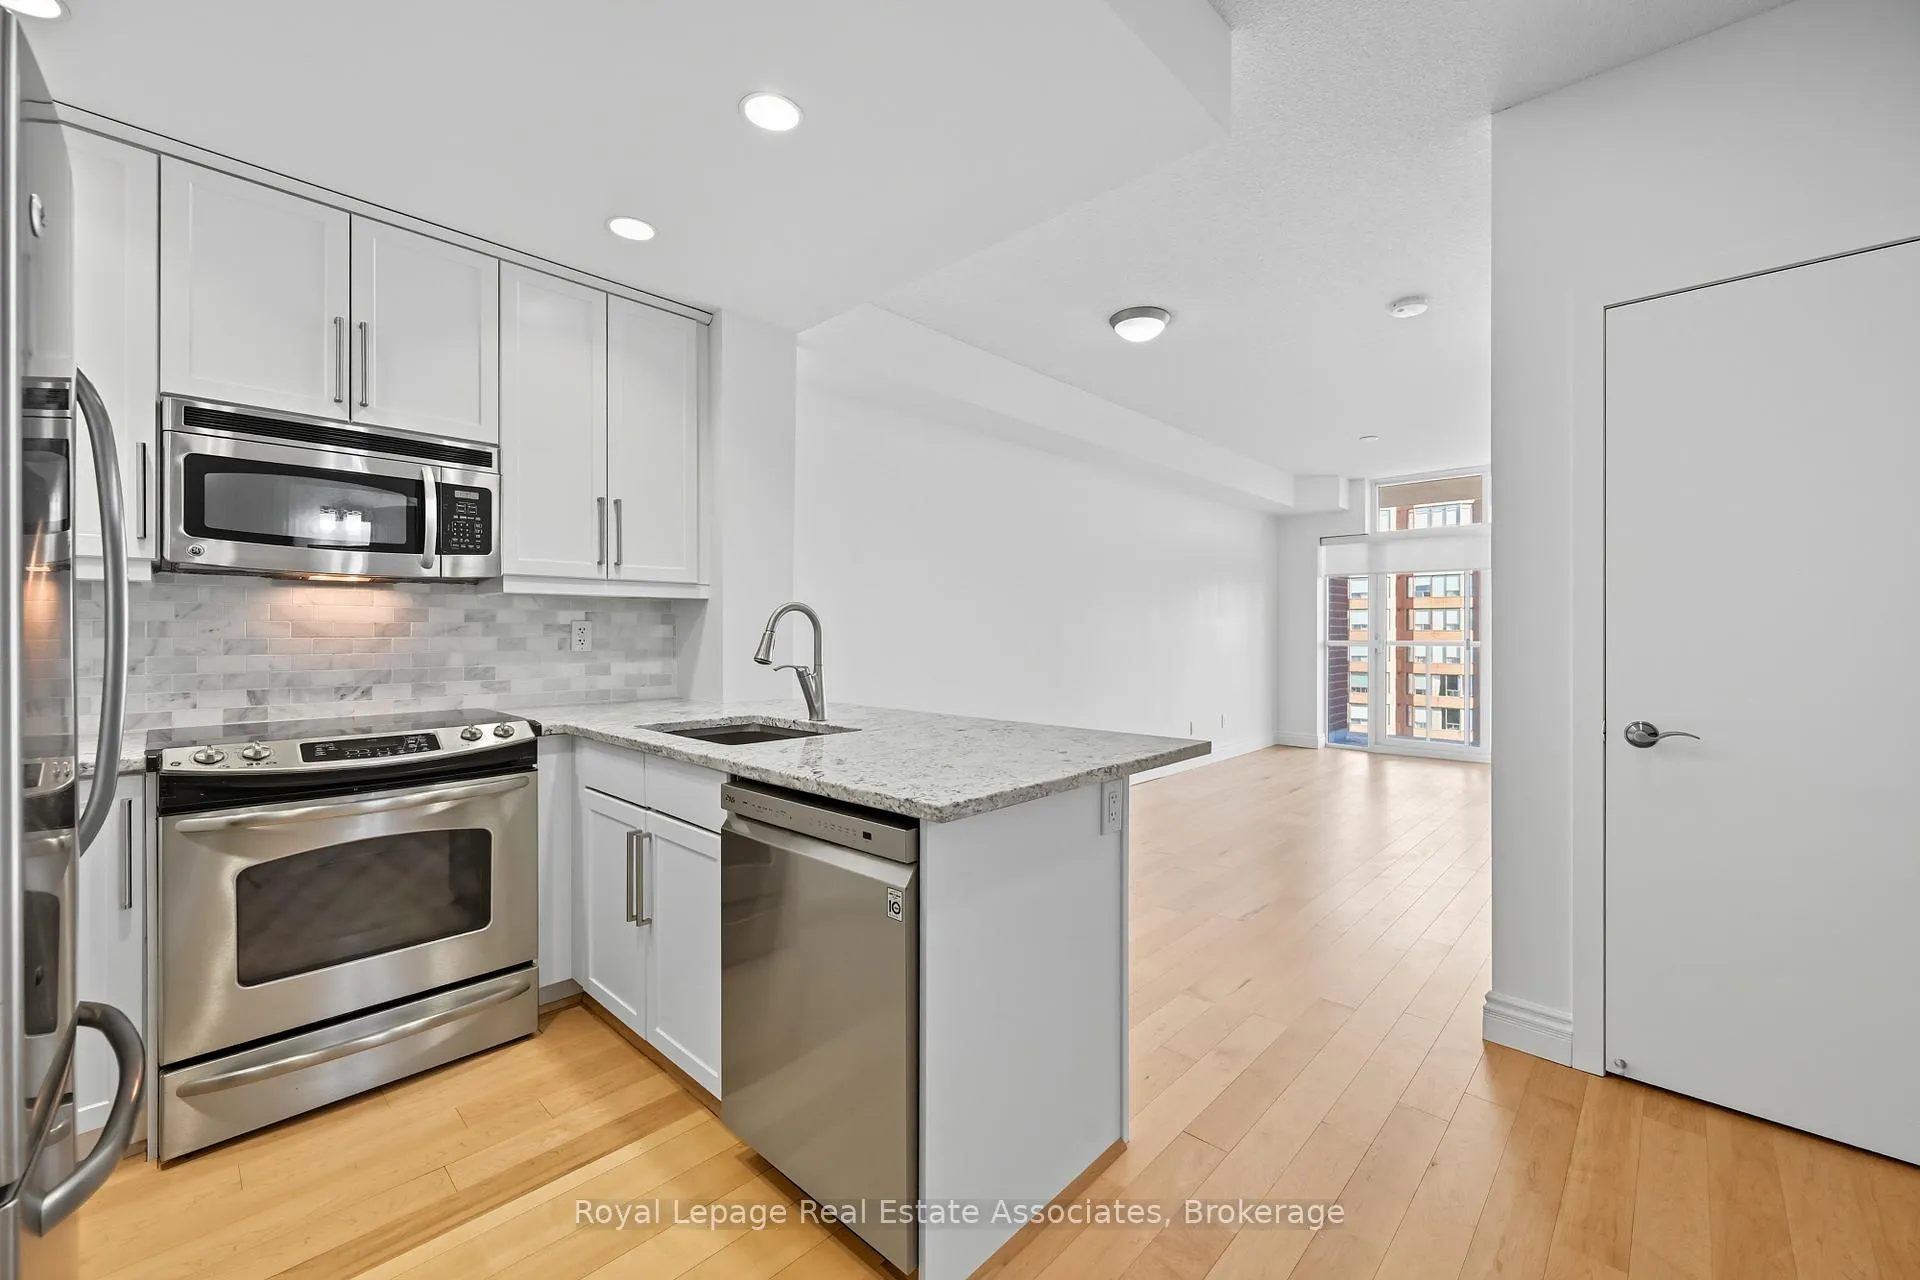 See all 48 photos
Property history
Facts and features
- ExposureEast
- LaundryCloset, ensuite
- LockerOwned
- BalconyOpen
- Hardwood floors
- Central air
- Exercise room
- Party room/meeting room
- Rooftop deck/garden
The homeCondo Apartment, Apartment, Age 6–10 years
- TypeCondo Apartment
- StyleApartment
- Age6–10 years
- Living space600–699 sq ft
- BasementNone
- ExposureEast
- ViewPanoramic, skyline
InsideHardwood, Laundry closet, ensuite, main level, Auto garage door remote, sauna, storage, storage area lockers
- FlooringHardwood
- LaundryLaundry closet, ensuite, main level
- FeaturesAuto garage door remote, sauna, storage, storage area lockers
- SecurityConcierge/security, smoke detector
- ElevatorYes
- Rooms above ground3
- Rooms in the basement0
- Bedrooms1
- Bathrooms1
- Kitchens1
OutsideBrick, stucco (plaster), Flat, Open
- ExteriorBrick, stucco (plaster)
- RoofFlat
- BalconyOpen
- FeaturesBuilt-in-bbq, patio, recreational area, controlled entry, hot tub
Parking and locker1 Parking, Underground, Parking type Owned
- Spaces1 Parking
- GarageUnderground
- Parking typeOwned
- DrivewayUnderground
- Spot92
- LockerOwned
- Locker number48
BuildingStrata, Storeys 19, Units 186
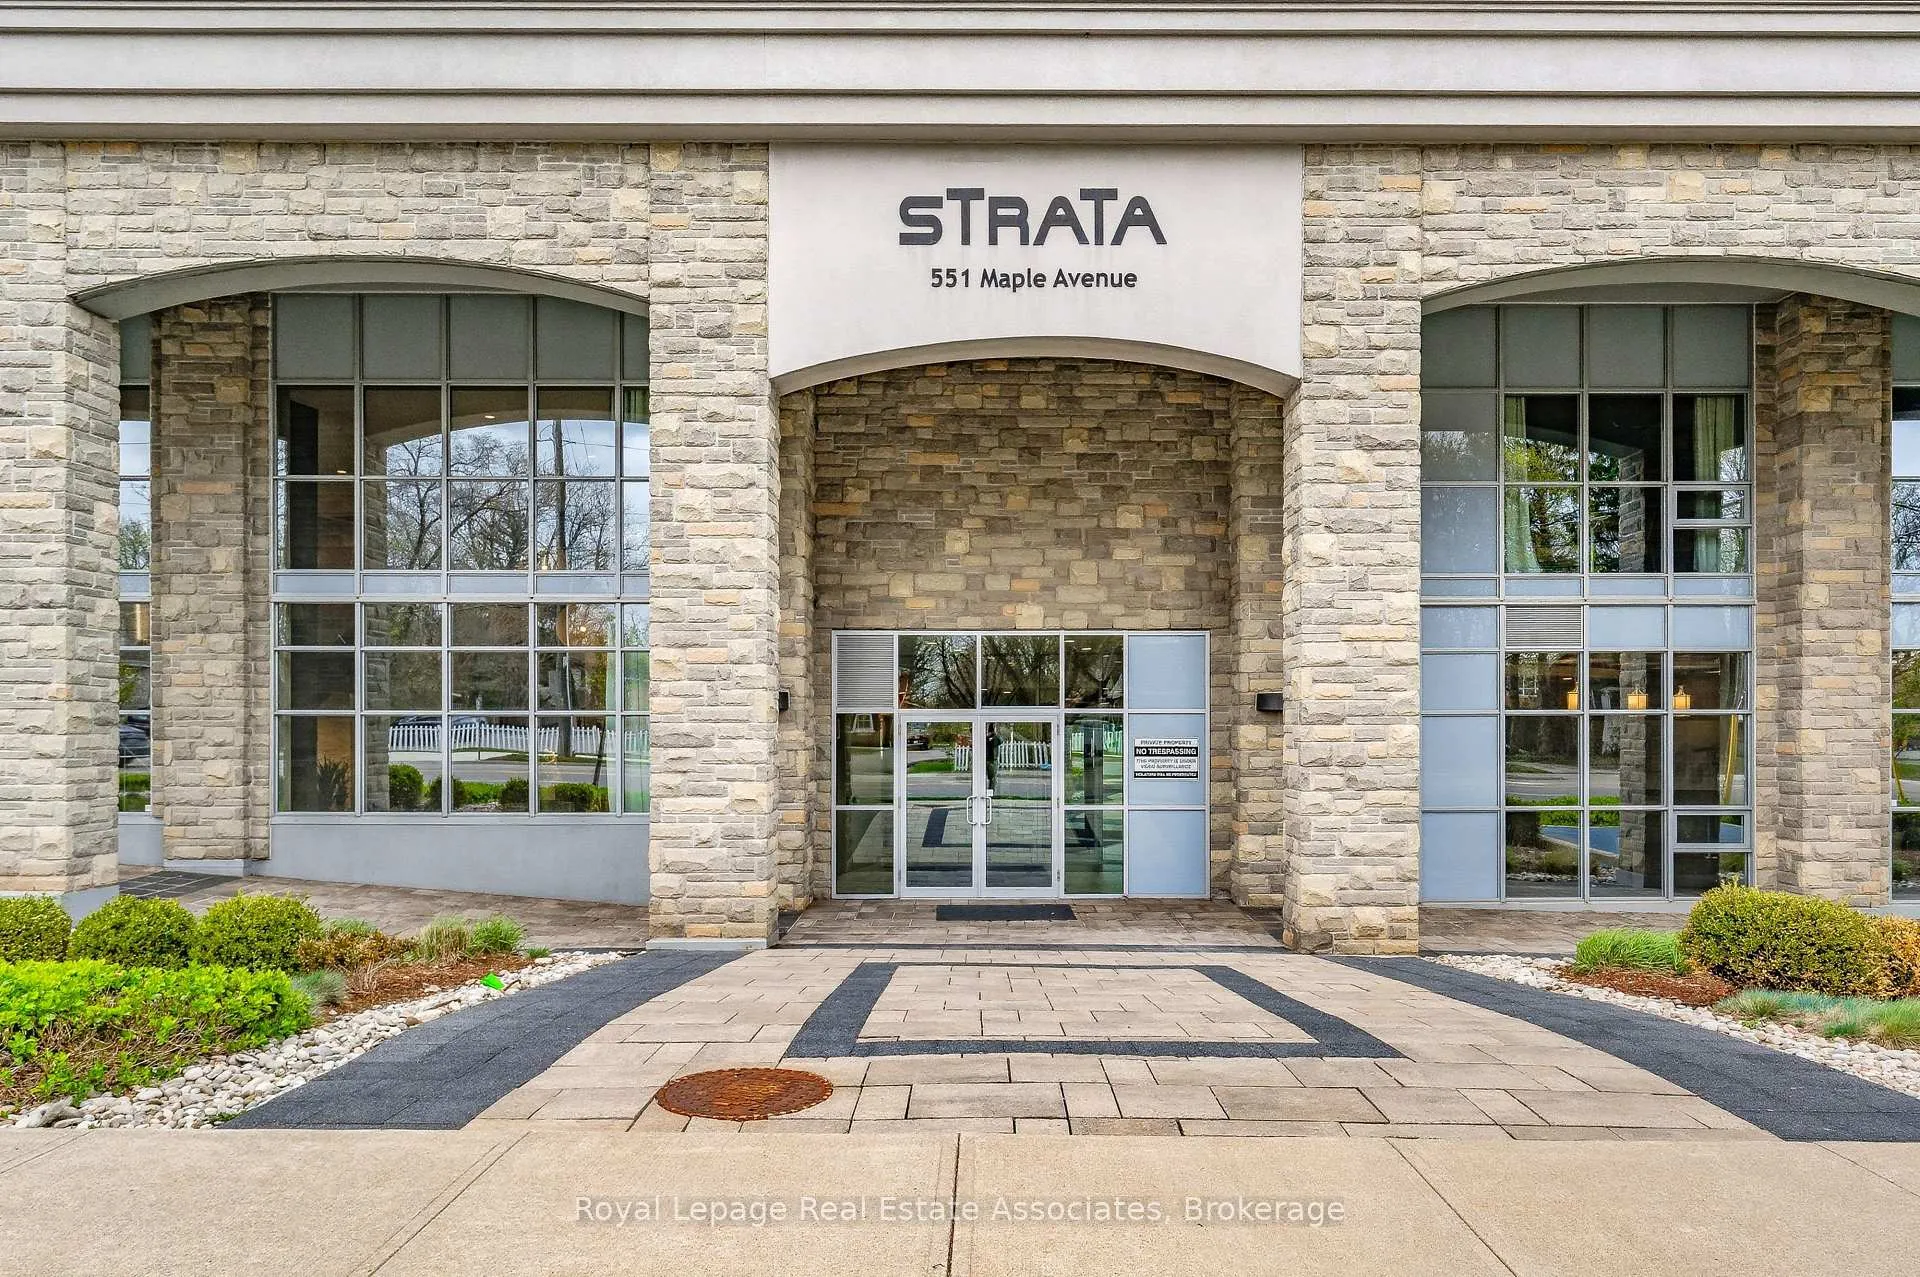
- NameStrata
- Storeys19
- Units186
- Registered2013
- Condo corporation608
- AmenitiesCar wash, exercise room, game room, guest suites, party room/meeting room, rooftop deck/garden
- PetsAllowed
Heating, water and powerForced air, ground source, Central air
- HeatingForced air, ground source
- CoolingCentral air
Costs and taxesTaxes $2,983 a year, Condo fee $588 a month, Common elements included, heat included, building insurance included, parking included, water included
- Taxes, 2025$2,983 a year
- Condo fee$588 a month
- Fee includesCommon elements included, heat included, building insurance included, parking included, water included
- HSTHST included in the price
NearbyHospital, public transit, arts centre, waterfront, park, rec./commun.centre
- Close toHospital, public transit, arts centre, waterfront, park, rec./commun.centre
Listing detailsW12951804, Sold, Apr 2, 2026
- MLS® numberW12951804
- StatusSold
- Listed onApr 2, 2026
- Days on market109
- UpdatedJul 20, 2026
- PossessionFlexible
- Occupied byVacant
- Listing brokerageRoyal Lepage Real Estate Associates
About this home
Unit 1407, 551 Maple Avenue, Burlington (Brant), ON L7S 1M7
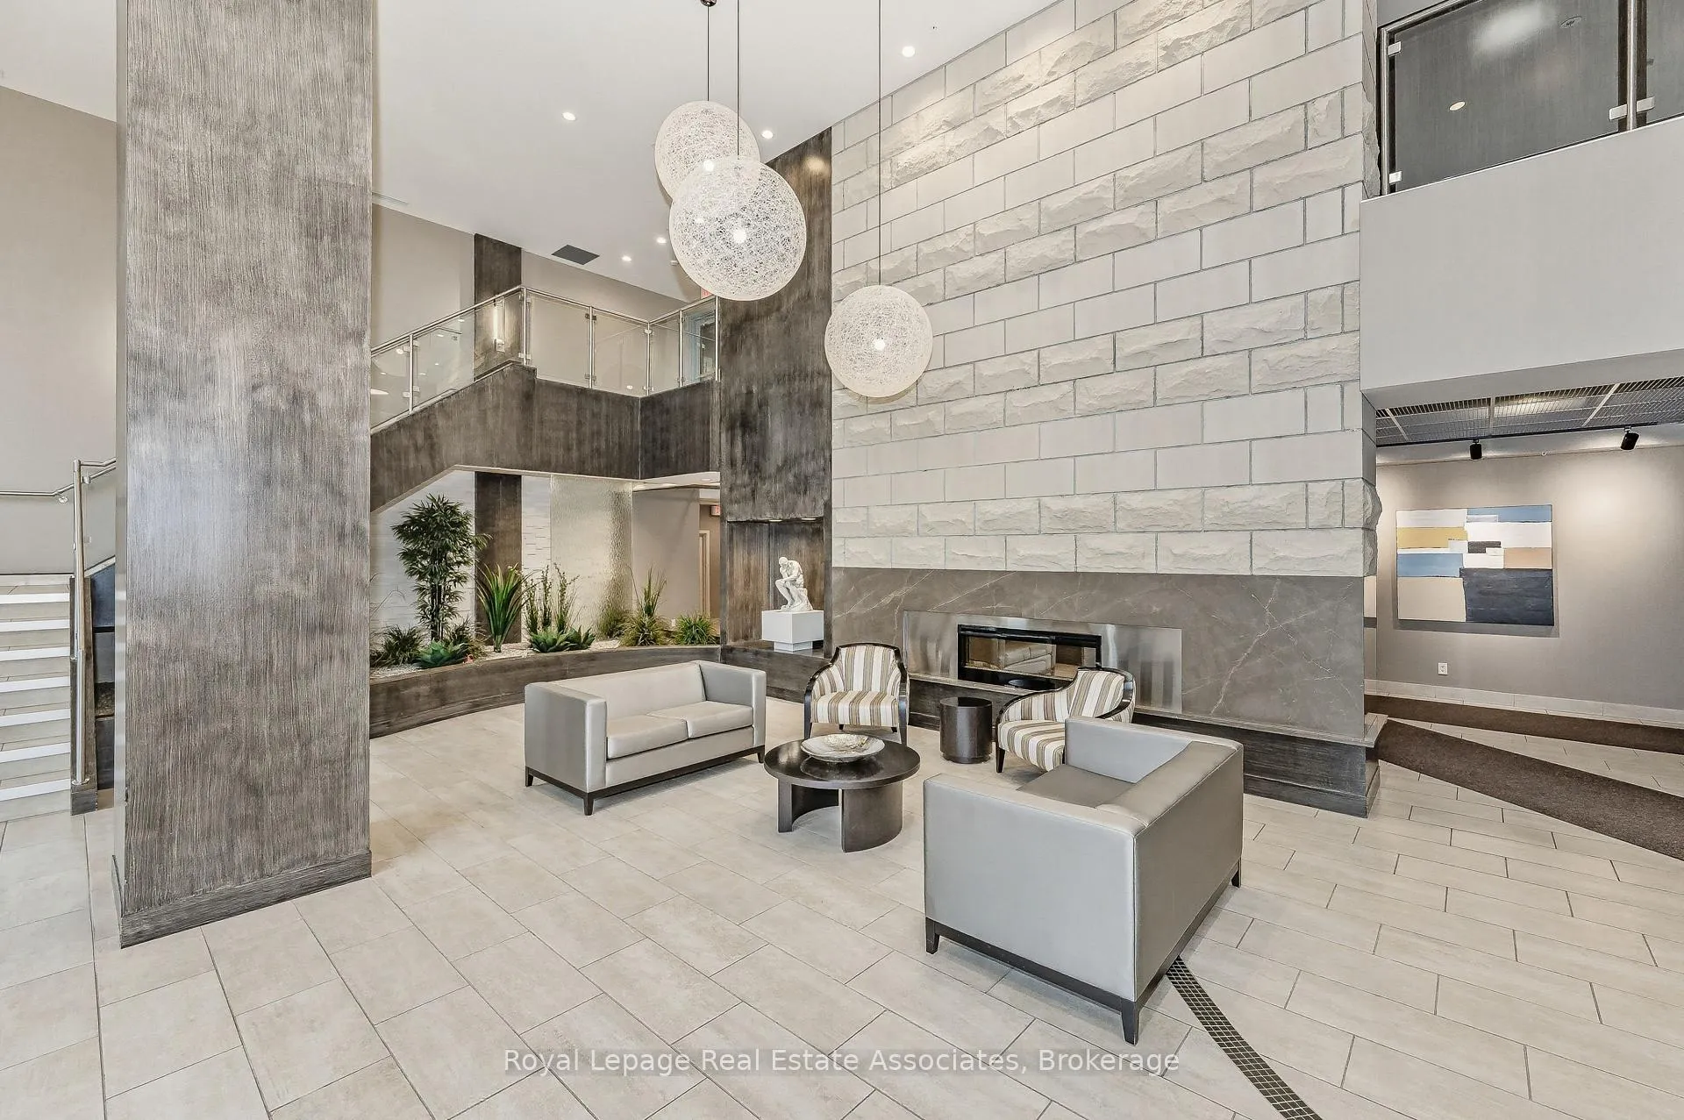
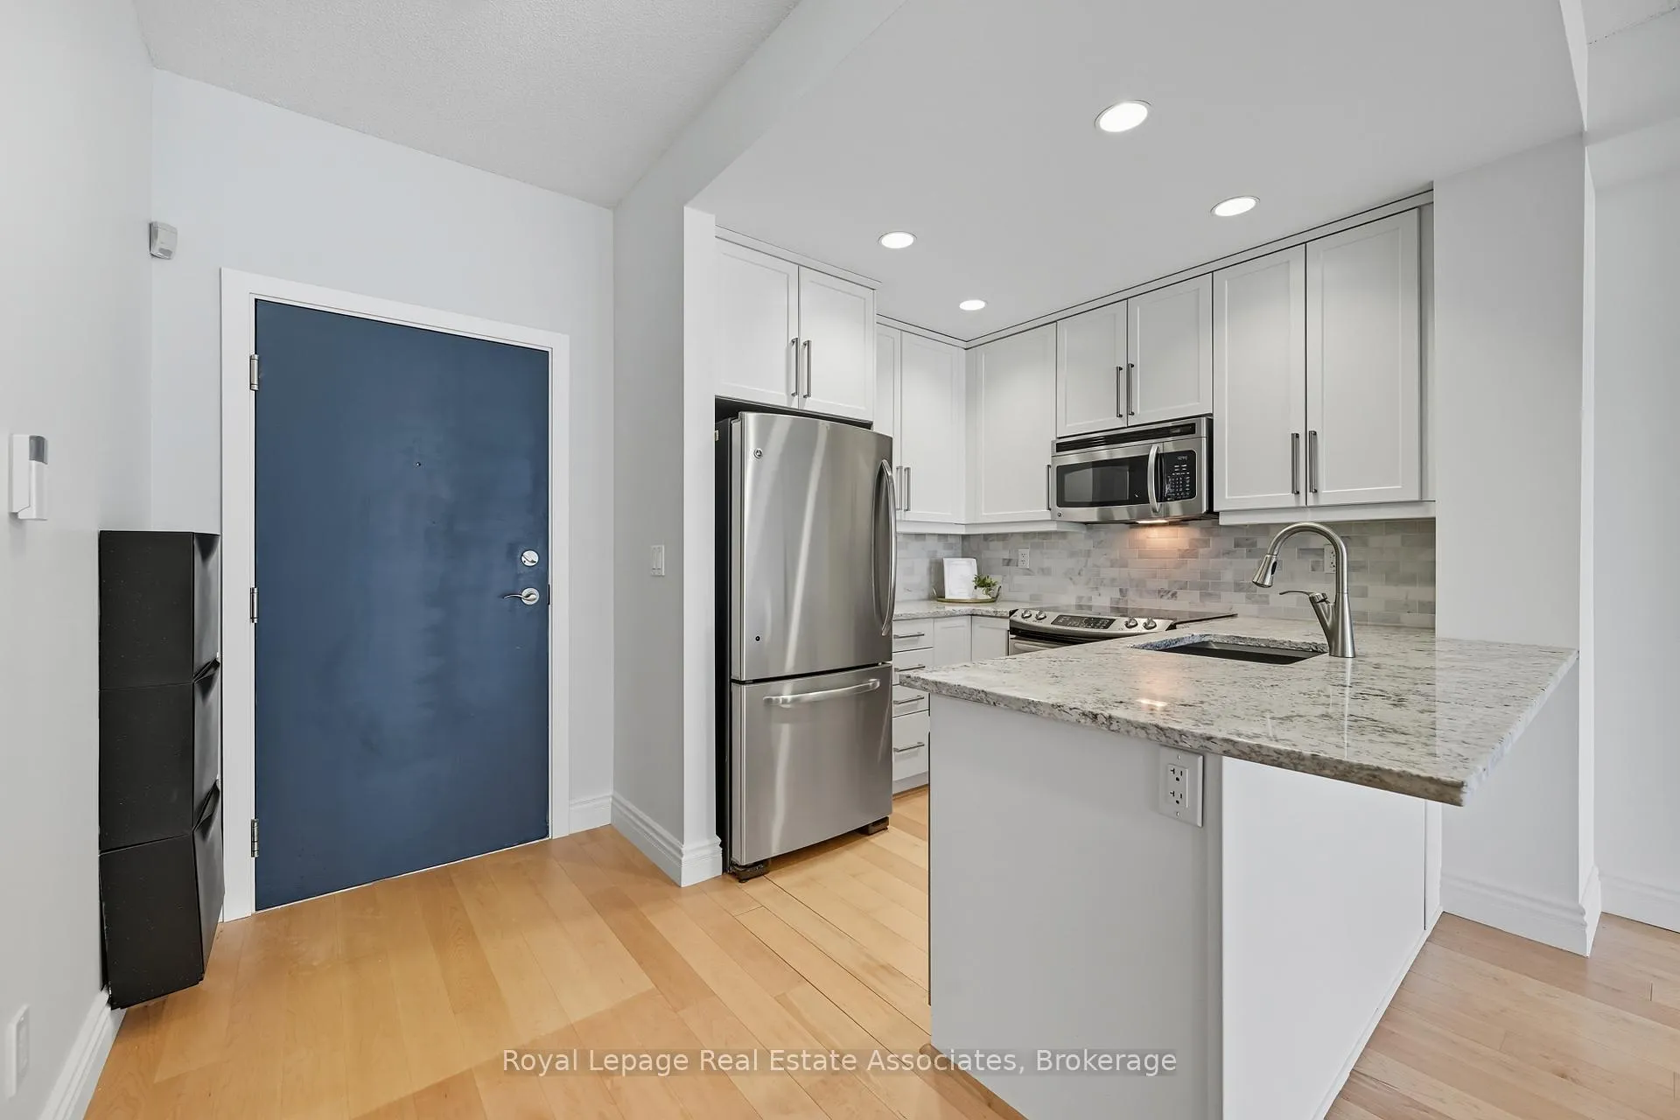
Experience elevated living in the heart of downtown Burlington with this sophisticated 1-bedroom, 1-bathroom residence, complete with a private balcony and access to an exceptional collection of resort-style amenities. Designed with both elegance and comfort in mind, this suite showcases floor-to-ceiling windows, hardwood flooring, and a thoughtfully curated open-concept layout bathed in natural light. The chef-inspired kitchen is a statement in style, featuring granite countertops, a marble tile backsplash, sleek cabinetry, stainless steel appliances, and an oversized breakfast bar-perfect for effortless entertaining. The spacious bedroom offers a tranquil retreat with floor-to-ceiling windows and a walk-in closet, while the beautifully appointed 4-piece bathroom delivers a spa-like experience with refined finishes and timeless design. Step onto your private balcony and take in sweeping escarpment views with a glimpse of the lake-an ideal backdrop for morning coffee or evening unwinding. Indulge in an unparalleled lifestyle with access to an extraordinary suite of luxury amenities. Begin your day with a swim in the indoor pool, recharge in the state-of-the-art fitness centre or yoga studio, and relax in the sauna or serene zen garden. Entertain with ease at the outdoor BBQ terrace, host guests in beautifully designed gathering spaces, or enjoy a night in the games and billiards lounge. With 24/7 concierge service, every detail is effortlessly taken care of. Perfectly positioned just steps from Burlington's vibrant downtown and waterfront, you're surrounded by boutique shopping, fine dining, and an unmatched urban-lakeside lifestyle. A rare opportunity to own in one of Burlington's most desirable residences-where luxury, convenience, and lifestyle come together seamlessly.
Ask about this home
A HOMEH agent will answer your questions about this home.
Know more about Strata Condos
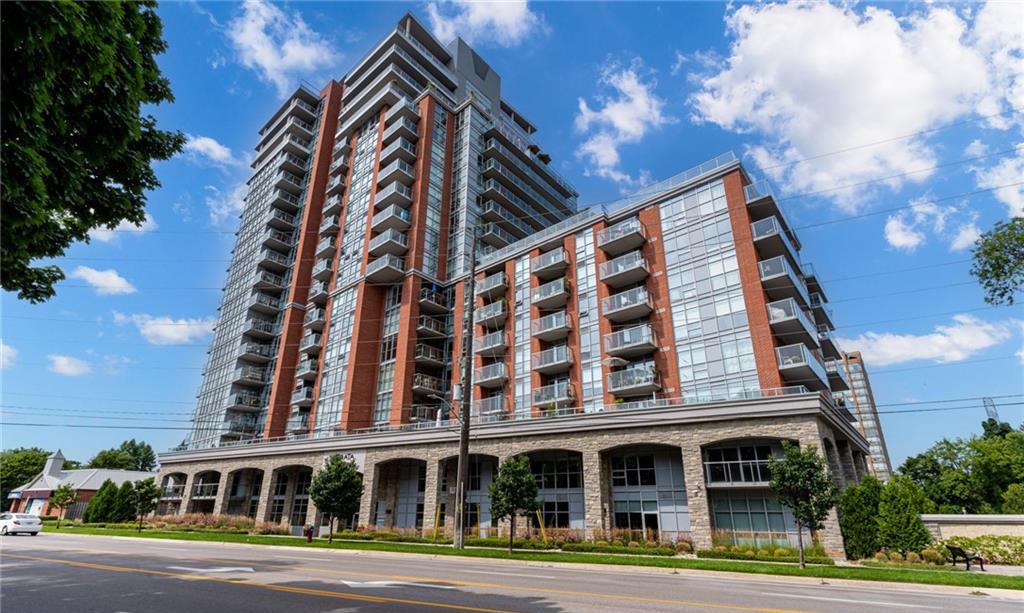
Condo building · 551 Maple Avenue
Strata Condos is a 19-storey condo with 186 suites, built in 2013 by The Molinaro Group. No units are on the market here right now.
- 19storeys
- 186suites
- $727/sq ft
- 2013built
No similar units for sale in Strata Condos right now.
Around this home
Daily convenience, out of 100, from the distances below
Schools nearby
School rating, out of 10.
Helpful calculators
Your HOMEH agent

"I would see it this week."