

1259 Stephenson Drive
Freehold Townhouse Sold
1/301259 Stephenson Drive
Freehold Townhouse Sold
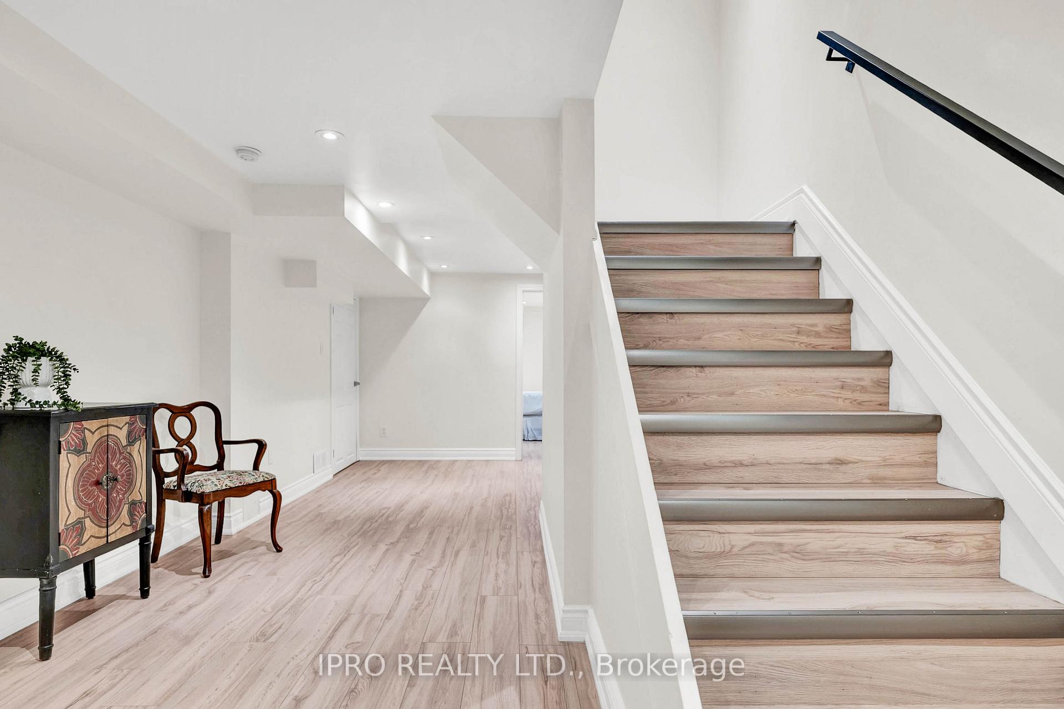
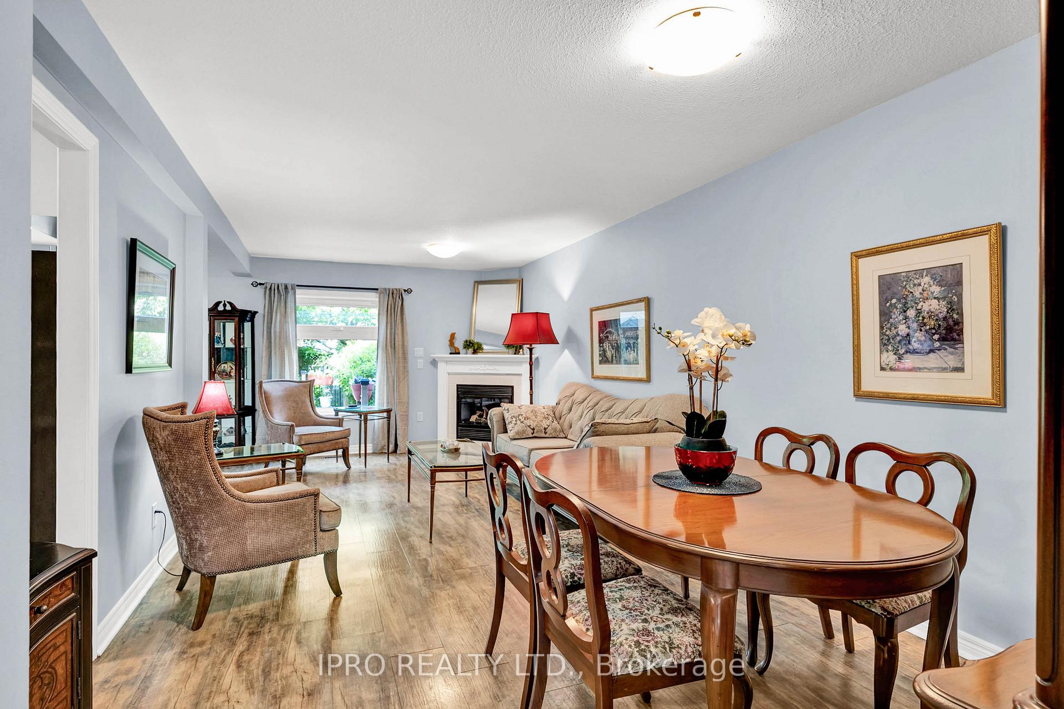
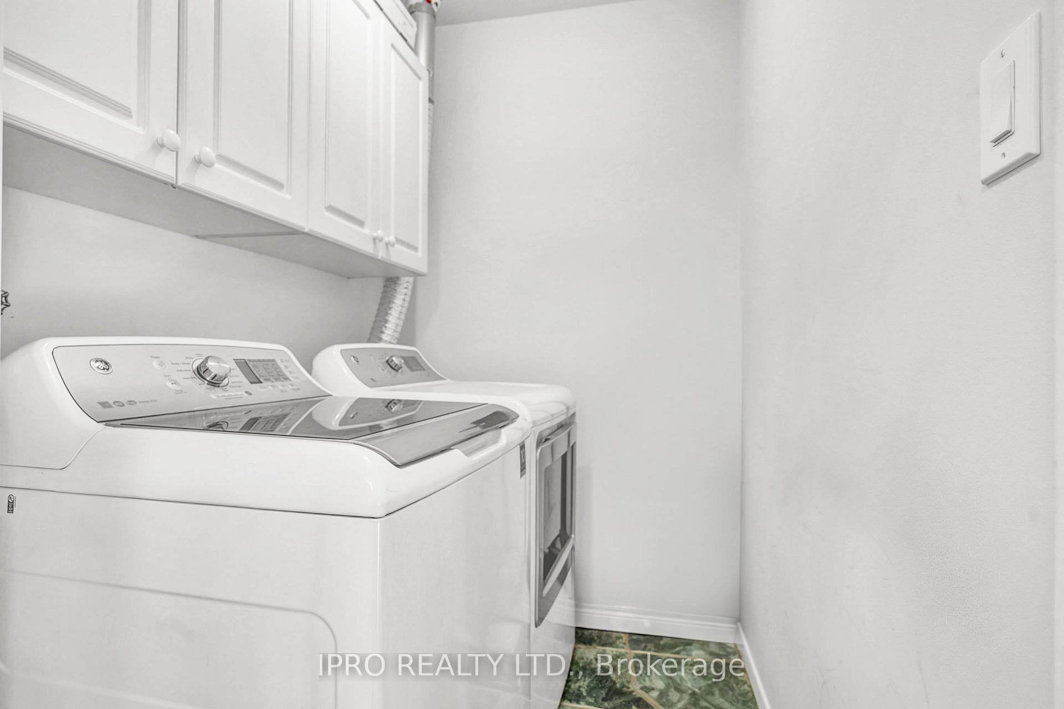
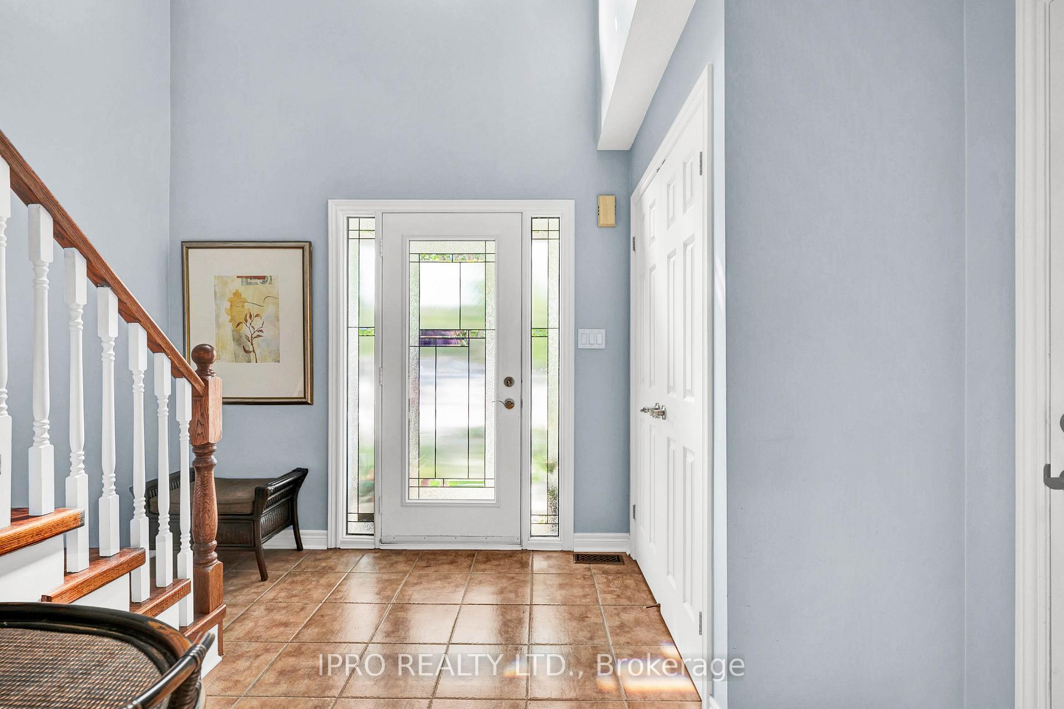
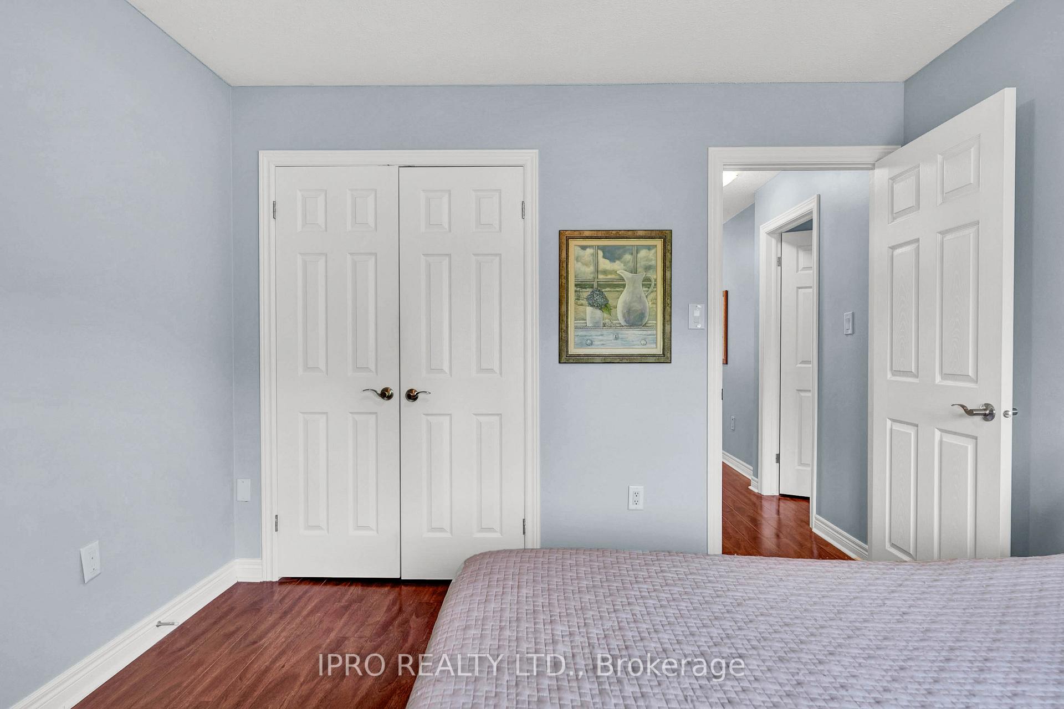 See all 30 photos
Asked for: $949,000Sold Jun 14, 2025
3+1 Bedrooms
4 Bathrooms
1 Garage
1.5K–2K sq.ft
26.25×91.54 ft
$4,984/yr
Property history
Facts and features
- BasementFinished
- Age of home16–30 years
- Water, sewerMunicipal
- HeatingForced air
What stands out
- Fireplace
- Central air
The homeFreehold Townhouse, 2-storey, Age 16–30 years
- Type: Freehold Townhouse
- Style: 2-storey
- Age: 16–30 years
- Living space: 1,500–2,000 sq ft
- Basement: Finished
InsideFireplace Yes, natural gas, living room, Auto garage door remote, carpet free, water heater owned, Rooms above ground 6
- Fireplace: Yes, natural gas, living room
- Features: Auto garage door remote, carpet free, water heater owned
- Rooms above ground: 6
- Rooms in the basement: 1
- Bedrooms: 3 + 1 in the basement
- Bathrooms: 4
- Kitchens: 1
Outside and lotBrick, Asphalt shingle, Poured concrete
Outside
- Exterior: Brick
- Roof: Asphalt shingle
- Foundation: Poured concrete
- Size: 26.25 × 91.54 ft
Parking1 Garage, Built-in, Private
- Spaces: 1 Garage
- Garage: Built-in
- Driveway: Private
Heating, water and powerForced air, gas, Central air, Municipal water
- Heating: Forced air, gas
- Cooling: Central air
- Water: Municipal water
- Sewer: Municipal sewer
Costs and taxesTaxes $4,984 a year, HST included in the price
- Taxes, 2025: $4,984 a year
- HST: HST included in the price
Included in the saleFridge, stove, range hood, dishwasher, washer, dryer, window coverings, lights and fans, garage door opener, gazebo, hot water tank
- Included: Fridge, stove, range hood, dishwasher, washer, dryer, window coverings, lights and fans, garage door opener, gazebo, hot water tank
Listing detailsW12200732, Sold, Jun 5, 2025
- MLS® number: W12200732
- Status: Sold
- Listed on: Jun 5, 2025
- Days on market: 9
- Updated: Jun 14, 2025
- Possession: 30-59 days
- Occupied by: Owner
- Listing brokerage: IPRO REALTY LTD.
About this home
1259 Stephenson Drive, Burlington (Brant), ON L7S 2B3
Auto Garage Door RemoteCarpet FreeWater Heater Owned
Well maintained and updated home within walking distance to Mapleview Mall, Go station, and downtown Burlington. Open concept spacious main floor with eat-in kitchen featuring a walk-out to 350 sq. ft. deck in an extremely private setting. Main bedroom has a walk-in closet and a 3 pc. ensuite bath., and there is laundry on the second floor. 4th bedroom in finished basement with another 3 pc. washroom.
Read more
Ask about this home
A HOMEH agent will answer your questions about this home.
Ask a question
Thinking of selling your home?See what your home is worth today.
Around this home
Fairview and Maple
Errands
Transit
Parks
Schools
Daily convenience, out of 100, from the distances below
ParkThorpe Park · 4 within 1 km3 min walk171 m
GroceryCOBS Bread4 min walk231 m
SchoolThomas Merton Catholic Secondary School11 min walk650 m
Bus stopBRANT AT MAPLEWOOD · 1 stops within 1 km10 min walk638 m
PharmacyMaple Mews Pharmacy5 min walk313 m
Cafés & foodWally Pan Sausage · 15 within 1 km4 min walk235 m
Gym & rec centreNorth Shore Athletic Club7 min walk440 m
WalkDriveStraight-line distance, open map data
Grocery0.2 km
Park0.2 km
Coffee0.4 km
Dining0.2 km
Gym0.4 km
Bus stop · route 440.6 km
Schools nearby
School rating, out of 10.
Thomas Merton Catholic Secondary Schoolsecondary · Catholic · 0.7 km
—
Burlington Central High Schoolsecondary · Public · 0.8 km
7.4/10Good
Burlington Central Elementary Schoolelementary · Public · 0.8 km
—
Contact agent
Helpful calculators
Mortgage
Affordability
Closing costs
Land transfer tax
Property tax
Down payment
CMHC insurance
Stress test
Cashback Rebate
Your HOMEH agent

KimHOMEH agent · Burlington
"I would see it this week."
Ask Kim