

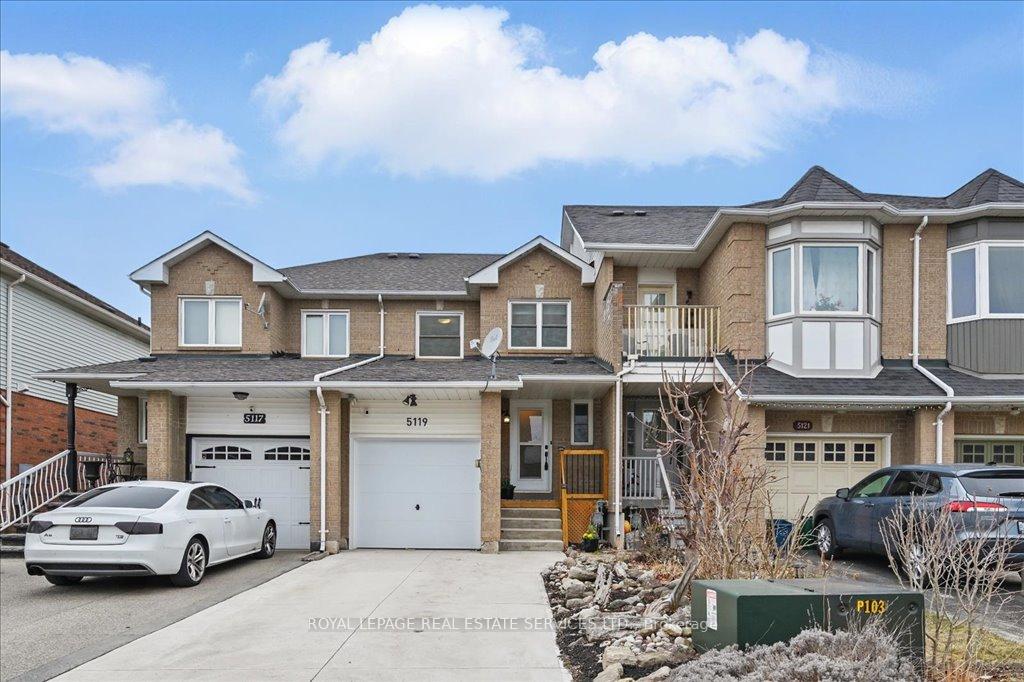
5119 Thornburn Drive
5119 Thornburn Drive
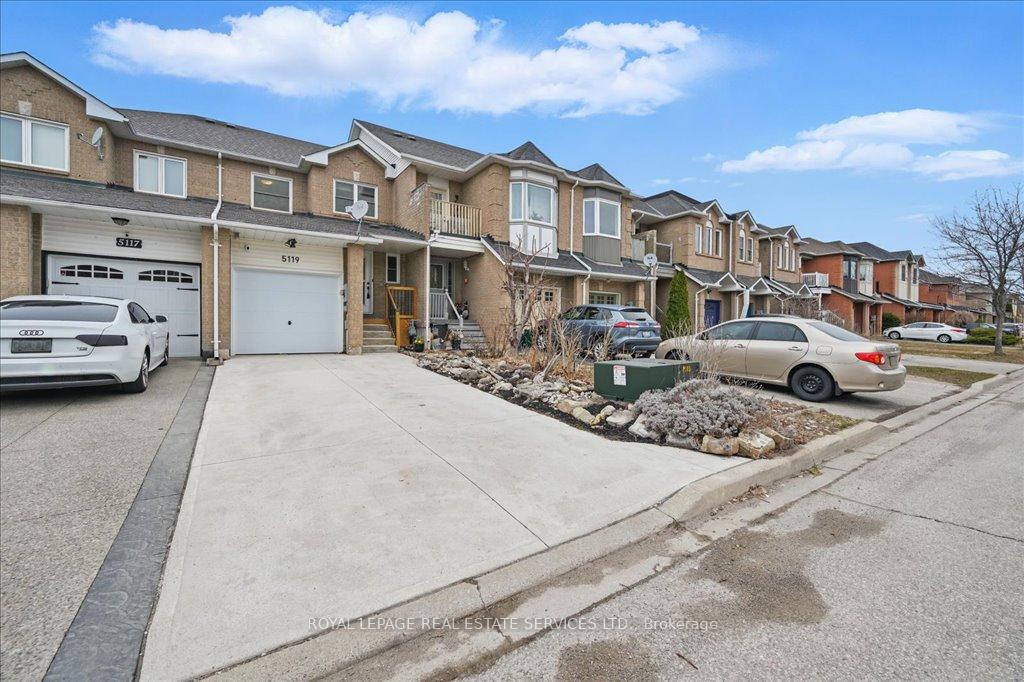
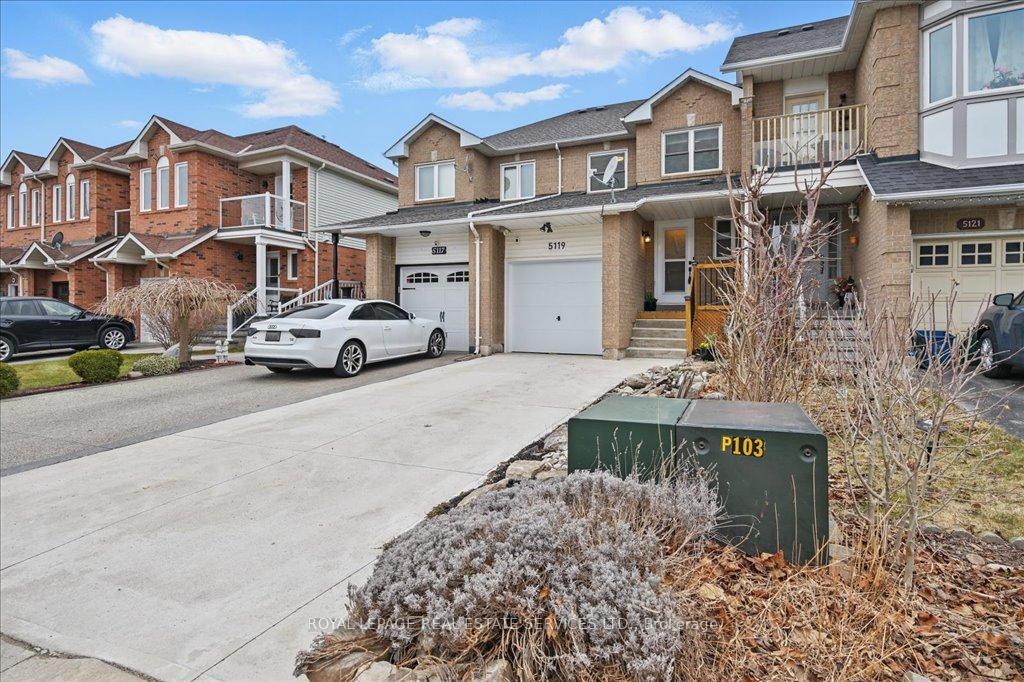
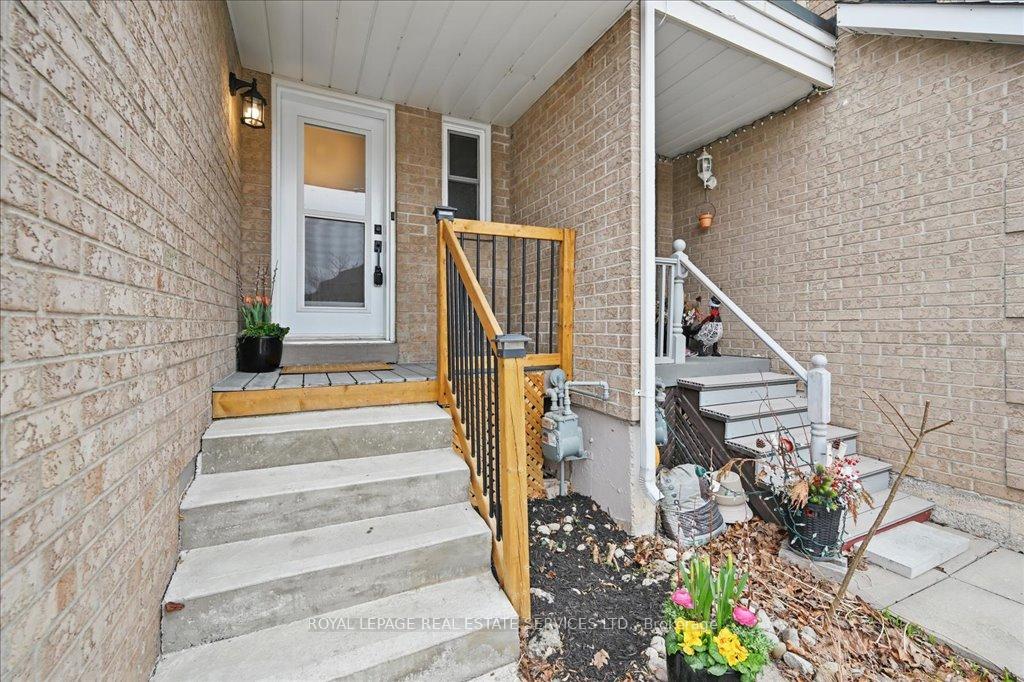
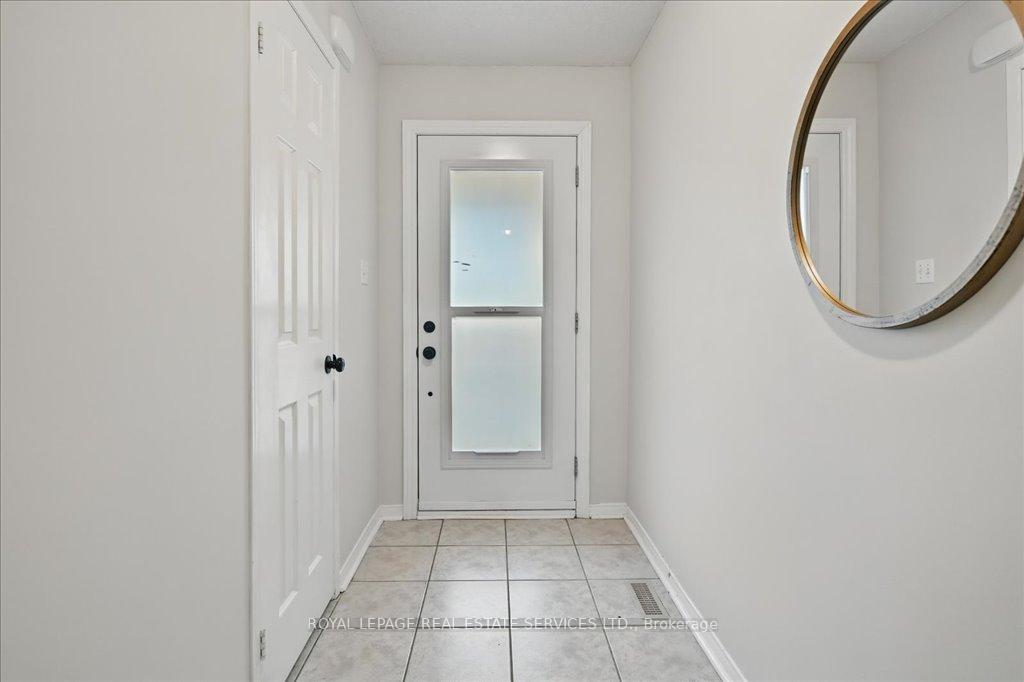 See all 40 photos
Property history
Facts and features
- BasementFinished
- Age of home16–30 years
- Water, sewerMunicipal
- HeatingForced air
- Central air
The homeFreehold Townhouse, 2-storey, Age 16–30 years
- Type: Freehold Townhouse
- Style: 2-storey
- Age: 16–30 years
- Living space: 700–1,100 sq ft
- Basement: Full, finished
InsideLower level, Sump pump, water heater, Carbon monoxide detectors, smoke detector
- Laundry: Lower level
- Features: Sump pump, water heater
- Security: Carbon monoxide detectors, smoke detector
- Rooms above ground: 6
- Bedrooms: 3 + 1 in the basement
- Bathrooms: 3
- Kitchens: 1
Outside and lotAluminum siding, brick veneer, Shingles, Poured concrete
- Exterior: Aluminum siding, brick veneer
- Roof: Shingles
- Foundation: Poured concrete
- Features: Awnings, porch
- Other structures: Fence - full, garden shed
- Size: 18.03 × 100.24 ft
- Zoning: URM; URH
Parking1 Garage, Attached, Private
- Spaces: 1 Garage
- Garage: Attached
- Driveway: Private
Heating, water and powerForced air, gas, Central air, Municipal water
- Heating: Forced air, gas
- Cooling: Central air
- Water: Municipal water
- Sewer: Municipal sewer
- Natural gas: Yes
- Hydro: Yes
- Cable: Yes
- Telephone: Available
Costs and taxesTaxes $3,608 a year, HST included in the price, Hot water heater
- Taxes, 2024: $3,608 a year
- HST: HST included in the price
- Rental items: Hot water heater
Included in the saleStainless steel appliances including: built-in microwave/vent; dishwasher; stove; & fridge. dishwasher and stove are 1 year old. all electric light fixtures; all window coverings, workbench in garage, free standing freezer in basement, garden shed, backyard awning; washer and dryer
- Included: Stainless steel appliances including: built-in microwave/vent; dishwasher; stove; & fridge. dishwasher and stove are 1 year old. all electric light fixtures; all window coverings, workbench in garage, free standing freezer in basement, garden shed, backyard awning; washer and dryer
NearbyFenced yard, public transit, school, school bus route
- Close to: Fenced yard, public transit, school, school bus route
Listing detailsW12101631, Sold, Apr 24, 2025
- MLS® number: W12101631
- Status: Sold
- Listed on: Apr 24, 2025
- Days on market: 50
- Updated: Jun 13, 2025
- Possession: Flexible
- Occupied by: Owner
- Listing brokerage: ROYAL LEPAGE REAL ESTATE SERVICES LTD.
About this home
5119 Thornburn Drive, Burlington (Uptown), ON L7L 6K2
Charming 3-Bedroom Townhouse with Finished Basement in Appleby, BurlingtonWelcome to this beautifully updated freehold townhouse in the desirable Appleby neighbourhood of Burlington. This lovely home offers 3 bedrooms, plus an additional bedroom in the fully finished basement, making it perfect for growing families or those needing extra space for guests, gym or a home office.The main floor features a bright, open layout, with a convenient 2-piece powder room. The updated kitchen with under-counter lighting, boasts neutral quartz countertops and sleek subway tile backsplash, offering both style and function for the home chef. A sliding door yields direct access to a spacious raised deck. Throughout the home, you'll find professional paint in neutral tones, creating a clean, modern atmosphere that suits any decor.Upstairs, youll find a 4-piece bathroom, as well as a master suite that comfortably accommodates your furniture and personal space. The basement is fully finished, featuring a 3-piece bathroom with a modern shower, making it the perfect retreat or extra living space.The private, fully fenced backyard is an outdoor oasis, complete with raised planting beds for gardening enthusiasts and a back gate providing easy access to a convenient walkway. The concrete driveway offers space for two tandem cars, adding both convenience and value to the home.Located in the middle of it all, this home is just minutes from local amenities, parks, great schools, and major highways. With updated bathrooms, a beautifully maintained interior, and the added bonus of a friendly community, this home is ready for you to move in and enjoy.Dont miss your chance to call this stunning property your new home!
Ask about this home
A HOMEH agent will answer your questions about this home.
Around this home
Daily convenience, out of 100, from the distances below
Schools nearby
School rating, out of 10.
Helpful calculators
Your HOMEH agent

"I would see it this week."