

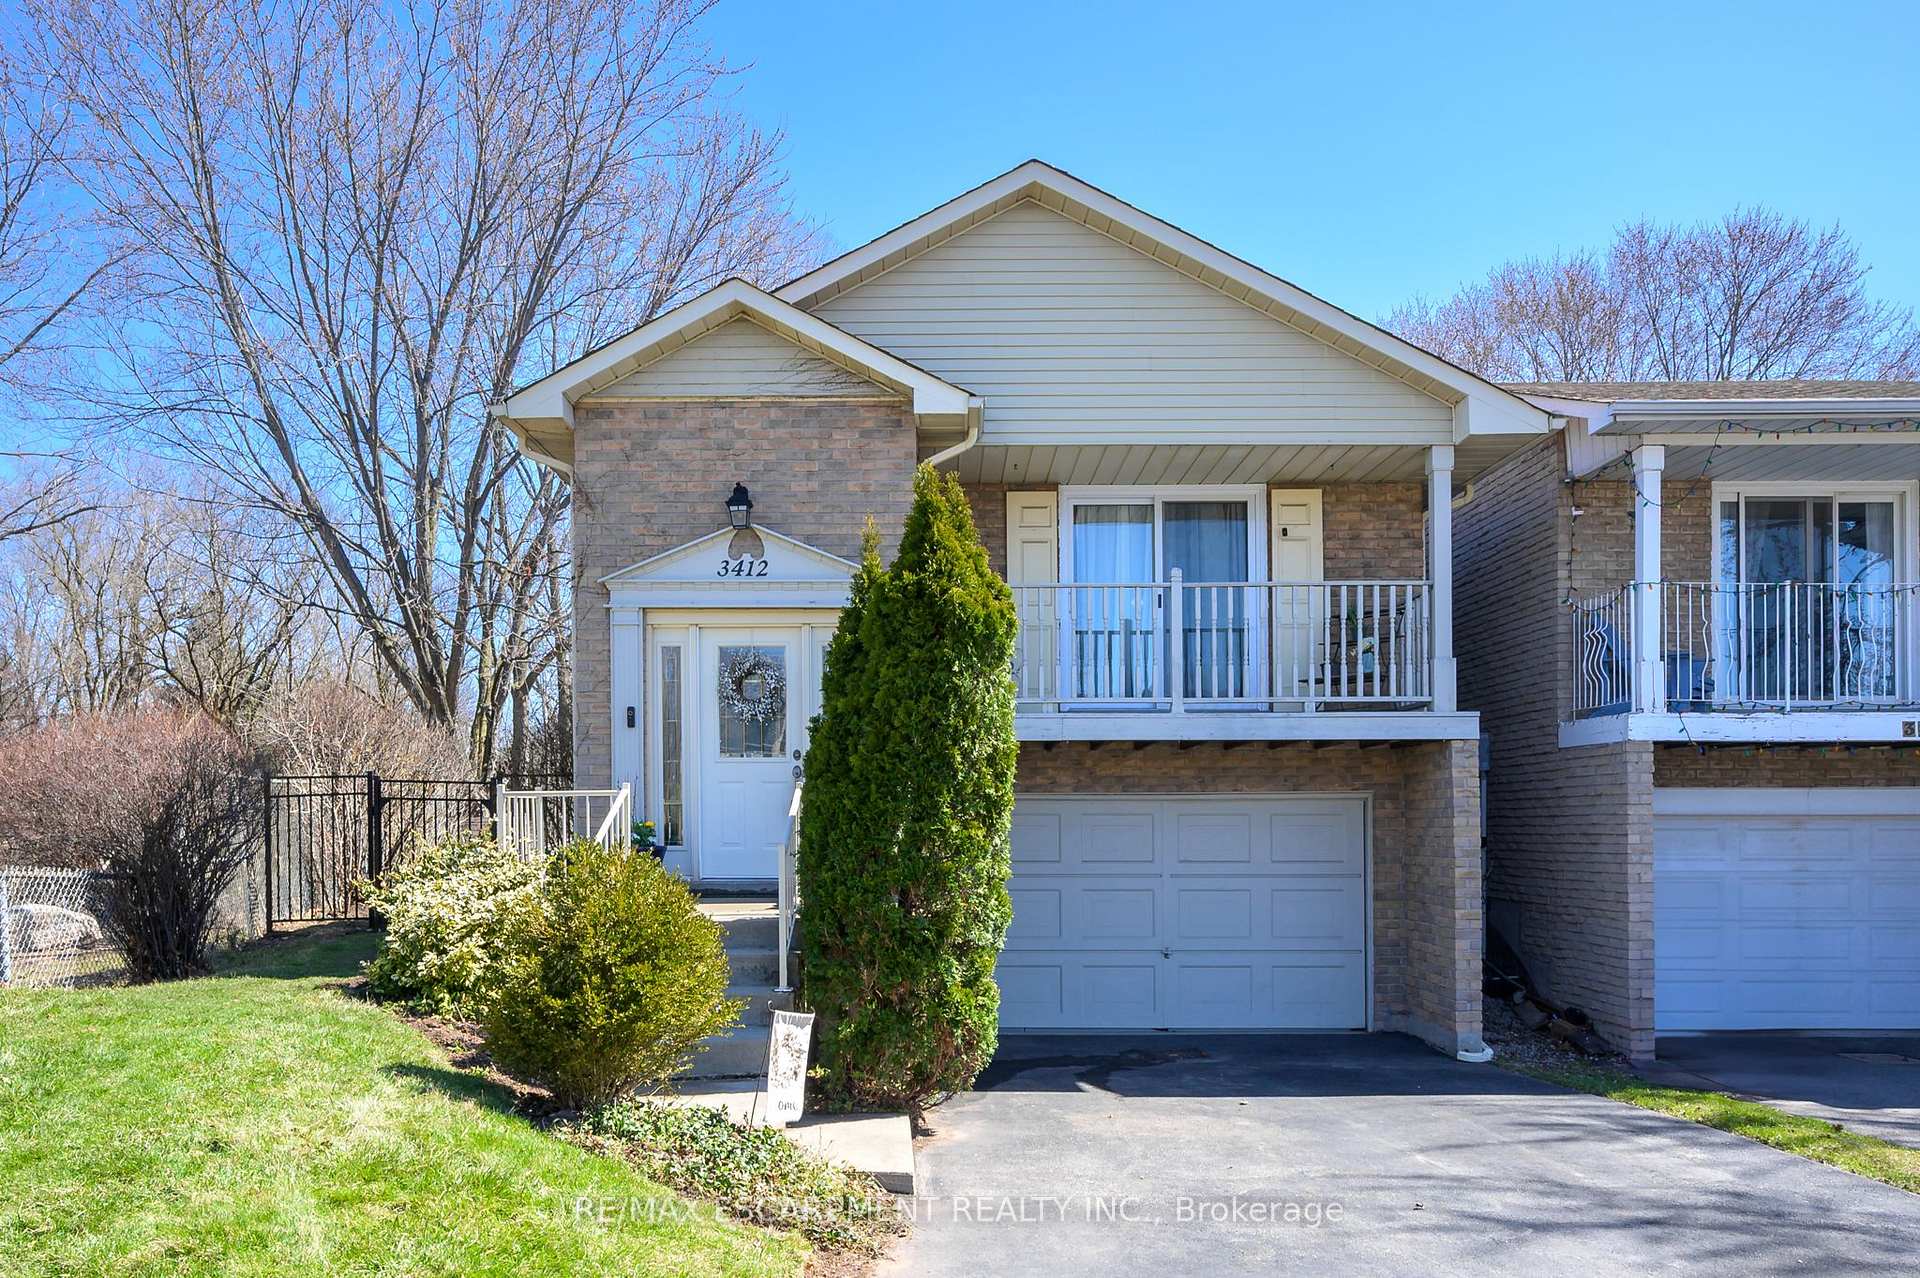
3412 Hannibal Road
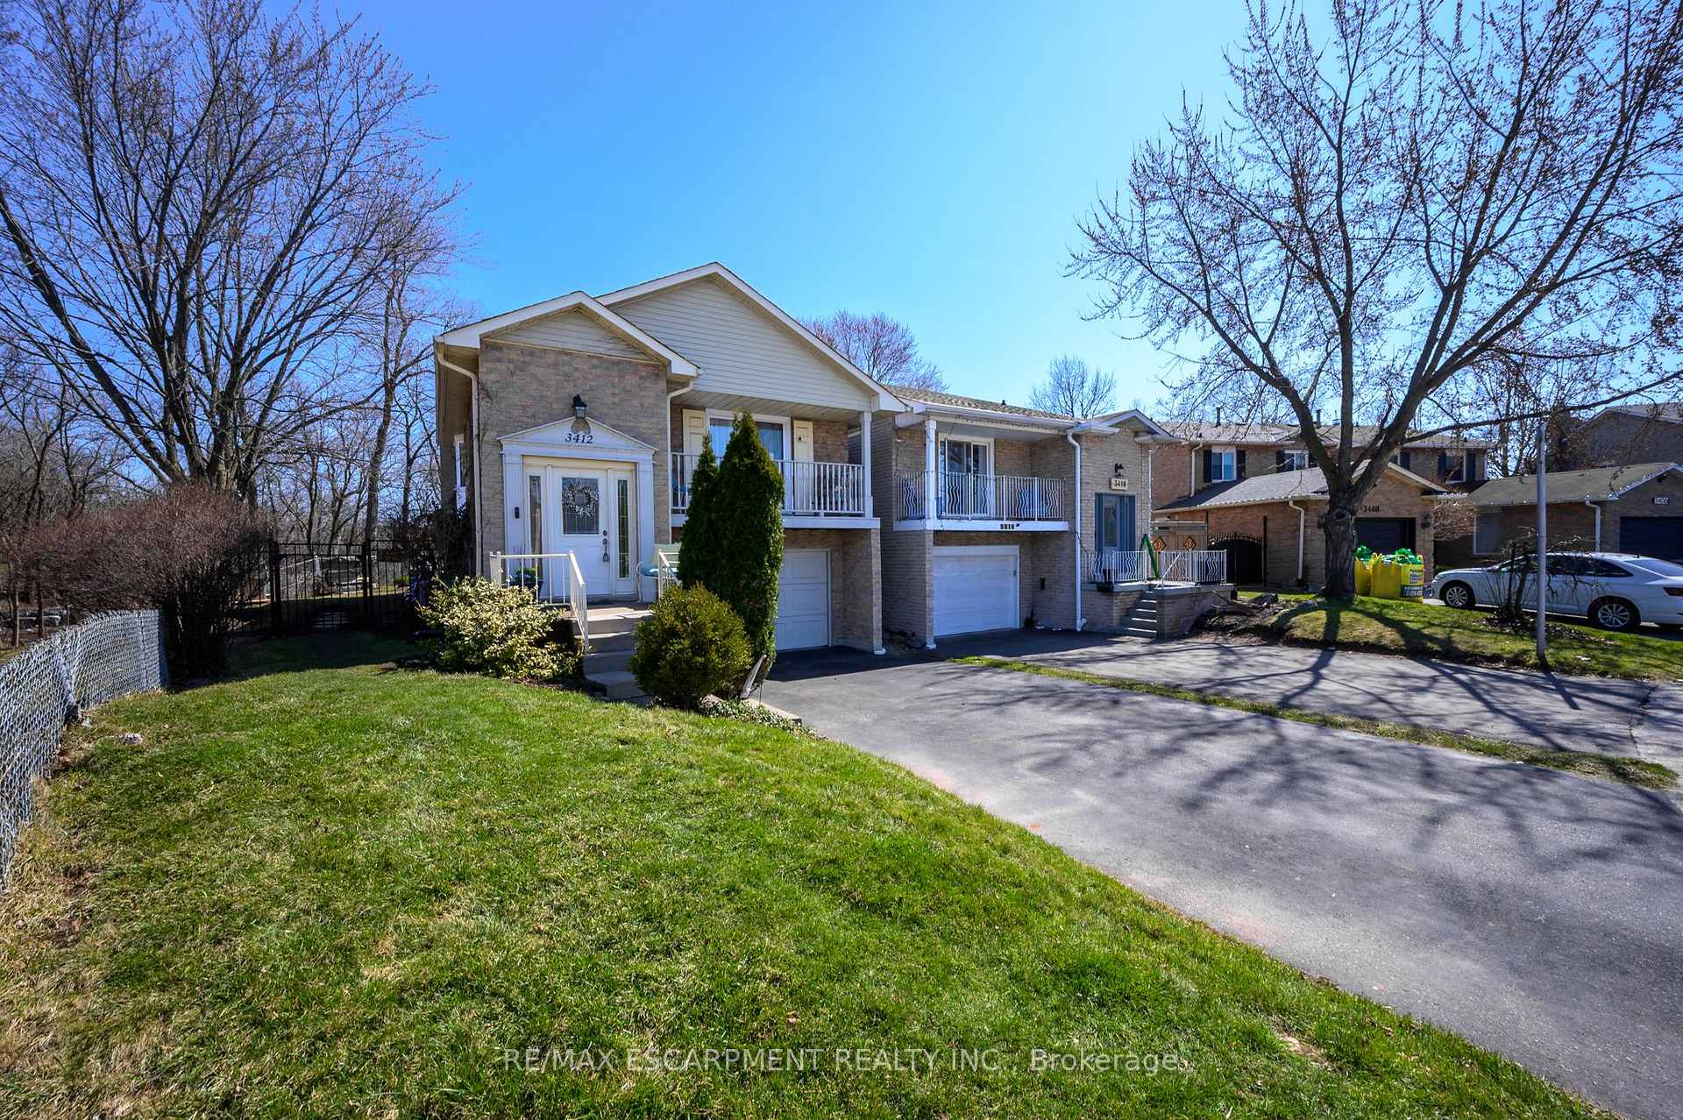
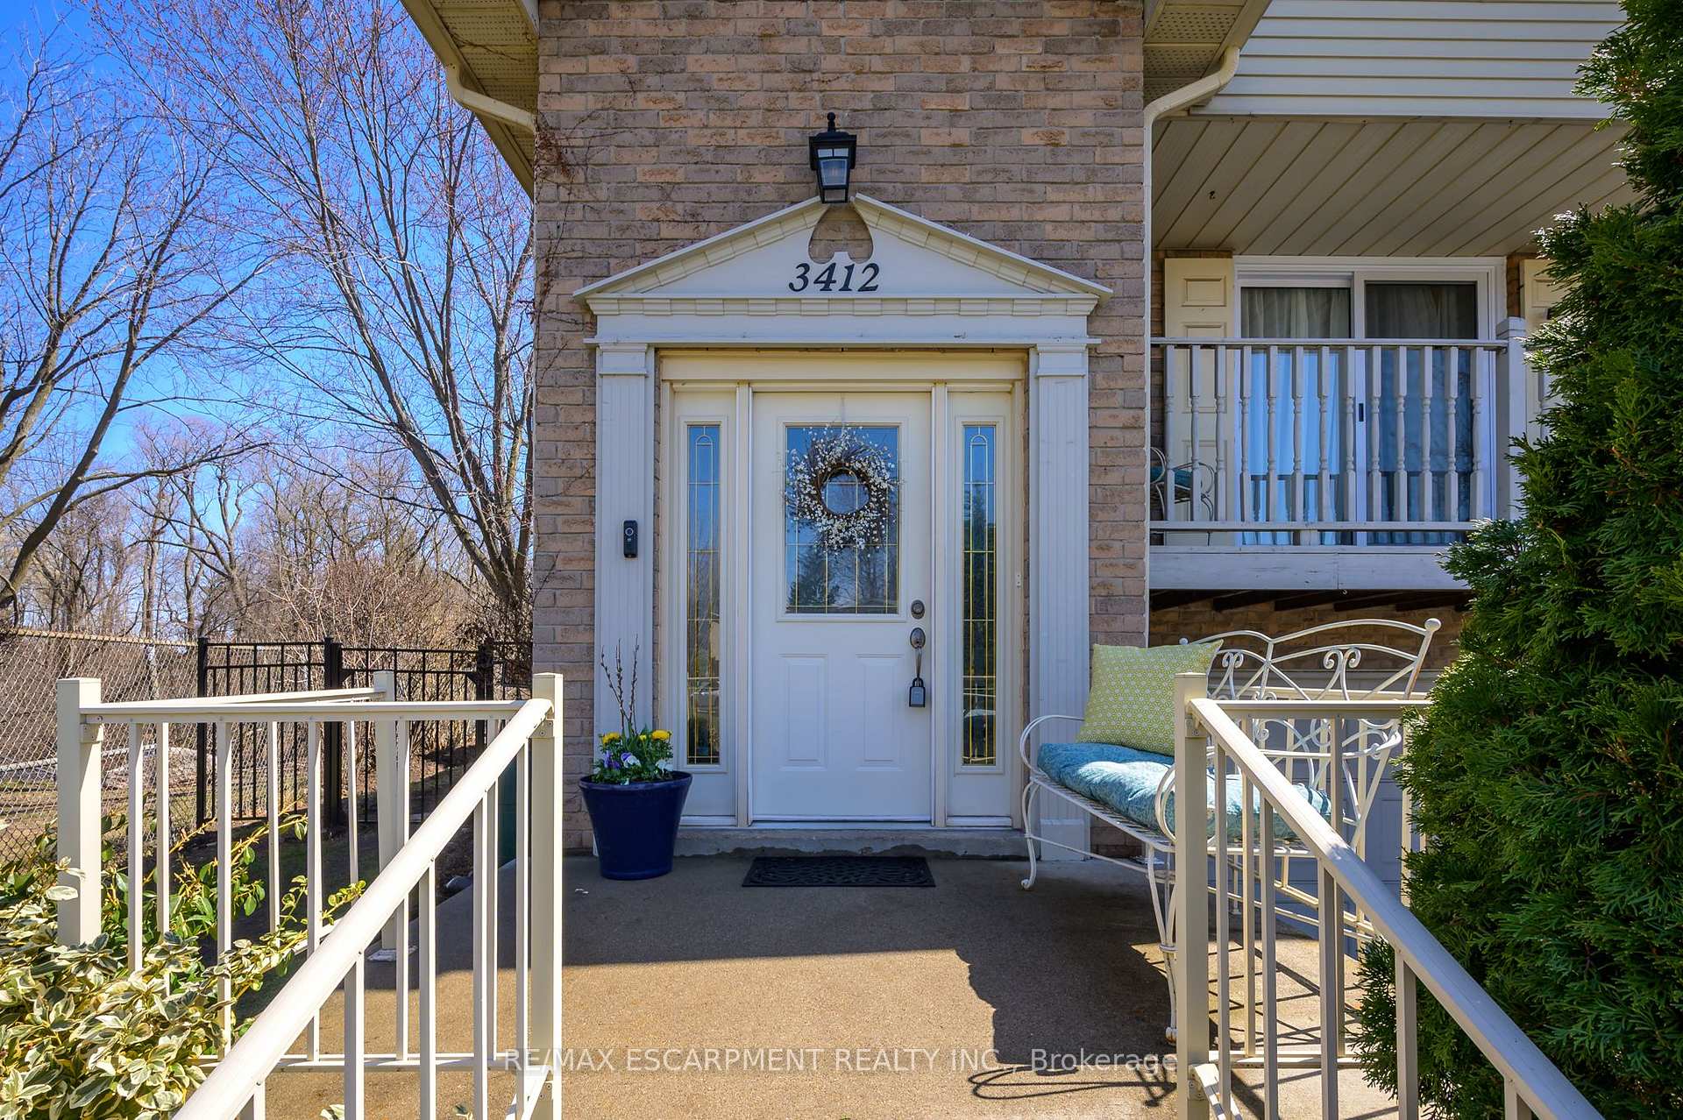
3412 Hannibal Road
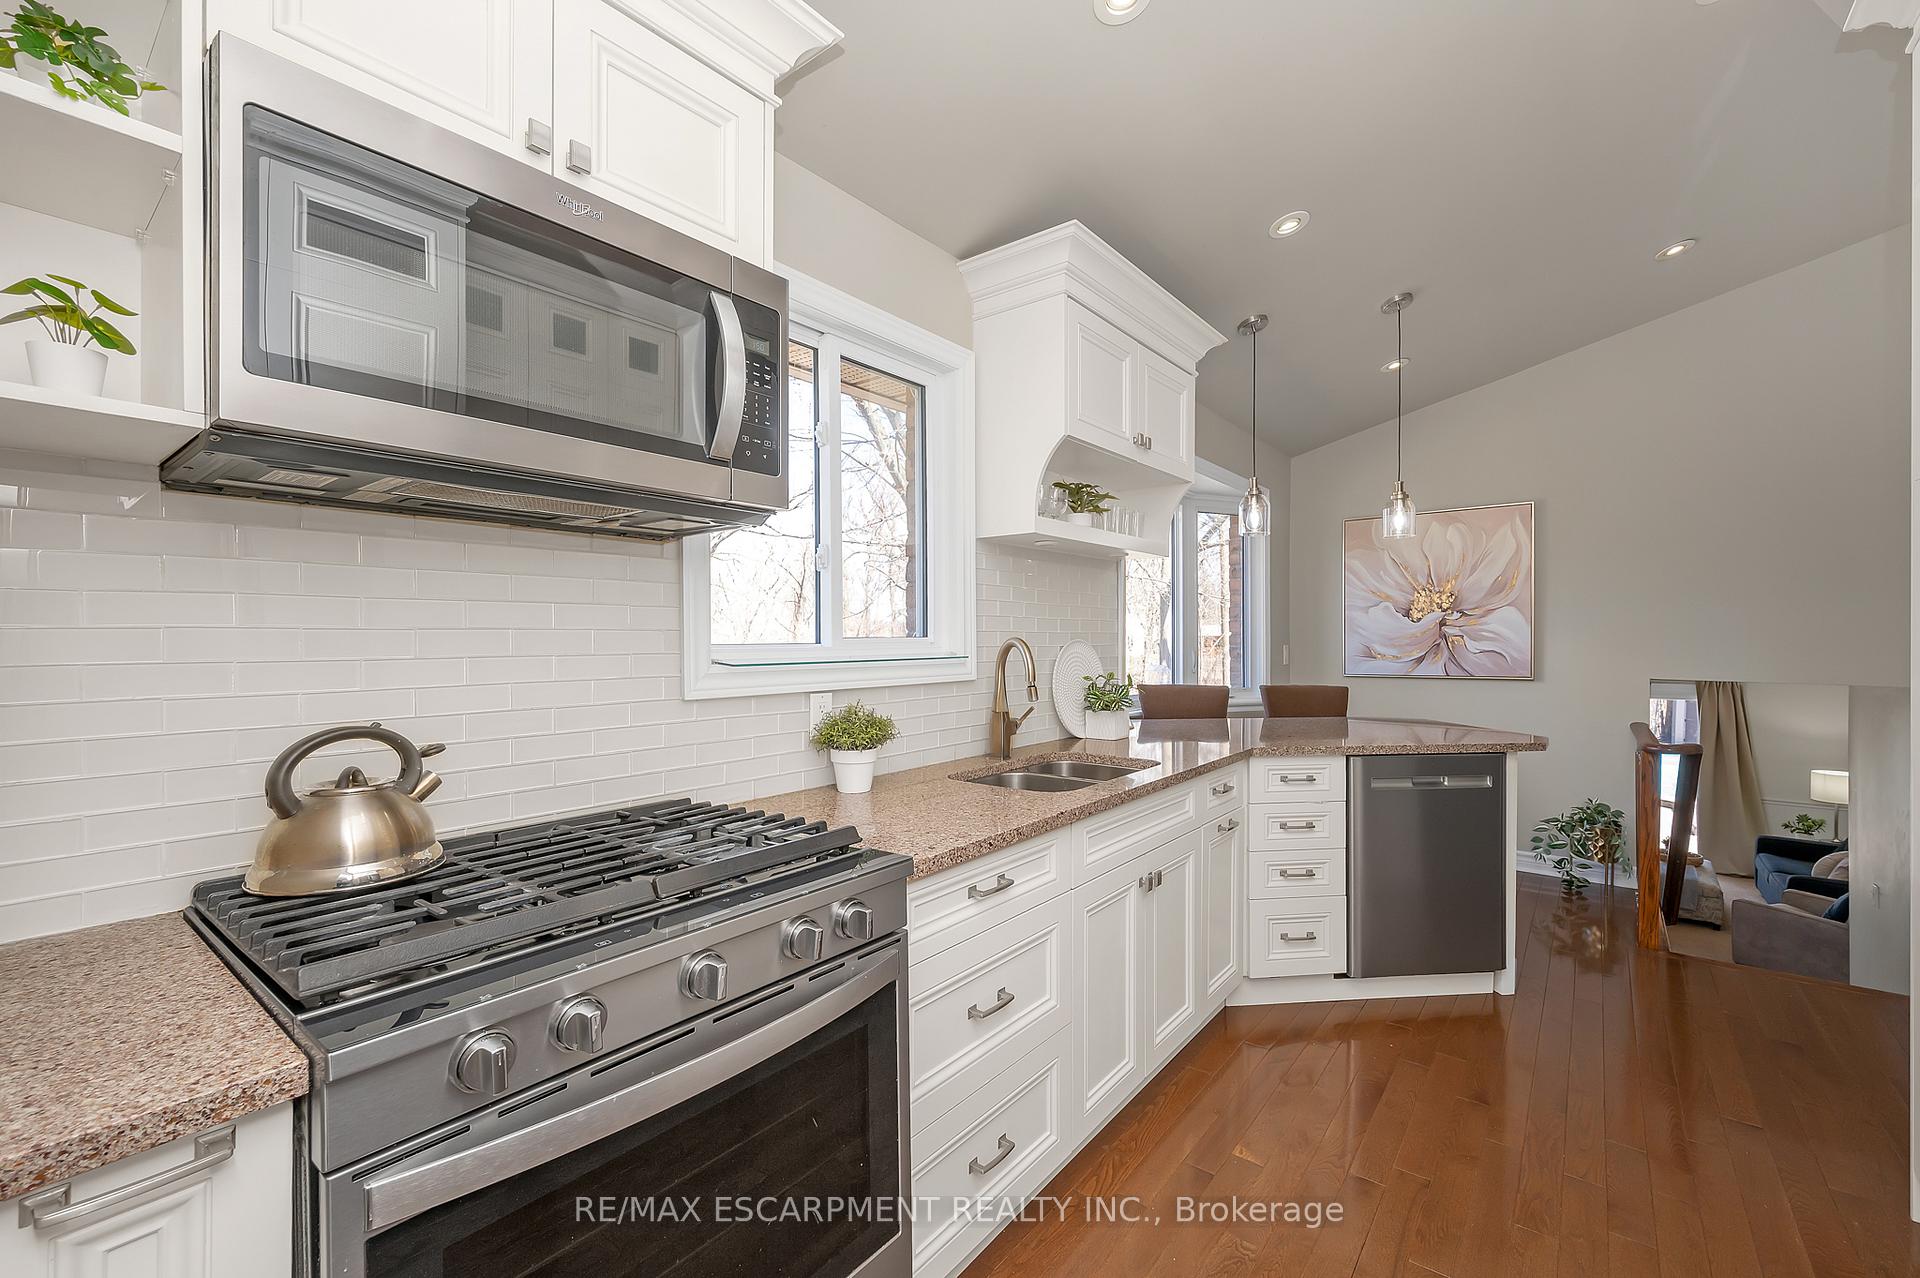 See all 49 photos
Property history
Facts and features
- BasementPart finished
- Age of home31–50 years
- Water, sewerMunicipal
- Lot shapePie
- Hardwood floors
- Fireplace
- Central air
- Pool
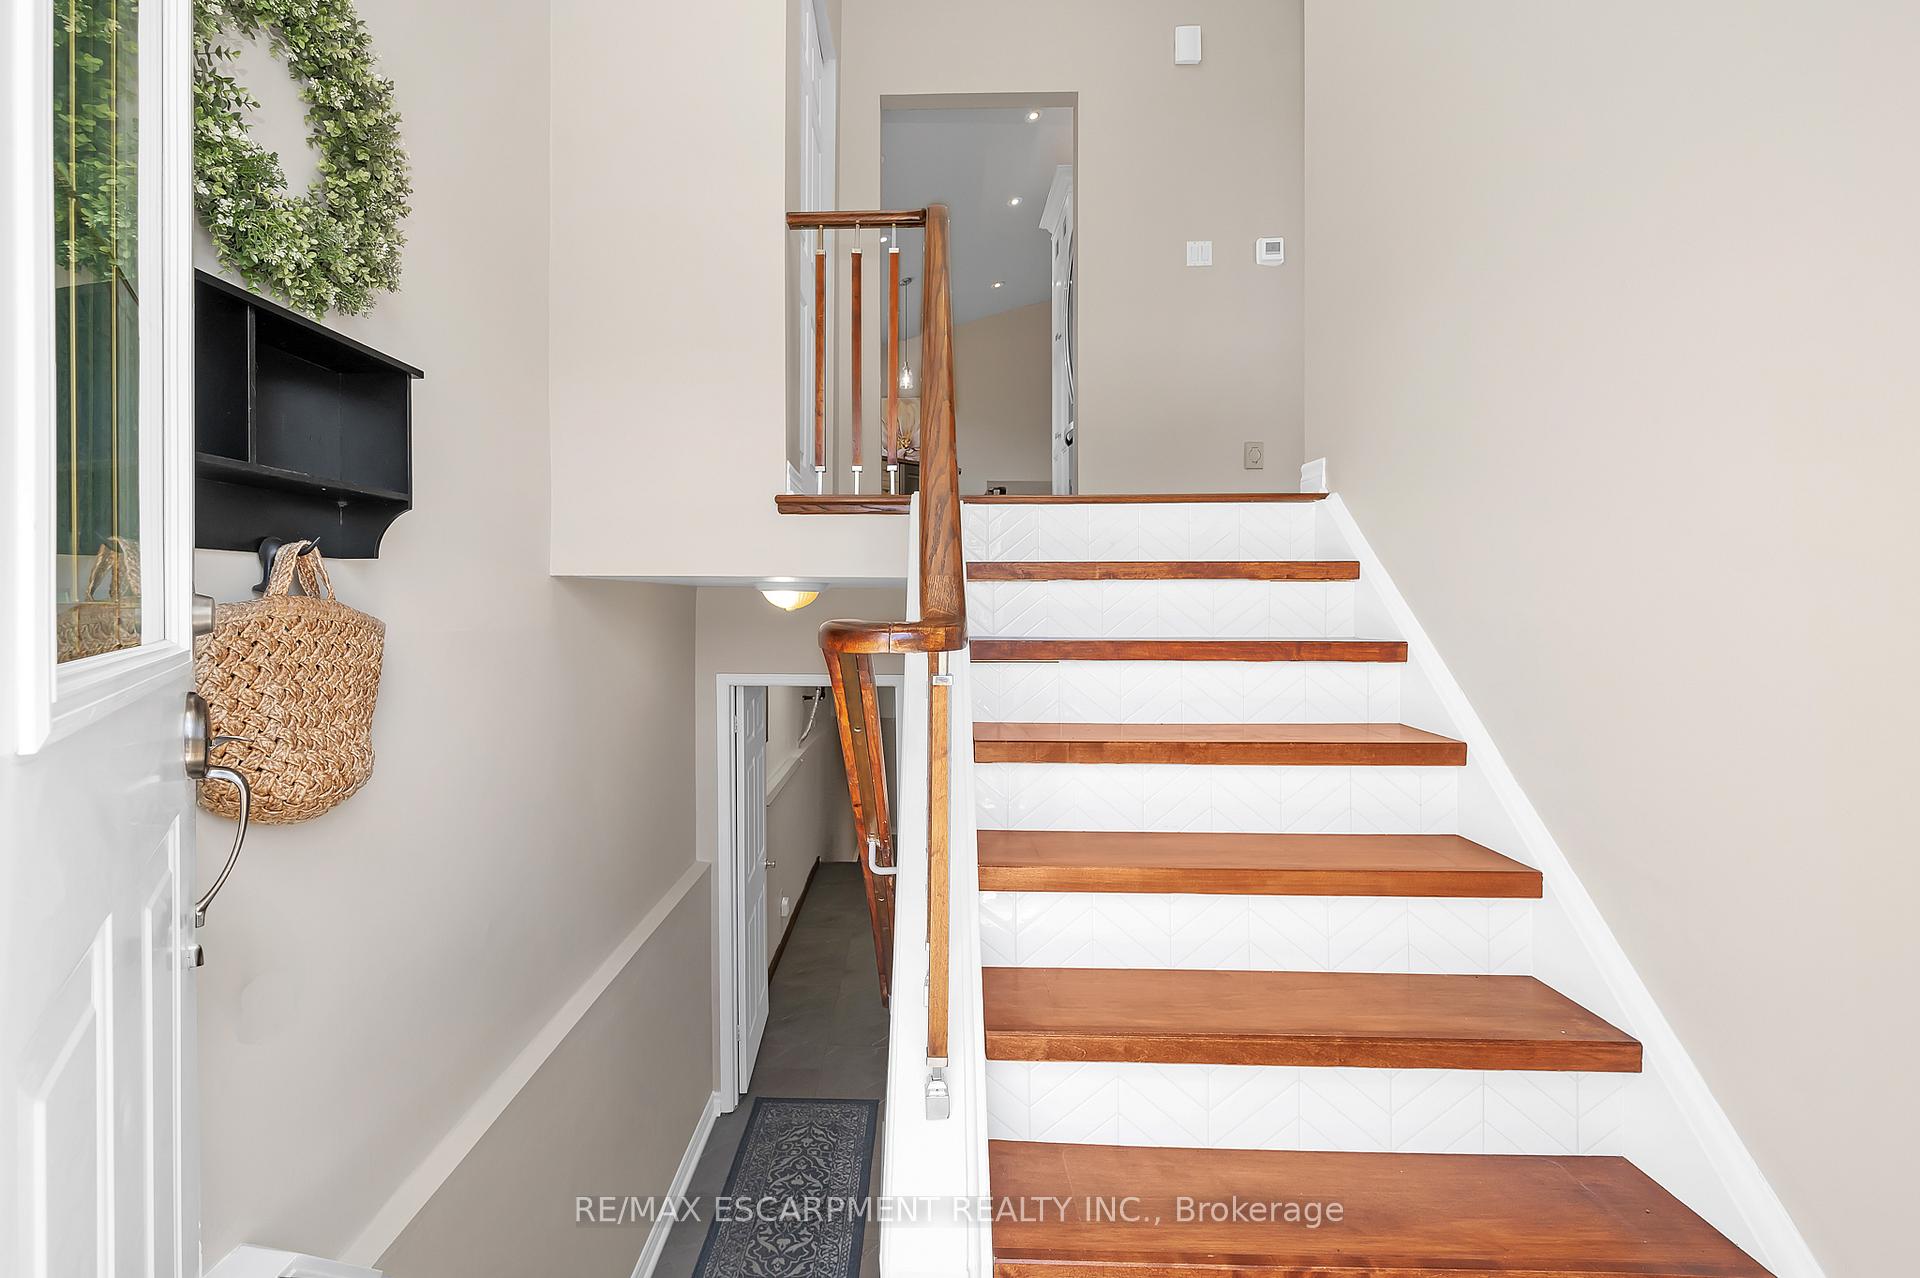
The homeLink, Backsplit 5, Age 31–50 years
- Type: Link
- Style: Backsplit 5
- Age: 31–50 years
- Living space: 1,500–2,000 sq ft
- Basement: Full, partially finished
InsideFireplace Yes, Hardwood, Main level
- Fireplace: Yes
- Flooring: Hardwood
- Laundry: Main level
- Features: Storage, auto garage door remote
- Rooms above ground: 12
- Rooms in the basement: 2
- Bedrooms: 4
- Bathrooms: 2
- Kitchens: 1
- Family room: Yes
Outside and lotBrick, vinyl siding, Asphalt shingle, Poured concrete
- Exterior: Brick, vinyl siding
- Roof: Asphalt shingle
- Foundation: Poured concrete
- Pool: Salt, on ground
- Size: 31.46 × 126.91 ft
- Shape: Pie
Parking1 Garage, Built-in
- Spaces: 1 Garage
- Garage: Built-in
Heating, water and powerForced air, gas, Central air, Municipal water
- Heating: Forced air, gas
- Cooling: Central air
- Water: Municipal water
- Sewer: Municipal sewer
Costs and taxesTaxes $5,426 a year, HST included in the price, Hot water heater
- Taxes, 2024: $5,426 a year
- HST: HST included in the price
- Rental items: Hot water heater
Included in the saleAll existing appliances (gas stove, fridge, dishwasher, built-in microwave, washer, dryer, freezer, fridge in basement), all electric light fixtures, all window coverings (except the family room drapes), hot tub, hot tub cover, pool and equipment, heater (as is), shed, electric fireplace in bonus room, Eufy doorbell camera, ikea '4 wire basket drawer' units x 5, family room drapes
- Included: All existing appliances (gas stove, fridge, dishwasher, built-in microwave, washer, dryer, freezer, fridge in basement), all electric light fixtures, all window coverings (except the family room drapes), hot tub, hot tub cover, pool and equipment, heater (as is), shed, electric fireplace in bonus room
- Not included: Eufy doorbell camera, ikea '4 wire basket drawer' units x 5, family room drapes
Listing detailsW12091061, Sold, Apr 18, 2025
- MLS® number: W12091061
- Status: Sold
- Listed on: Apr 18, 2025
- Days on market: 12
- Updated: Apr 30, 2025
- Possession: 30-59 days
- Occupied by: Owner
- Listing brokerage: RE/MAX ESCARPMENT REALTY INC.
About this home
3412 Hannibal Road, Burlington (Palmer), ON L7M 1S1
Escape to your very own oasis in the heart of the city! This well-maintained family 4-bedroom home is situated on an oversized ravine lot with a private backyard that feels like a serene retreat. Enjoy the warmth of summer in your on-ground pool, unwind in the hot tub, and relax on the newly installed patio, all surrounded by lush greenery and the peaceful sounds of Tuck Creek flowing behind the property.The home boasts over 2,000 square feet of living space spread across multiple levels, offering privacy for work-from-home needs or the potential for an in-law suite. Step outside and take a short walk to the recently revitalized Lansdowne Park, where you'll find a brand new water spray pad, an updated play structure, a fitness circuit, and even more outdoor amenities for all ages to enjoy.Recent updates include: Windows (2022/2018), Ground Floor Bathroom & Laundry Room (2024), Driveway (2021), Patio (2024), Furnace & A/C (2017), Roof (2014), Washer/Dryer (2022), Hot tub cover 2020, New salt cell (2025), 200 Amp Service
Ask about this home
A HOMEH agent will answer your questions about this home.
Around this home
Daily convenience, out of 100, from the distances below
Schools nearby
School rating, out of 10.
Helpful calculators
Your HOMEH agent

"I would see it this week."