

5013 Fern Drive
5013 Fern Drive
 See all 18 photos
Property history
Facts and features
- BasementFinished
- Age of home51–99 years
- Water, sewerMunicipal
- Lot shapeRectangular
- Hardwood floors
- Central air
The homeDetached, Sidesplit 3, Age 51–99 years
- Type: Detached
- Style: Sidesplit 3
- Age: 51–99 years
- Living space: 700–1,100 sq ft
- Basement: Finished
InsideHardwood, Broadloom, Lower level, Auto garage door remote
- Flooring: Hardwood, Broadloom
- Laundry: Lower level
- Features: Auto garage door remote
- Rooms above ground: 10
- Bedrooms: 3
- Bathrooms: 2
- Kitchens: 1
Outside and lotVinyl siding, brick, Asphalt shingle, Concrete block
- Exterior: Vinyl siding, brick
- Roof: Asphalt shingle
- Foundation: Concrete block
- Features: Landscaped, porch
- Other structures: Shed
- Size: 115 × 60 ft
- Shape: Rectangular
- Zoning: Residential
Parking2 Garage, Attached, Private double
- Spaces: 2 Garage
- Garage: Attached
- Driveway: Private double
Heating, water and powerForced air, gas, Central air, Municipal water
- Heating: Forced air, gas
- Cooling: Central air
- Water: Municipal water
- Sewer: Municipal sewer
Costs and taxesTaxes $4,609 a year, HST included in the price, Hwt, furnace & a/c
- Taxes, 2024: $4,609 a year
- HST: HST included in the price
- Rental items: Hwt, furnace & a/c
- Under contract: Hot water tank-gas
Included in the saleExisting appliances, curtains/blinds, elf's, gdo + remotes.
- Included: Existing appliances, curtains/blinds, elf's, gdo + remotes.
NearbyPublic transit, rec./commun.centre, school, ravine, park
- Close to: Public transit, rec./commun.centre, school, ravine, park
Listing detailsW12182834, Sold, May 29, 2025
- MLS® number: W12182834
- Status: Sold
- Listed on: May 29, 2025
- Days on market: 15
- Updated: Jun 13, 2025
- Possession: Flexible
- Occupied by: Vacant
- Listing brokerage: ROYAL LEPAGE REAL ESTATE SERVICES LTD.
About this home
5013 Fern Drive, Burlington (Appleby), ON L7L 3P2
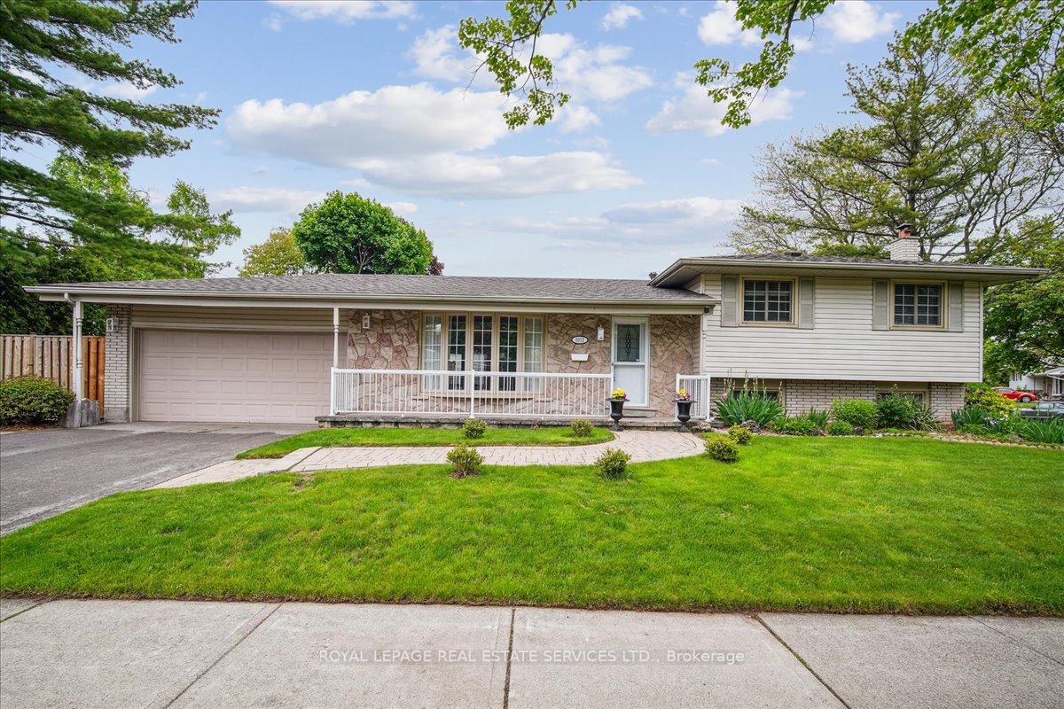
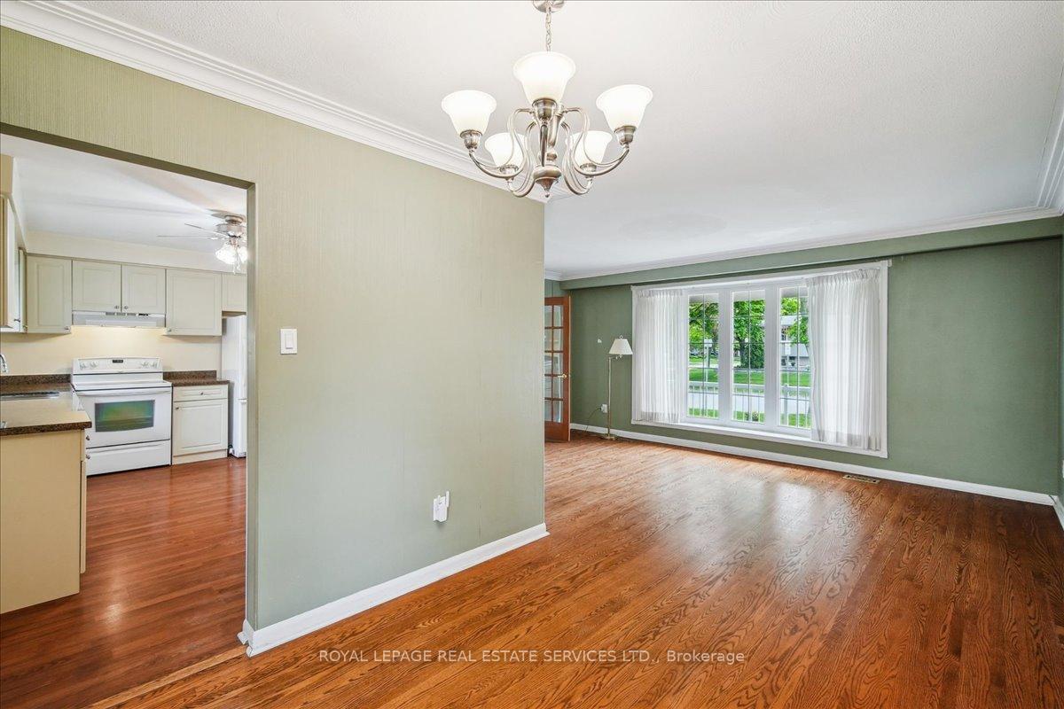
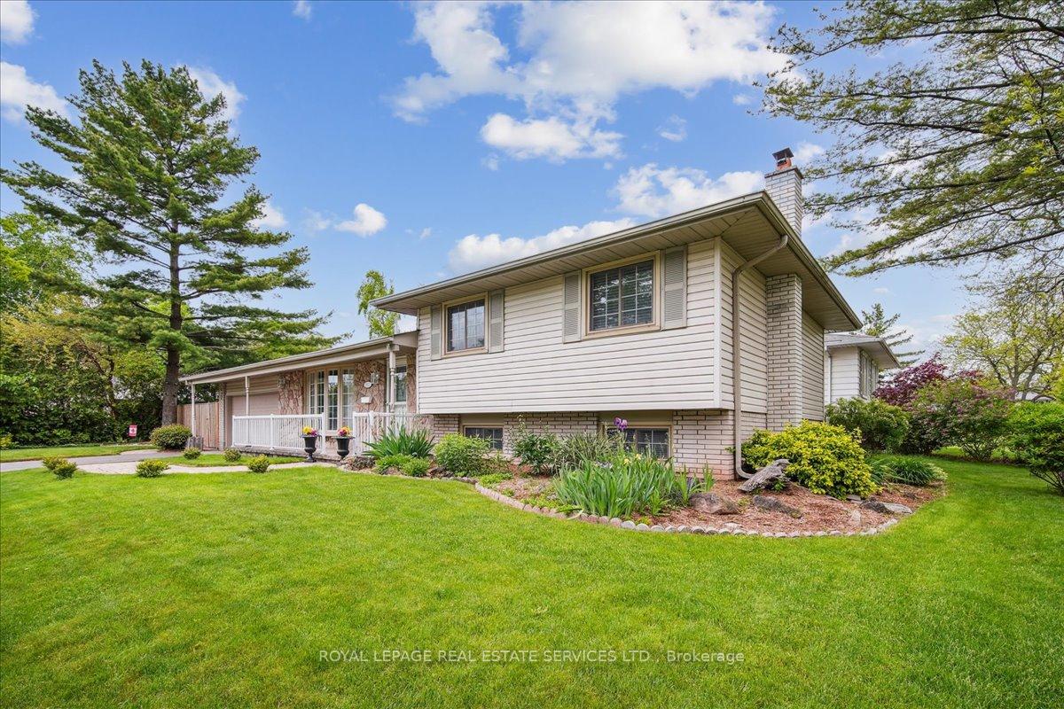
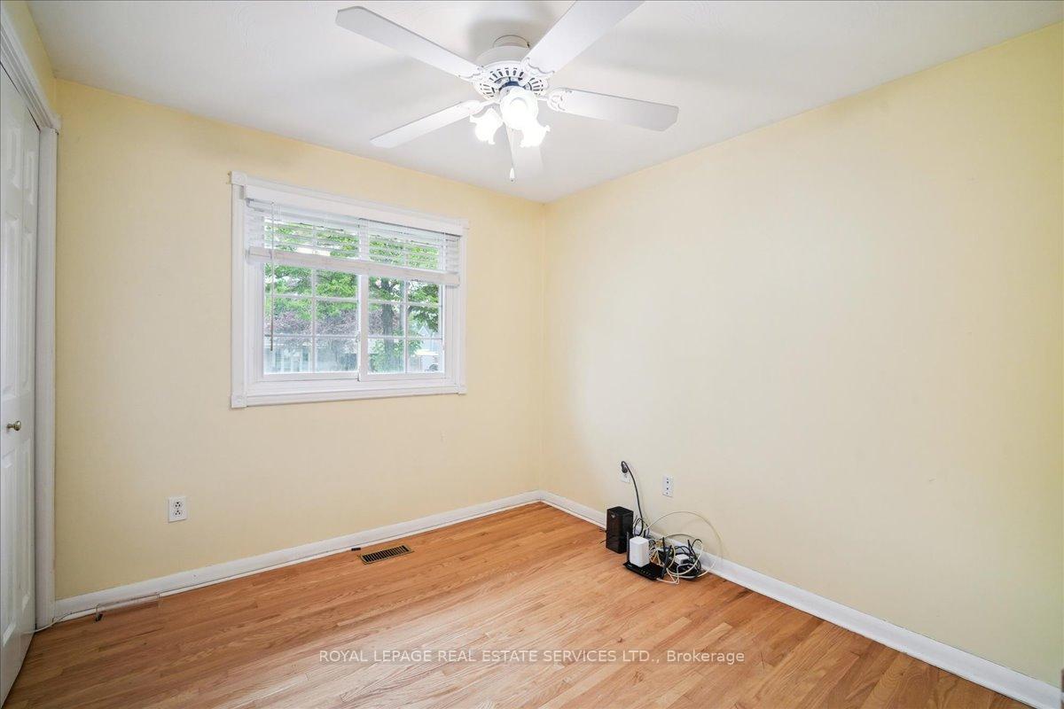
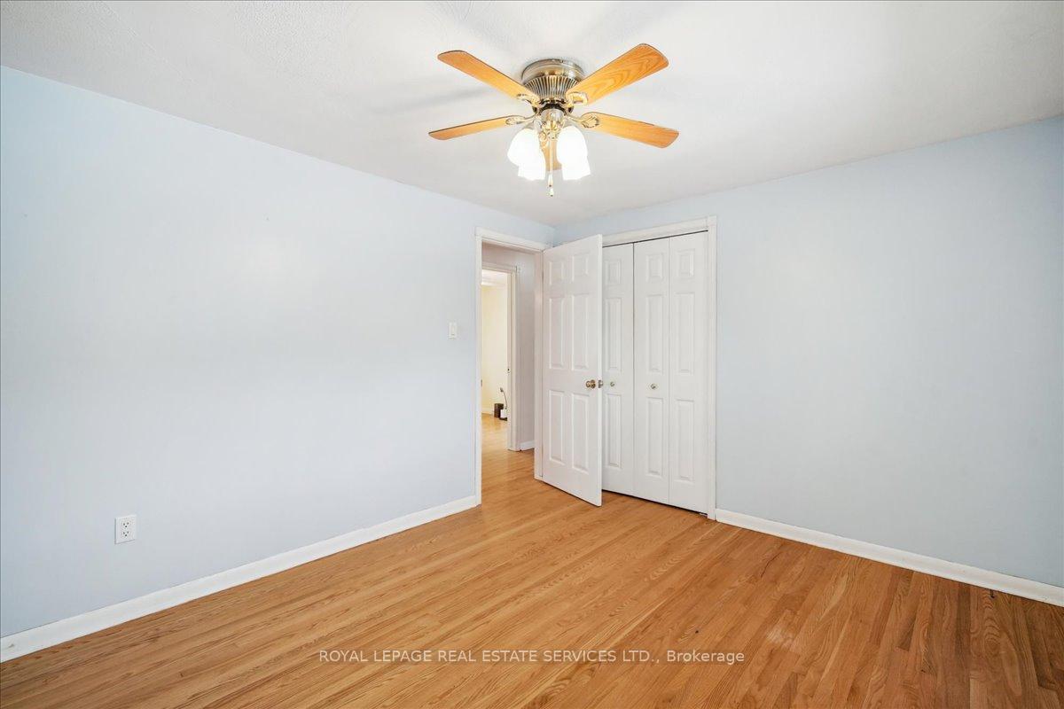
Set on a quiet, tree-lined street in Burlingtons sought-after Elizabeth Gardens, this thoughtfully cared-for side-split blends comfort, convenience, and community. A short walk brings you to the lakefront, neighbourhood restaurants, and the shops and services at Appleby Village. With quick access to the QEW, Appleby GO Station, and local schools, the location is ideal for both families and commuters alike. A winding flagstone path and mature landscaping welcome you to a charming front porch and double garage, while inside, the home offers a warm and spacious layout with bright, flowing living spaces and two full bathrooms. The main level is inviting and well-appointed, featuring French doors, hardwood flooring, and detailed trim work. The living and dining areas are perfect for entertaining or quiet evenings at home, with sliding doors leading to a cozy three-season sunroom and a beautifully designed patio beyond. The kitchen is bright and functional, offering plenty of storage, granite counters, and an eat-in area with a convenient connection to the front foyer. Upstairs, the full bathroom has been updated with stylish finishes. The three bedrooms are well-sized and offer flexible space for family, guests, or work-from-home needs. The lower level adds a cozy family room with an electric fireplace and built-ins, plus a modern 3-piece bath, laundry area, and direct access to the backyard. Enjoy green space right across the street with a pathway to Pineland Park, and soak in the charm of a lakeside neighbourhood where every convenience is close at hand. This is a rare opportunity to settle into a home that truly checks all the boxes.
Ask about this home
A HOMEH agent will answer your questions about this home.
Around this home
Daily convenience, out of 100, from the distances below
Schools nearby
School rating, out of 10.
Helpful calculators
Your HOMEH agent

"I would see it this week."