

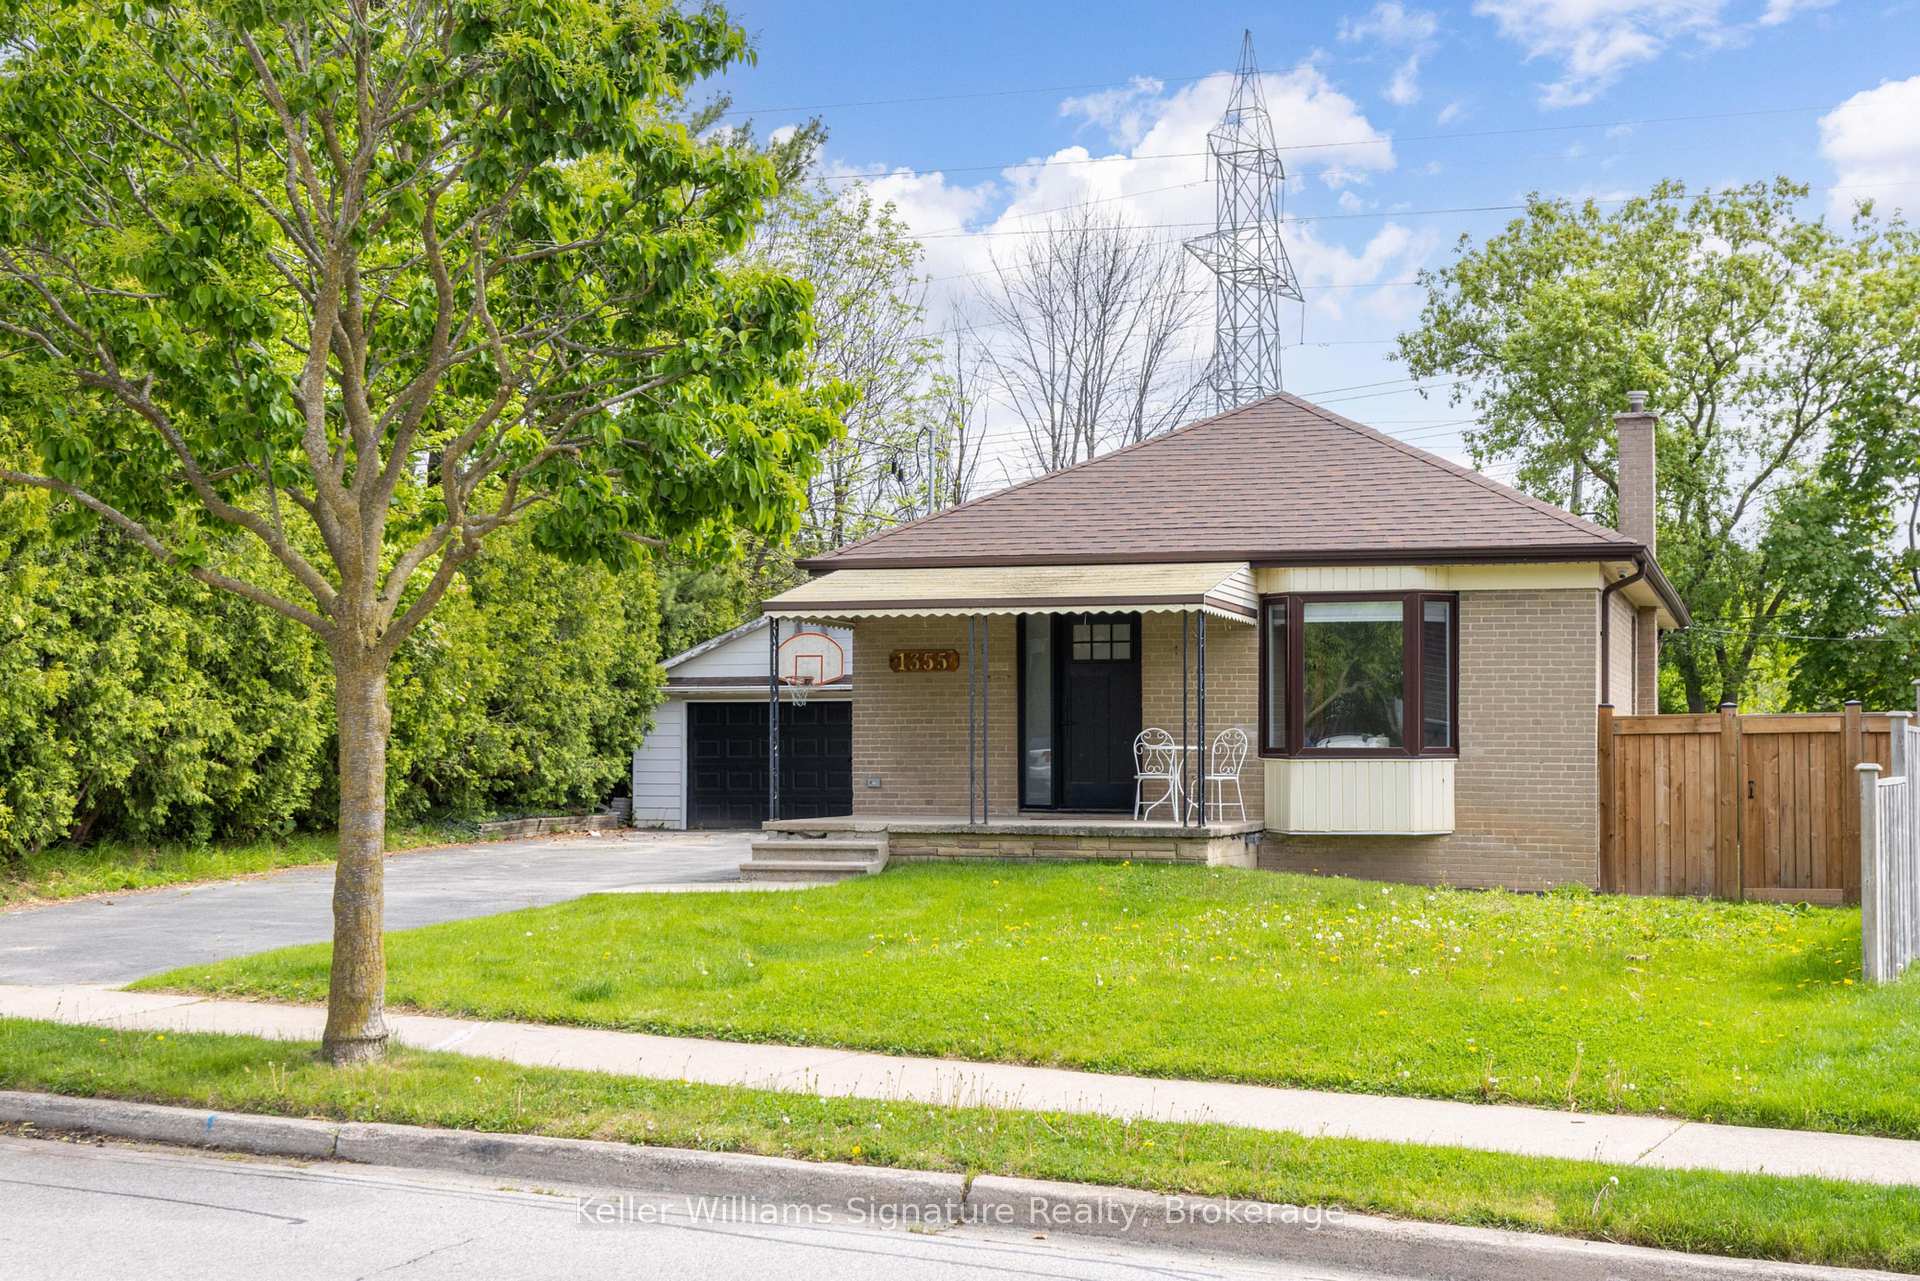
1355 Augustine Drive
1355 Augustine Drive
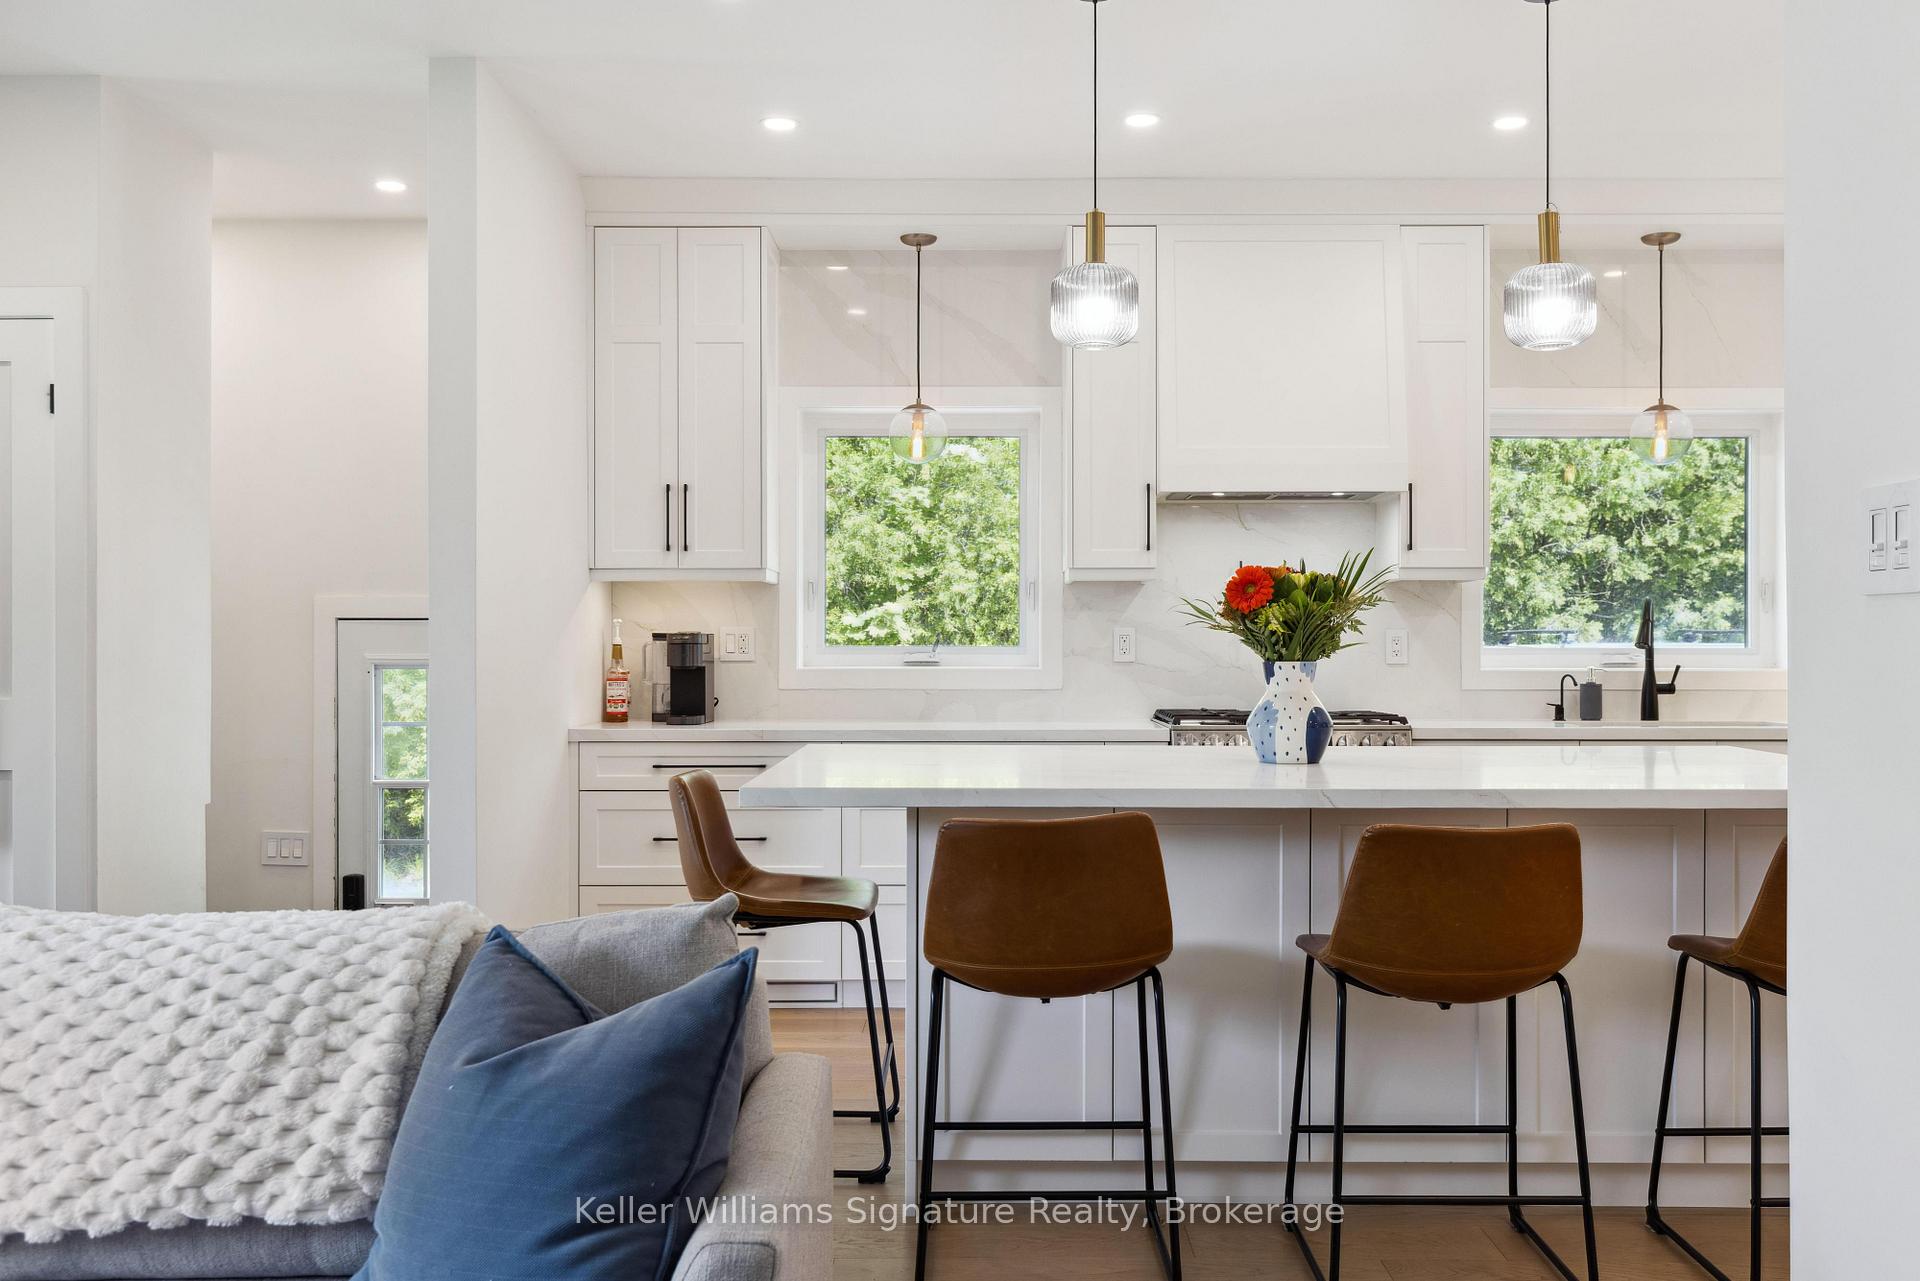 See all 38 photos
Property history
Facts and features
- BasementPart finished
- Water, sewerMunicipal
- Lot shapeIrregular
- HeatingForced air
- Central air
The homeDetached, Bungalow-raised, 700–1,100 sq ft
- Type: Detached
- Style: Bungalow-raised
- Living space: 700–1,100 sq ft
- Basement: Full, partially finished
InsideHeated, Lower level, Rooms above ground 6
- Flooring: Heated
- Laundry: Lower level
- Rooms above ground: 6
- Rooms in the basement: 2
- Bedrooms: 3
- Bathrooms: 1
- Kitchens: 1
Outside and lotBrick, Asphalt shingle, Concrete block
- Exterior: Brick
- Roof: Asphalt shingle
- Foundation: Concrete block
- Other structures: Garden shed, fence - partial
- Size: 50 × 139.88 ft
- Shape: Irregular
- Zoning: R2.3
Parking2 Garage, Detached, Private
- Spaces: 2 Garage
- Garage: Detached
- Driveway: Private
Heating, water and powerForced air, gas, Central air, Municipal water
- Heating: Forced air, gas
- Cooling: Central air
- Water: Municipal water
- Sewer: Municipal sewer
- Natural gas: Yes
- Hydro: Yes
Costs and taxesTaxes $4,618 a year, HST included in the price
- Taxes, 2024: $4,618 a year
- HST: HST included in the price
Included in the saleRefrigerator, stove, dishwasher, washer, dryer, bathroom mirror, all elfs, window coverings, Tv mounts, pictures and decorative mirrors, cabinets in garage, fridge in garage
- Included: Refrigerator, stove, dishwasher, washer, dryer, bathroom mirror, all elfs, window coverings
- Not included: Tv mounts, pictures and decorative mirrors, cabinets in garage, fridge in garage
NearbyPublic transit, school, rec./commun.centre, park, place of worship
- Close to: Public transit, school, rec./commun.centre, park, place of worship
Listing detailsW12167328, Sold, May 22, 2025
- MLS® number: W12167328
- Status: Sold
- Listed on: May 22, 2025
- Days on market: 21
- Updated: Jun 12, 2025
- Possession: Flexible
- Occupied by: Owner
- Listing brokerage: Keller Williams Signature Realty, Brokerage
About this home
1355 Augustine Drive, Burlington (Mountainside), ON L7P 2M9
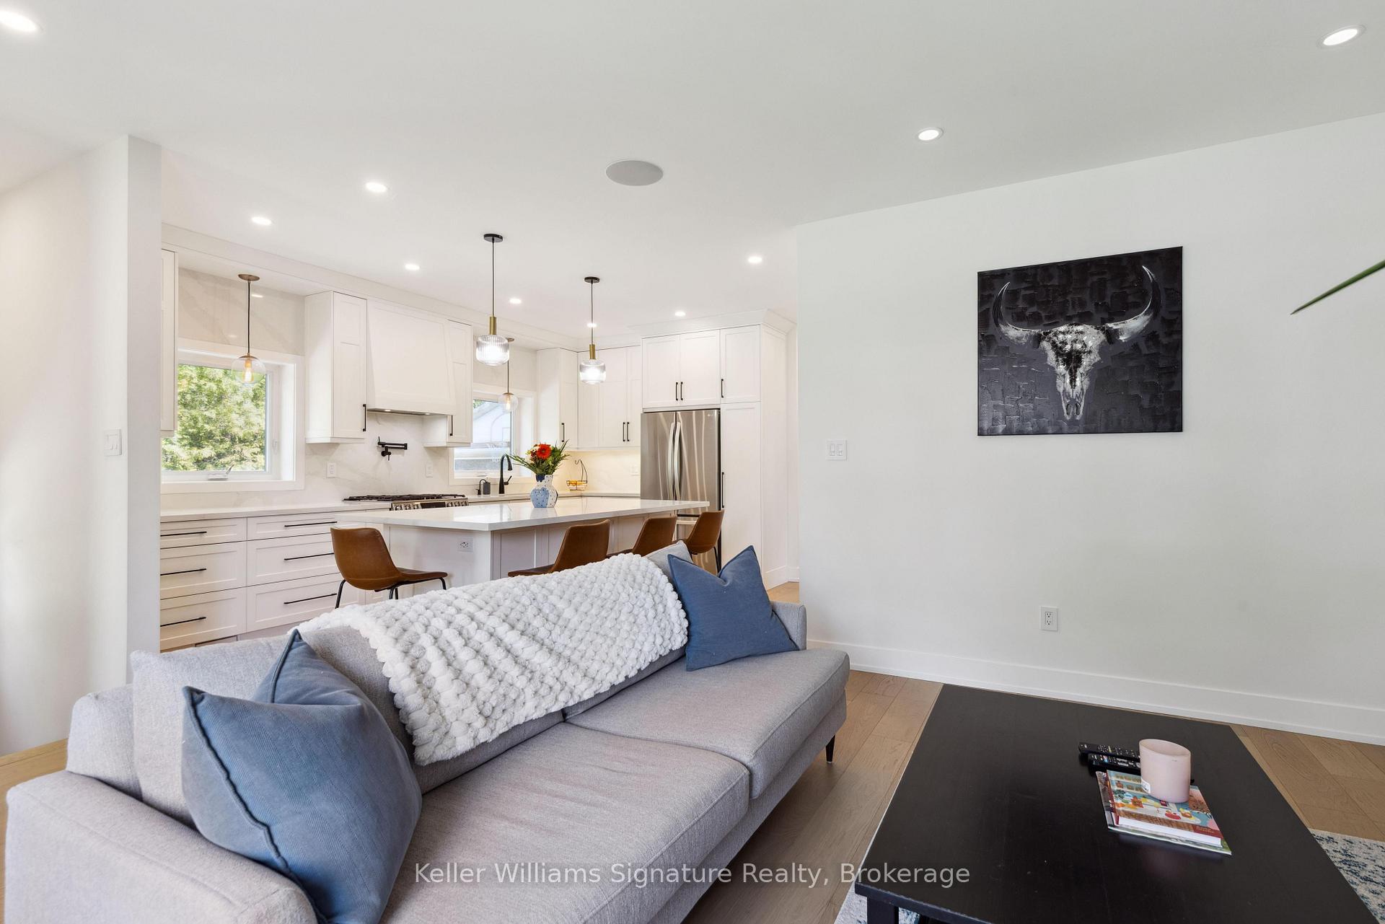
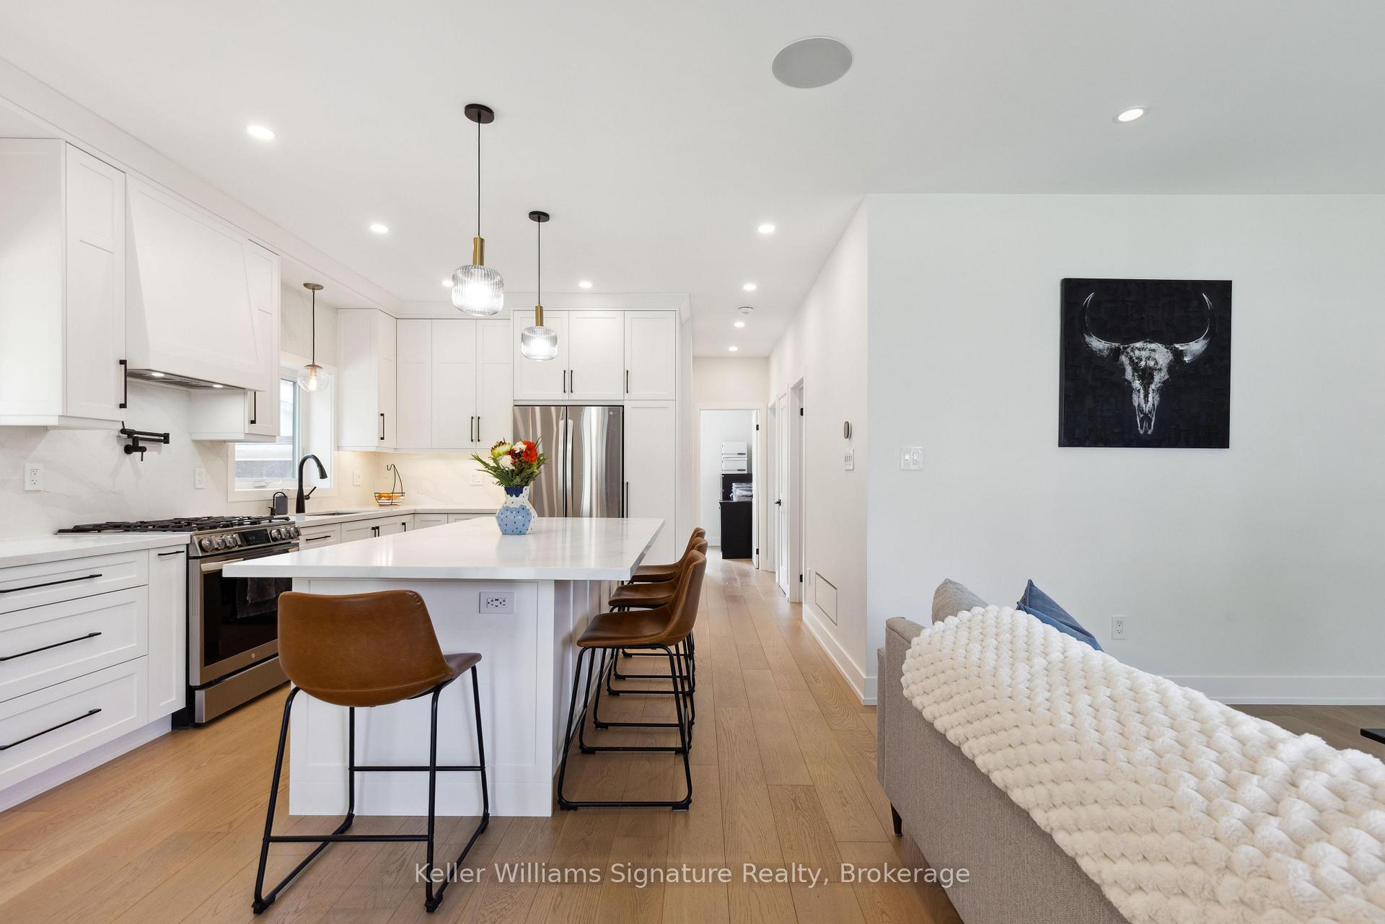
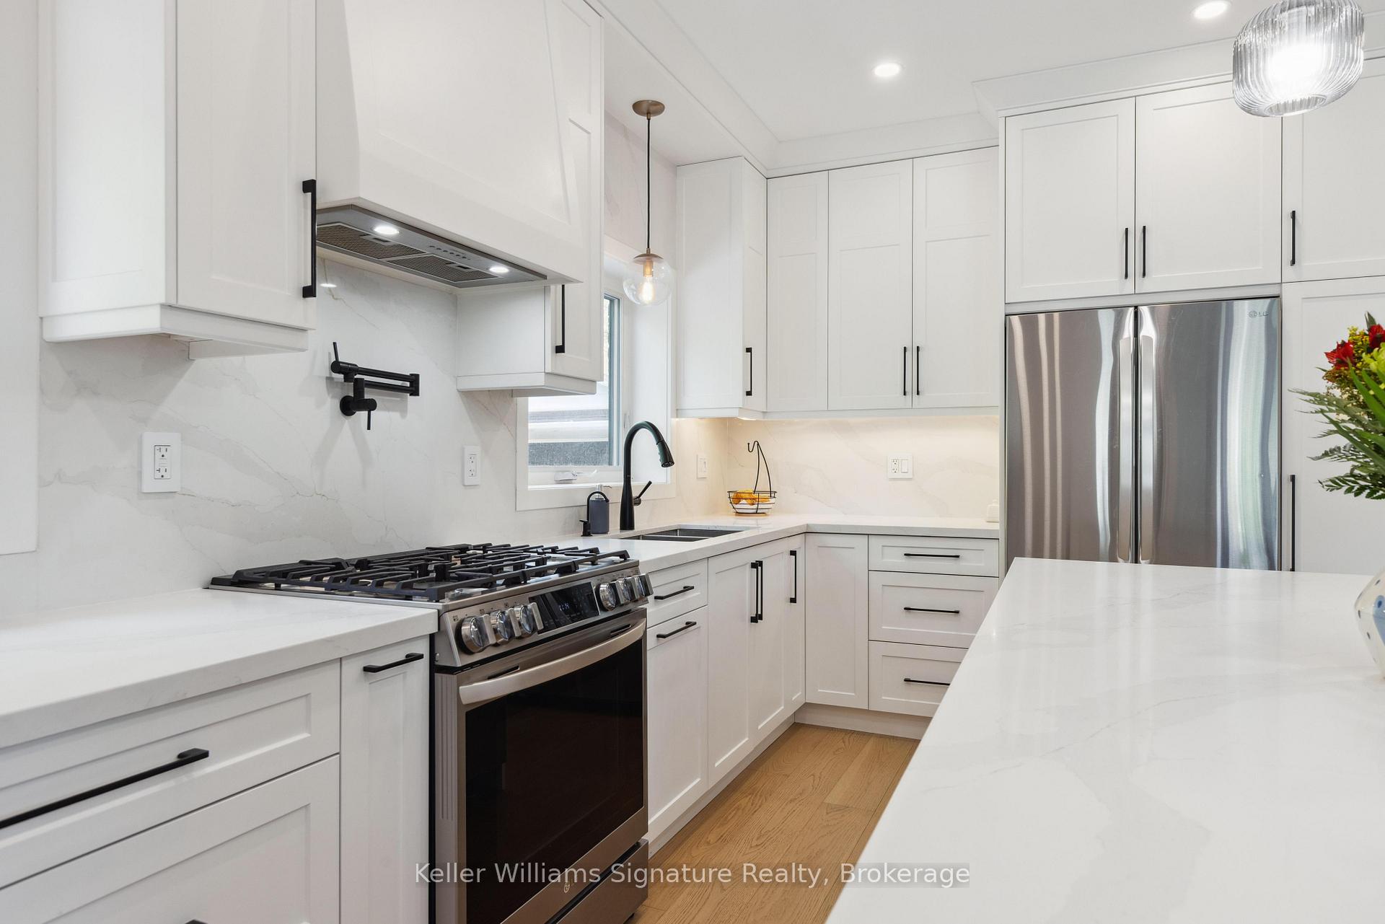
Solid brick bungalow in the highly sought after Mountainside neighbourhood! Do you value the privacy of no rear neighbours, with a spacious pie-shaped yard and detached insulated double garage? The fully renovated main floor has been transformed with9ft ceilings, wide plank oak engineered hardwood throughout, and open concept living. The custom kitchen is high quality with attention to detailand focus on efficient work flow. It features wood cabinets (not MDF) that stretch to the ceilings, a show stopping island with storage on each side, reverse osmosis water filtration system, gas stove with pot filler and custom full height stone backsplash. The 4 pc bathroom features heated floors, soaker tub, 72-inch all wood Canadian made bathroom vanity, and stone tile that mimics the texture of rock and is not slippery when wet. The basement awaits your finishing touches but has new framing, insulation, full bath rough-in & updated electrical including pot lights, light switches, dimmers and sound. This property offers a 2 car detached garage (with insulated walls) with double door at the front and single door a the back +parking for 6 in driveway.
Ask about this home
A HOMEH agent will answer your questions about this home.
Around this home
Daily convenience, out of 100, from the distances below
Schools nearby
School rating, out of 10.
Helpful calculators
Your HOMEH agent

"I would see it this week."