

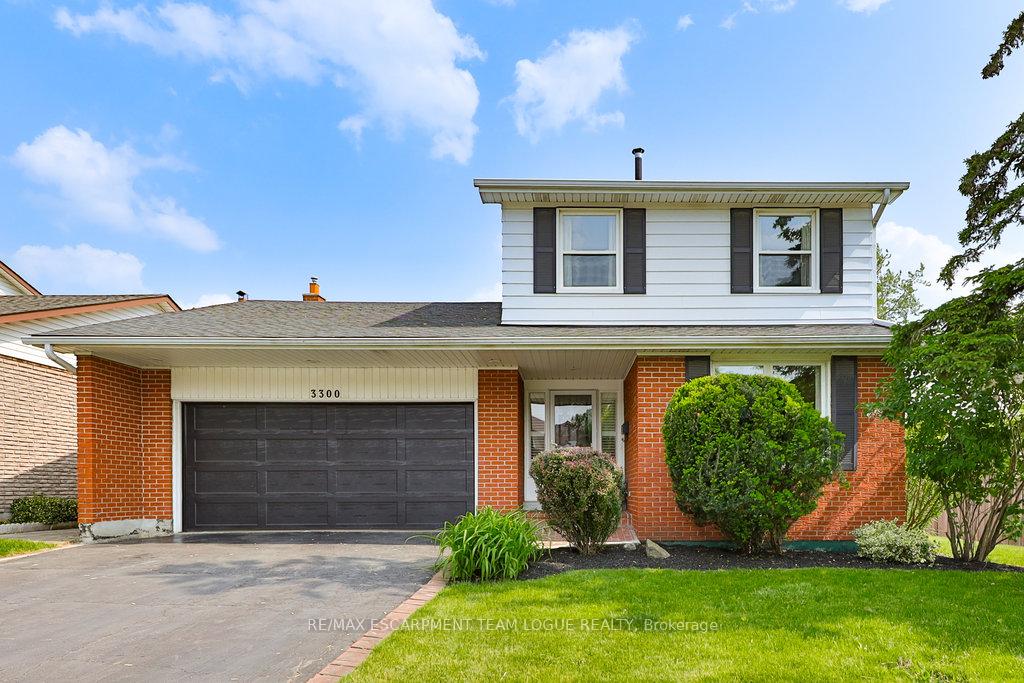
3300 Palmer Drive
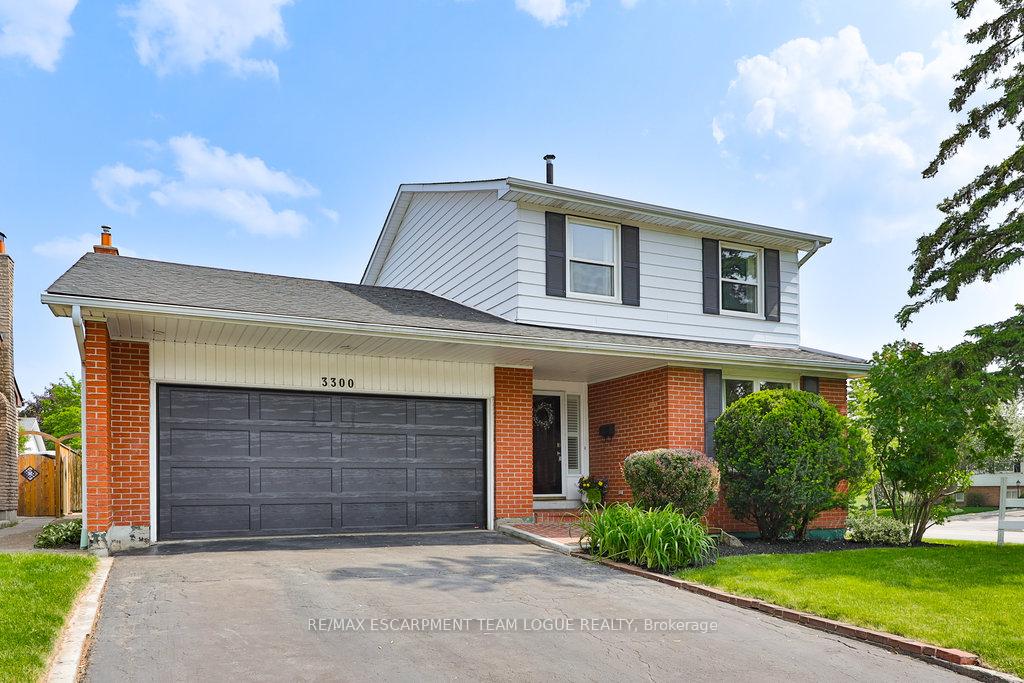
3300 Palmer Drive
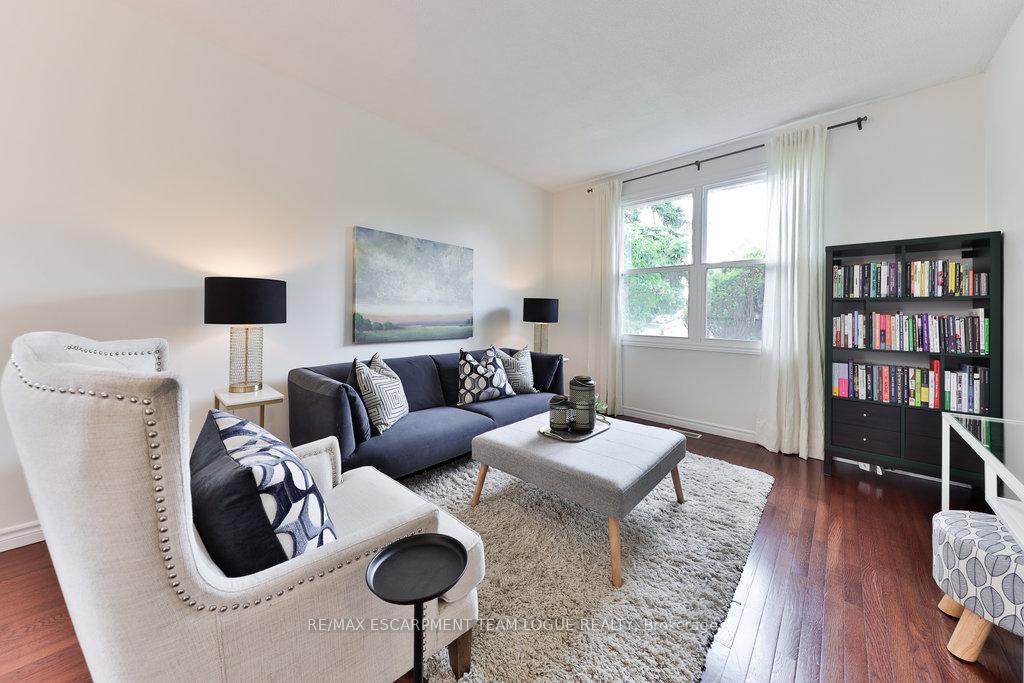 See all 48 photos
Property history
Facts and features
- BasementFinished
- Age of home31–50 years
- Water, sewerMunicipal
- HeatingForced air
- Fireplace
- Central air
The homeDetached, 2-storey, Age 31–50 years
- Type: Detached
- Style: 2-storey
- Age: 31–50 years
- Living space: 1,500–2,000 sq ft
- Basement: Finished, full
InsideFireplace Yes, Rooms above ground 7, Rooms in the basement 1
- Fireplace: Yes
- Rooms above ground: 7
- Rooms in the basement: 1
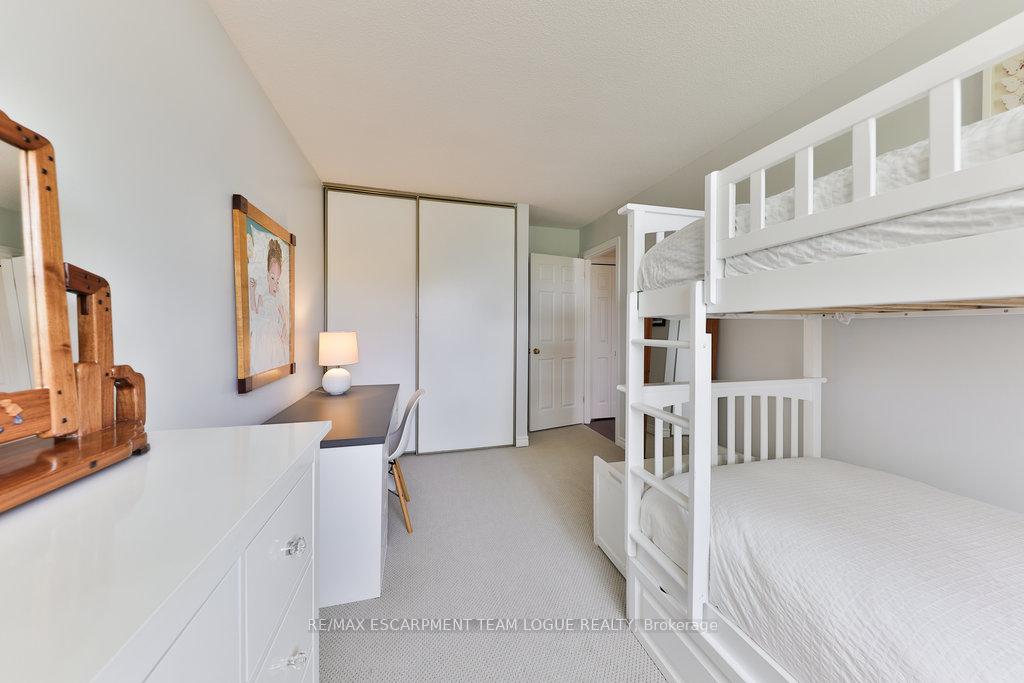
- Bedrooms: 3 + 1 in the basement
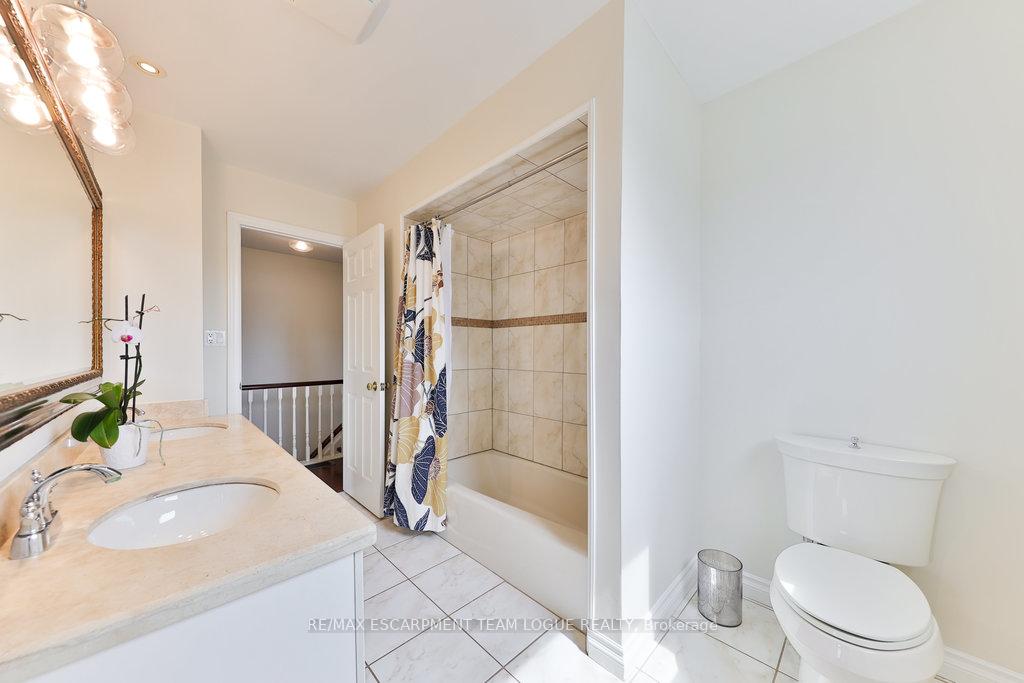
- Bathrooms: 2
- Kitchens: 1
- Family room: Yes
Outside and lotBrick, Asphalt shingle, Poured concrete
- Exterior: Brick
- Roof: Asphalt shingle
- Foundation: Poured concrete
- Size: 60 × 100 ft
Parking2 Garage, Attached, Private double
- Spaces: 2 Garage
- Garage: Attached
- Driveway: Private double
Heating, water and powerForced air, gas, Central air, Municipal water
- Heating: Forced air, gas
- Cooling: Central air
- Water: Municipal water
- Sewer: Municipal sewer
Costs and taxesTaxes $5,762 a year, HST included in the price, Hot water heater
- Taxes, 2025: $5,762 a year
- HST: HST included in the price
- Rental items: Hot water heater
Included in the saleFridge, stove, dishwasher, microwave, washer, dryer, tv mounts & tv brackets in fam rm + bsmt, cvac + attachments, gdo + remote
- Included: Fridge, stove, dishwasher, microwave, washer, dryer, tv mounts & tv brackets in fam rm + bsmt, cvac + attachments, gdo + remote
NearbyPark, school, public transit
- Close to: Park, school, public transit
Listing detailsW12199893, Sold, Jun 5, 2025
- MLS® number: W12199893
- Status: Sold
- Listed on: Jun 5, 2025
- Days on market: 7
- Updated: Jun 12, 2025
- Possession: Flexible
- Occupied by: Owner
- Listing brokerage: RE/MAX ESCARPMENT TEAM LOGUE REALTY
About this home
3300 Palmer Drive, Burlington (Palmer), ON L7M 1X3
Welcome home. Fabulous 3+1 bed 2 bath home in the amazing family community of Palmer. The main floor enjoys warm hardwood floors and neutral décor throughout, a sunken living room with adjacent dining room, an eat-in kitchen and a family room with cozy fireplace making this an ideal layout for entertaining family and friends. A convenient laundry room and powder room complete this level. The upper level features a spacious primary bedroom with double closets and ensuite privilege to the 5-piece bath and 2 full size bedrooms. The fully finished lower level with vinyl plank floors provide additional living space with a large recroom ideal for movie and games nights, a guest bedroom with an egress window providing plenty of natural light. The extra wide backyard provides a patio area and plenty of grass space for the kids to play along with a mature treeline allowing for privacy.. All set just steps away from local schools and parks!!
Ask about this home
A HOMEH agent will answer your questions about this home.
Around this home
Daily convenience, out of 100, from the distances below
Schools nearby
School rating, out of 10.
Helpful calculators
Your HOMEH agent

"I would see it this week."