

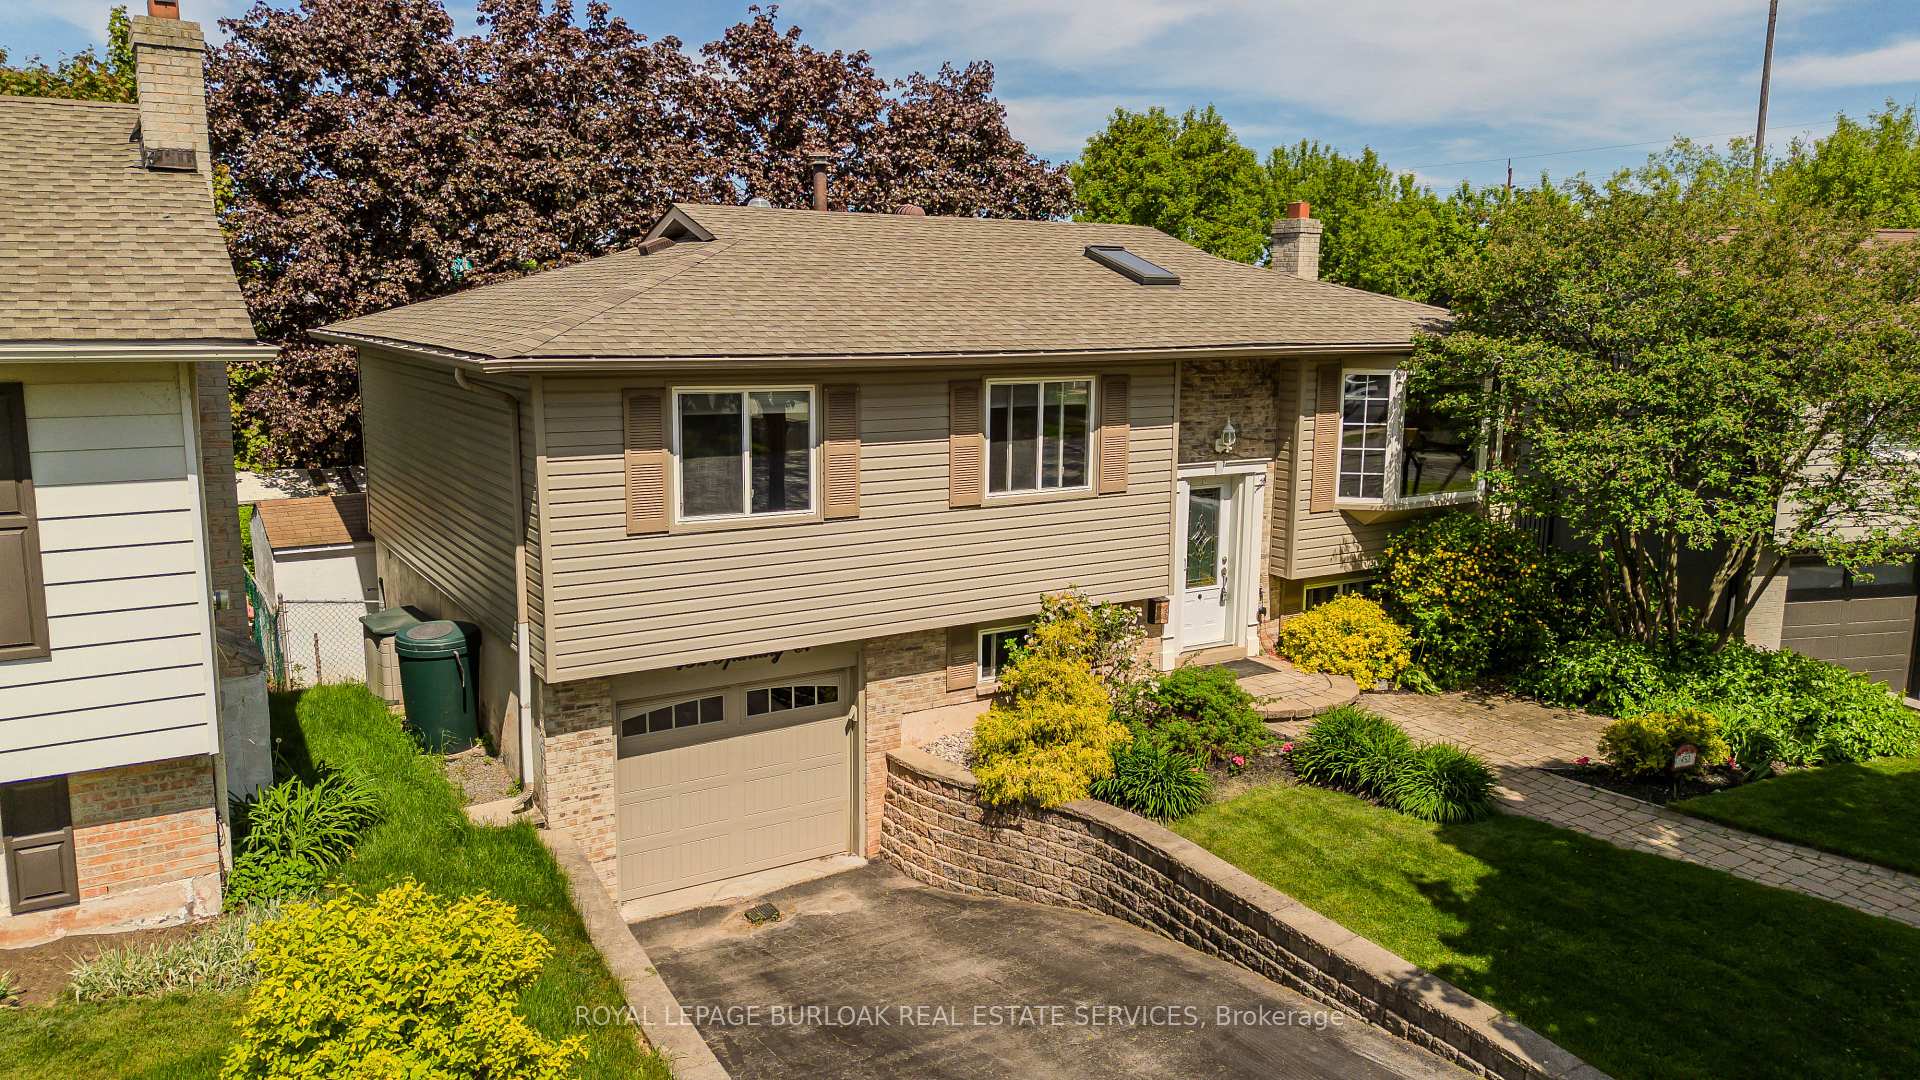
452 Sparling Crescent
452 Sparling Crescent
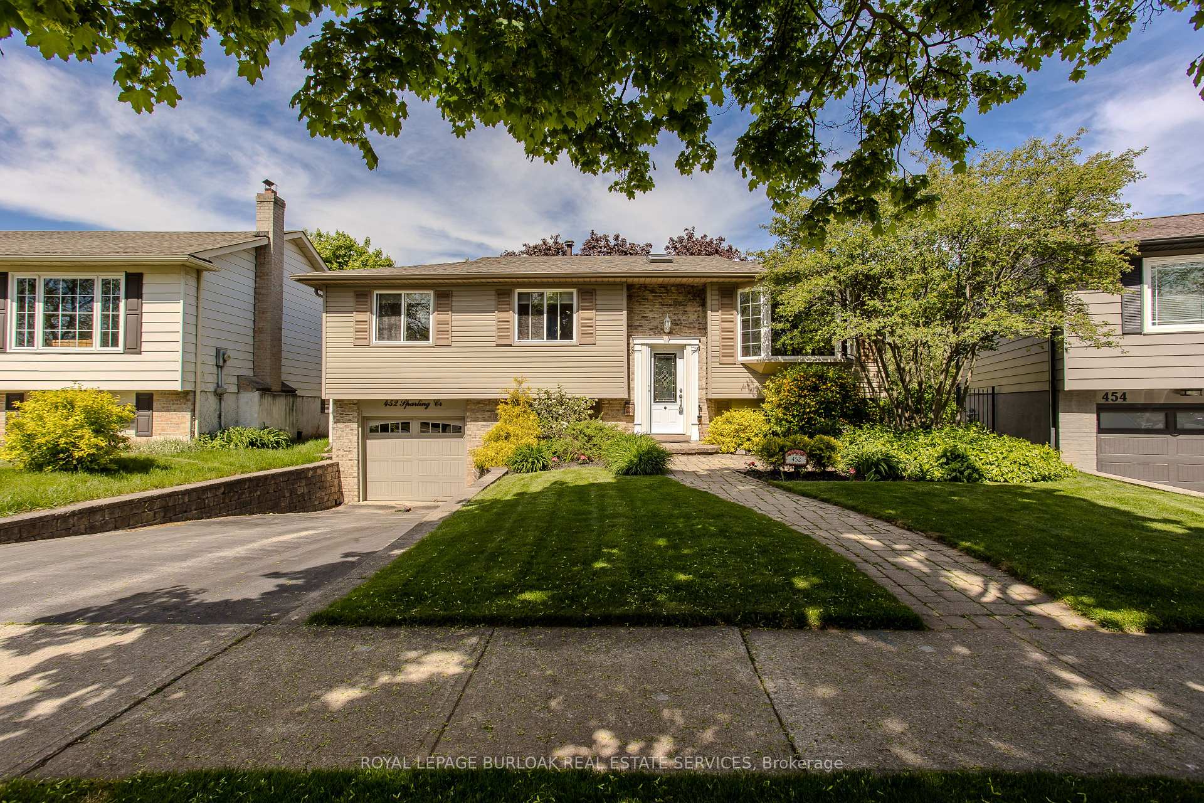
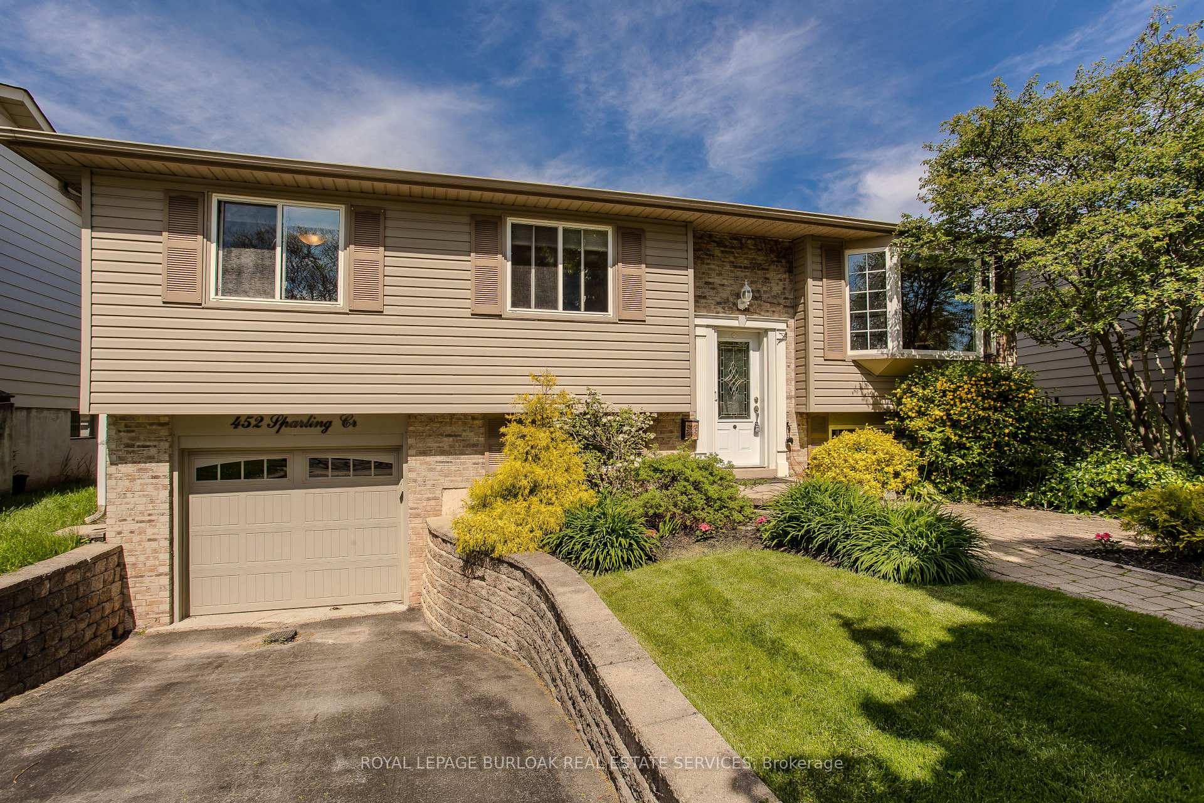
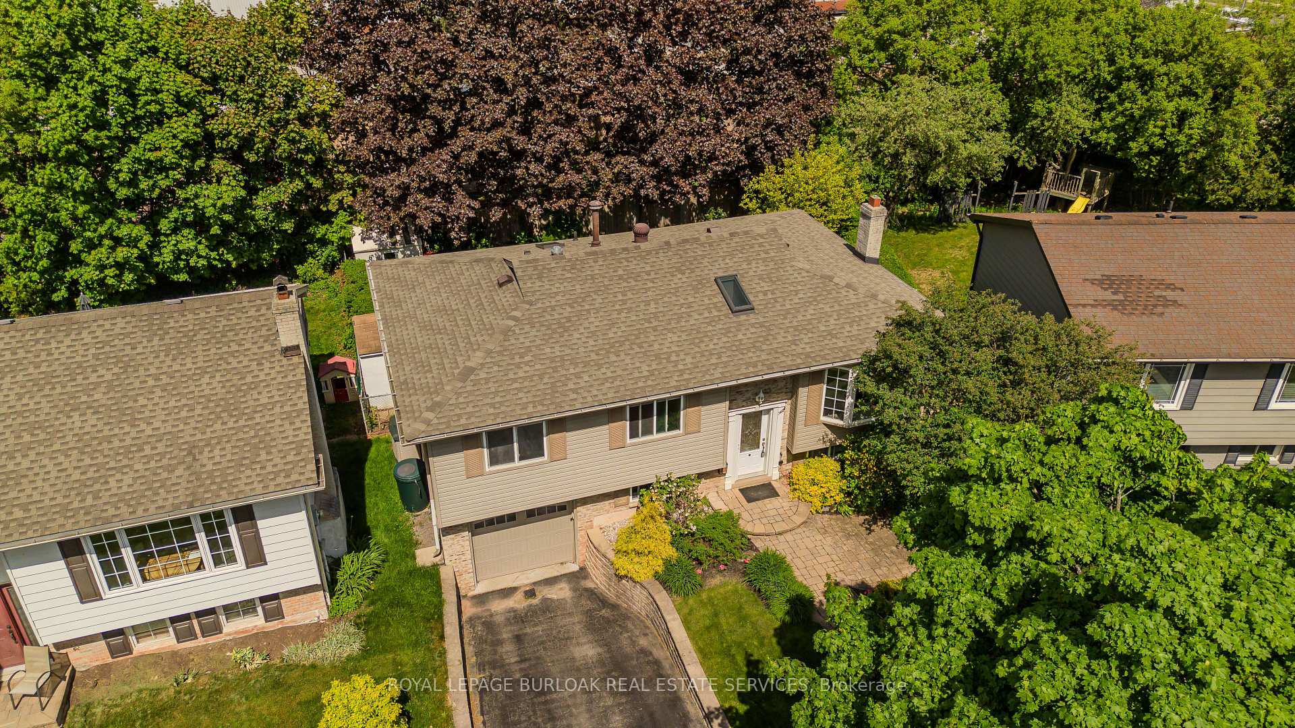
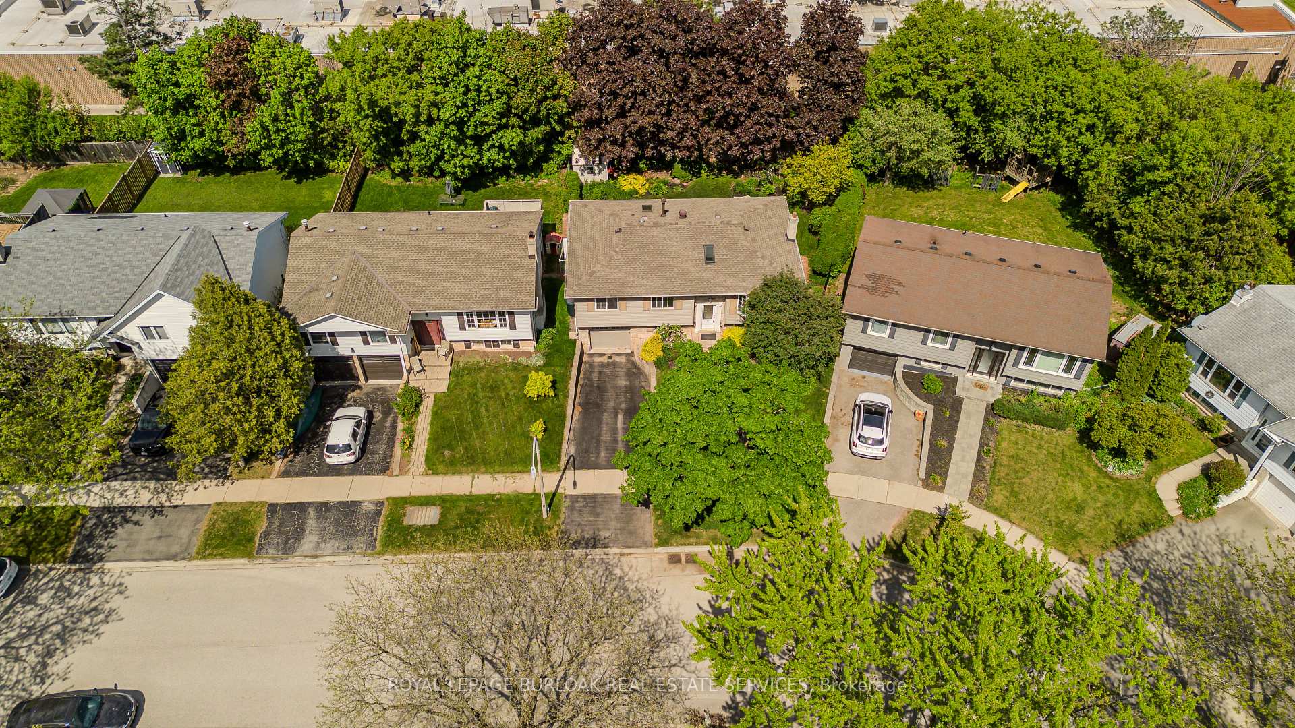 See all 47 photos
Property history
Facts and features
- BasementWalk-out
- Age of home31–50 years
- Water, sewerMunicipal
- Lot shapePie
- Fireplace
- Central air
The homeDetached, Bungalow-raised, Age 31–50 years
- Type: Detached
- Style: Bungalow-raised
- Age: 31–50 years
- Living space: 1,100–1,500 sq ft
- Basement: Finished with walk-out, full
InsideFireplace Yes, family room, natural gas, Lower level, Auto garage door remote, on demand water heater, primary bedroom - main floor
- Fireplace: Yes, family room, natural gas
- Laundry: Lower level
- Features: Auto garage door remote, on demand water heater, primary bedroom - main floor
- Rooms above ground: 8
- Bedrooms: 3 + 1 in the basement
- Bathrooms: 2
- Kitchens: 1
Outside and lotBrick, vinyl siding, Fibreglass shingle, Poured concrete
- Exterior: Brick, vinyl siding
- Roof: Fibreglass shingle
- Foundation: Poured concrete
- Features: Landscaped, lawn sprinkler system, patio
- Other structures: Shed, storage
- Size: 40.8 × 106.07 ft
- Shape: Pie
Parking1 Garage, Attached, Private
- Spaces: 1 Garage
- Garage: Attached
- Driveway: Private
Heating, water and powerForced air, gas, Central air, Municipal water
- Heating: Forced air, gas
- Cooling: Central air
- Water: Municipal water
- Sewer: Municipal sewer
Costs and taxesTaxes $4,868 a year, HST included in the price, On demand hot water heater
- Taxes, 2025: $4,868 a year
- HST: HST included in the price
- Rental items: On demand hot water heater
- Under contract: On demand water heater
Included in the saleFridge, stove, dishwasher, microwave, washer, dryer, lower level fridge, bbq, convertible bedframe, 700l rain barrel, all electric light fixtures, all window coverings
- Included: Fridge, stove, dishwasher, microwave, washer, dryer, lower level fridge, bbq, convertible bedframe, 700l rain barrel, all electric light fixtures, all window coverings
NearbyFenced yard, library, park, place of worship, public transit, school
- Close to: Fenced yard, library, park, place of worship, public transit, school
Listing detailsW12166041, Sold, May 22, 2025
- MLS® number: W12166041
- Status: Sold
- Listed on: May 22, 2025
- Days on market: 21
- Updated: Jun 12, 2025
- Possession: Flexible
- Occupied by: Owner
- Listing brokerage: ROYAL LEPAGE BURLOAK REAL ESTATE SERVICES
About this home
452 Sparling Crescent, Burlington (Shoreacres), ON L7L 5J4
Welcome to 452 Sparling Crescent - an adorable raised bungalow nestled on a quiet, family-friendly crescent, perfect for road hockey and neighbourhood play. This charming 3+1 bedroom, 2-bath home offers a warm, functional layout and a backyard that's truly a showstopper. Step outside to a beautifully landscaped oasis, bursting with colour and character. Meticulously maintained gardens feature a wide variety of flowers, ornamental trees, shrubs, and manicured hedges - kept lush by a full irrigation system in both the front and back yards. Its the perfect setting for summer BBQs, morning coffee, or simply unwinding in nature. Inside, the main level offers a bright living room, dedicated dining area, and a spacious kitchen with ample storage and a view of the backyard. A renovated 4-piece bath with heated floors and skylight adds a touch of luxury, while three comfortable bedrooms complete the upper level. The lower level features a cozy family room with gas fireplace and a walkout to the gardens, along with a stylish 3-piece bath with heated tile floors, a laundry area, mudroom with garage access, and a fourth bedroom or office. Extras include garden and storage sheds, a Proslat garage system, and all major appliances - including a BBQ and second fridge. Ideally located just a short walk to the lake, and close to excellent elementary and secondary schools, grocery stores, and dining. You'll also enjoy easy access to parks, trails, recreation facilities, public transit, the highway (4 minutes), and Appleby GO Station (5 minutes). A rare gem in one of Burlington's most desirable neighbourhoods!
Ask about this home
A HOMEH agent will answer your questions about this home.
Around this home
Daily convenience, out of 100, from the distances below
Schools nearby
School rating, out of 10.
Helpful calculators
Your HOMEH agent

"I would see it this week."