

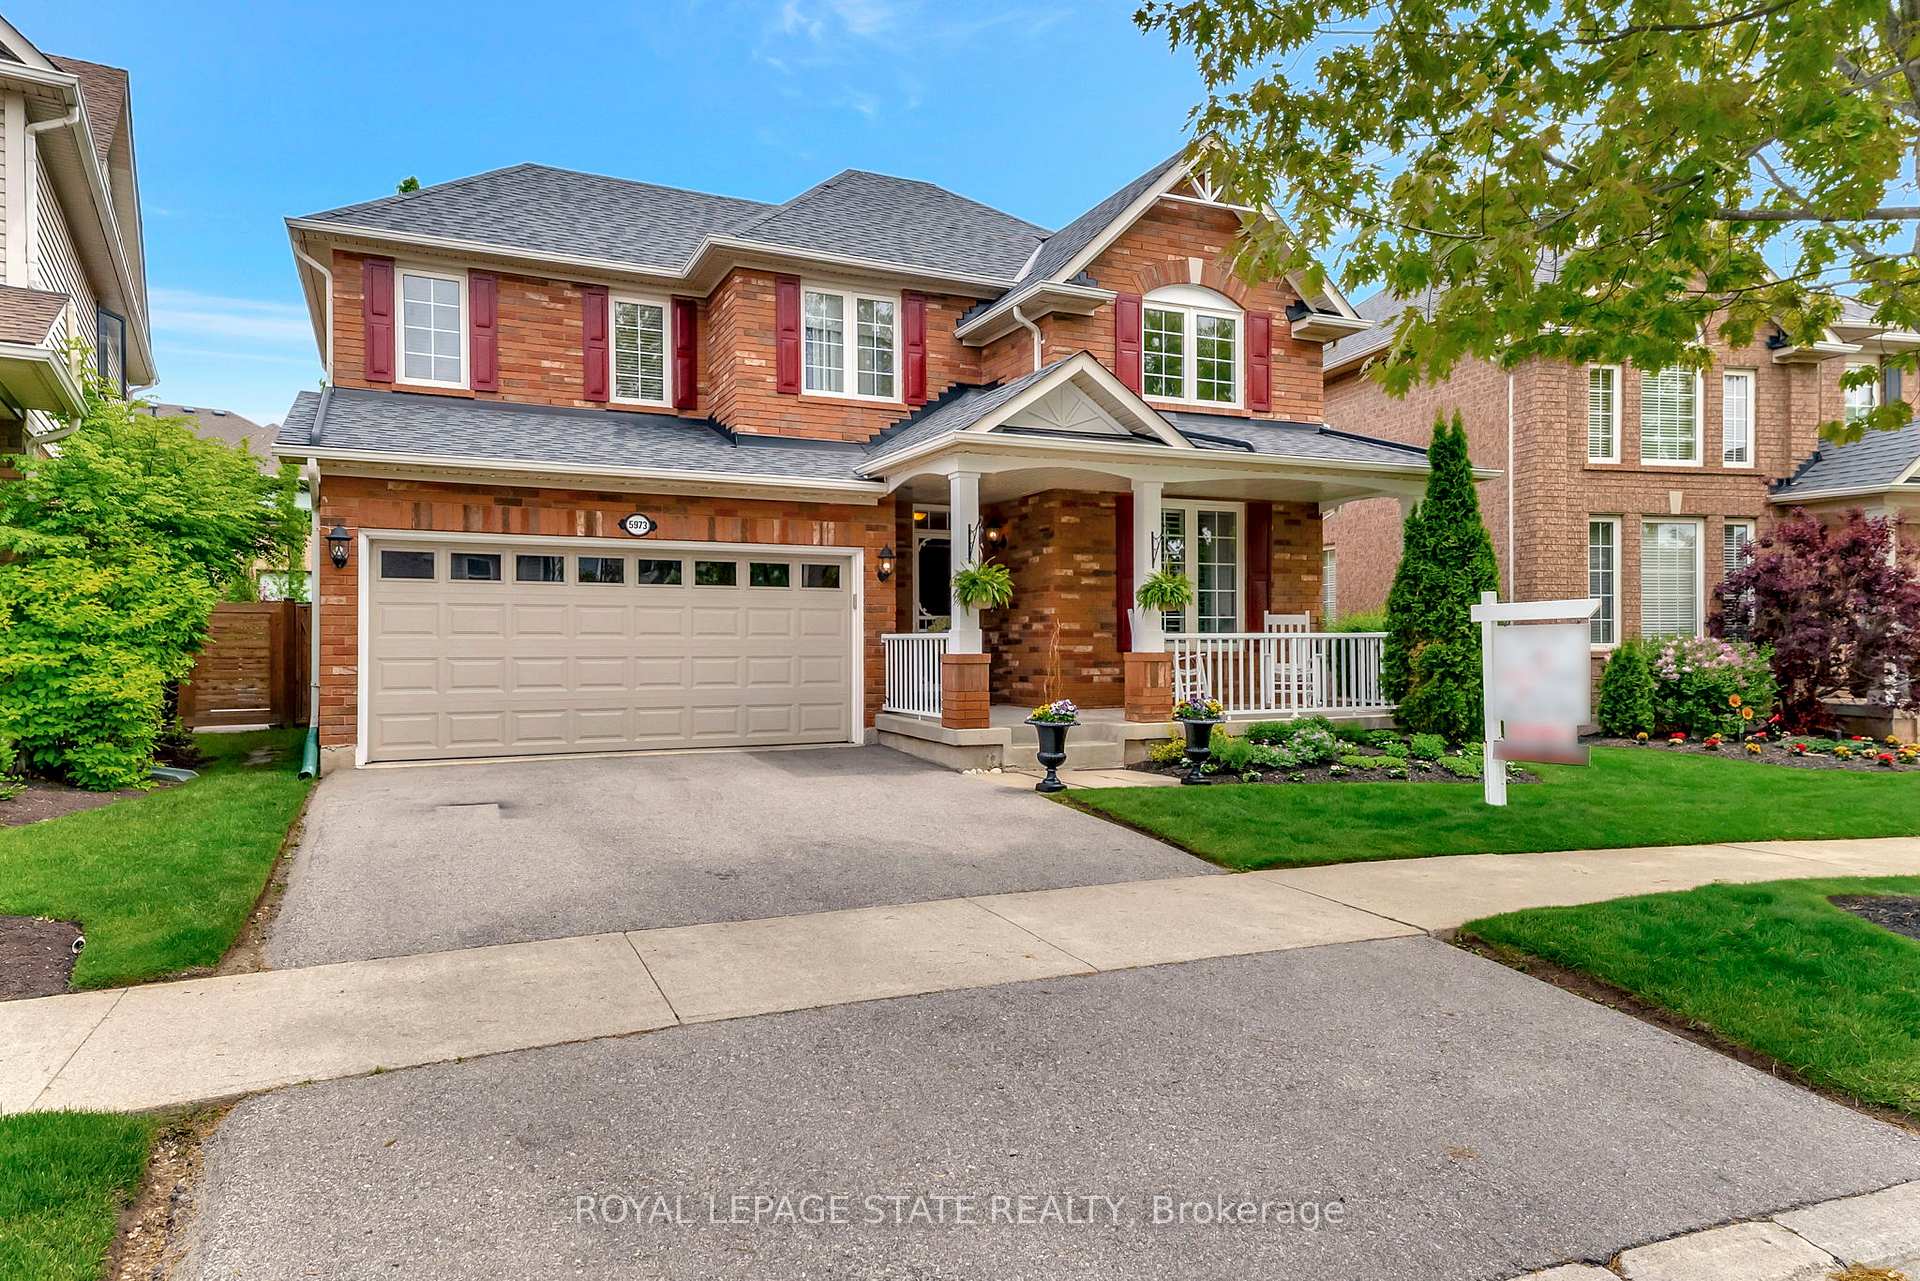
5973 Blue Spruce Avenue
5973 Blue Spruce Avenue
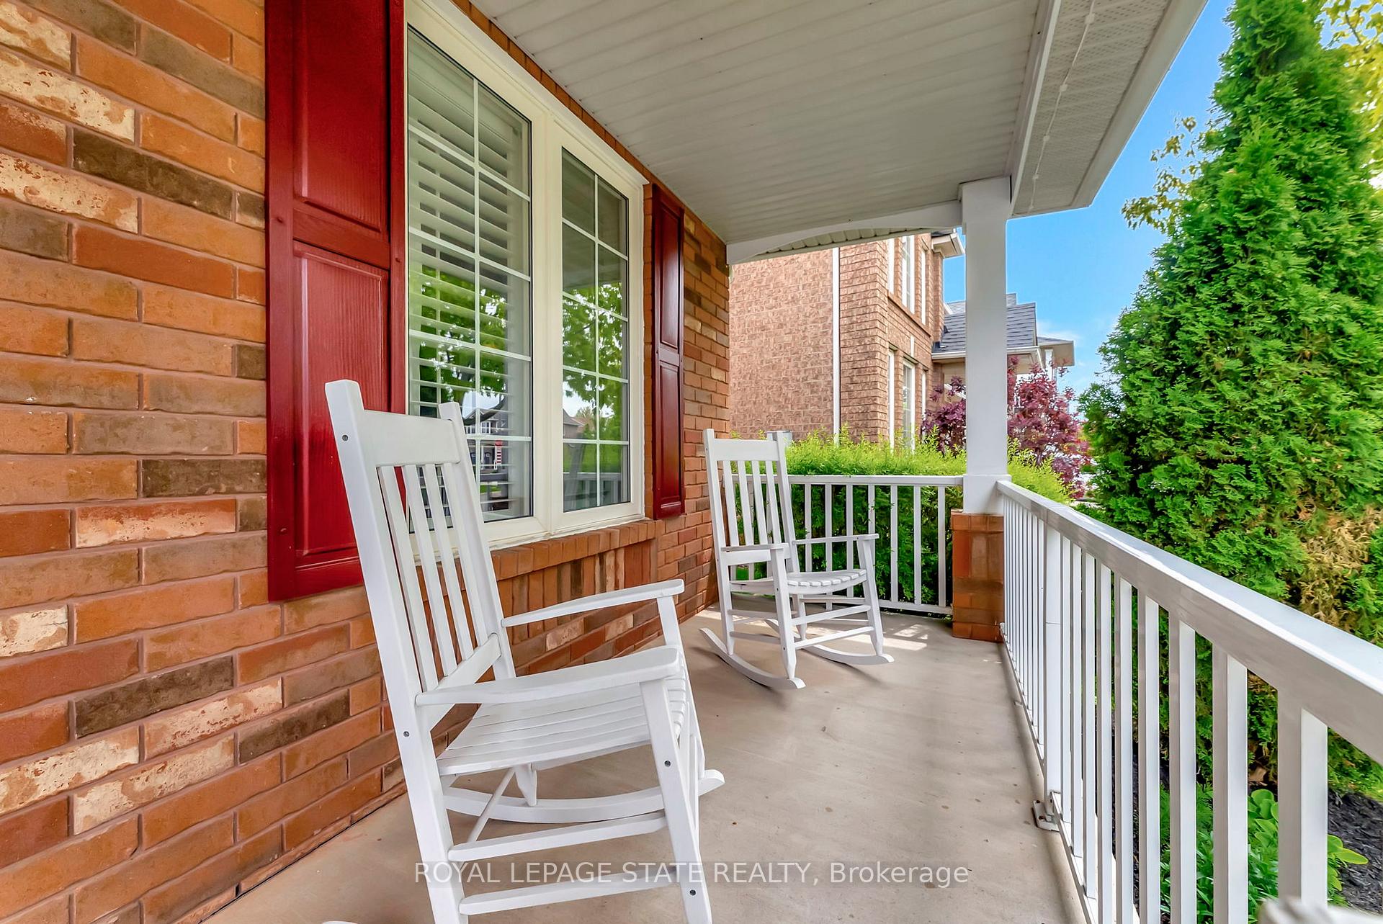
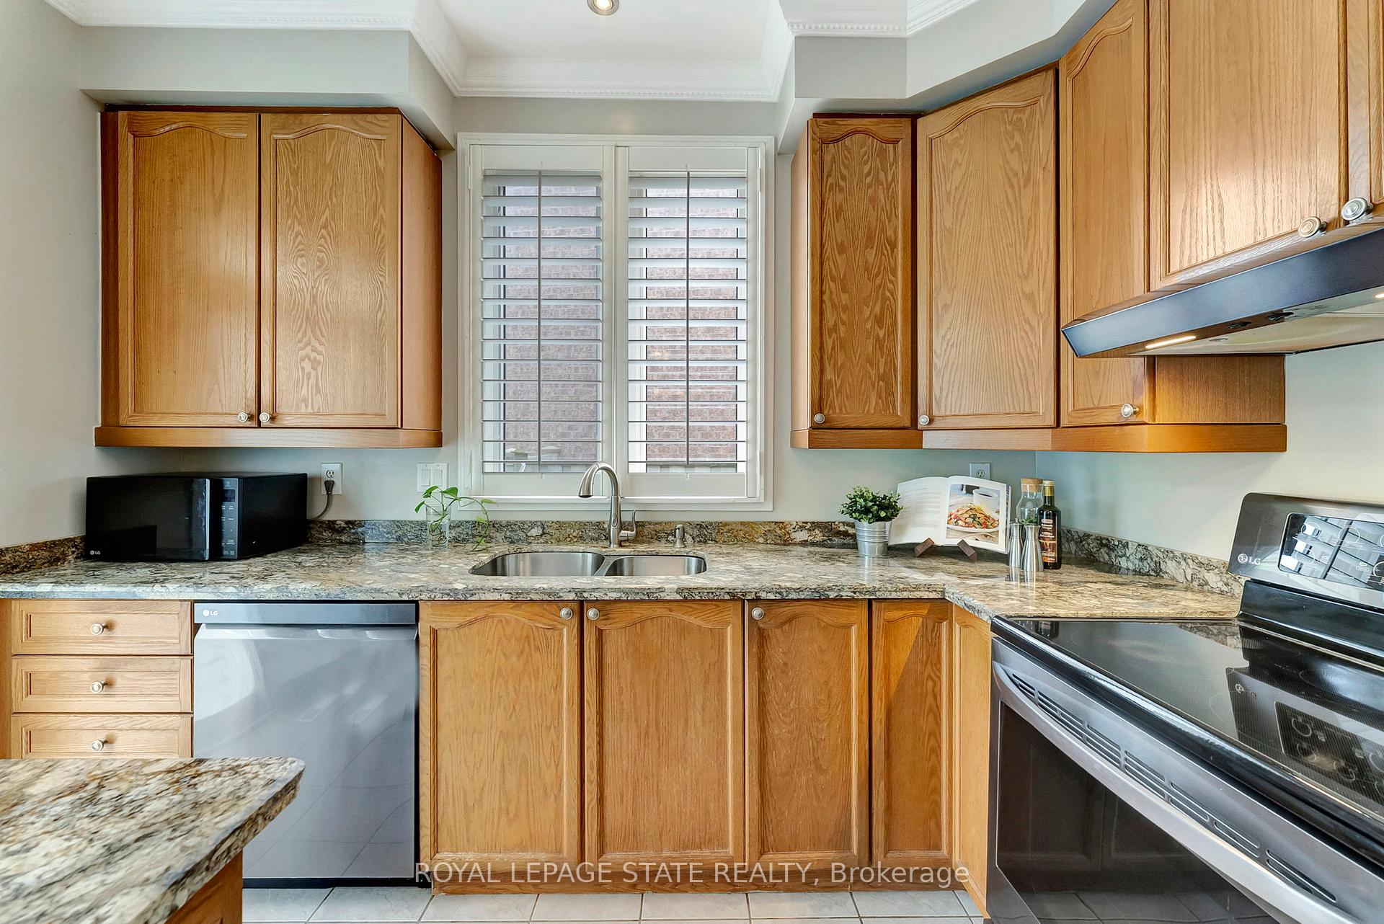
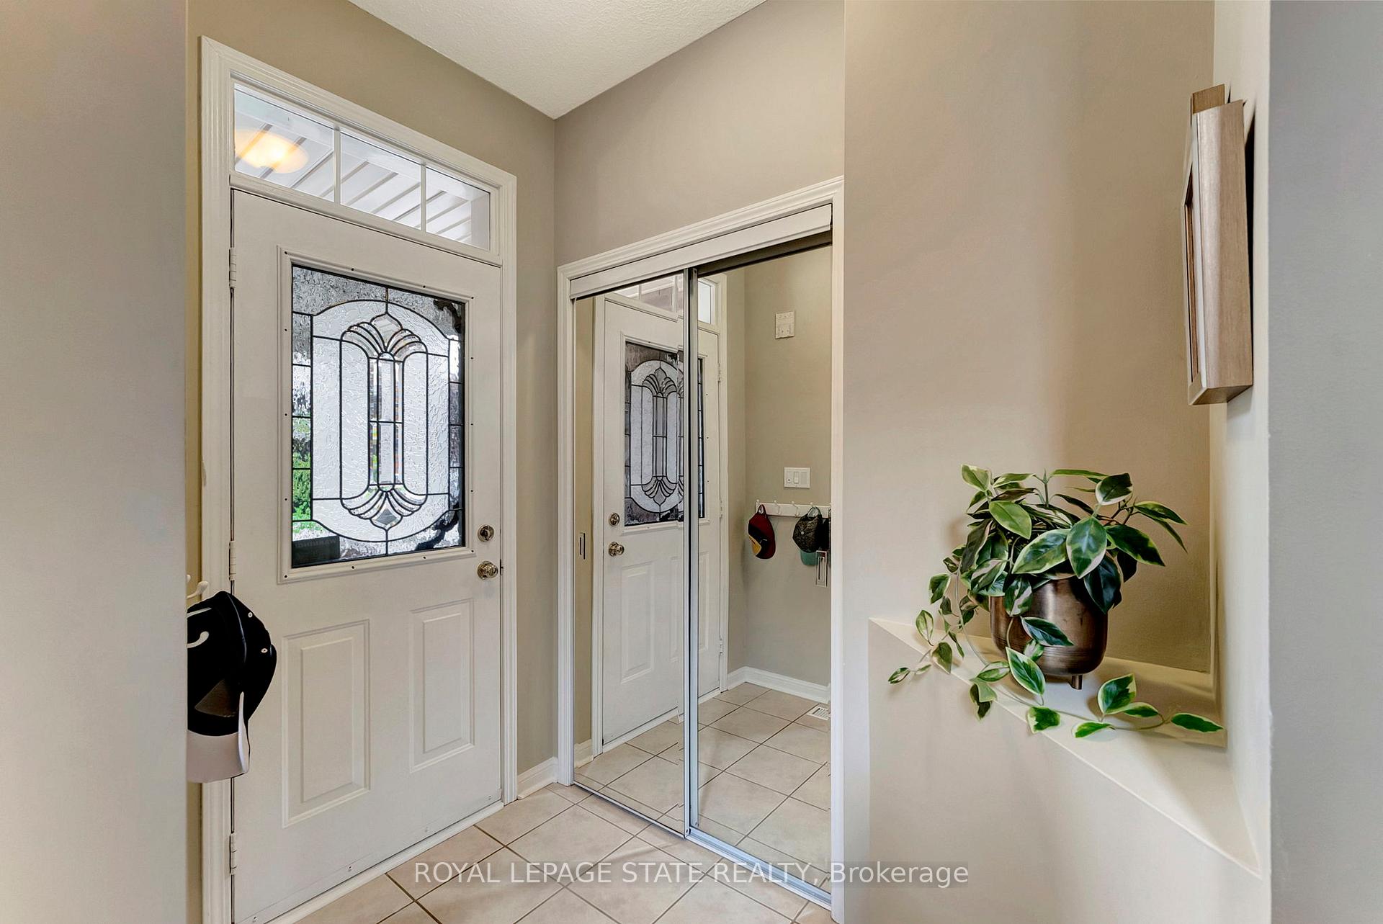
 See all 33 photos
Property history
Facts and features
- BasementPart finished
- Age of home16–30 years
- Water, sewerMunicipal
- Lot shapeRectangular
- Fireplace
- Central air
The homeDetached, 2-storey, Age 16–30 years
- Type: Detached
- Style: 2-storey
- Age: 16–30 years
- Living space: 1,500–2,000 sq ft
- Basement: Full, partially finished
InsideFireplace Yes, family room, natural gas, Tile, Upper level
- Fireplace: Yes, family room, natural gas
- Flooring: Tile
- Laundry: Upper level
- Features: Auto garage door remote, central vacuum, garburator, on demand water heater, sump pump
- Security: Alarm system
- Rooms above ground: 7
- Rooms in the basement: 1
- Bedrooms: 3
- Bathrooms: 3
- Kitchens: 1
- Family room: Yes
Outside and lotBrick, Asphalt shingle, Poured concrete
- Exterior: Brick
- Roof: Asphalt shingle
- Foundation: Poured concrete
- Features: Deck, porch
- Size: 44.13 × 91.63 ft
- Shape: Rectangular
- Zoning: Ro3
Parking2 Garage, Attached, Private double
- Spaces: 2 Garage
- Garage: Attached
- Driveway: Private double
Heating, water and powerForced air, gas, Central air, Municipal water
- Heating: Forced air, gas
- Cooling: Central air
- Water: Municipal water
- Sewer: Municipal sewer
Costs and taxesTaxes $5,720 a year, HST No HST, On demand water heater, furnace, a/c
- Taxes, 2024: $5,720 a year
- HST: No HST
- Rental items: On demand water heater, furnace, a/c
- Under contract: Air conditioner, on demand water heater, other
Included in the saleFridge, stove, dishwasher, washer, dryer, all light fixtures & window treatments, garbage disposal, range hood, mirror above fireplace (art niche in behind), shelf in ensuite bathroom, central vac and attachments. water softener (as-is)., Pedestals for washer and dryer, basement fridge, rain barrel in backyard
- Included: Fridge, stove, dishwasher, washer, dryer, all light fixtures & window treatments, garbage disposal, range hood, mirror above fireplace (art niche in behind), shelf in ensuite bathroom, central vac and attachments. water softener (as-is).
- Not included: Pedestals for washer and dryer, basement fridge, rain barrel in backyard
NearbyFenced yard, greenbelt/conservation, park, school, place of worship, public transit
- Close to: Fenced yard, greenbelt/conservation, park, school, place of worship, public transit
Listing detailsW12179764, Sold, May 28, 2025
- MLS® number: W12179764
- Status: Sold
- Listed on: May 28, 2025
- Days on market: 14
- Updated: Jun 11, 2025
- Possession: 60-89 days
- Occupied by: Owner
- Listing brokerage: ROYAL LEPAGE STATE REALTY
About this home
5973 Blue Spruce Avenue, Burlington (Orchard), ON L7L 6T9
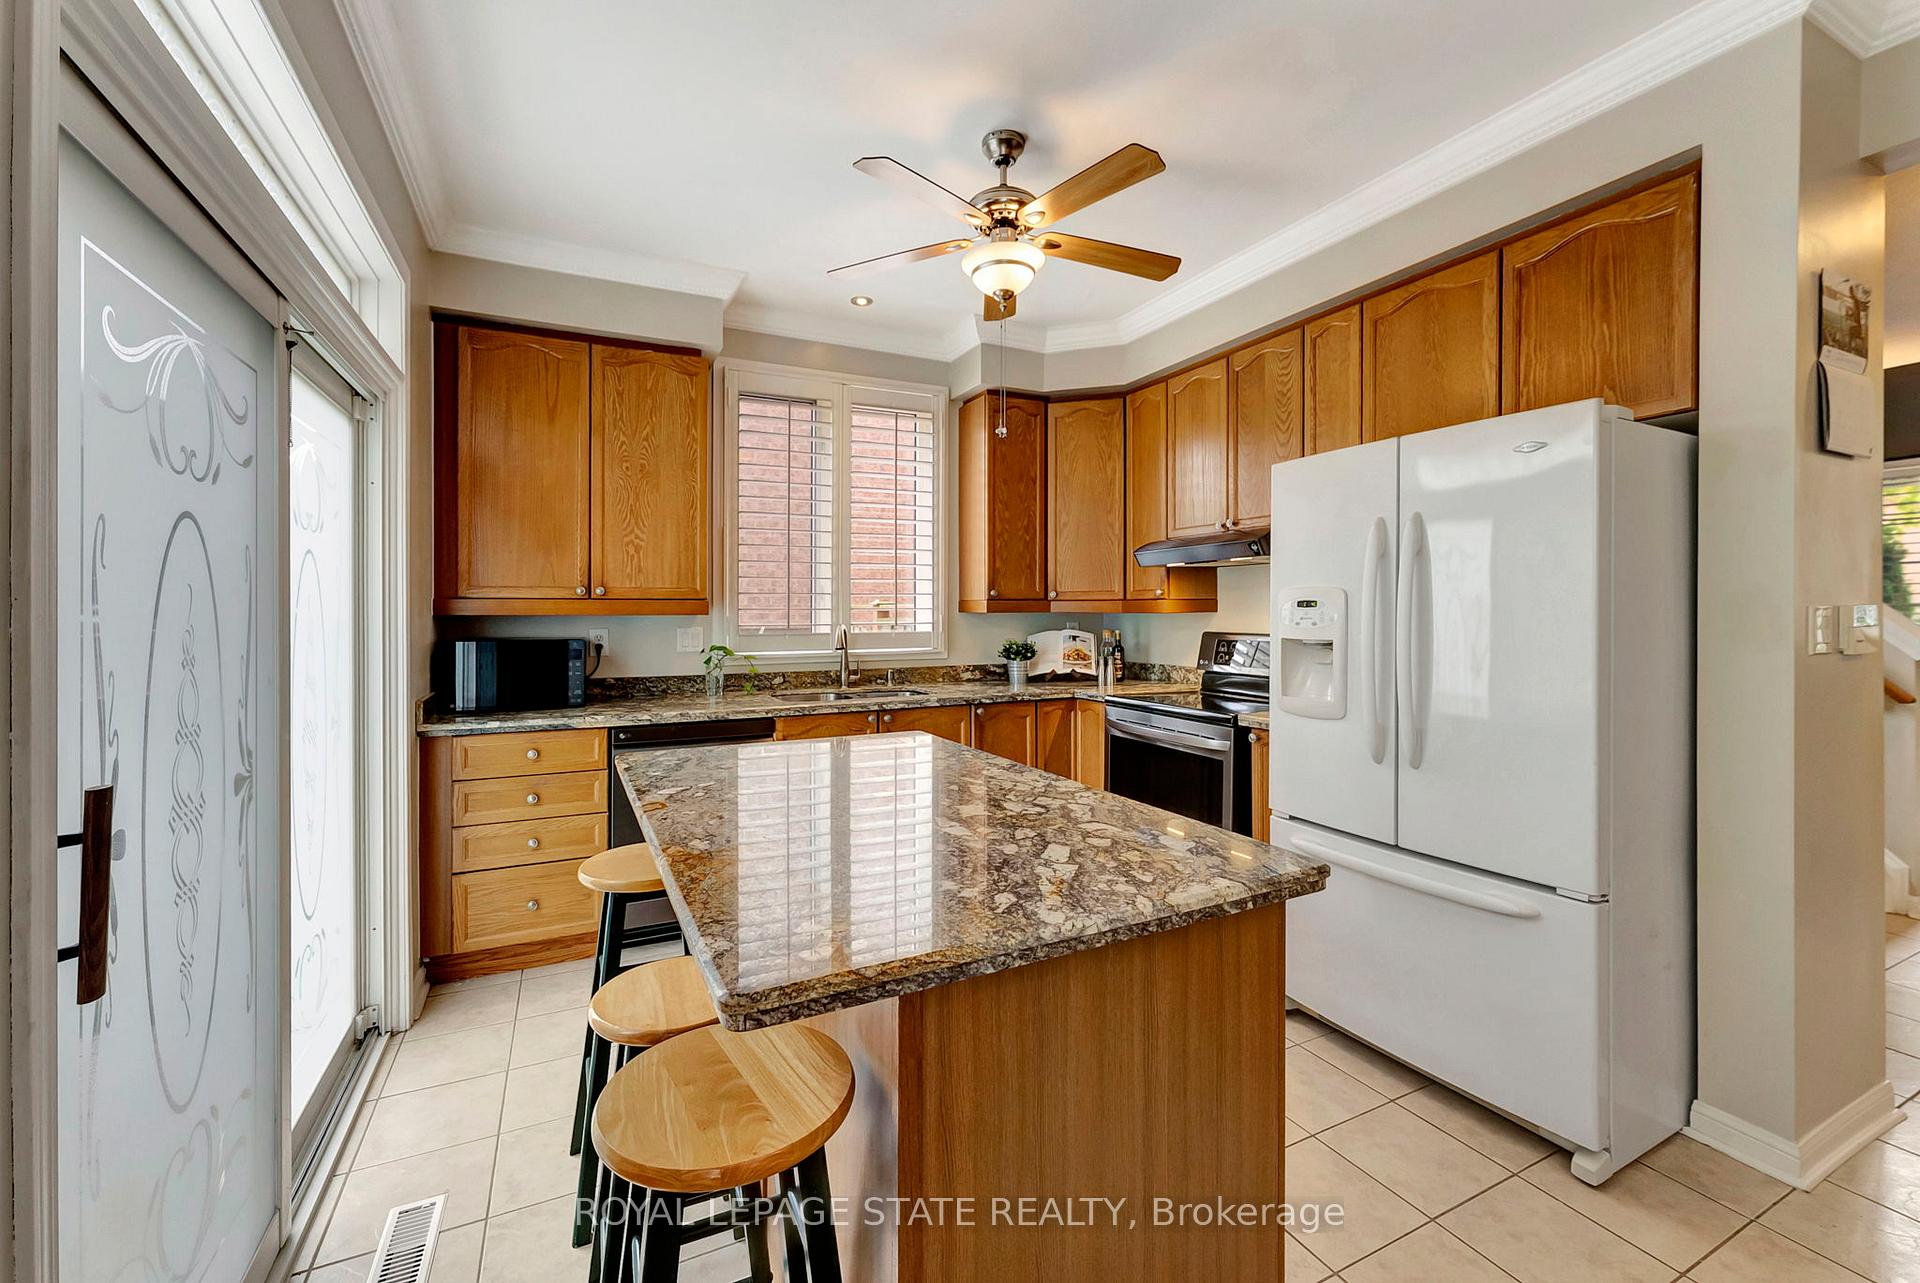
Nestled in Burlington's family-friendly Orchard neighbourhood, this home is just steps to top-rated schools, beautiful parks and trails, and all of the everyday amenities you could need. Shopping, dining, recreation centres, and easy highway access are all minutes away, making this a perfect location for busy families. This bright and welcoming home offers 3 bedrooms and a thoughtfully designed layout. The main level is warm and versatile, featuring a formal living room that can easily function as a dining room or a home office, depending on your needs. At the back of the home, large windows fill the kitchen, breakfast area and family room with natural light. The kitchen features granite countertops, a movable island, and a full wall of extra cabinetry that is perfect for both storage and style. The family room offers custom built-ins and a cozy corner fireplace. Upstairs, the primary bedroom is a lovely retreat, with a sweet window seat, walk in closet and a practical ensuite bath. The laundry is conveniently located on the bedroom level. The partially finished basement provides flexible space for a rec room and home office, plus there is ample storage room. Step outside to the private backyard shaded by mature trees, where you'll find a large deck ideal for summer entertaining, family BBQs, or simply relaxing in the sun. A well-maintained home in a highly desirable neighbourhood, this is the one you've been waiting for.
Ask about this home
A HOMEH agent will answer your questions about this home.
Around this home
Daily convenience, out of 100, from the distances below
Schools nearby
School rating, out of 10.
Helpful calculators
Your HOMEH agent

"I would see it this week."