

4528 Bennett Road
4528 Bennett Road
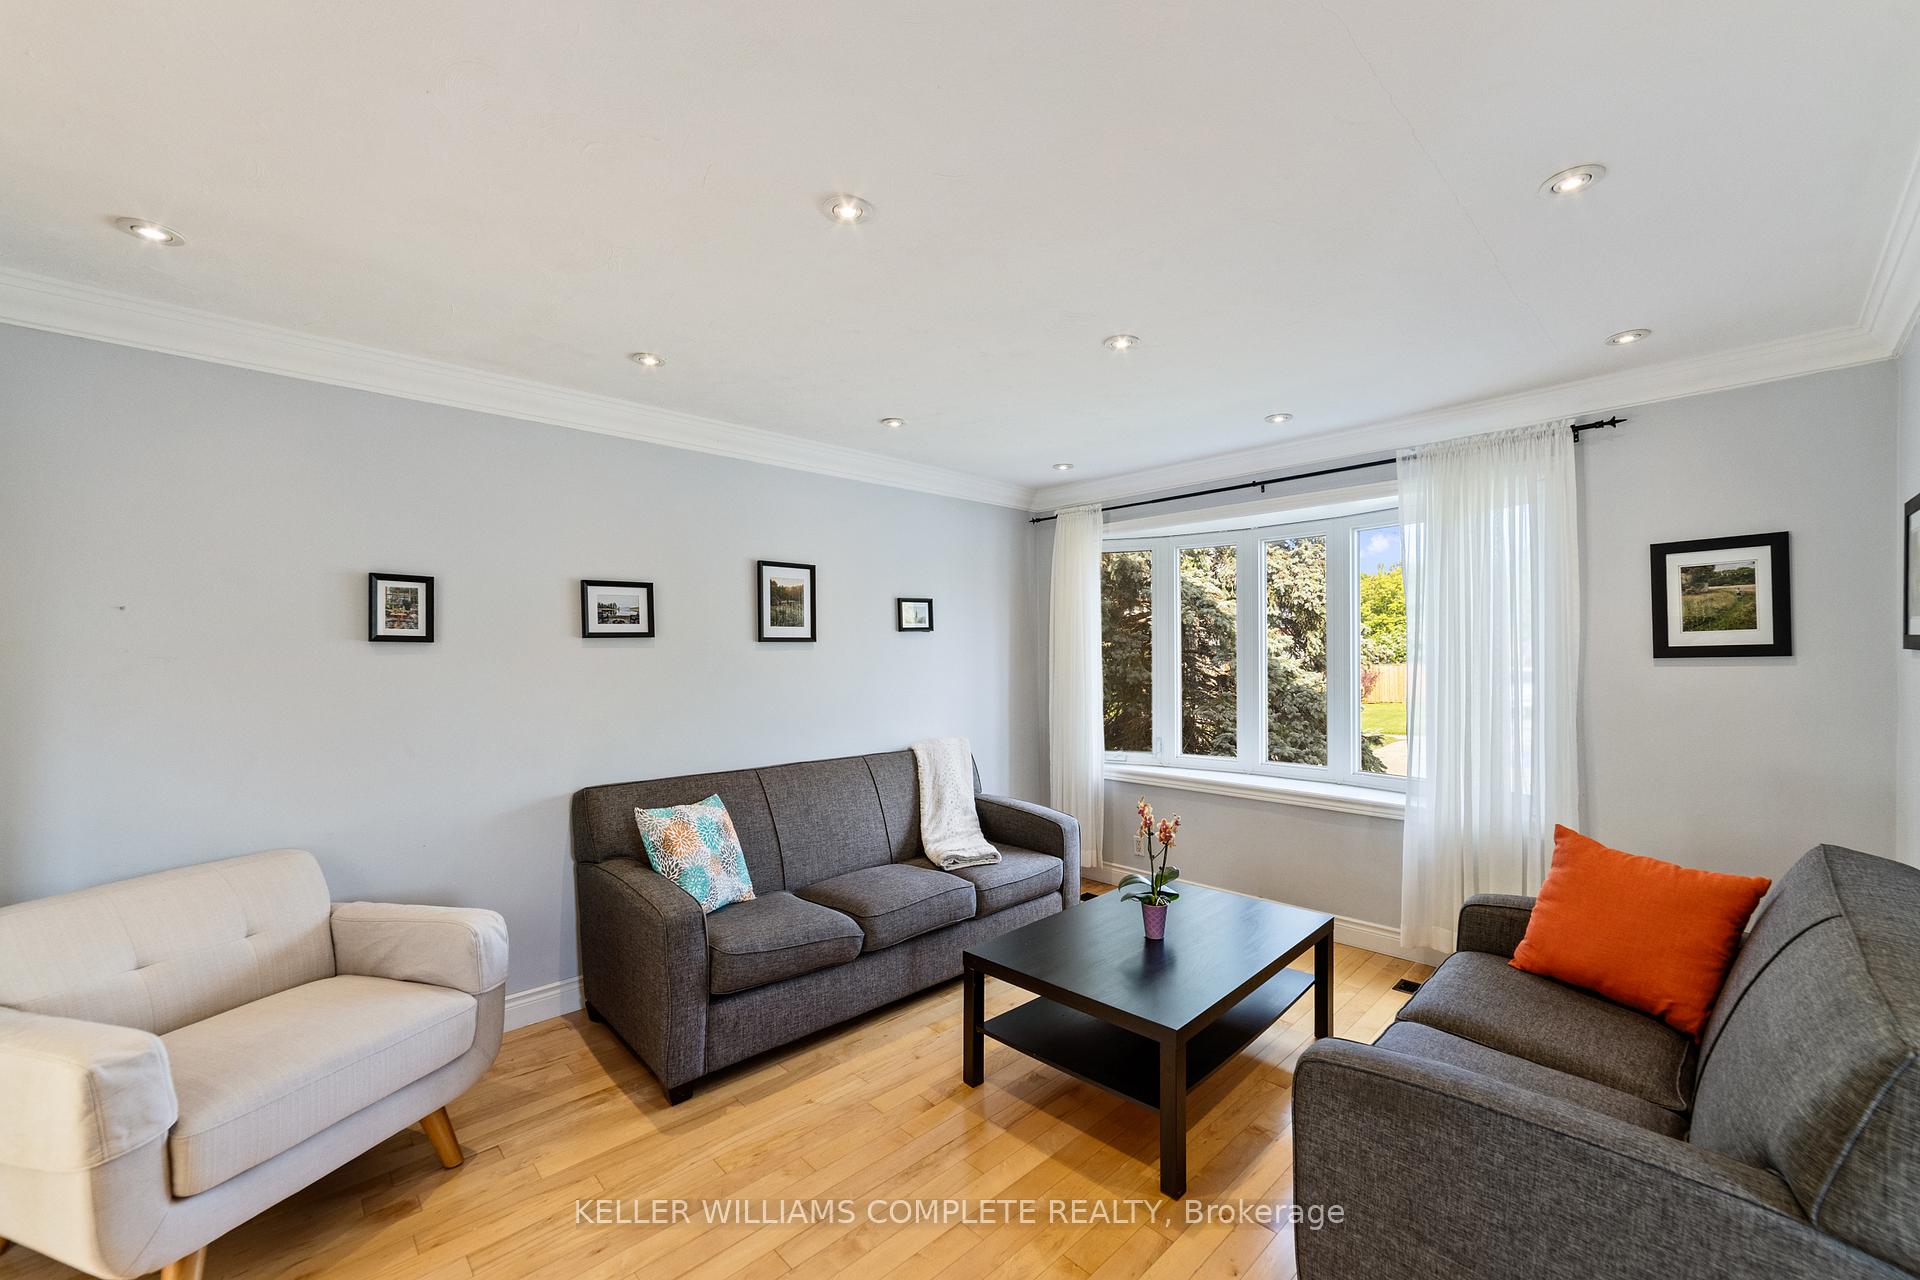 See all 31 photos
Property history
Facts and features
- BasementFinished
- Age of home51–99 years
- Water, sewerMunicipal
- HeatingForced air
- Central air
The homeSemi-Detached, 2-storey, Age 51–99 years
- Type: Semi-Detached
- Style: 2-storey
- Age: 51–99 years
- Living space: 1,500–2,000 sq ft
- Basement: Full, finished
InsideLower level, Rooms above ground 6, Bedrooms 3
- Laundry: Lower level
- Rooms above ground: 6
- Bedrooms: 3
- Bathrooms: 2
- Kitchens: 1
Outside and lotBrick, metal/steel siding, Fibreglass shingle, Concrete
- Exterior: Brick, metal/steel siding
- Roof: Fibreglass shingle
- Foundation: Concrete
- Size: 52.34 × 53.34 ft
Parking2 Parking, Private double
- Spaces: 2 Parking
- Driveway: Private double
Heating, water and powerForced air, gas, Central air, Municipal water
- Heating: Forced air, gas
- Cooling: Central air
- Water: Municipal water
- Sewer: Municipal sewer
Costs and taxesTaxes $3,300 a year, HST No HST, Hot water heater
- Taxes, 2024: $3,300 a year
- HST: No HST
- Rental items: Hot water heater
Included in the saleBuilt-in microwave, dishwasher, dryer, freezer, refrigerator, washer, window coverings, bar fridge in basement, hot tub (negotiable).
- Included: Built-in microwave, dishwasher, dryer, freezer, refrigerator, washer, window coverings, bar fridge in basement, hot tub (negotiable).
NearbyPlace of worship, public transit, rec./commun.centre, school
- Close to: Place of worship, public transit, rec./commun.centre, school
Listing detailsW12175360, Sold, May 27, 2025
- MLS® number: W12175360
- Status: Sold
- Listed on: May 27, 2025
- Days on market: 15
- Updated: Jun 11, 2025
- Possession: Immediate
- Occupied by: Owner
- Listing brokerage: KELLER WILLIAMS COMPLETE REALTY
About this home
4528 Bennett Road, Burlington (Shoreacres), ON L7L 1Z2
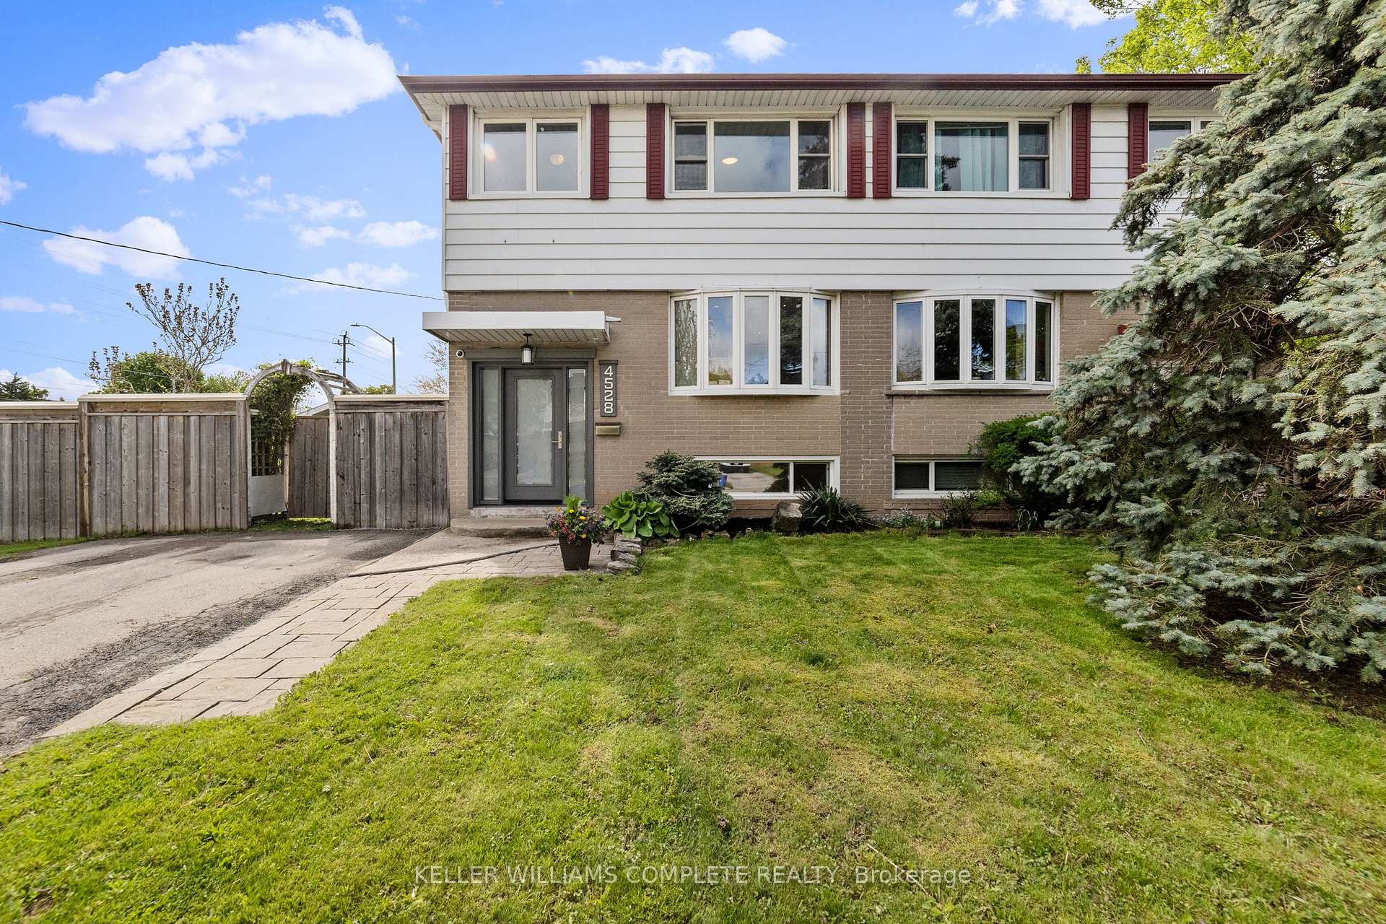
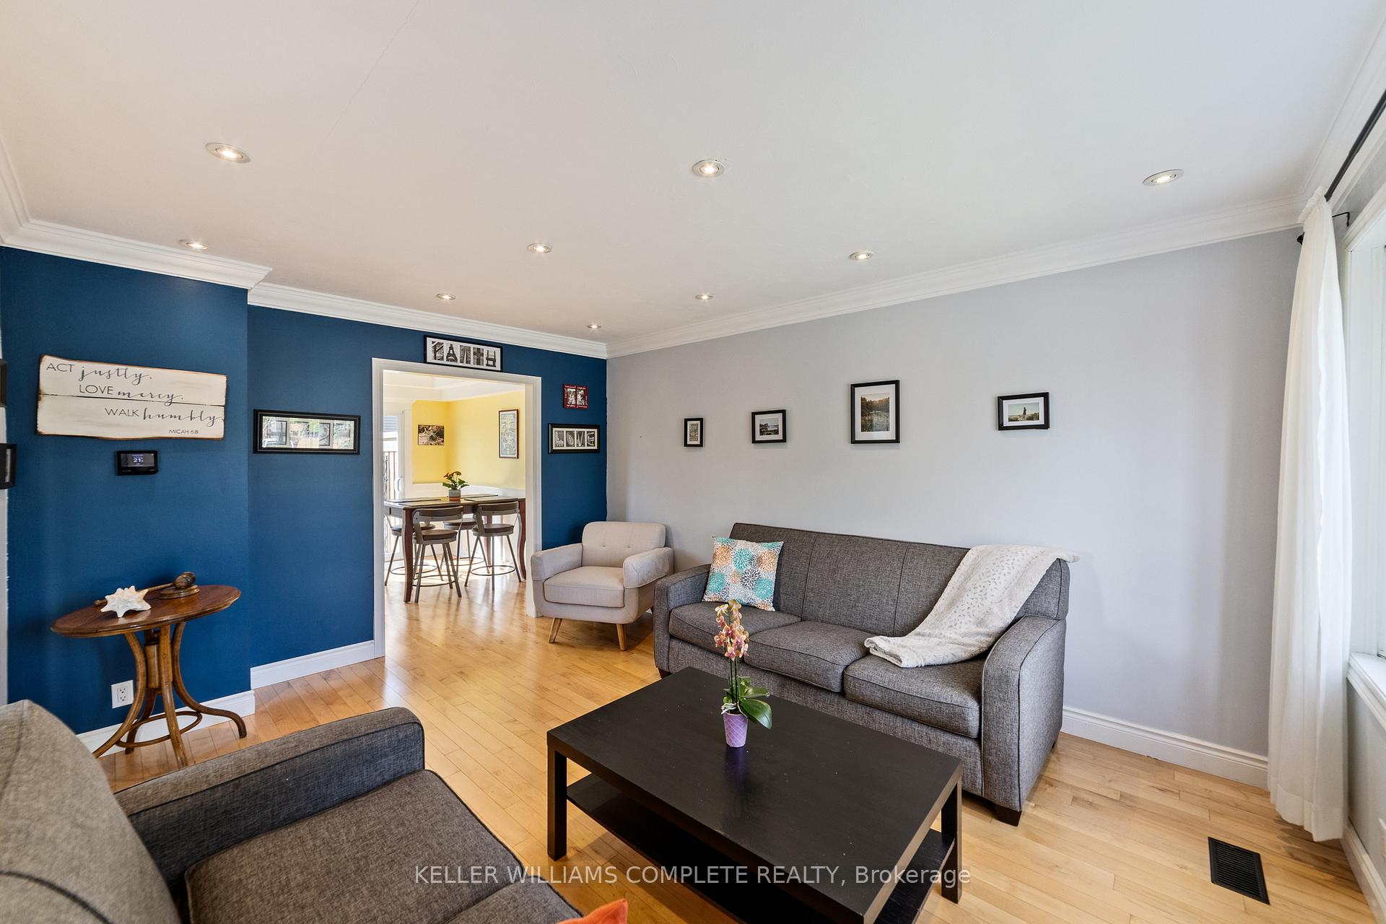
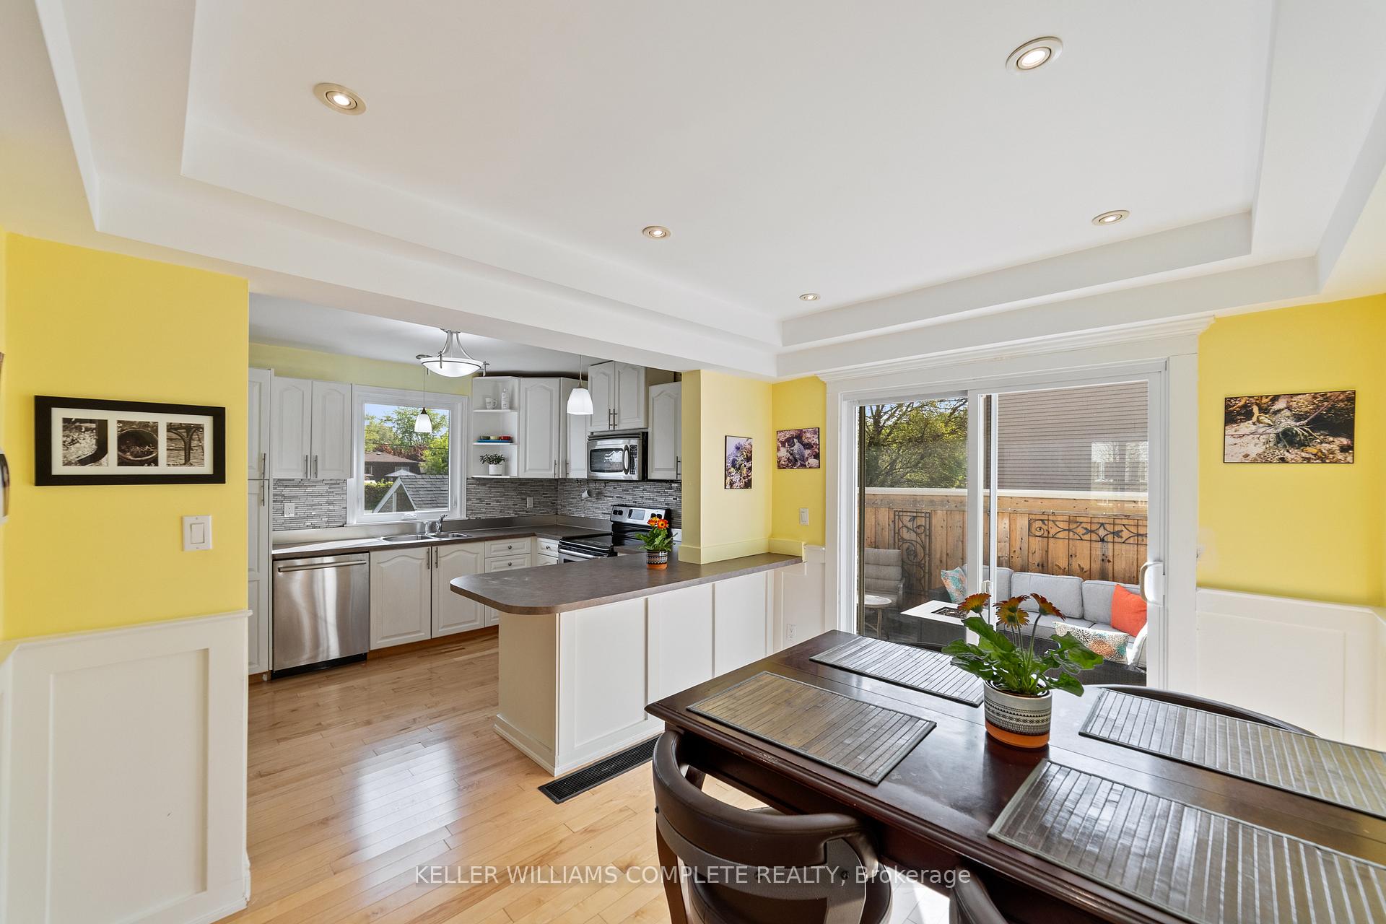
Welcome to this delightful 3-bedroom, 2-bathroom residence nestled in the heart of Burlington's coveted Longmoor neighbourhood - a community known for its tree-lined streets, excellent schools, and unbeatable convenience. From the moment you step inside, you're greeted by a warm, inviting ambiance that immediately feels like home. The thoughtfully designed layout features a generous primary bedroom retreat, accompanied by two spacious additional bedrooms - ideal for families, guests, or a home office. The main living areas flow effortlessly to a large deck and patio, offering the perfect setting for al fresco dining or peaceful evenings in a fully fenced backyard sanctuary. Whether you're hosting a summer barbecue or enjoying a quiet morning coffee, the outdoor space delivers exceptional versatility and privacy. With the scenic Centennial Bike Path just steps away and close proximity to shopping, transit, and major highways, this home combines comfort, character, and a lifestyle of everyday ease in one of Burlington's most desirable communities.
Ask about this home
A HOMEH agent will answer your questions about this home.
Around this home
Daily convenience, out of 100, from the distances below
Schools nearby
School rating, out of 10.
Helpful calculators
Your HOMEH agent

"I would see it this week."