

1217 Tavistock Crescent
1217 Tavistock Crescent
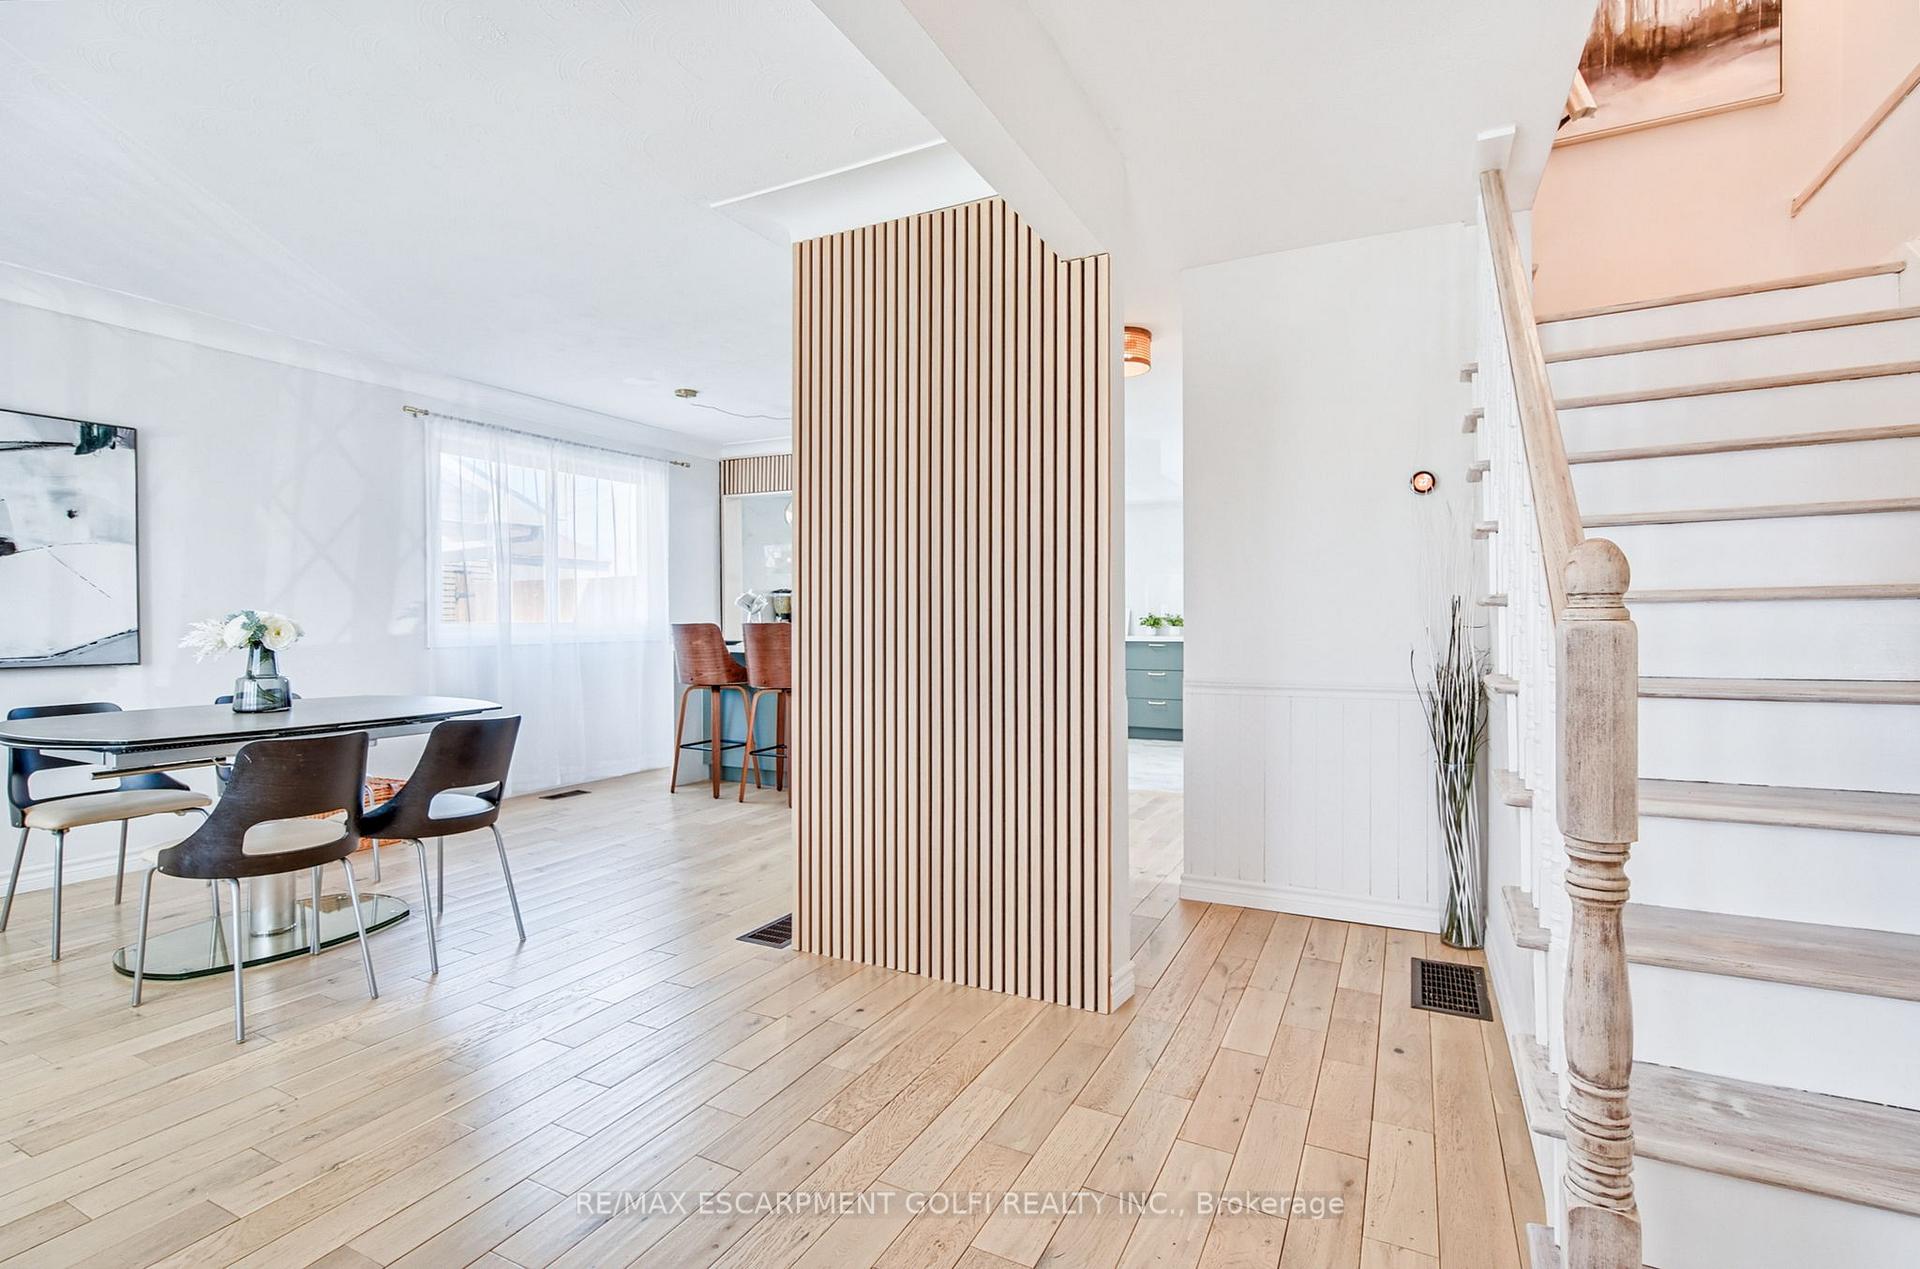 See all 33 photos
Property history
- $1,189,000ExpiredList: 2025-04-10|End: 2025-06-10|61 daysW12075665
- $1,199,999TerminatedList: 2025-03-10|End: 2025-03-21|11 daysW12010389
- $1,199,000TerminatedList: 2025-01-11|End: 2025-02-20|40 daysW11919478
- $1,279,000ExpiredList: 2024-08-27|End: 2024-12-31|126 daysW9270924
Facts and features
- BasementFinished
- Price per sq ft~$679
- Water, sewerMunicipal
- HeatingForced air
- Fireplace
- Central air
- Pool
The homeDetached, 2-storey, 1,500–2,000 sq ft
- Type: Detached
- Style: 2-storey
- Living space: 1,500–2,000 sq ft
- Basement: Full, finished
InsideFireplace Yes, family room, natural gas, Lower level, Rooms above ground 8
- Fireplace: Yes, family room, natural gas
- Laundry: Lower level
- Rooms above ground: 8
- Rooms in the basement: 2
- Bedrooms: 4 + 1 in the basement
- Bathrooms: 4
- Kitchens: 1
- Family room: Yes
Outside and lotBrick, Asphalt shingle, Concrete block
- Exterior: Brick
- Roof: Asphalt shingle
- Foundation: Concrete block
- Pool: Above ground
- Other structures: Shed
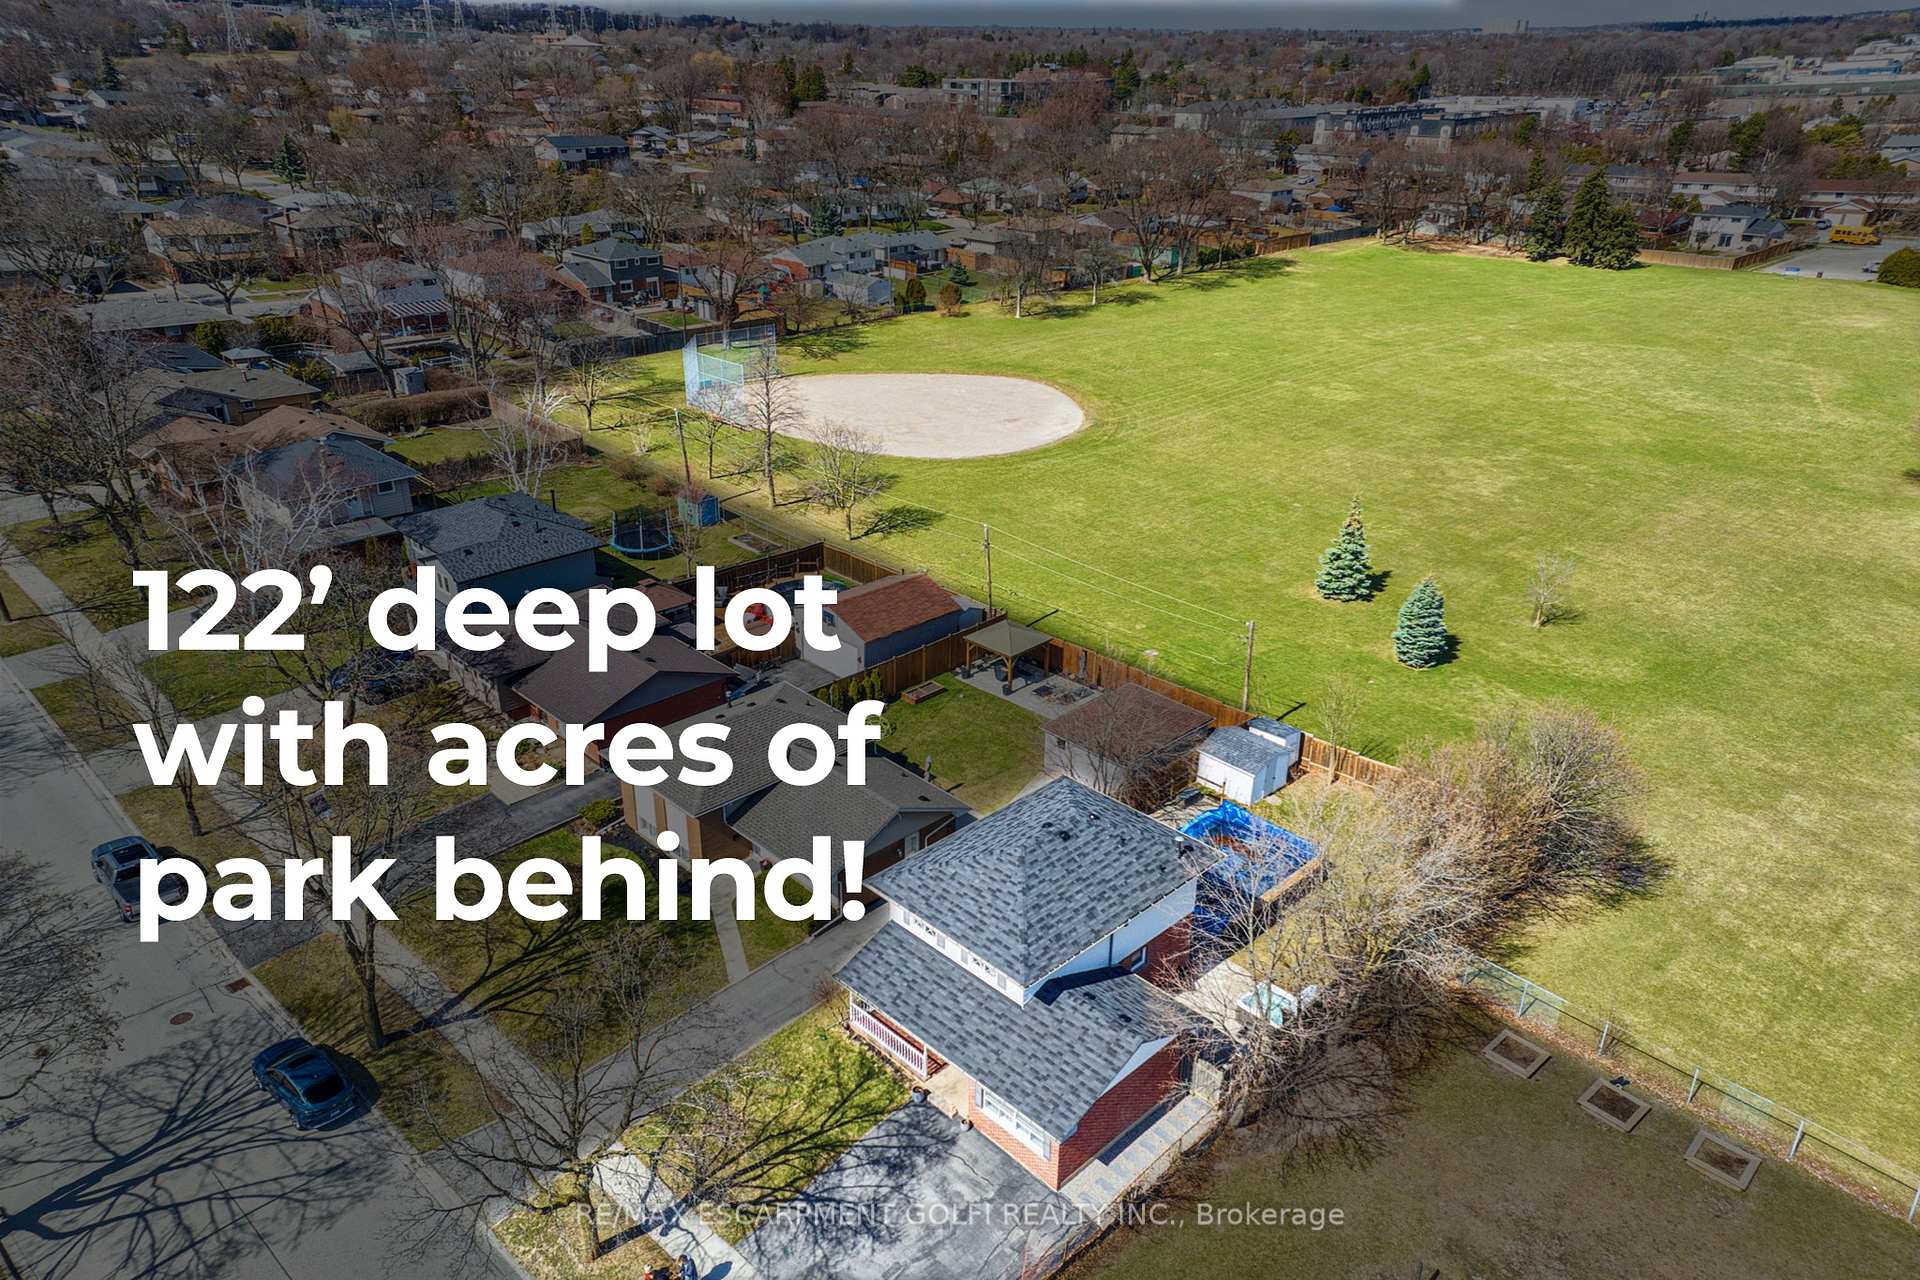
- Size: 43 × 122 ft
Parking2 Parking, Private double
- Spaces: 2 Parking
- Driveway: Private double
Heating, water and powerForced air, gas, Central air, Municipal water
- Heating: Forced air, gas
- Cooling: Central air
- Water: Municipal water
- Sewer: Municipal sewer
Costs and taxesTaxes $5,022 a year, HST No HST, Hot water heater
- Taxes, 2024: $5,022 a year
- HST: No HST
- Rental items: Hot water heater
- Under contract: Hot water heater
Included in the saleBuilt-in microwave, dishwasher, dryer, hot tub, pool equipment, refrigerator, stove, washer, window coverings, freezer in mechanical room
- Included: Built-in microwave, dishwasher, dryer, hot tub, pool equipment, refrigerator, stove, washer, window coverings, freezer in mechanical room
NearbyPark, place of worship, school
- Close to: Park, place of worship, school
Listing detailsW12075665, Expired, Apr 10, 2025
- MLS® number: W12075665
- Status: Expired
- Listed on: Apr 10, 2025
- Days on market: 61
- Updated: Jun 10, 2025
- Possession: Flexible
- Occupied by: Owner
- Listing brokerage: RE/MAX ESCARPMENT GOLFI REALTY INC.
About this home
1217 Tavistock Crescent, Burlington (Mountainside), ON L7P 2N6
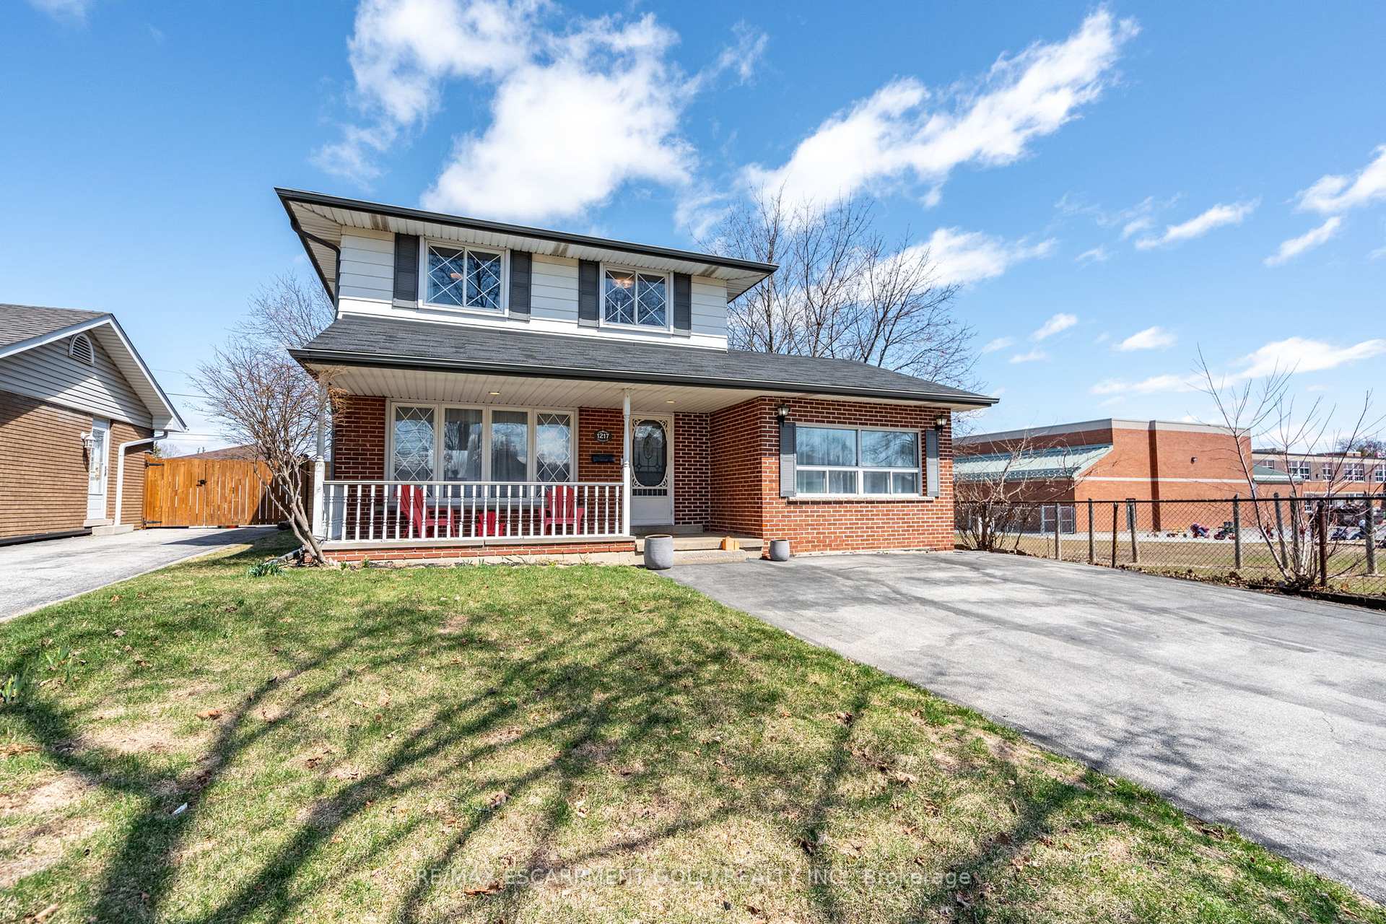
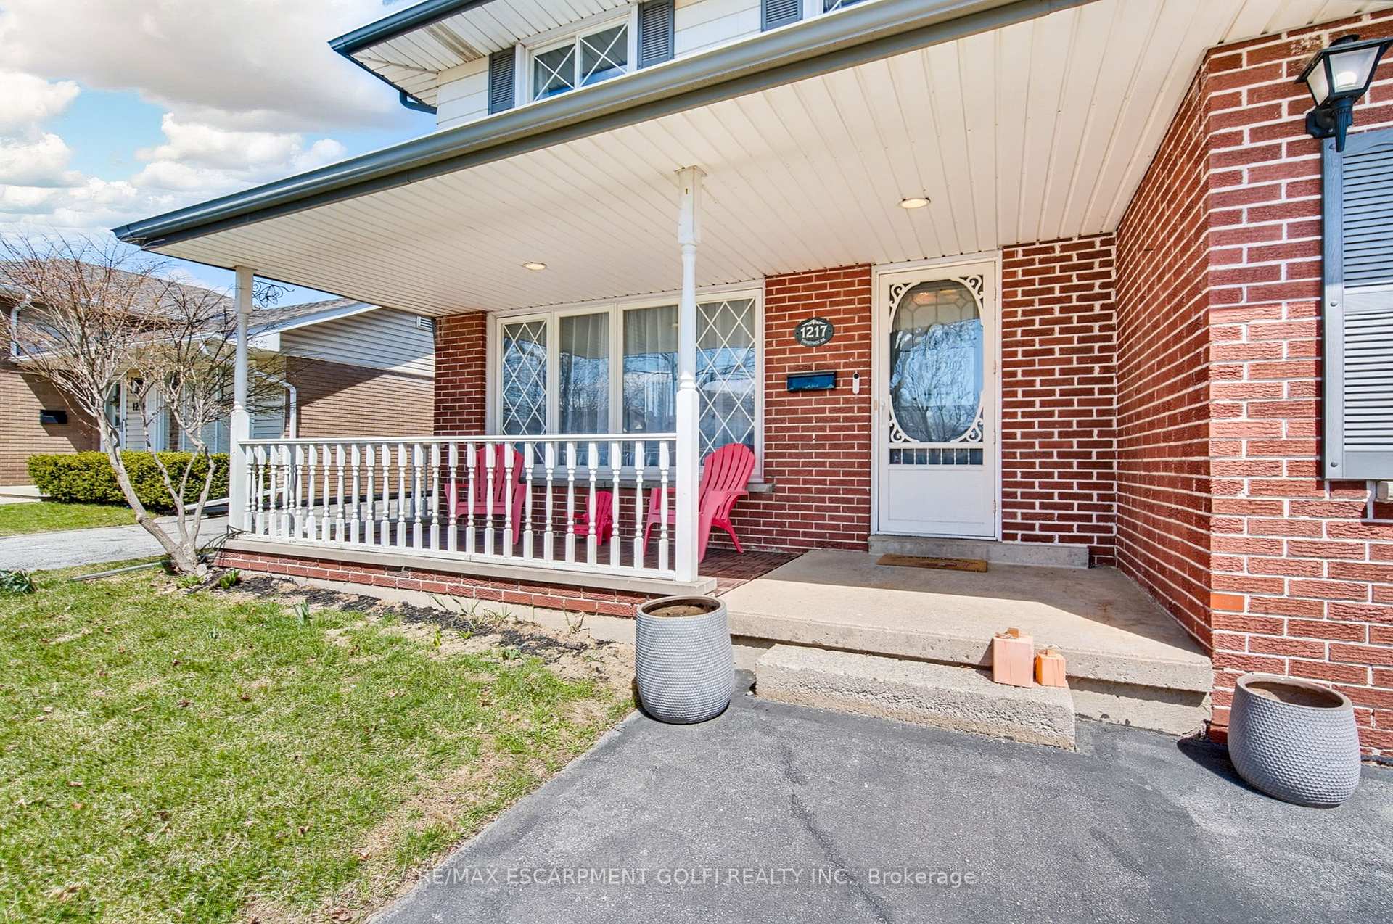
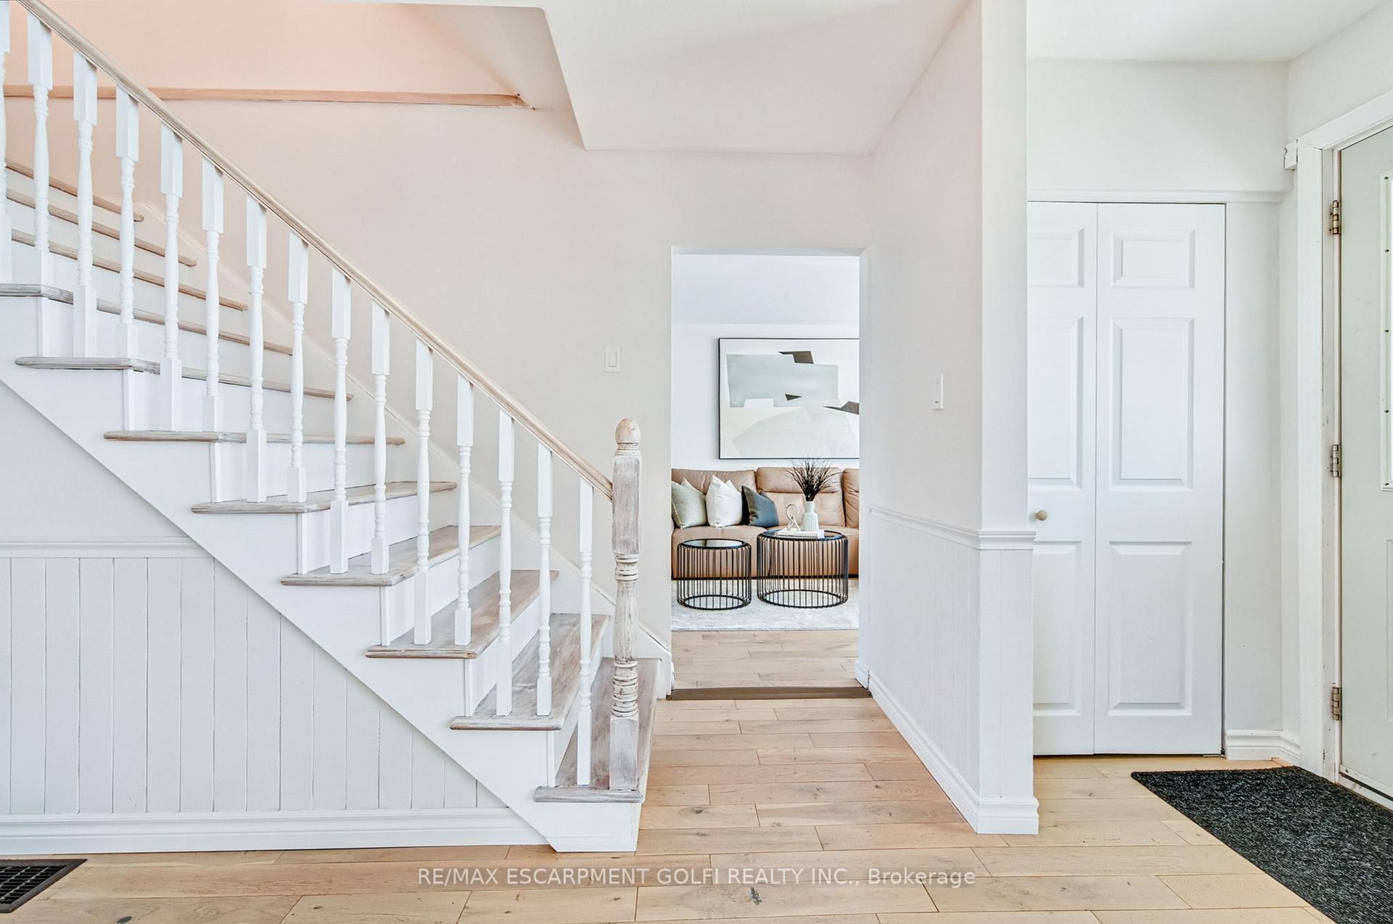
Backing onto a park and featuring a separate side entrance with in-law suite potential, this updated 2-storey detached home offers over 2,000 sq. ft. of finished living space, 4+1 bedrooms, and 3+1 bathrooms in a family-friendly Burlington location. The 2022 kitchen impresses with wide-format porcelain tile floors and backsplash, quartz waterfall island, smart appliances, and custom cabinetry. Engineered oak flooring, upgraded light fixtures, and a smart thermostat round out the main level. Upstairs offers four bright bedrooms, primary with an ensuite ( 2024) and a second bathroom (2024), while the finished basement includes new vinyl flooring and a 3-pc bathroom, ideal for in-laws, guests, or rental potential. The private backyard boasts new sod (2024), a redone deck, shed with hydro, hot tub, and an above-ground pool with updated liner and pump all with a gate to the park and a new walkway and rear access door. Close to schools, shopping, parks, and Hwy 403. Book your private showing today this one checks all the boxes!
Ask about this home
A HOMEH agent will answer your questions about this home.
Around this home
Daily convenience, out of 100, from the distances below
Schools nearby
School rating, out of 10.
Helpful calculators
Your HOMEH agent

"I would see it this week."