

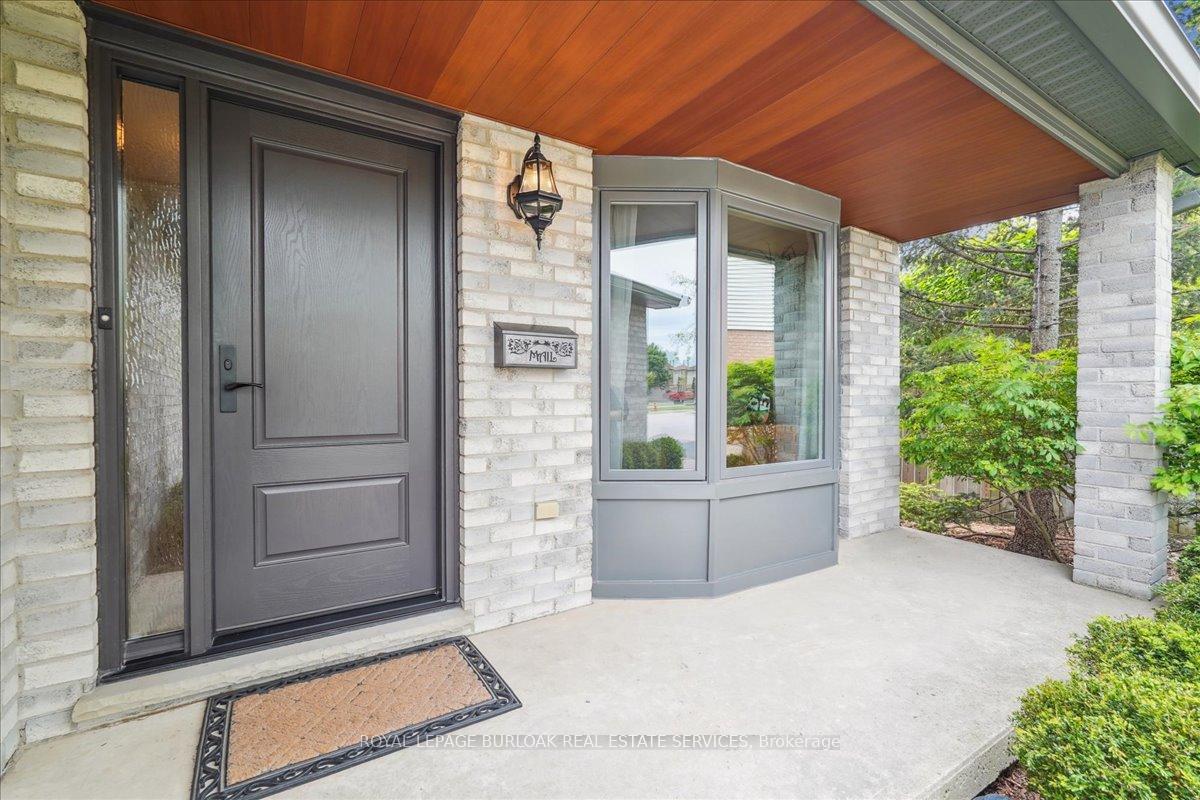
3346 Judy Court
3346 Judy Court
 See all 38 photos
Property history
Facts and features
- BasementFinished
- Age of home16–30 years
- Water, sewerMunicipal
- Lot shapeIrregular
- Hardwood floors
- Fireplace
- Central air
- Inground pool
The homeDetached, 2-storey, Age 16–30 years
- Type: Detached
- Style: 2-storey
- Age: 16–30 years
- Living space: 2,000–2,500 sq ft
- Basement: Finished, full
- View: Pool, trees/woods
InsideFireplace Yes, family room, rec room, natural gas, Hardwood, Tile, Heated, Main level
- Fireplace: Yes, family room, rec room, natural gas
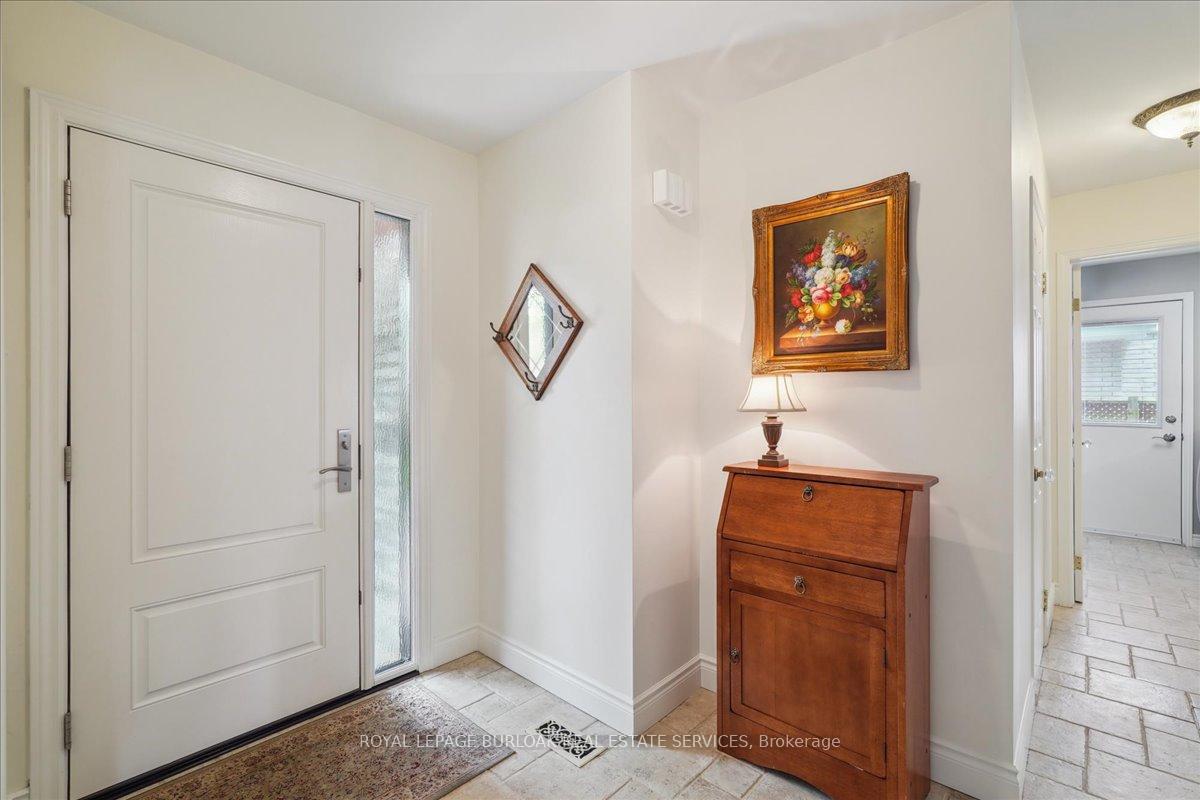
- Flooring: Hardwood, Tile, Heated
- Laundry: Main level
- Features: Auto garage door remote, central vacuum
- Security: Carbon monoxide detectors, smoke detector
- Rooms above ground: 8
- Rooms in the basement: 2
- Bedrooms: 4 + 1 in the basement
- Bathrooms: 4
- Kitchens: 1
- Family room: Yes
Outside and lotAluminum siding, brick, Asphalt shingle, Concrete block
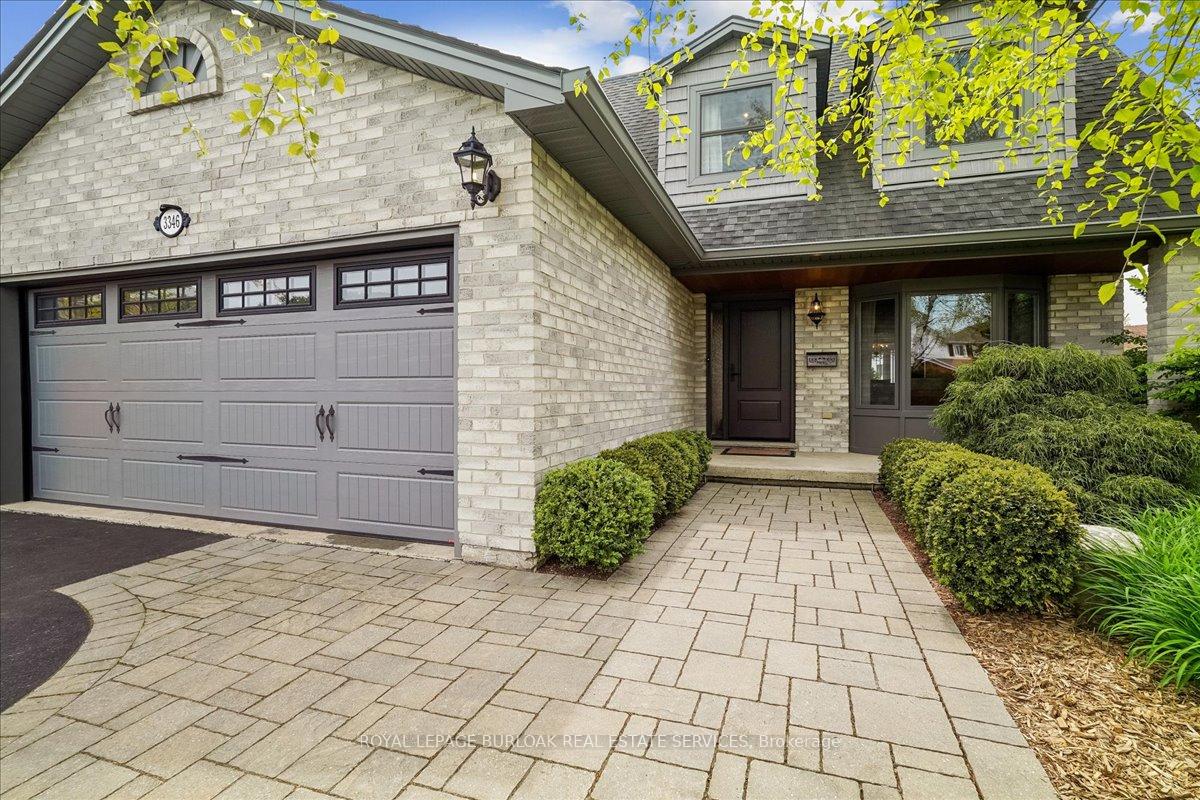
- Exterior: Aluminum siding, brick
- Roof: Asphalt shingle
- Foundation: Concrete block
- Pool: Inground
- Features: Deck, landscaped, patio, privacy, porch
- Other structures: Fence - full, garden shed
- Size: 34.94 × 114.7 ft
- Shape: Irregular
- Zoning: R3.2
Parking2 Garage, Attached, Inside entry, private double
- Spaces: 2 Garage
- Garage: Attached
- Driveway: Inside entry, private double
Heating, water and powerForced air, gas, Central air, Municipal water
- Heating: Forced air, gas
- Cooling: Central air
- Water: Municipal water
- Sewer: Municipal sewer
- Natural gas: Yes
- Hydro: Yes
- Cable: Available
- Telephone: Available
Costs and taxesTaxes $6,859 a year, HST No HST, Hot water heater.
- Taxes, 2025: $6,859 a year
- HST: No HST
- Rental items: Hot water heater.
- Under contract: Hot water heater
Included in the saleAll window coverings, all electrical light fixtures, fridge, gas stove, dishwasher, b/i microwave, washer, dryer, cvac + att, gdo+ remotes, pool equipment-winter cover (2 years), vacuum, hoses, chemicals( heater as is),work bench & pegboard in garage, fireplace in basement, 5 white cabinets in furnace room, garden shed., Fridge & freezer in basement, shelving in cold-room, shelving in the garage, chandelier in dining room, drapery in primary bedroom.
- Included: All window coverings, all electrical light fixtures, fridge, gas stove, dishwasher, b/i microwave, washer, dryer, cvac + att, gdo+ remotes, pool equipment-winter cover (2 years), vacuum, hoses, chemicals( heater as is),work bench & pegboard in garage, fireplace in basement, 5 white cabinets in furnace room, garden shed.
- Not included: Fridge & freezer in basement, shelving in cold-room, shelving in the garage, chandelier in dining room, drapery in primary bedroom.
NearbyCul de sac/dead end, golf, park, public transit, rec./commun.centre, school
- Close to: Cul de sac/dead end, golf, park, public transit, rec./commun.centre, school
Listing detailsW12179920, Sold, May 28, 2025
- MLS® number: W12179920
- Status: Sold
- Listed on: May 28, 2025
- Days on market: 13
- Updated: Jun 10, 2025
- Possession: 60-89 days
- Occupied by: Owner
- Listing brokerage: ROYAL LEPAGE BURLOAK REAL ESTATE SERVICES
About this home
3346 Judy Court, Burlington (Headon), ON L7M 3R6
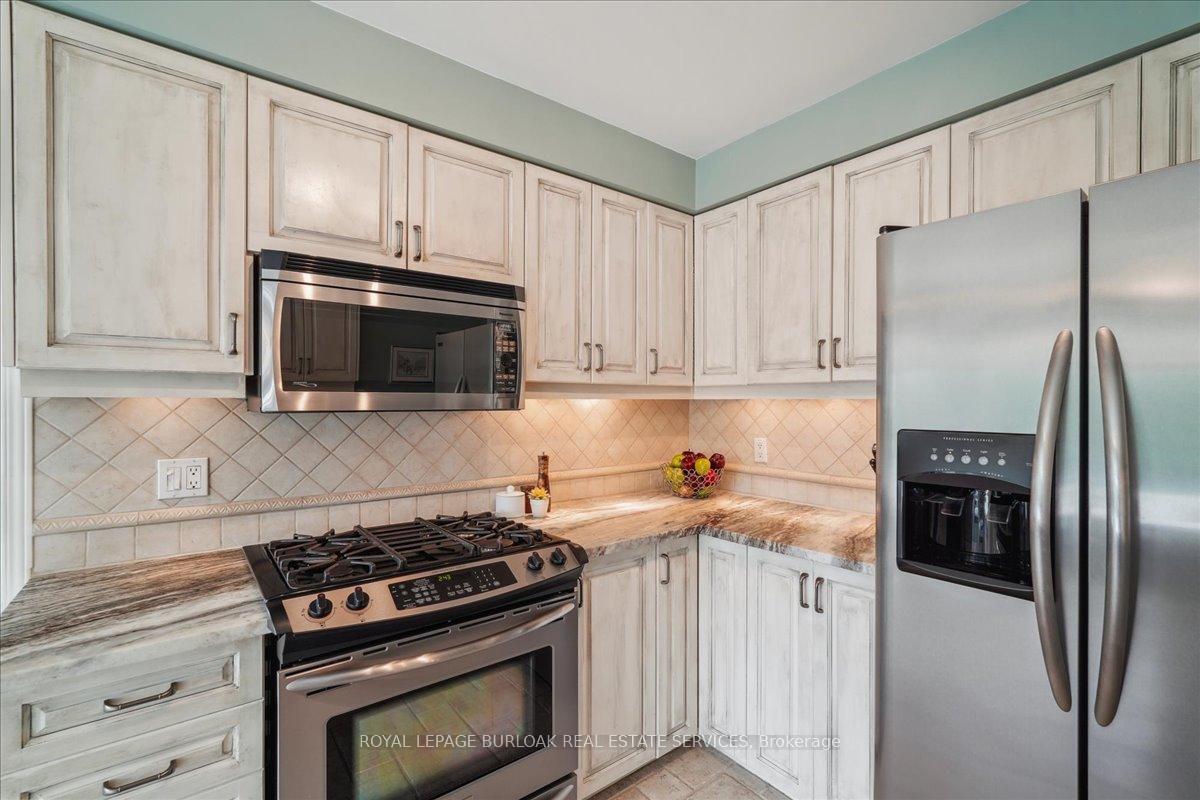
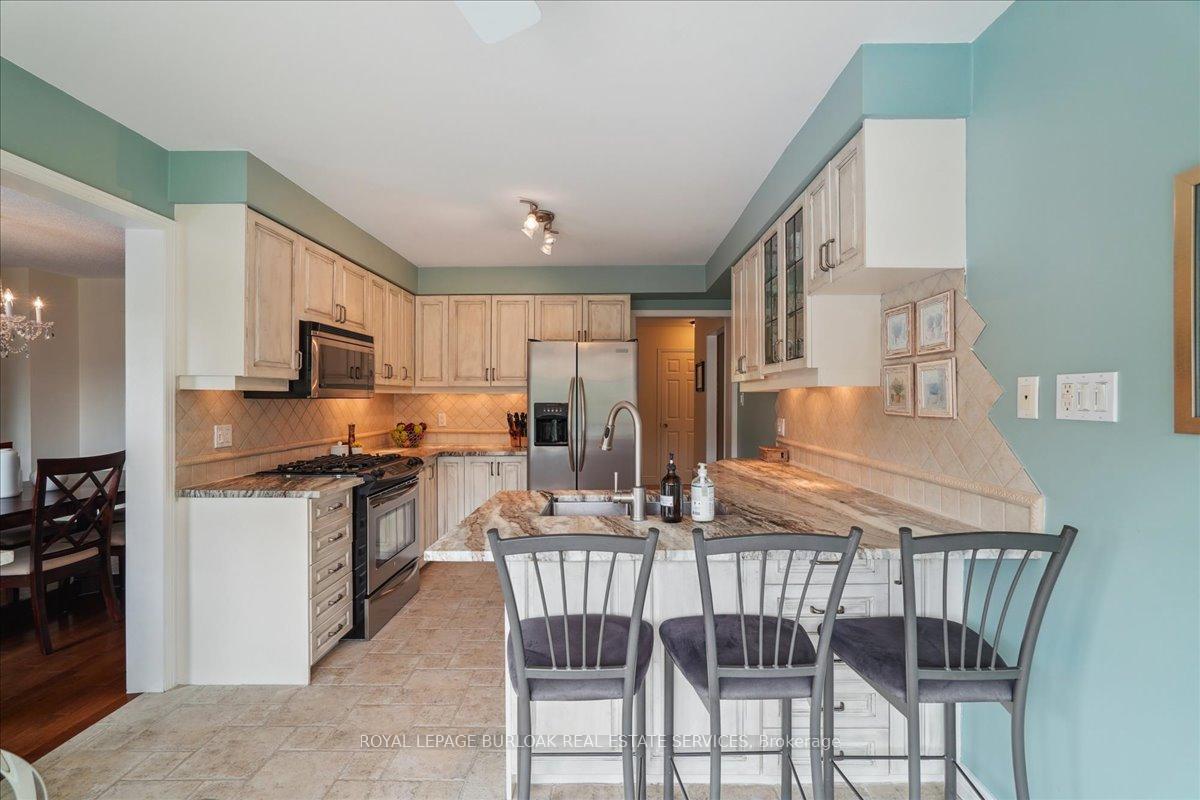
Tucked on a quiet court in Burlingtons desirable Headon Forest neighbourhood, 3346 Judy Court offers the perfect blend of comfort, style, and outdoor living. This meticulously maintained 4+1 bed, 3.5 bath home features 2,184 sq ft plus a fully finished walkout basement ideal for entertaining or providing flexible space for guests, teens, or in-laws. The updated kitchen includes stainless steel appliances, an eat-in area, and a walkout to a private, resort-style backyard with a fenced in-ground pool, raised deck, large patio with multiple seating areas, and over $50K in professional landscaping. Hardwood floors run through the family and dining rooms, while the formal living room with a gas fireplace opens to the back deck. Upstairs, the oversized primary suite features a spa-like ensuite with marble shower and soaker tub, a walk-in closet, and a cozy reading nook. Three additional bedrooms share a spacious, newly renovated bathroom with heated floors. The basement boasts a cozy rec room with a gas fireplace and walkout to a covered outdoor lounge and pool area. It also includes a large bedroom/office and a second walkout with access to a full bathroom perfect for pool guests. With updated windows, doors, garage door, furnace (2023), double garage, and main floor laundry, this home offers peace of mind and everyday luxury. Close to schools, parks, Tansley Woods, shopping, and highways this is Burlington living at its best.
Ask about this home
A HOMEH agent will answer your questions about this home.
Around this home
Daily convenience, out of 100, from the distances below
Schools nearby
School rating, out of 10.
Helpful calculators
Your HOMEH agent

"I would see it this week."