

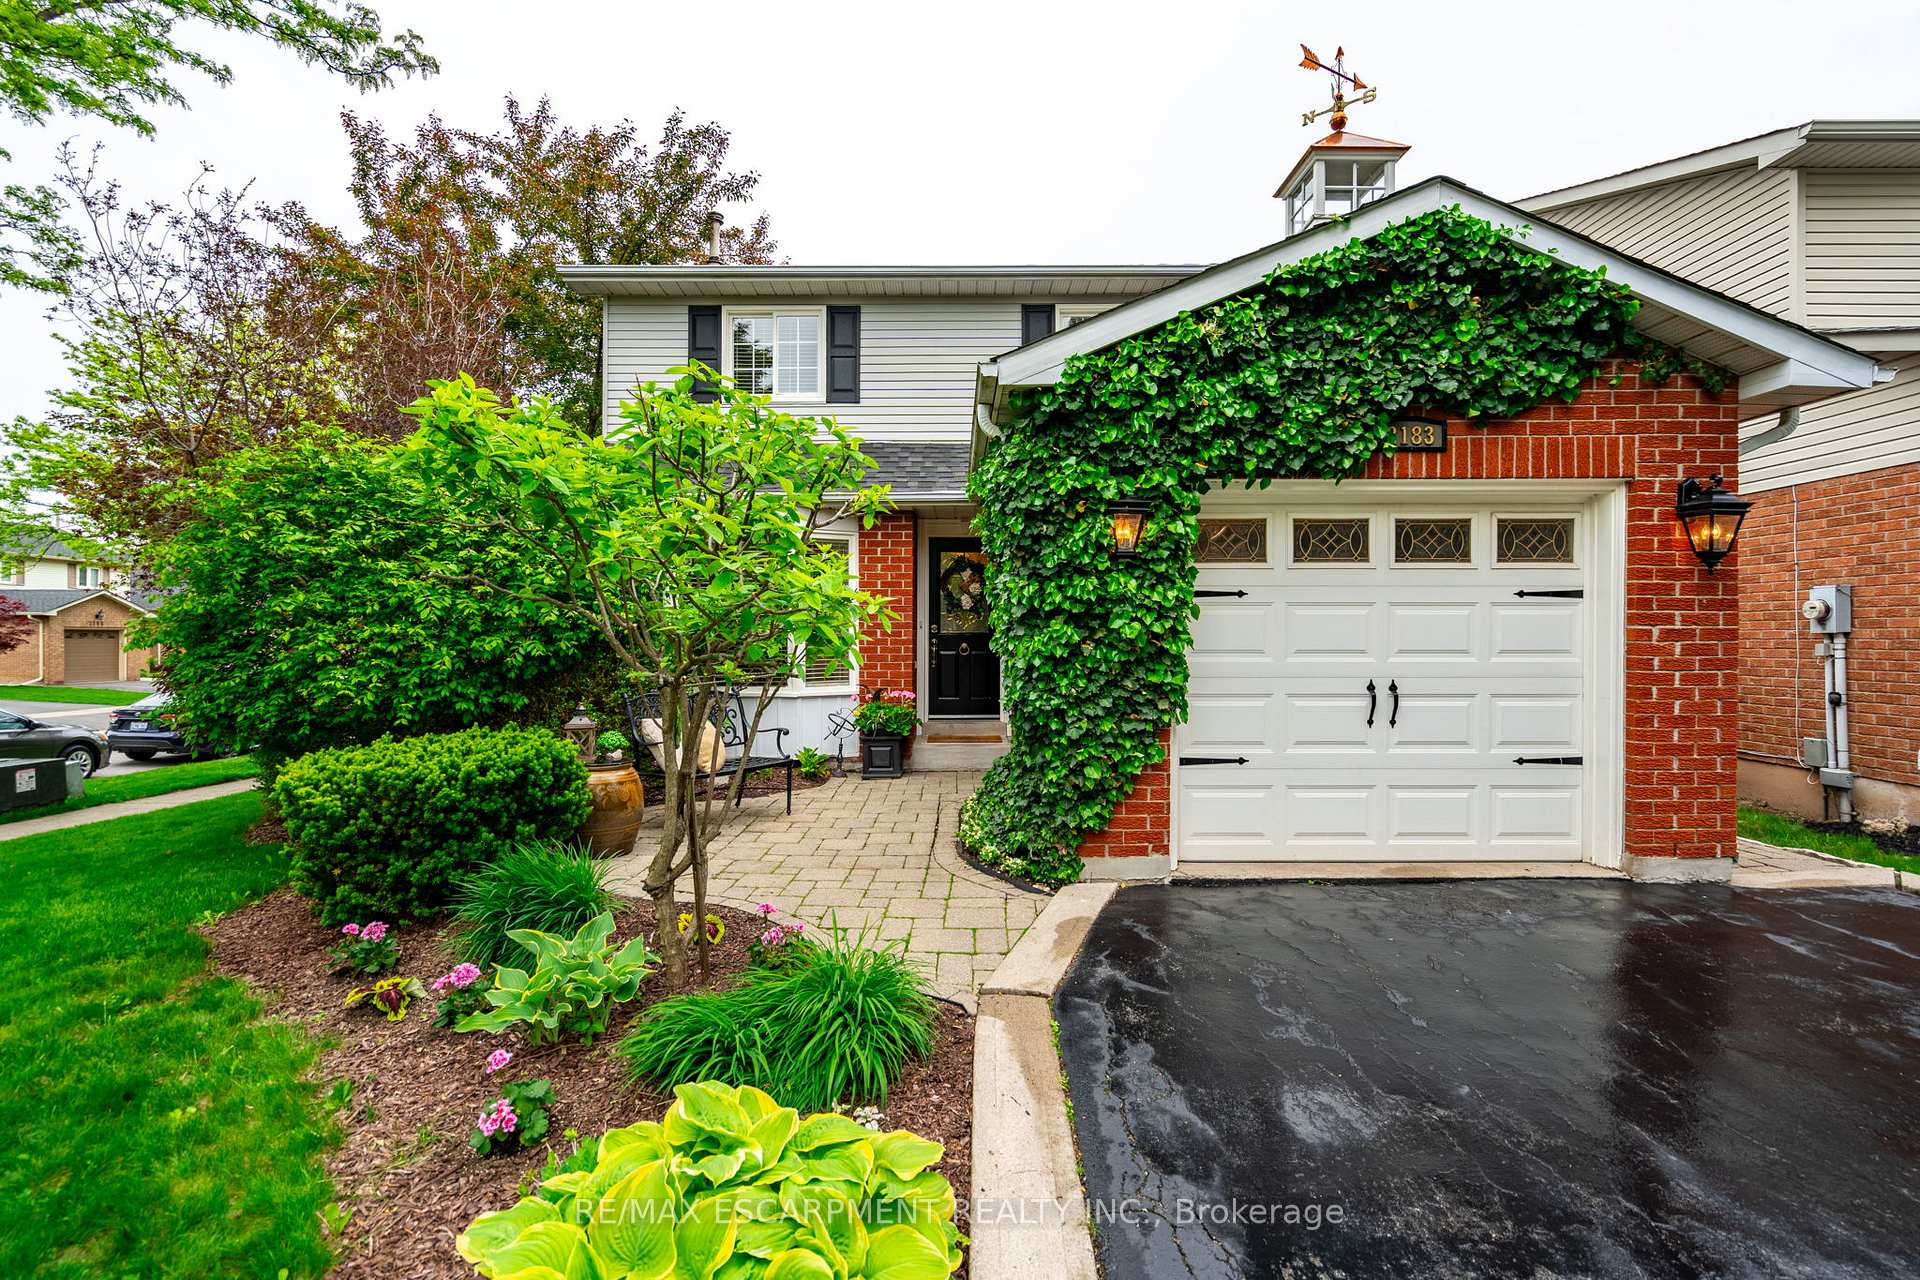
2183 Hunt Crescent
2183 Hunt Crescent
 See all 34 photos
Property history
Facts and features
- BasementFull
- Age of home31–50 years
- Water, sewerMunicipal
- Lot shapeRectangular
- Central air
The homeDetached, 2-storey, Age 31–50 years
- Type: Detached
- Style: 2-storey
- Age: 31–50 years
- Living space: 1,100–1,500 sq ft
- Basement: Full
InsideLower level, Auto garage door remote, other, Rooms above ground 7
- Laundry: Lower level
- Features: Auto garage door remote, other
- Rooms above ground: 7
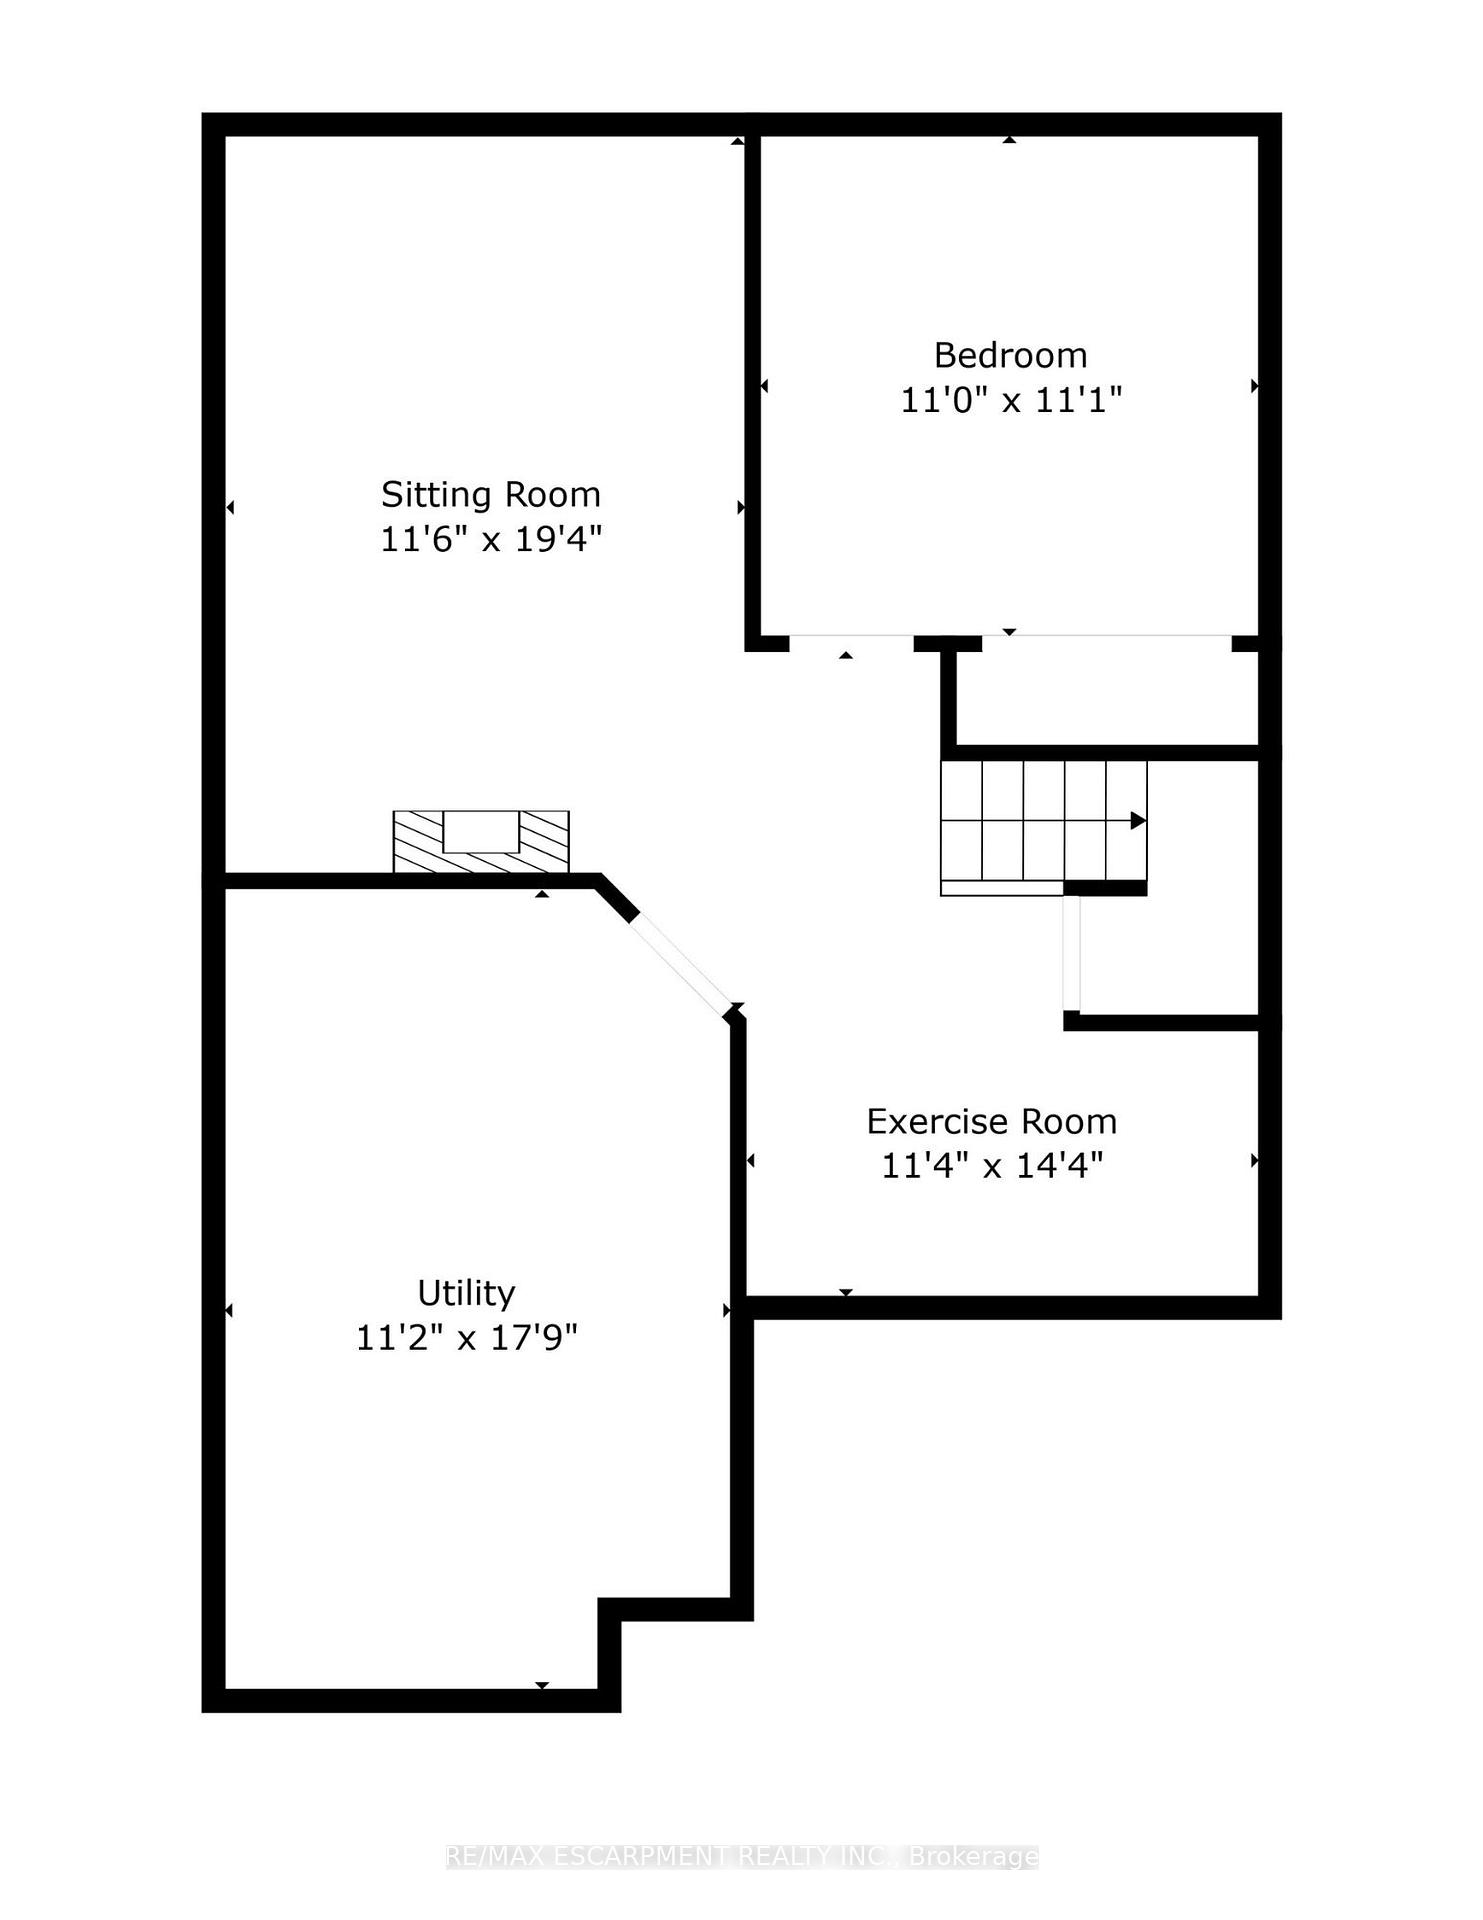
- Bedrooms: 3 + 1 in the basement
- Bathrooms: 2
- Kitchens: 1
- Family room: Yes
Outside and lotBrick, Asphalt shingle, Poured concrete
- Exterior: Brick
- Roof: Asphalt shingle
- Foundation: Poured concrete
- Size: 40.21 × 99.82 ft
- Shape: Rectangular
- Zoning: RM4
Parking1 Garage, Attached, Private
- Spaces: 1 Garage
- Garage: Attached
- Driveway: Private
Heating, water and powerForced air, gas, Central air, Municipal water
- Heating: Forced air, gas
- Cooling: Central air
- Water: Municipal water
- Sewer: Municipal sewer
Costs and taxesTaxes $4,761 a year, HST included in the price, Hot water heater, furnace and a/c
- Taxes, 2024: $4,761 a year
- HST: HST included in the price
- Rental items: Hot water heater, furnace and a/c
- Under contract: Hot water heater
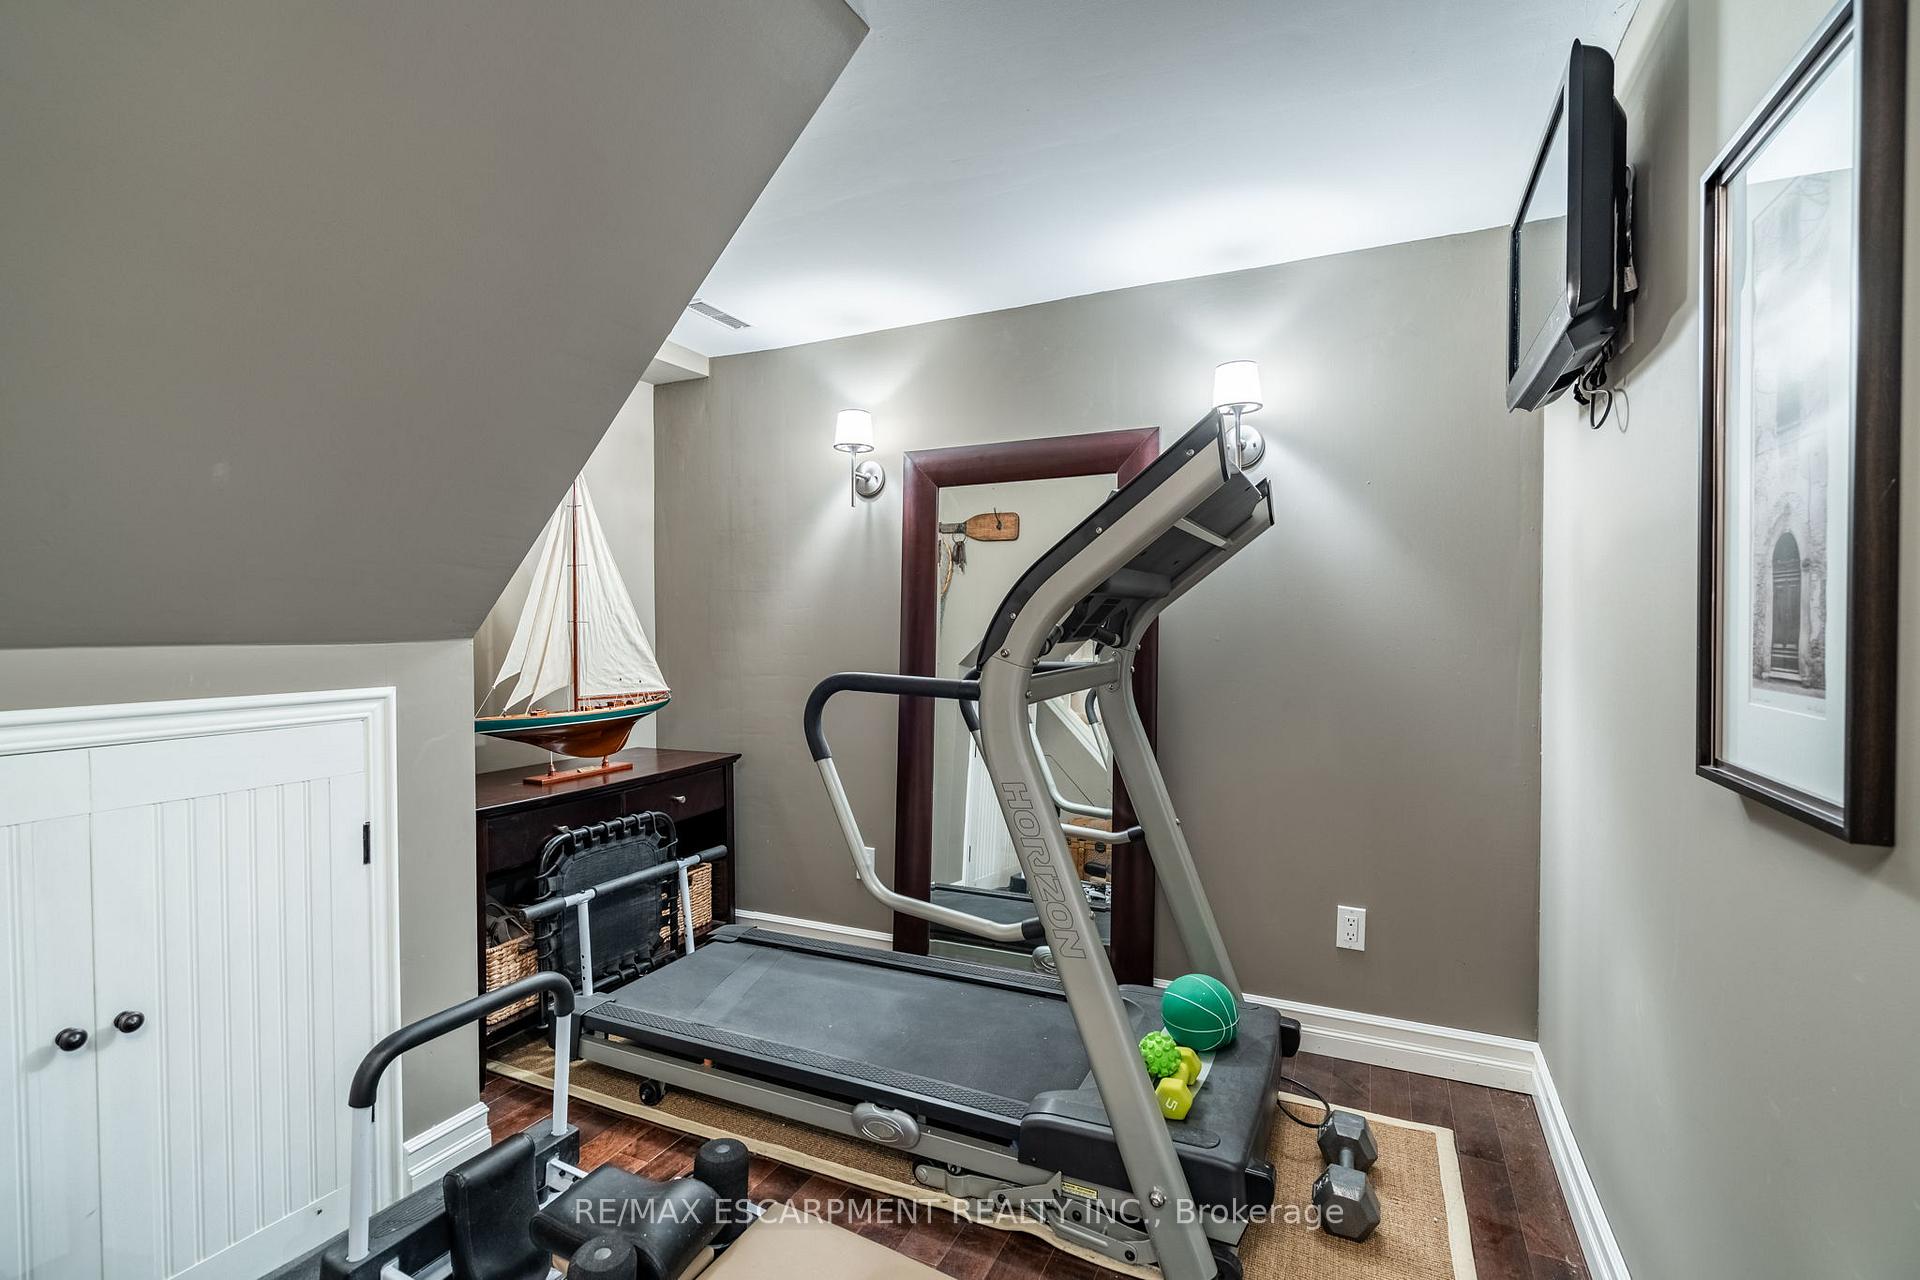
Included in the saleFridge, stove, dishwasher, washer, dryer, freezer, lighting, window coverings, 2 electric fp, 2 sheds, primary br built in, bedroom 2 built in cabinets, kitchen island, cupboards in the garage, workbench in laundry room, office furniture, treadmill and pilates machine, tv in workout area,
- Included: Fridge, stove, dishwasher, washer, dryer, freezer, lighting, window coverings, 2 electric fp, 2 sheds, primary br built in, bedroom 2 built in cabinets, kitchen island, cupboards in the garage, workbench in laundry room, office furniture, treadmill and pilates machine, tv in workout area,
NearbyFenced yard, park, place of worship, public transit, school
- Close to: Fenced yard, park, place of worship, public transit, school
Listing detailsW12182820, Sold, May 29, 2025
- MLS® number: W12182820
- Status: Sold
- Listed on: May 29, 2025
- Days on market: 13
- Updated: Jun 11, 2025
- Possession: Flexible
- Occupied by: Owner
- Listing brokerage: RE/MAX ESCARPMENT REALTY INC.
About this home
2183 Hunt Crescent, Burlington (Headon), ON L7M 2P8
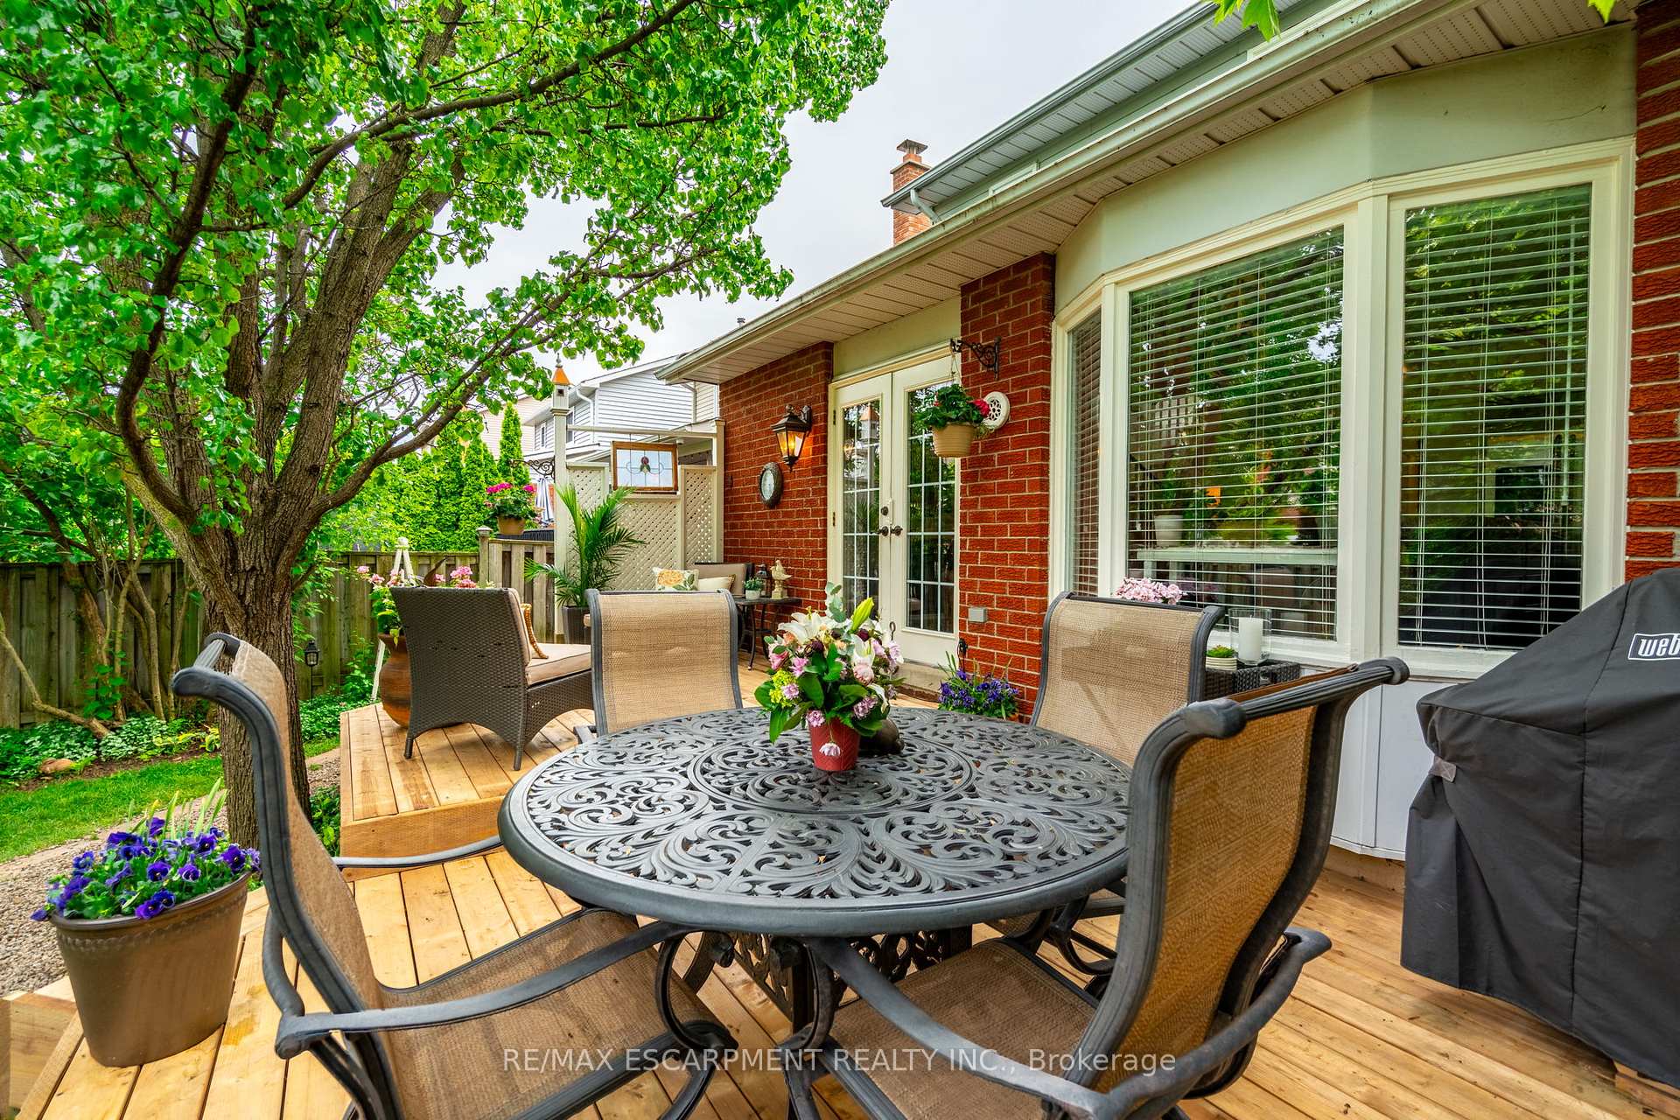
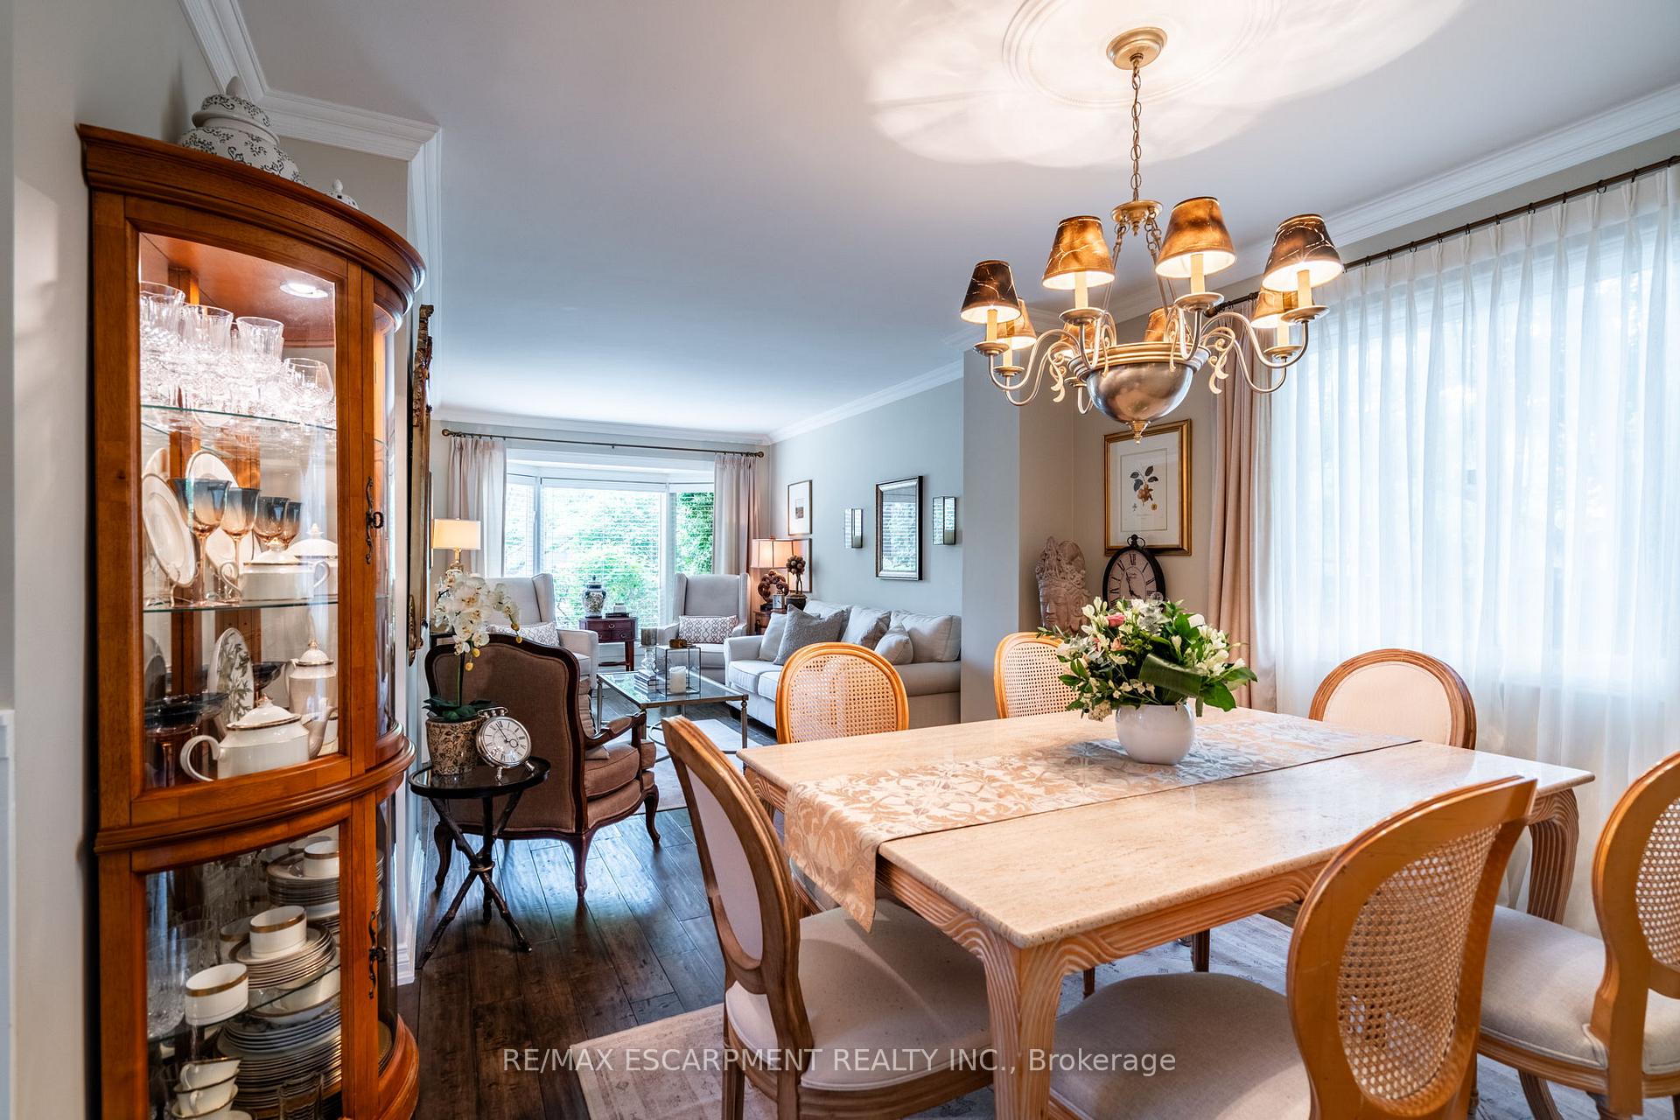
Spectacular 4-Bedroom Home in Sought-After Headon Forest! Welcome to this beautifully finished family home offering 1,960 sq ft of total living space on a quiet, family-friendly street in the desirable Headon Forest community. Thoughtfully updated from top to bottom, this home features a bright open-concept kitchen and family room, perfect for entertaining and everyday living. The main floor is warm and welcoming, while the finished basement provides bonus living space - ideal for a home office or bedroom, rec room, or play area. Upstairs, you'll find 3 spacious bedrooms and a renovated 3-piece bath. The main level includes a convenient powder room and access to the garage. Step outside to a tranquil and private backyard, beautifully landscaped to enjoy peaceful mornings or host summer BBQs. Close to top schools, parks, trails, shopping, and highways, this home truly checks all the boxes for families looking to settle in a prime Burlington neighbourhood.
Ask about this home
A HOMEH agent will answer your questions about this home.
Around this home
Daily convenience, out of 100, from the distances below
Schools nearby
School rating, out of 10.
Helpful calculators
Your HOMEH agent

"I would see it this week."