

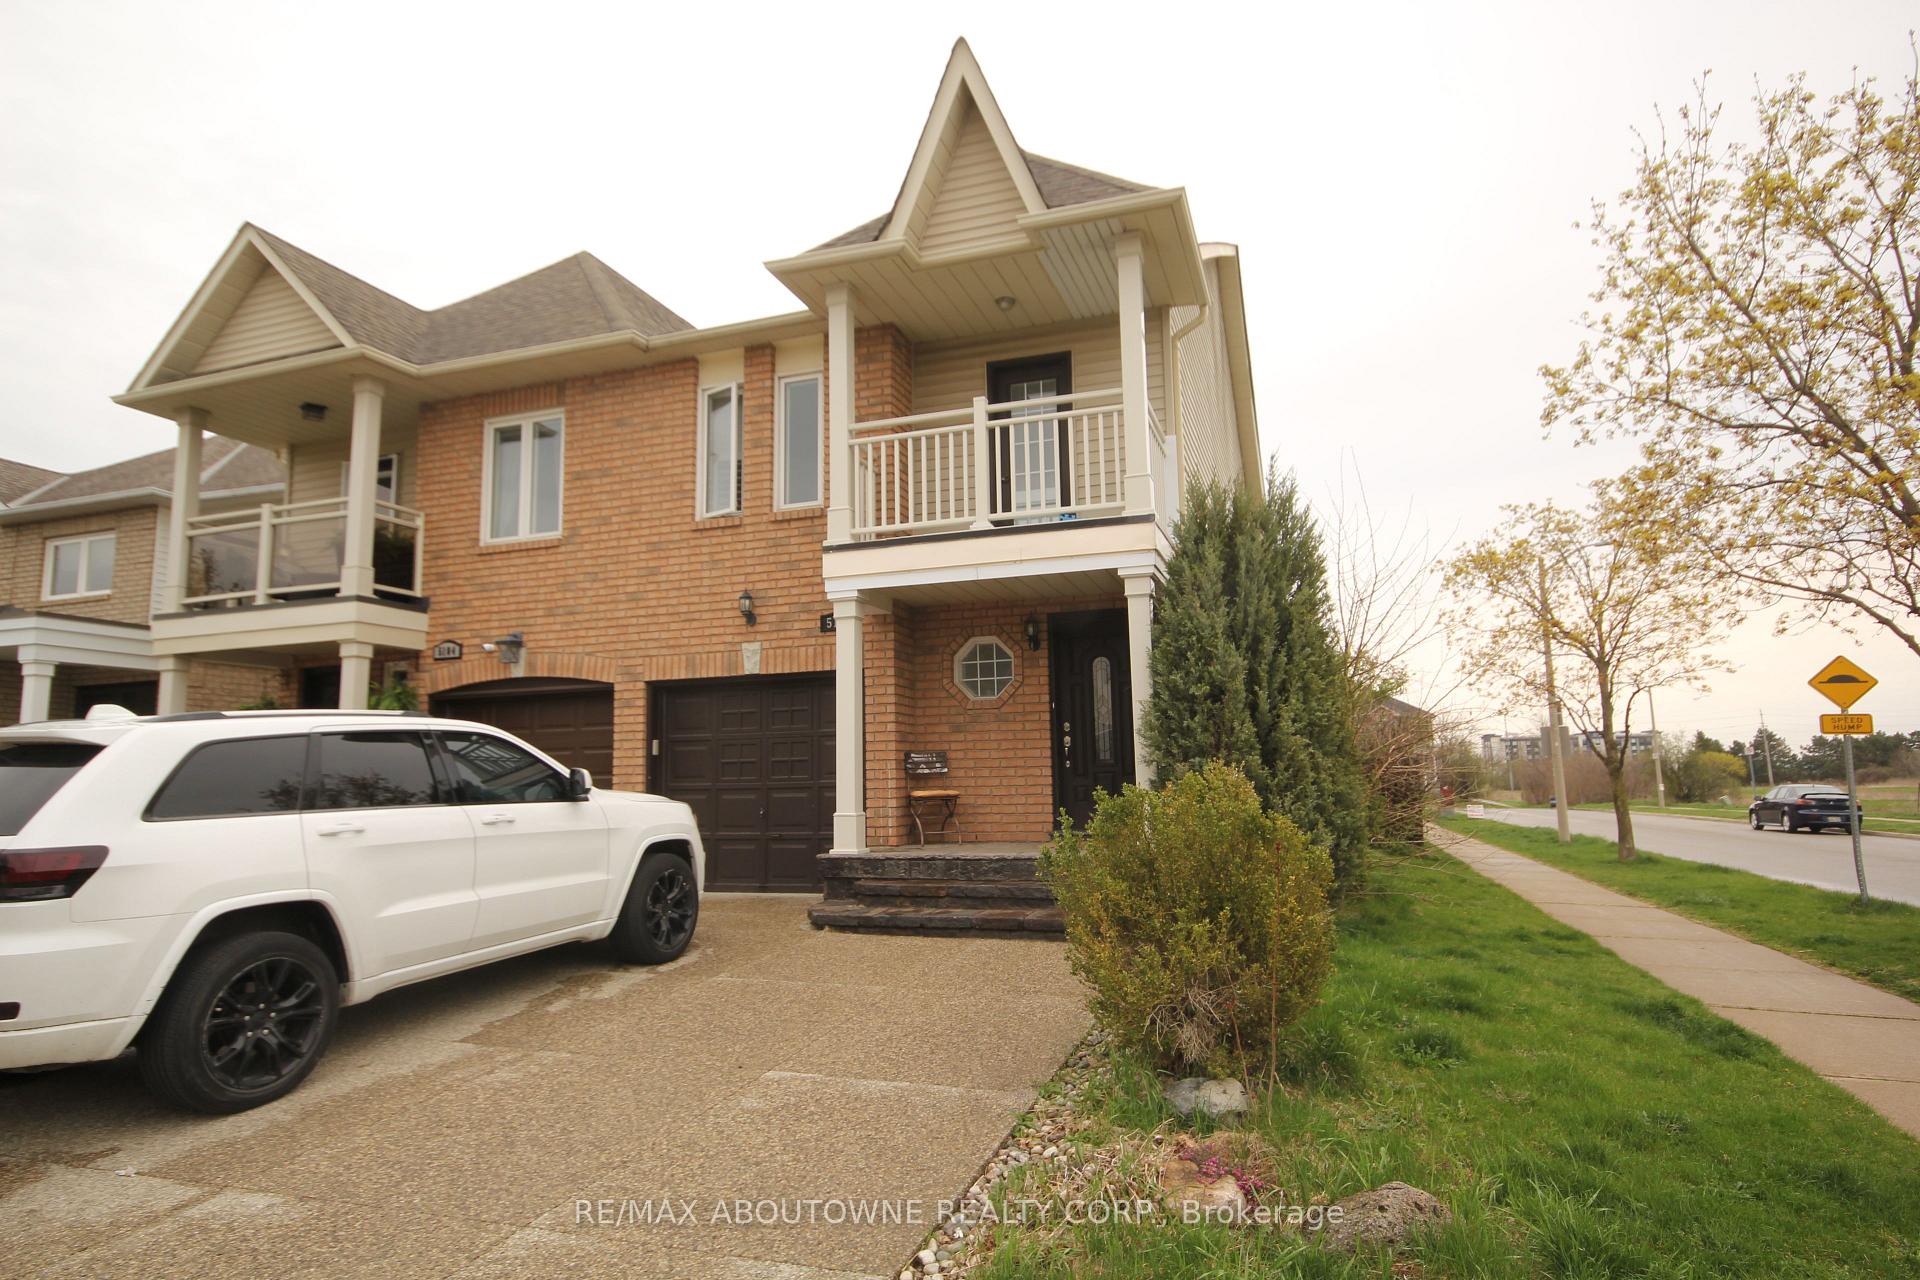
5102 Thornburn Drive
Semi-Detached Sold
1/275102 Thornburn Drive
Semi-Detached Sold
 See all 27 photos
3 Bedrooms
3 Bathrooms
1 Garage
1.1K–1.5K sq.ft
27.56×109.91 ft
$4,178/yr
Property history
Facts and features
- BasementFinished
- Water, sewerMunicipal
- Lot shapeIrregular
- HeatingForced air
What stands out
- Hardwood floors
- Central air
The homeSemi-Detached, 2-storey, 1,100–1,500 sq ft
- Type: Semi-Detached
- Style: 2-storey
- Living space: 1,100–1,500 sq ft
- Basement: Finished, full
InsideHardwood, Lower level, Water meter
- Flooring: Hardwood
- Laundry: Lower level
- Features: Water meter
- Rooms above ground: 6
- Rooms in the basement: 2
- Bedrooms: 3
- Bathrooms: 3
- Kitchens: 1
Outside and lotVinyl siding, brick, Asphalt shingle, Poured concrete
Outside
- Exterior: Vinyl siding, brick
- Roof: Asphalt shingle
- Foundation: Poured concrete
- Features: Patio
- Other structures: Garden shed, fence - full
- Size: 27.56 × 109.91 ft
- Shape: Irregular
- Zoning: URM
Parking1 Garage, Built-in, Private double
- Spaces: 1 Garage
- Garage: Built-in
- Driveway: Private double
Heating, water and powerForced air, gas, Central air, Municipal water
- Heating: Forced air, gas
- Cooling: Central air
- Water: Municipal water
- Sewer: Municipal sewer
Costs and taxesTaxes $4,178 a year, HST included in the price, Water heater
- Taxes, 2024: $4,178 a year
- HST: HST included in the price
- Rental items: Water heater
- Under contract: Hot water heater
Included in the saleStainless steel fridge, stove, range hood/dishwasher, built-in microwave. washer dryer. all california shutters and window coverings, all electrical light fixtures, garden shed.
- Not included: Stainless steel fridge, stove, range hood/dishwasher, built-in microwave. washer dryer. all california shutters and window coverings, all electrical light fixtures, garden shed.
Listing detailsW12145814, Sold, May 13, 2025
- MLS® number: W12145814
- Status: Sold
- Listed on: May 13, 2025
- Days on market: 23
- Updated: Jun 5, 2025
- Possession: 2025-06-16 / 30-59 days
- Occupied by: Tenant
- Listing brokerage: RE/MAX ABOUTOWNE REALTY CORP.
About this home
5102 Thornburn Drive, Burlington (Uptown), ON L7L 6K2
Water MeterPatio
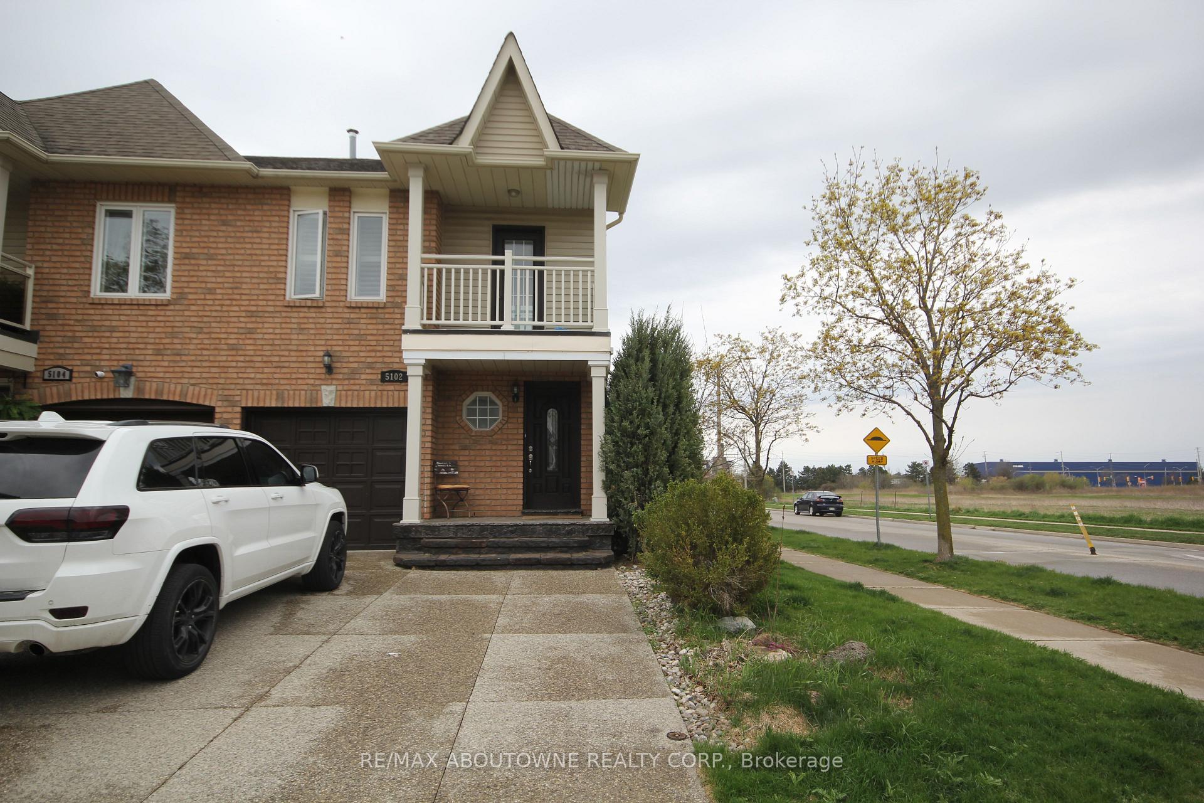
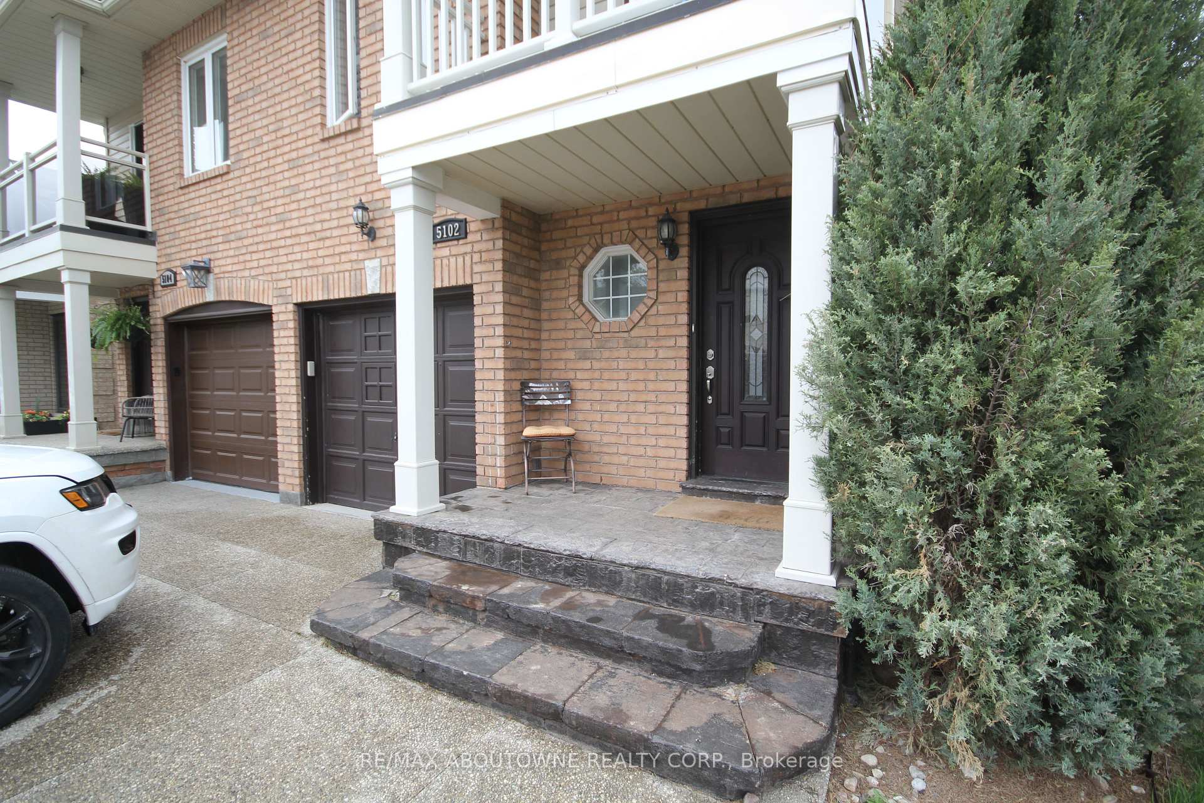
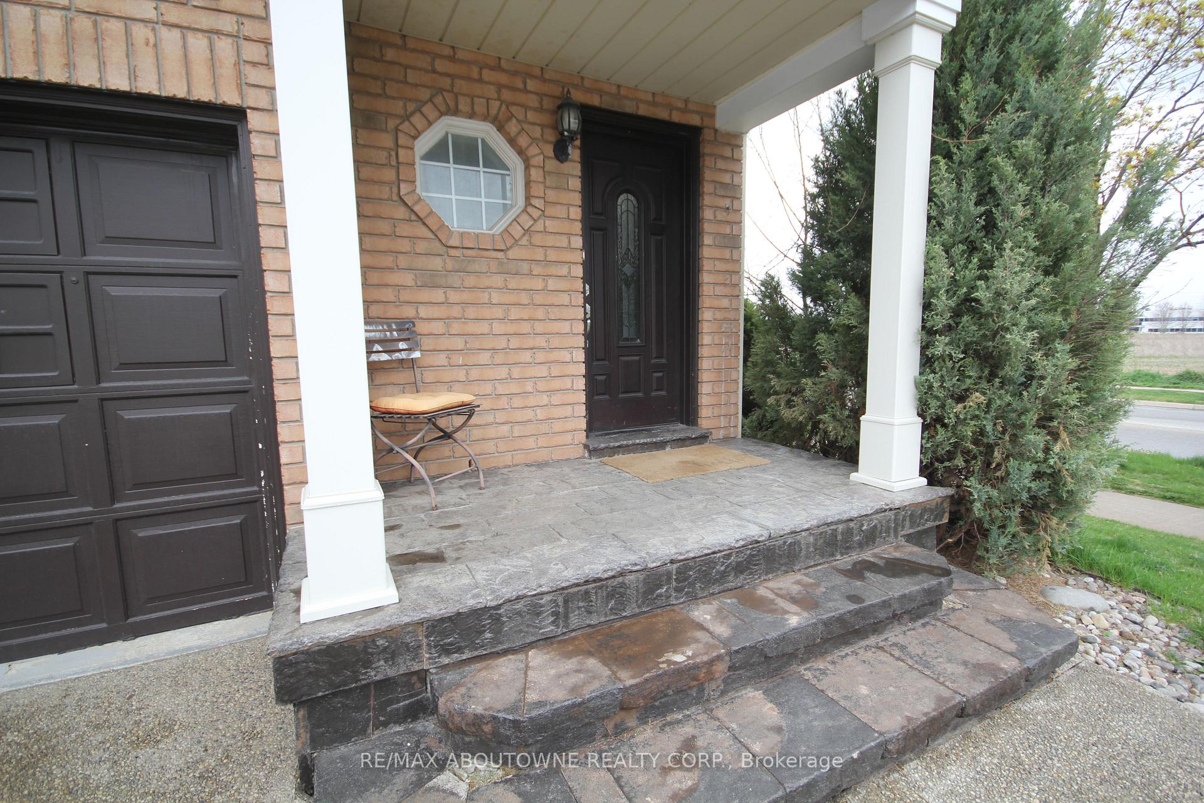
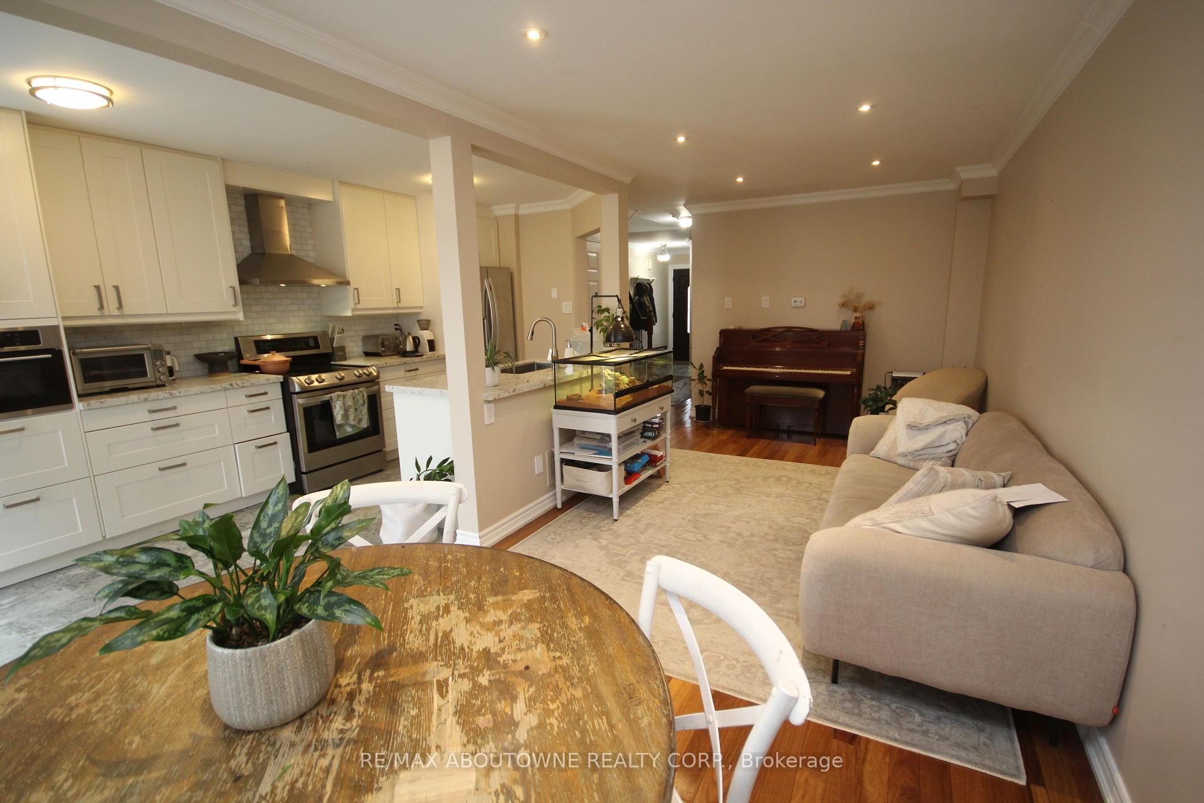
Beautiful 3 Bedroom Semi-Detached Home In Sought After Appleby Community. Stunning Curb Appeal W/Textured Concrete 2 Car Driveway, Spacious Balcony, Gorgeous Open Concept Modern Kitchen S/S Appliances, Island, Pot Lights & Quartz Counter Tops. Fully Fenced Private Backyard W/ Garden Shed And Pergola. Master Bedroom W/Ensuite & Walk-In Closet. Lower Level Recreation Room. Close To Schools, Parks, Shops, Go Station And More.
Read more
Ask about this home
A HOMEH agent will answer your questions about this home.
Ask a question
Thinking of selling your home?See what your home is worth today.
Around this home
Mainway / Appleby Line
Errands
Parks
Schools
Daily convenience, out of 100, from the distances below
ParkLampman Park · 2 within 1 km4 min walk229 m
GroceryThe Verve6 min walk358 m
SchoolGlenn Arbour Academy4 min walk240 m
PharmacyI.D.A.10 min walk601 m
Cafés & foodTim Hortons · 15 within 1 km6 min walk364 m
Gym & rec centreAppleby Arena10 min walk593 m
WalkDriveStraight-line distance, open map data
Grocery0.4 km
Park0.2 km
Coffee0.4 km
Dining0.6 km
Gym0.6 km
Schools nearby
School rating, out of 10.
Glenn Arbour Academyelementary · Private · 0.2 km
—
The New Glenn Arbour Academy Inc. (O/a the New Gaa)elementary · Private · 0.2 km
—
Corpus Christi Catholic Secondary Schoolsecondary · Catholic · 0.9 km
8.1/10Excellent
Contact agent
Helpful calculators
Mortgage
Affordability
Closing costs
Land transfer tax
Property tax
Down payment
CMHC insurance
Stress test
Cashback Rebate
Your HOMEH agent

KimHOMEH agent · Burlington
"I would see it this week."
Ask Kim