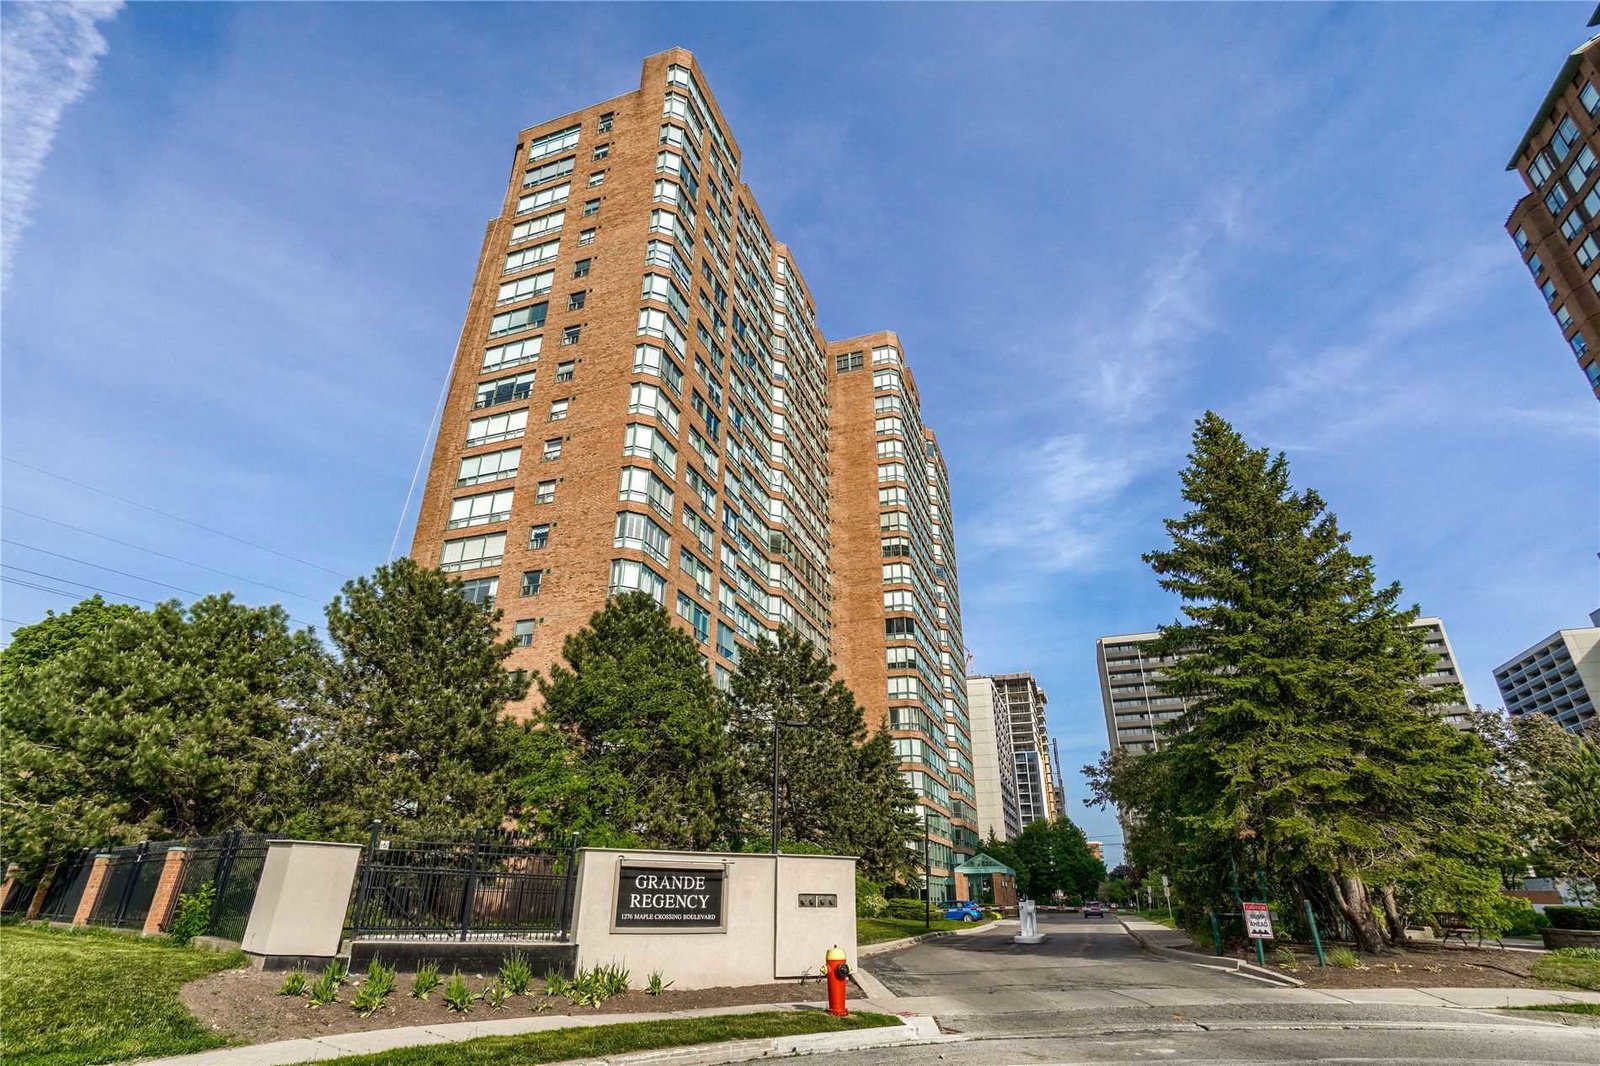
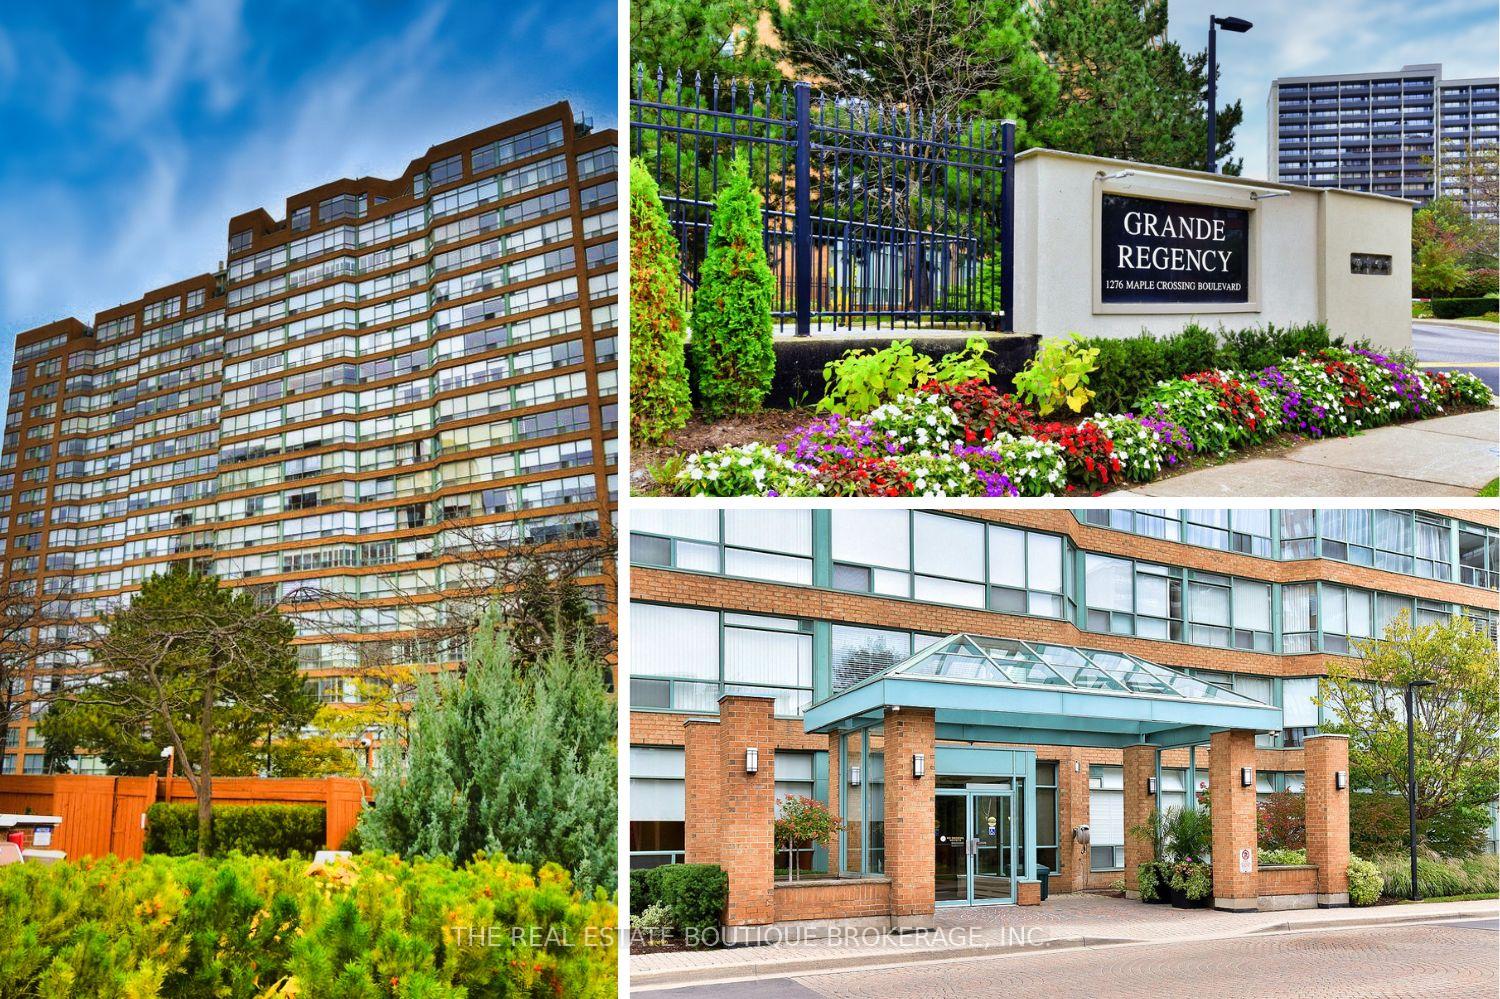
Front of Unit 1508, 1276 Maple Crossing Boulevard

Unit 1508, 1276 Maple Crossing Boulevard
Burlington (Brant)
Condo Apartment Sold
1/40
Front of Unit 1508, 1276 Maple Crossing Boulevard

Unit 1508, 1276 Maple Crossing Boulevard
Burlington (Brant)
Condo Apartment Sold
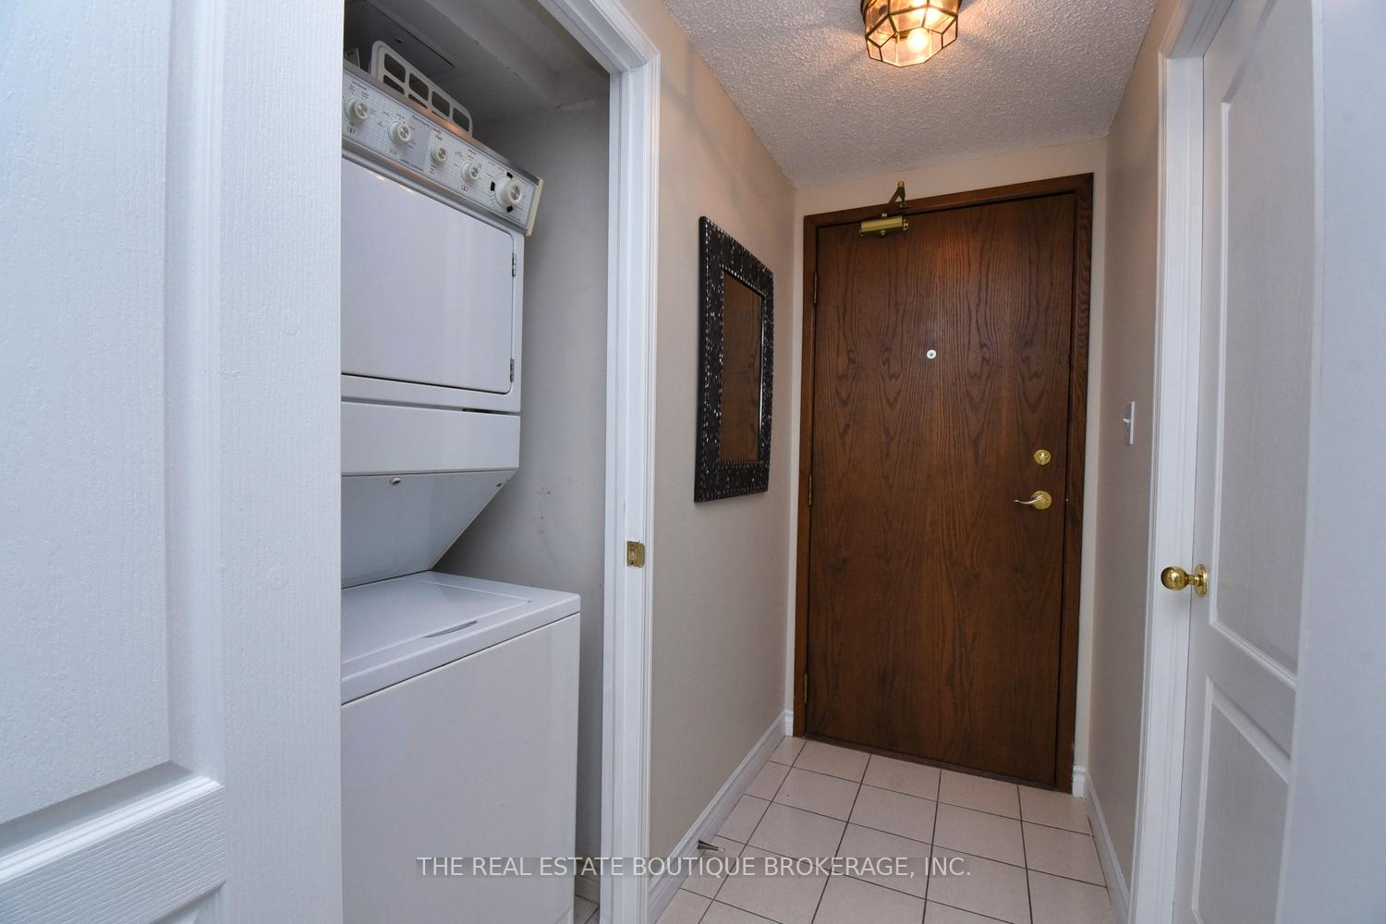
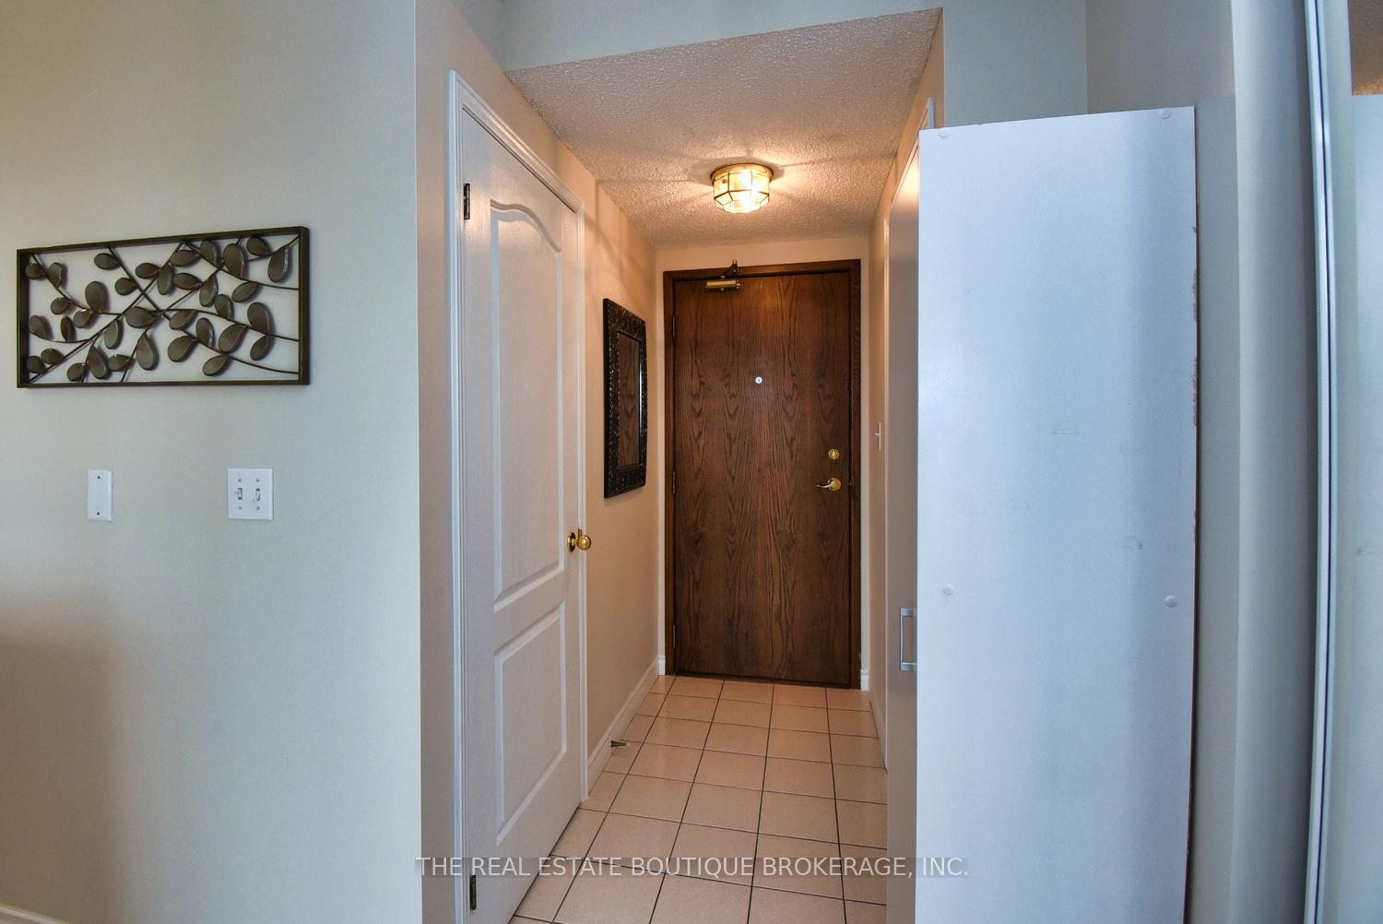
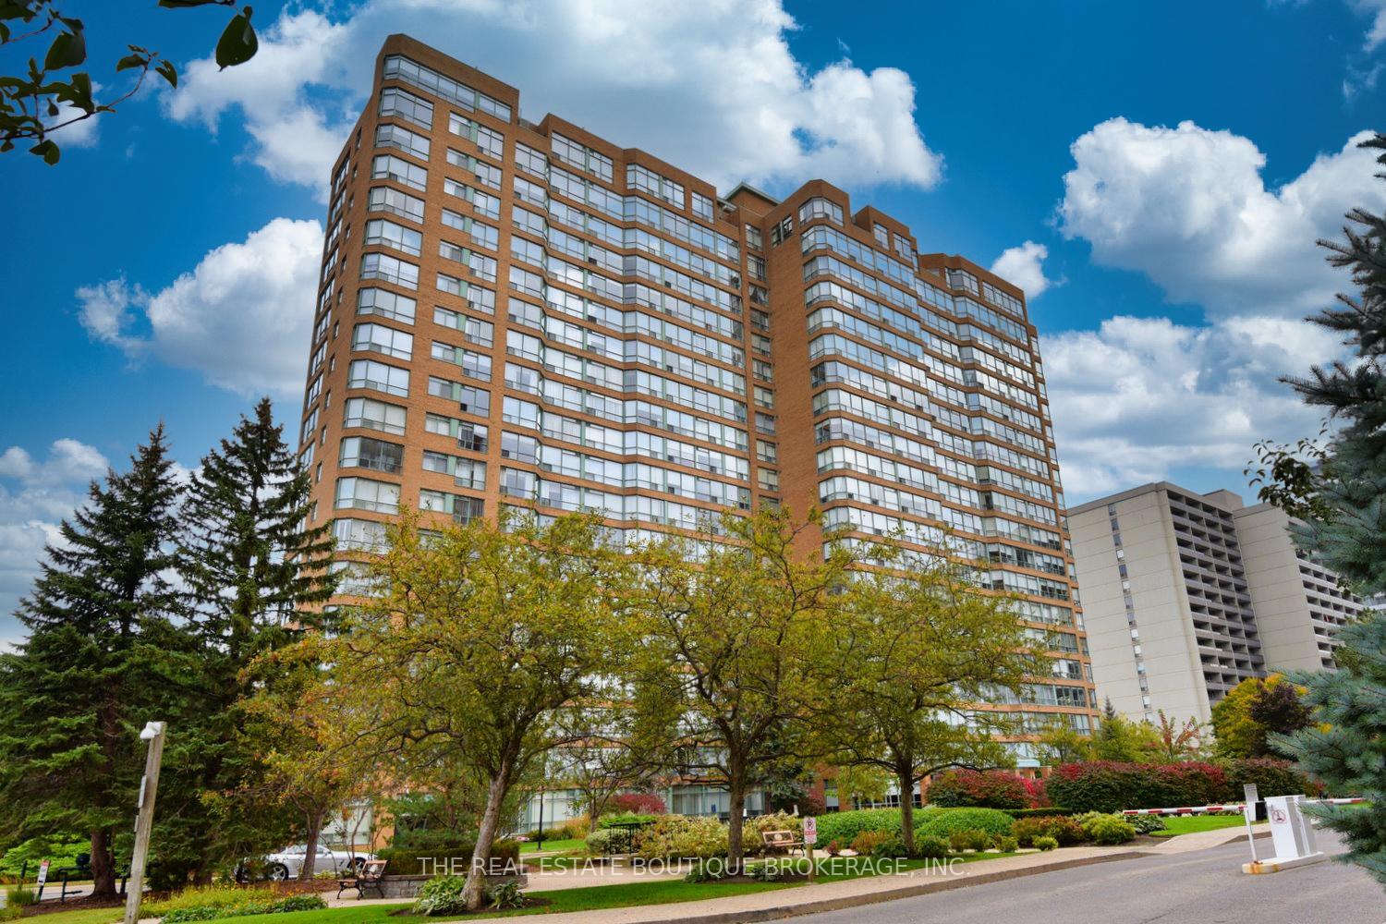
Photo 2 of 40 – Unit 1508, 1276 Maple Crossing Boulevard, BurlingtonPhoto 3 of 40 – Unit 1508, 1276 Maple Crossing Boulevard, BurlingtonPhoto 4 of 40 – Unit 1508, 1276 Maple Crossing Boulevard, BurlingtonPhoto 5 of 40 – Unit 1508, 1276 Maple Crossing Boulevard, BurlingtonSee all 40 photos
Asked for: $499,500Sold Mar 31, 2025
Hestimate*: $376,082

Included in condo fee: Heat, Water, Hydro, Parking, Cable TV, Common Elements, Building Insurance

1 Bedroom
1 Bathroom
1 Parking
700–799 sq.ft
$550/mo
$2,308/yr

Property history

Facts and features

  • ExposureEast
  • LaundryCloset, in-suite
  • LockerExclusive
  • BalconyNone
What stands out
  • Central air
  • Outdoor pool
  • Party room/meeting room
  • Rooftop deck/garden
  • Exercise room
The homeCondo Apartment, Apartment, Age 31–50 years
  • TypeCondo Apartment
  • StyleApartment
  • Age31–50 years
  • Living space700–799 sq ft
  • BasementNone
  • ExposureEast
  • ViewCity, downtown, trees/woods, water
InsideLaundry closet, in-suite laundry, main level, Auto garage door remote, other, carpet free, storage area lockers, Security guard
  • LaundryLaundry closet, in-suite laundry, main level
  • FeaturesAuto garage door remote, other, carpet free, storage area lockers
  • SecuritySecurity guard
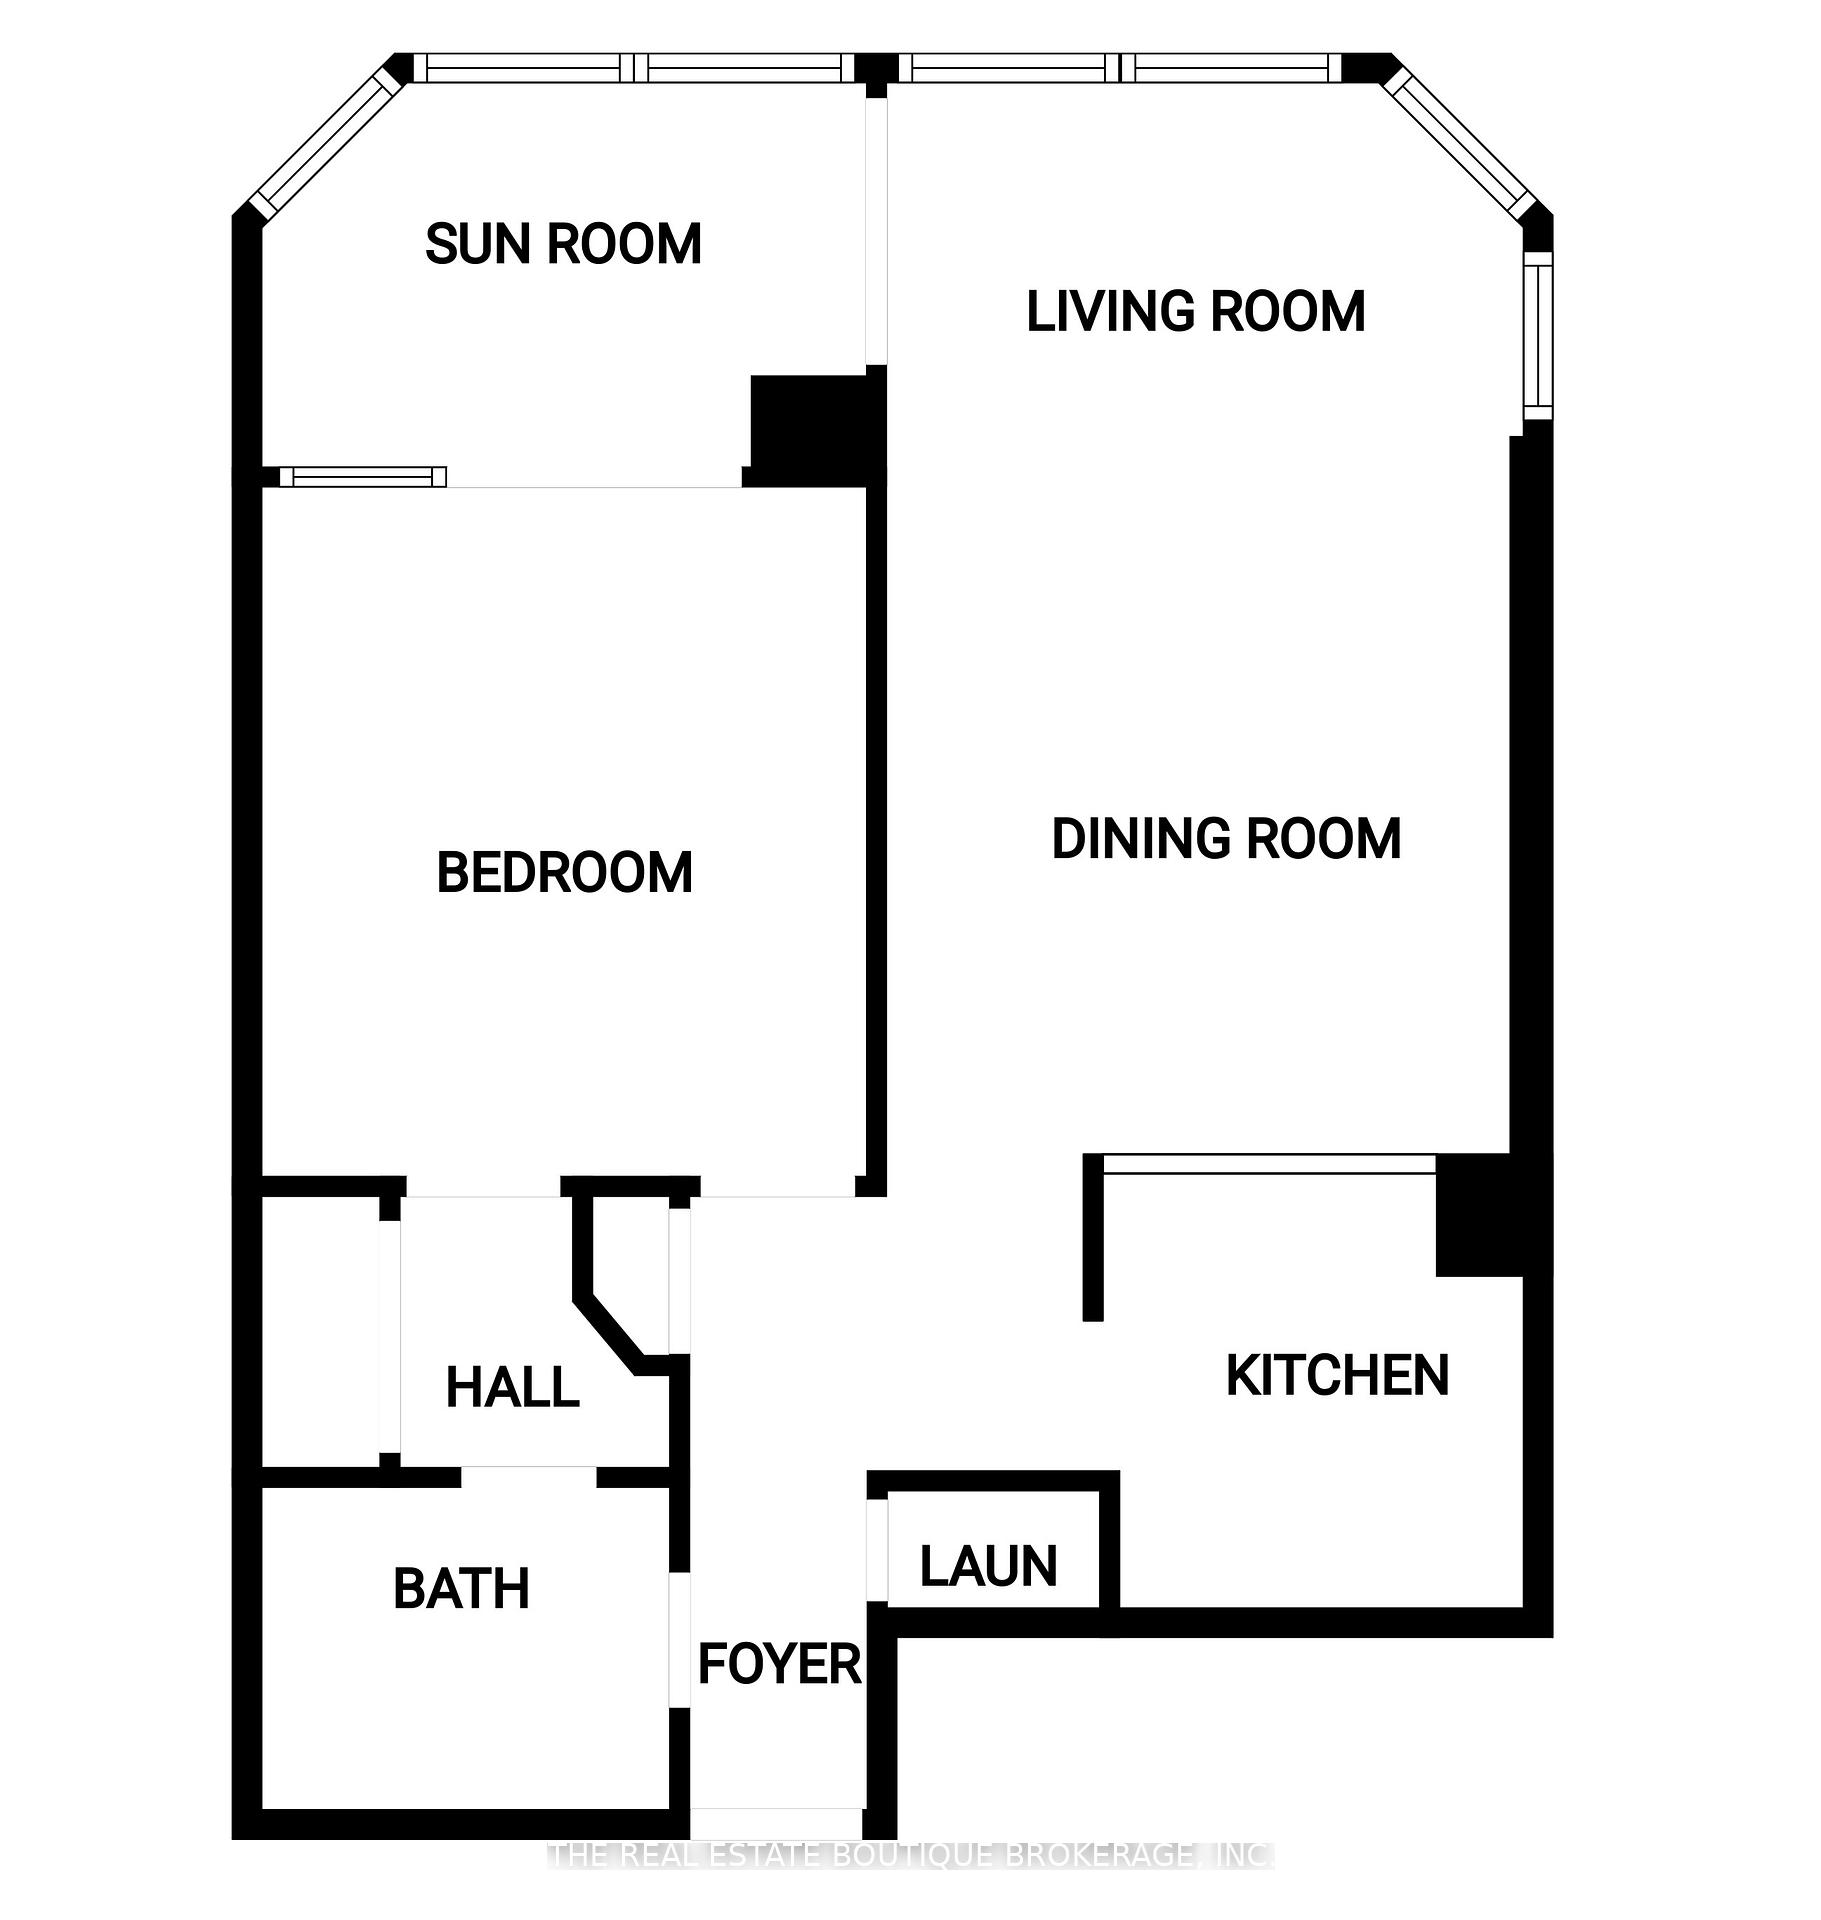
  • Rooms above ground4
  • Bedrooms1
  • Bathrooms1
  • Kitchens1
OutsideBrick, Flat, Balcony None
  • ExteriorBrick
  • RoofFlat
  • BalconyNone
  • FeaturesLandscaped
Parking and locker1 Parking, Underground, Exclusive
  • Spaces1 Parking
  • GarageUnderground
  • Parking typeExclusive
  • DrivewayOther
  • Spot#452
  • LockerExclusive
  • Locker unit111a
BuildingGrande Regency, Storeys 20, Units 290
  • NameGrande Regency
  • Storeys20
  • Units290
  • Registered1992
  • Condo corporation250
  • AmenitiesOutdoor pool, party room/meeting room, rooftop deck/garden, squash/racquet court, tennis court, exercise room
  • PetsNot allowed
Heating, water and powerForced air, gas, Central air
  • HeatingForced air, gas
  • CoolingCentral air
Costs and taxesTaxes $2,308 a year, Condo fee $550 a month, Heat included, hydro included, water included, cable tv included, common elements included, building insurance included, parking included
  • Taxes, 2024$2,308 a year
  • Condo fee$550 a month
  • Fee includesHeat included, hydro included, water included, cable tv included, common elements included, building insurance included, parking included
  • HSTHST included in the price
NearbyArts centre, clear view, cul de sac/dead end, hospital, lake/pond, library
  • Close toArts centre, clear view, cul de sac/dead end, hospital, lake/pond, library
Listing detailsW11928434, Sold, Jan 16, 2025
  • MLS® numberW11928434
  • StatusSold
  • Listed onJan 16, 2025
  • Days on market74
  • UpdatedMar 31, 2025
  • Possession2025-03-15 / March 15, 2025
  • Occupied byOwner
  • Listing brokerageTHE REAL ESTATE BOUTIQUE BROKERAGE, INC.

About this home

Unit 1508, 1276 Maple Crossing Boulevard, Burlington (Brant), ON L7S 2J9

Auto Garage Door RemoteOtherCarpet FreeStorage Area LockersCityDowntown

Welcome to the Grand Regency! This exquisite 1-bedroom plus den unit epitomizes urban living in Burlington. As you step inside, you're greeted by an abundance of natural light flooding through floor-to-ceiling windows, offering a million dollar view of Lake Ontario and escarpment. Some days you can even see the Toronto skyline. The spacious bedroom seamlessly connects to a walk-through closet, leading you to a luxurious 4-piece bathroom adorned with modern fixtures. Recent updates include freshly laid wood-like flooring and a fresh coat of neutral paint, creating a welcoming ambiance that complements any decor style. This unit comes with the added bonus of a double-sized locker, providing ample storage space (#111A) for all your belongings. Security is paramount, with 24-hour surveillance ensuring your peace of mind. Within the building, an array of amenities awaits, from fitness facilities to entertainment lounges, catering to your every need. Outside, discover a vibrant neighborhood brimming with life. Explore the nearby parks, stroll along the lakefront, or indulge in retail therapy at the nearby shopping districts all within easy walking distance. With schools and public transit conveniently close by, every convenience is at your fingertips. Don't let this opportunity pass you by. Experience the unparalleled lifestyle offered by the Grand Regency. Act now and seize the chance to make this urban sanctuary your new home. Opportunities like these are raremake your move today!

Ask about this home

A HOMEH agent will answer your questions about this home.

Ask a question

Know more about Grande Regency

Grande Regency, 1276 Maple Crossing Boulevard

Condo building · 1276 Maple Crossing Boulevard

Grande Regency is a 20-storey condo with 290 suites, built in 1992. Right now 4 for sale are on the market here.

  • 20storeys
  • 290suites
  • $527/sq ft
  • 1992built
ConciergeGymOutdoor poolRooftop garden

No similar units for sale in Grande Regency right now.

Thinking of selling your home?See what your home is worth today.

Around this home

MAPLE AVE TO MAPLE CROSSING
92Errands
94Parks
99Schools

Daily convenience, out of 100, from the distances below

ParkBrock Park · 7 within 1 km6 min walk376 m
GroceryPainters Burlington10 min walk625 m
SchoolÉcole élémentaire Renaissance5 min walk310 m
PharmacyI.D.A.3 min walk209 m
Cafés & food3 Bills · 15 within 1 km9 min walk560 m
Gym & rec centre7th Wave Yoga10 min walk612 m
HospitalJoseph Brant Hospital12 min walk761 m
WalkDriveStraight-line distance, open map data
Grocery0.6 km
Park0.4 km
Coffee0.7 km
Dining0.6 km
Gym0.6 km
Hospital0.8 km

Schools nearby

School rating, out of 10.

École élémentaire Renaissanceelementary · Public · 0.3 km
8.2/10Excellent
Burlington Central High Schoolsecondary · Public · 0.7 km
7.4/10Good
Burlington Central Elementary Schoolelementary · Public · 0.7 km
—
Contact agent

Helpful calculators

Mortgage
Affordability
Closing costs
Land transfer tax
Property tax
Down payment
CMHC insurance
Stress test
Cashback Rebate

Your HOMEH agent

KimHOMEH agent · Burlington

"I would see it this week."

Ask Kim

© 2026 HOMEH Inc., Brokerage · RECO Registration #6000380 · 505 Highway 7 East, Unit 308, Thornhill, ON L3T 7T1 · Listing data courtesy of the MLS® System of the listing brokerage, deemed reliable but not guaranteed.

Disclaimers and terms

HOMEH is operated by HOMEH Inc., a licensed Ontario real estate brokerage regulated by the Real Estate Council of Ontario (RECO) under the Trust in Real Estate Services Act, 2002 (TRESA). Under TRESA, consumers are entitled to the RECO Information Guide before entering into a representation agreement. Broker of Record Licence #5034208. Toronto Regional Real Estate Board Member #20004000.

Cashback Rebate. Paid by HOMEH Inc., Brokerage from the commission it receives, on closing, to eligible buyers who came to HOMEH as HOMEH leads. Subject to the buyer representation agreement, lender approval and legal limits; amounts vary with price, commission received and transaction type. Not a government incentive, tax credit or refund. Full terms and conditions apply.

Mortgage. Payment figures are estimates for illustration only, not an offer to lend; all financing is on approved credit (OAC). HOMEH Inc., Brokerage is not a mortgage broker, agent or lender; mortgage products and advice come from independent professionals licensed by the Financial Services Regulatory Authority of Ontario (FSRA).

Hestimate. Worked out with automated tools from recent nearby sales of similar homes. For information only, not an appraisal.

Accuracy. Listings, market data, photos, school, transit and neighbourhood information come from sources believed reliable, including the MLS® System and the Toronto Regional Real Estate Board (TRREB), but are not warranted accurate, current or complete. MLS® listing data is copyright TRREB. It must only be used by consumers with a bona fide interest in the purchase, sale or lease of real estate, and not for any commercial purpose.

Programs. Programs, incentives and benefits on this website are privately administered, may change or end without notice, and imply no government authority, endorsement or affiliation.

Not intended to solicit clients currently under contract with another brokerage.

The trademarks REALTOR®, REALTORS® and the REALTOR® logo are controlled by The Canadian Real Estate Association (CREA) and identify real estate professionals who are members of CREA. The trademarks MLS®, Multiple Listing Service® and the associated logos are owned by CREA and identify the quality of services provided by real estate professionals who are members of CREA. Used under licence.