

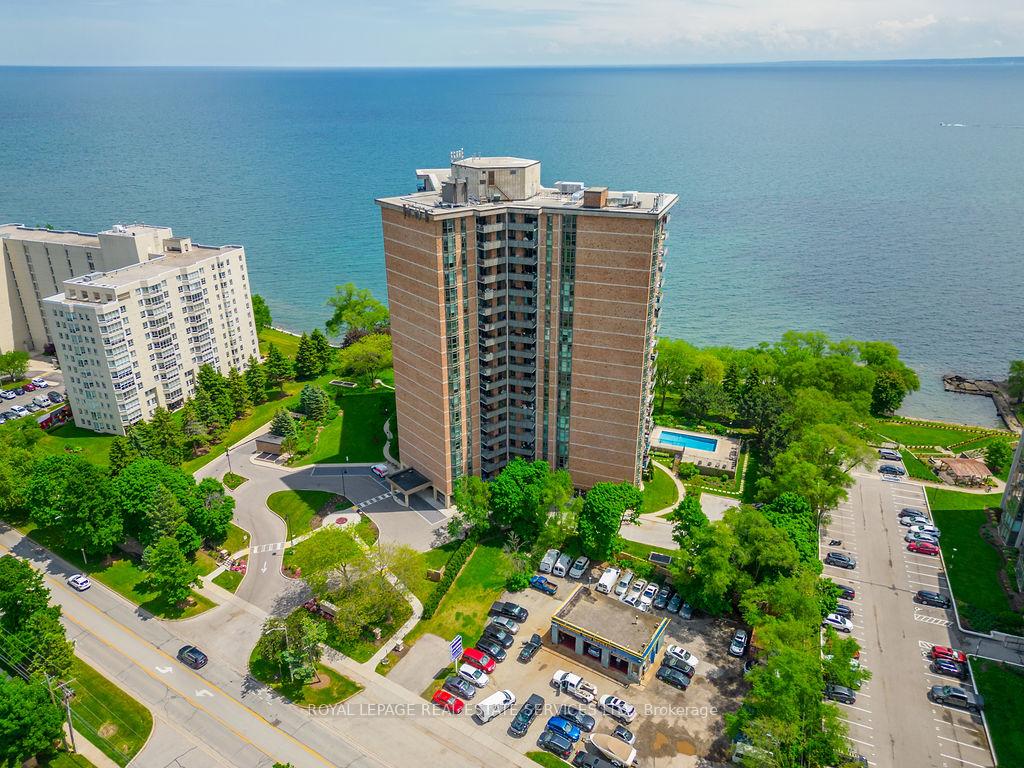
Unit 1504, 5250 Lakeshore Road
Unit 1504, 5250 Lakeshore Road
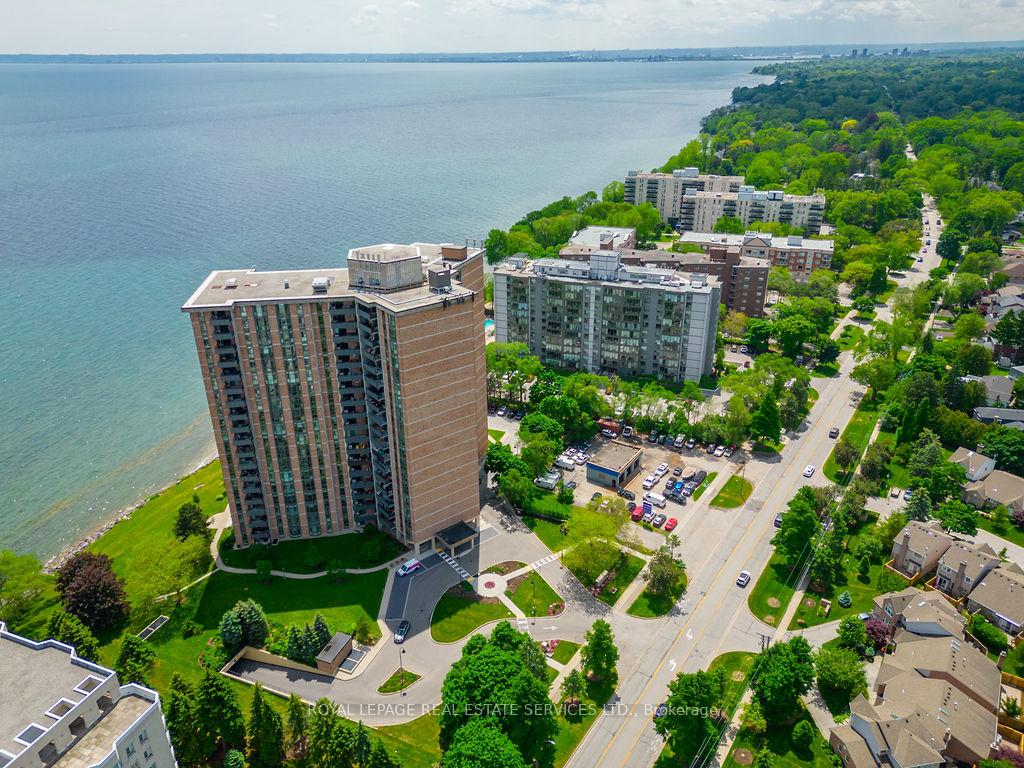
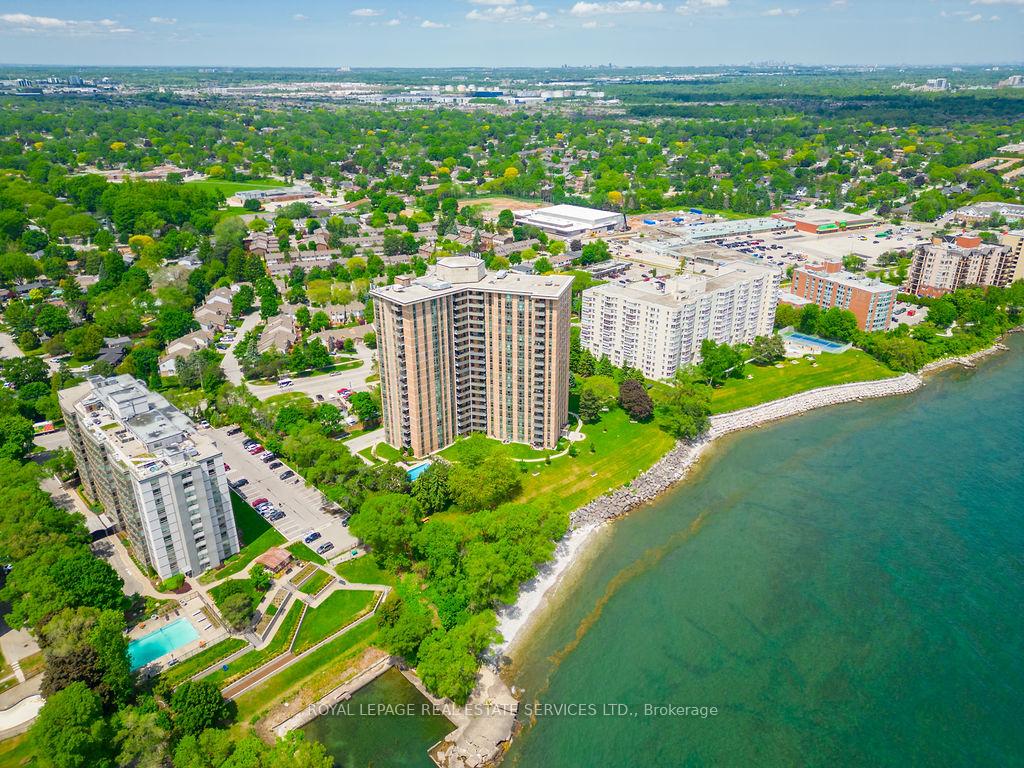
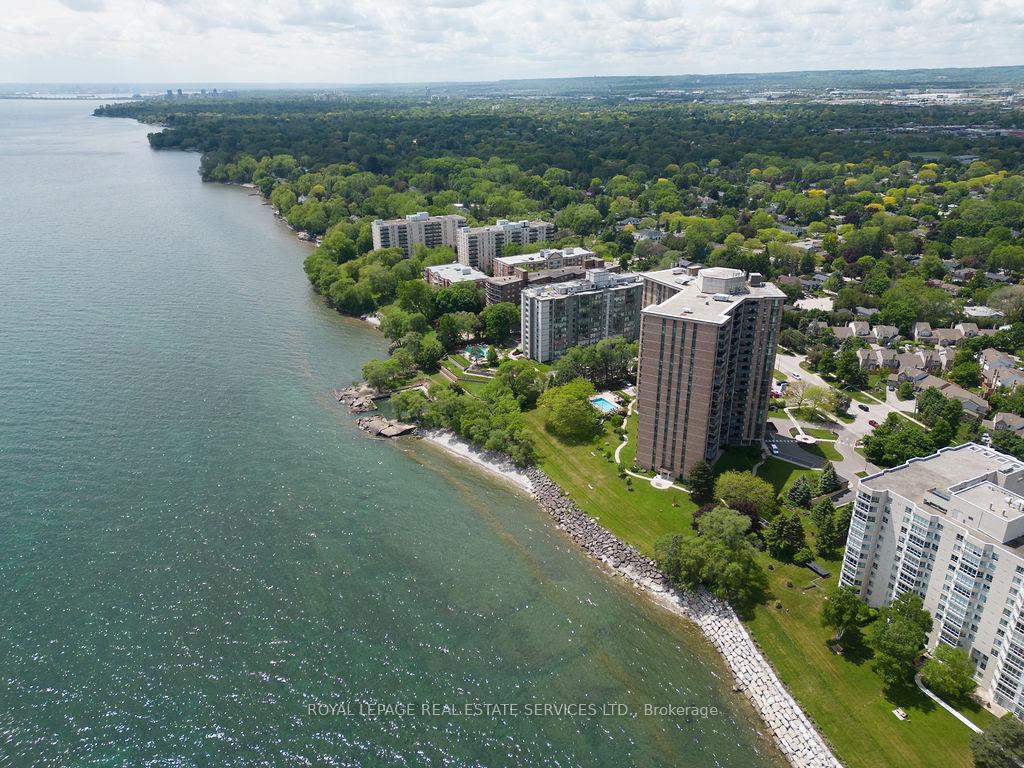
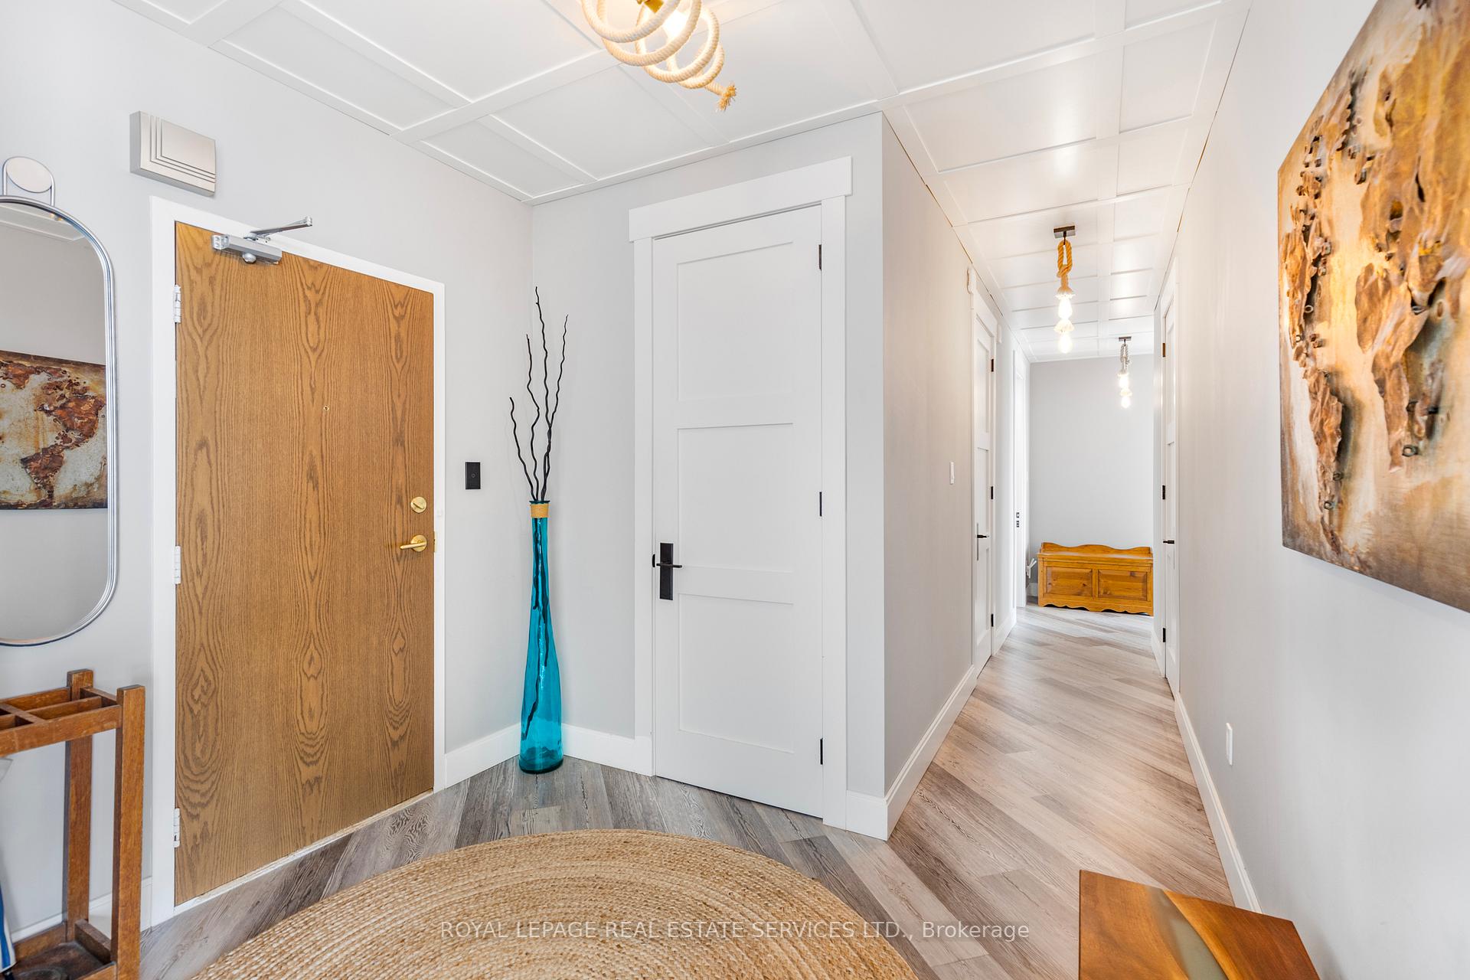 See all 34 photos
Property history
Facts and features
- ExposureSouth
- LaundryEnsuite
- LockerExclusive
- BalconyOpen
- Waterfront
- Gym
- Outdoor pool
- Party room/meeting room
The homeCondo Apartment, Other, Age 31–50 years
- Type: Condo Apartment
- Style: Other
- Age: 31–50 years
- Living space: 1,600–1,799 sq ft
- Basement: None
- Exposure: South
- View: Lake
- Waterfront: Direct
InsideCarpet free, Ensuite, Countertop range
- Flooring: Carpet free
- Laundry: Ensuite
- Features: Countertop range
- Rooms above ground: 8
- Rooms in the basement: 0
- Bedrooms: 3
- Bathrooms: 2
- Kitchens: 1
OutsideBrick, Flat, Open
- Exterior: Brick
- Roof: Flat
- Balcony: Open
- Features: Controlled entry
Parking and locker2 Parking, Underground, Exclusive
- Spaces: 2 Parking
- Garage: Underground
- Parking type: Exclusive
- Driveway: Reserved/assigned
- Locker: Exclusive
- Locker number: B6
BuildingAdmirals walk, Storeys 19, Units 169
- Name: Admirals walk
- Storeys: 19
- Units: 169
- Registered: 1978
- Condo corporation: 77
- Amenities: Gym, outdoor pool, game room, party room/meeting room, visitor parking
- Pets: Allowed
Heating, water and powerWater, other, Wall unit(s)
- Heating: Water, other
- Cooling: Wall unit(s)
Costs and taxesTaxes $3,773 a year, Condo fee $1,191 a month, Cable tv included, hydro included, heat included, building insurance included, common elements included, water included, parking included
- Taxes, 2024: $3,773 a year
- Condo fee: $1,191 a month
- Fee includes: Cable tv included, hydro included, heat included, building insurance included, common elements included, water included, parking included
- HST: HST included in the price
NearbyRec./commun.centre, park, beach, waterfront, public transit
- Close to: Rec./commun.centre, park, beach, waterfront, public transit
Listing detailsW10415605, Sold, Nov 8, 2024
- MLS® number: W10415605
- Status: Sold
- Listed on: Nov 8, 2024
- Days on market: 180
- Updated: May 7, 2025
- Possession: Flexible
- Occupied by: Owner
- Listing brokerage: ROYAL LEPAGE REAL ESTATE SERVICES LTD.
About this home
Unit 1504, 5250 Lakeshore Road, Burlington (Appleby), ON L7L 5L2
Lakeside Elegance at Admirals Walk. Discover this beautifully redesigned unit at Admirals Walk, this condo is the largest floor plan in the building offering 1,685 sq. ft. of thoughtfully updated living space with lake views from every room. This move-in-ready home features three spacious bedrooms, and two fully renovated spa-like bathrooms with high-end finishes. The expansive private balcony faces south-west for stunning views of Lake Ontario, providing a serene setting for relaxation or entertaining. Designed for modern living, this home boasts updated electrical and plumbing, a RARE in-suite ductless AC system (3 units), and the convenience of in-suite laundry. The gourmet kitchen is both stylish and functional, featuring abundant cabinetry, high-end appliances, double oven with cooktop, and a cafe-style fridge with a built-in coffee maker - perfect for effortless mornings. Ideally located, this home offers easy access to walking trails along Lake Ontario and is just minutes from downtown Burlington, where you'll find vibrant dining, shopping, and entertainment. Residents of Admirals Walk enjoy well-appointed amenities, including an outdoor pool, BBQ area, a fitness center, games and party rooms, workshop, and saunas. Discover a vibrant community at this stunning condo! Enjoy gardening, free exercise classes, and bridge lessons, or join the book club for lively discussions. Socialize at Happy Hour Cribbage Tuesdays, Euchre club, and Friday evening lakeside bevies. Plus, don't miss the fun, organized lunch outings with neighbours. This is more than a home it's a lifestyle! This is a fantastic opportunity to own an elegant lakeside home in a sought-after community. **Don't miss the 3D tour and full list of renovations!** **EXTRAS** B/I microwave; dishwasher; countertop range; B/I double oven; all-in-one washer/dryer; double fridge with B/I Keurig coffee maker; Mitsubishi ductless AC (3 units!); ceiling fans; existing light fixtures; custom remote blinds
Ask about this home
A HOMEH agent will answer your questions about this home.
Know more about Admiral's Walk Condos
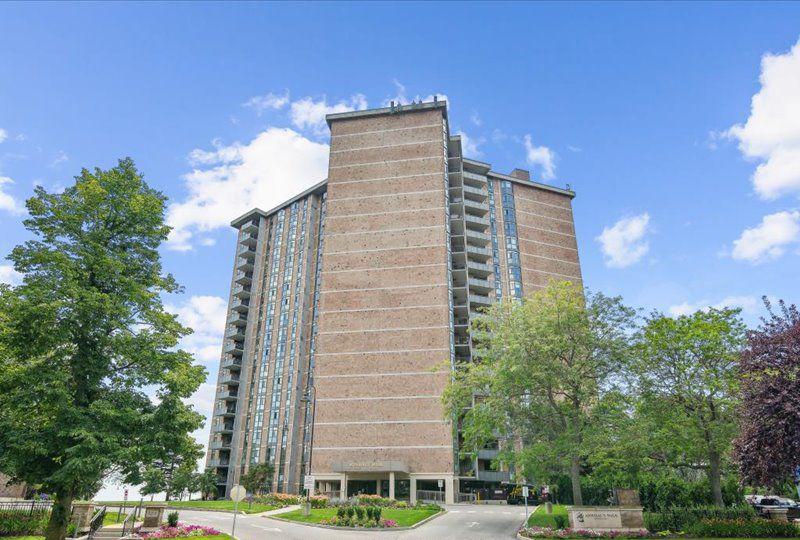
Condo building · 5250 Lakeshore Rd
Admiral's Walk Condos is a 19-storey condo with 169 suites, built in 1978 by Unknown. Right now 4 for sale are on the market here.
- 19storeys
- 169suites
- $489/sq ft
- 1978built
No similar units for sale in Admiral's Walk Condos right now.
Around this home
Daily convenience, out of 100, from the distances below
Schools nearby
School rating, out of 10.
Helpful calculators
Your HOMEH agent

"I would see it this week."