

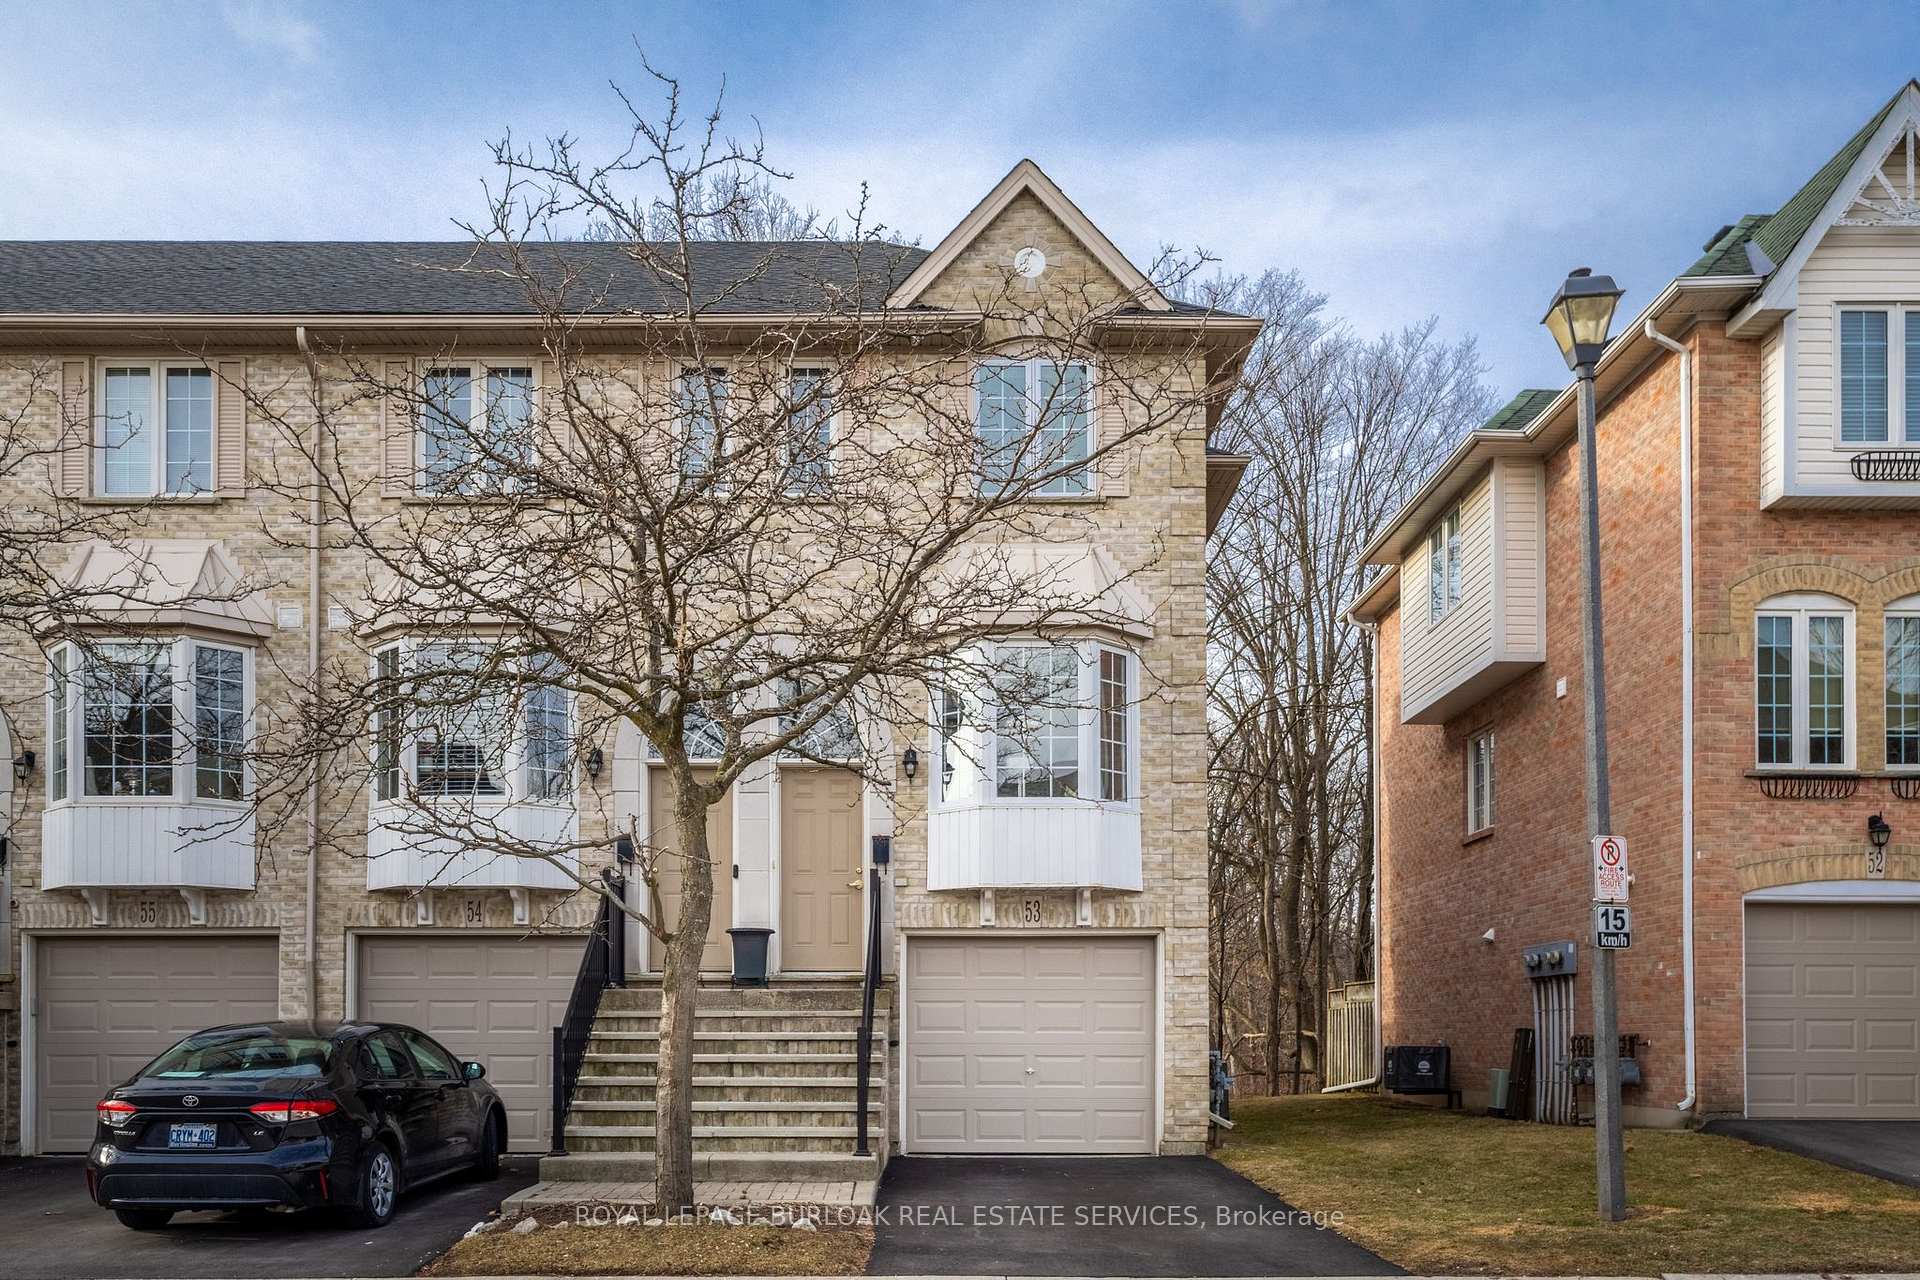
Unit 53, 3480 Upper Middle Road
Unit 53, 3480 Upper Middle Road
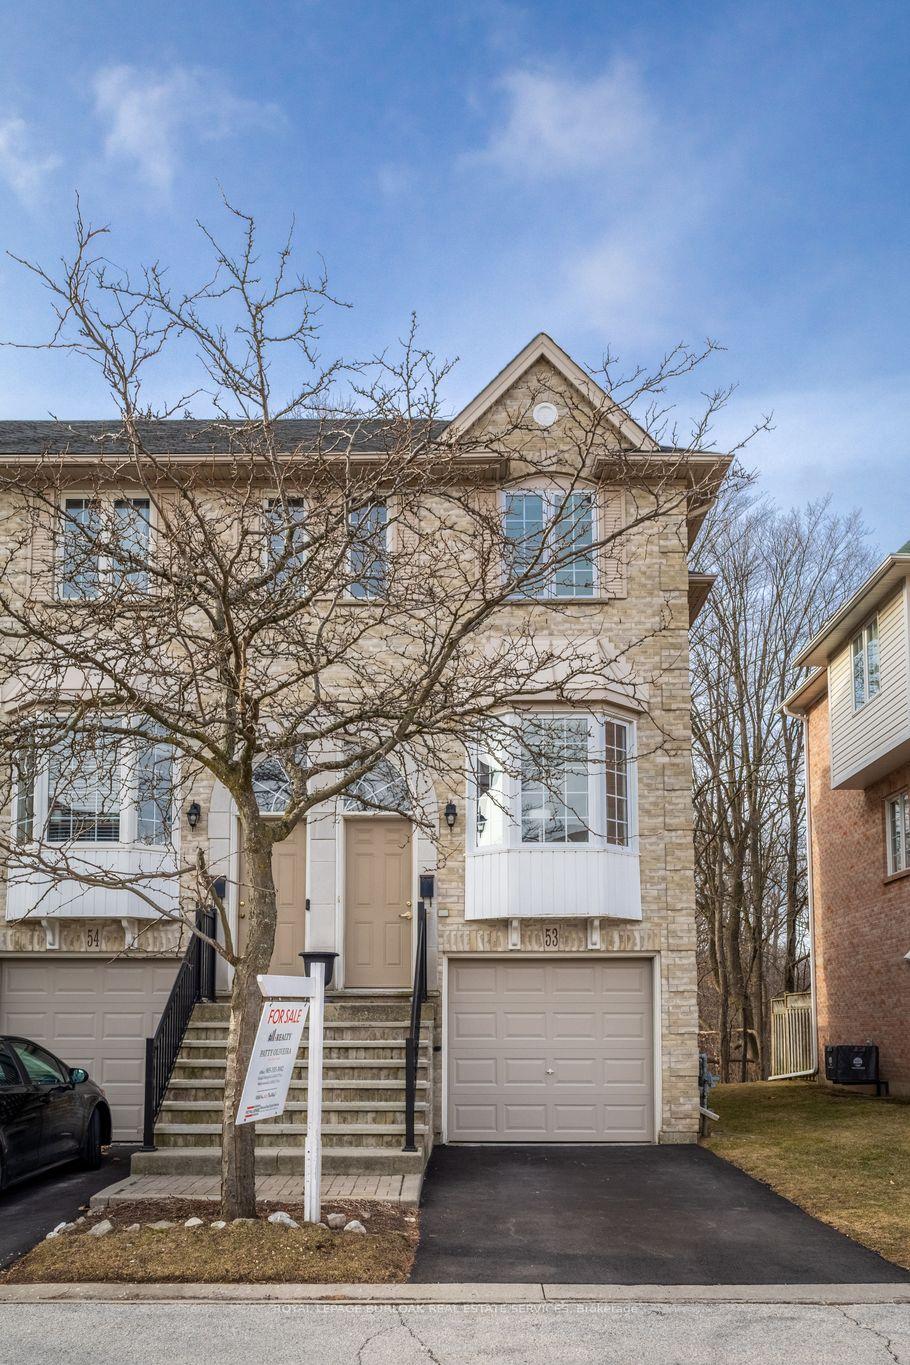
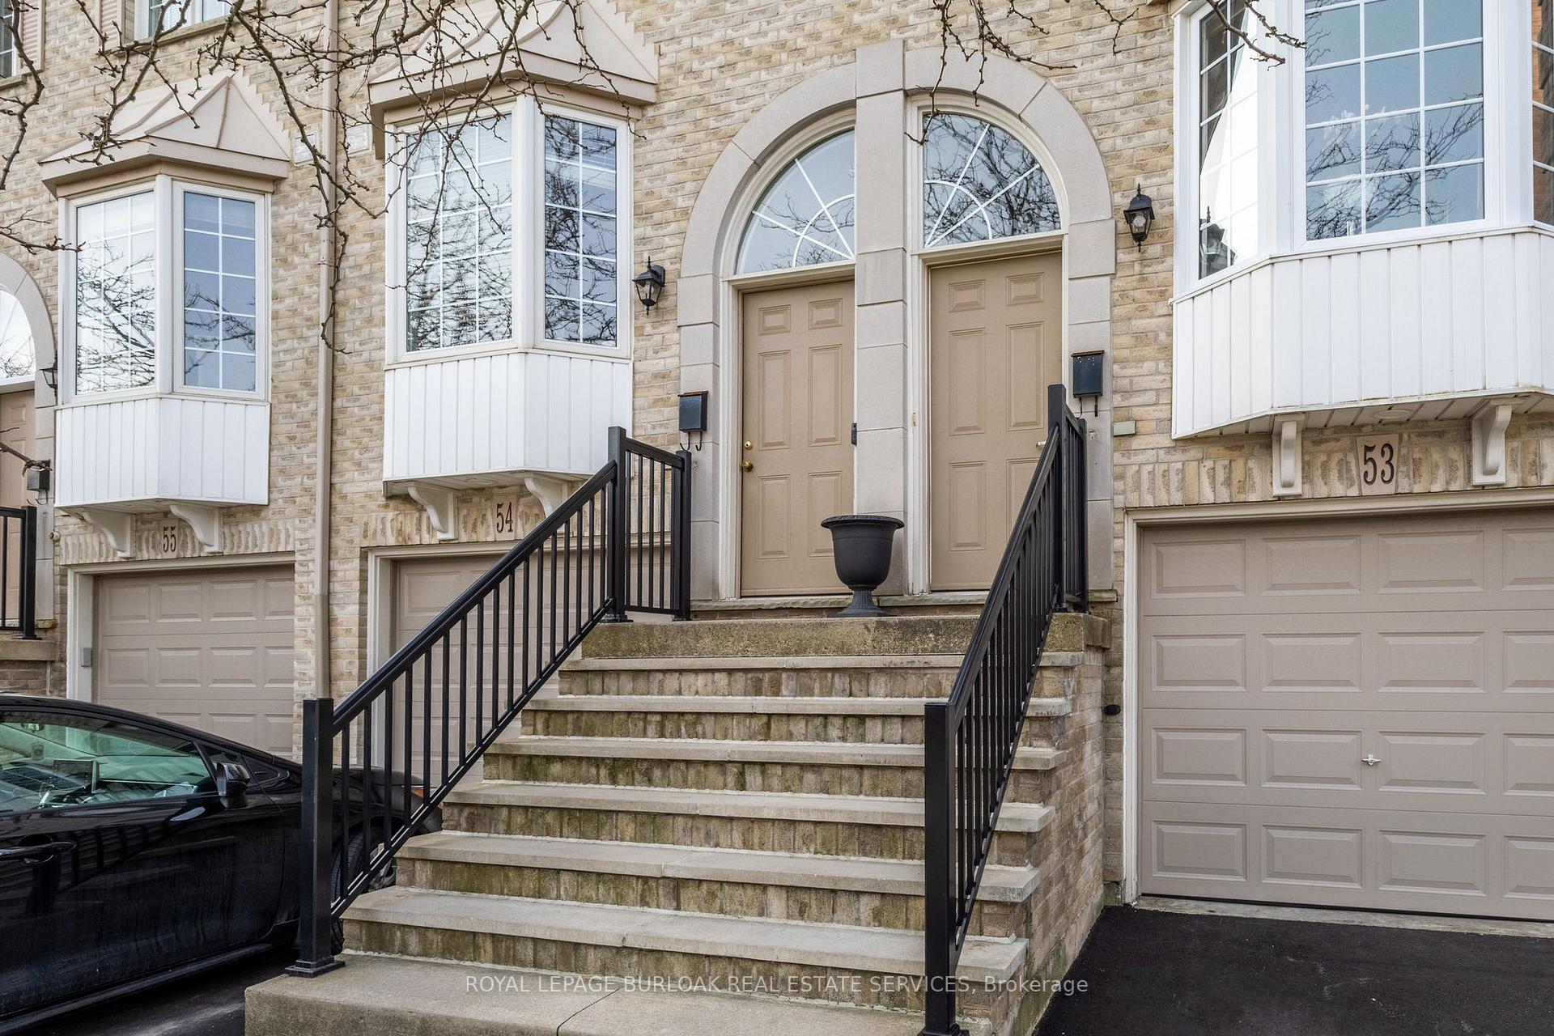
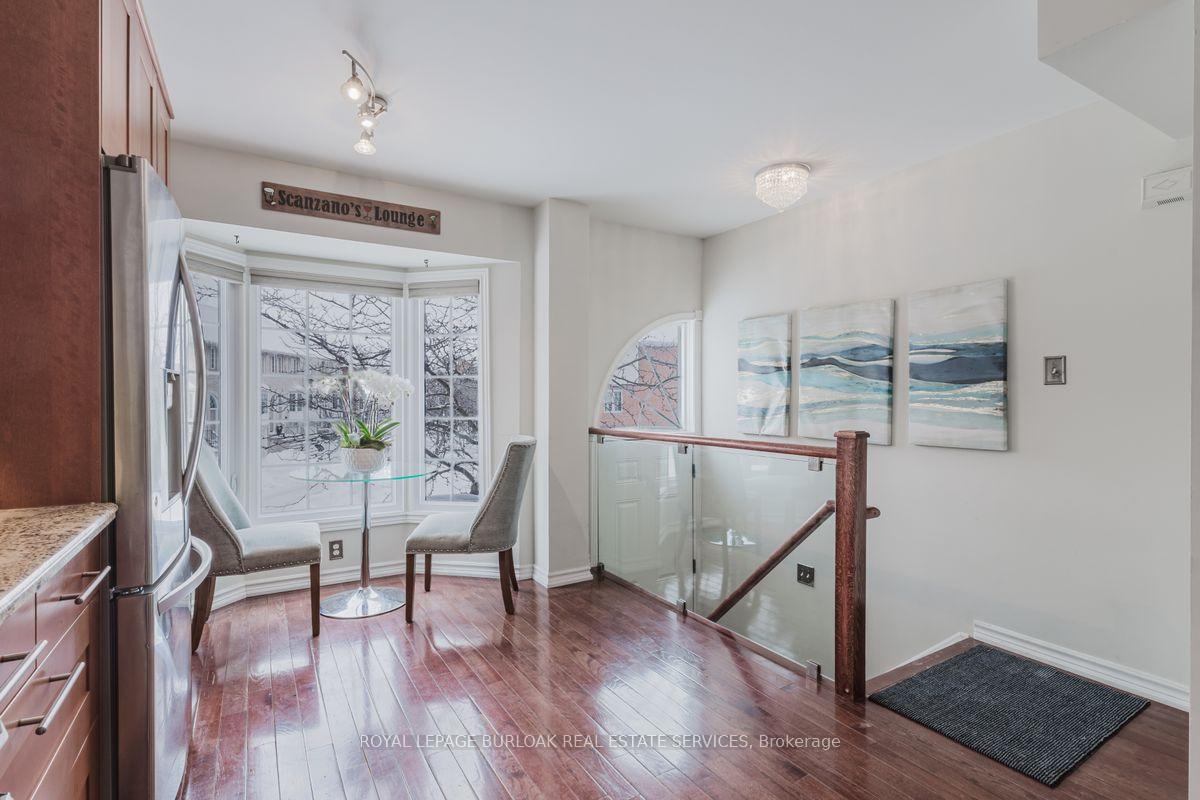
 See all 34 photos
Property history
Facts and features
- BasementWalk-out
- ExposureEast
- LaundryEnsuite
- LockerNone
- Hardwood floors
- Fireplace
- Central air
The homeCondo Townhouse, 3-storey, 1,000–1,199 sq ft
- TypeCondo Townhouse
- Style3-storey
- Living space1,000–1,199 sq ft
- BasementFinished with walk-out
- ExposureEast
InsideFireplace Yes, Hardwood, Ensuite
- FireplaceYes
- FlooringHardwood
- LaundryEnsuite
- Rooms above ground8
- Bedrooms2
- Bathrooms2
- Kitchens1
- Family roomYes
OutsideBrick front, Open
- ExteriorBrick front
- BalconyOpen
Parking and locker1 Parking, Attached, Parking type Owned
- Spaces1 Parking
- GarageAttached
- Parking typeOwned
- DrivewayInside entry
- LockerNone
BuildingTuck's Forest Townhomes, Storeys 2, Units 123
- NameTuck's Forest Townhomes
- Storeys2
- Units123
- Registered1999
- Condo corporation368
- PetsAllowed
Heating, water and powerForced air, gas, Central air
- HeatingForced air, gas
- CoolingCentral air
Costs and taxesTaxes $3,370 a year, Condo fee $454 a month, Common elements included, building insurance included, parking included
- Taxes, 2024$3,370 a year
- Condo fee$454 a month
- Fee includesCommon elements included, building insurance included, parking included
- HSTHST included in the price
- Rental itemsHot water heater
Included in the saleFridge, stove, dishwasher, washer and dryer. all electrical light fixtures and all window coverings. murphy bed in lower level, tv & wall mount in living room, single bed & dresser in the 2nd bedroom.
- IncludedFridge, stove, dishwasher, washer and dryer. all electrical light fixtures and all window coverings. murphy bed in lower level, tv & wall mount in living room, single bed & dresser in the 2nd bedroom.
Listing detailsW11982576, Sold, Feb 21, 2025
- MLS® numberW11982576
- StatusSold
- Listed onFeb 21, 2025
- Days on market66
- UpdatedApr 28, 2025
- PossessionImmediate
- Occupied byOwner
- Listing brokerageROYAL LEPAGE BURLOAK REAL ESTATE SERVICES
About this home
Unit 53, 3480 Upper Middle Road, Burlington (Palmer), ON L7M 4R7
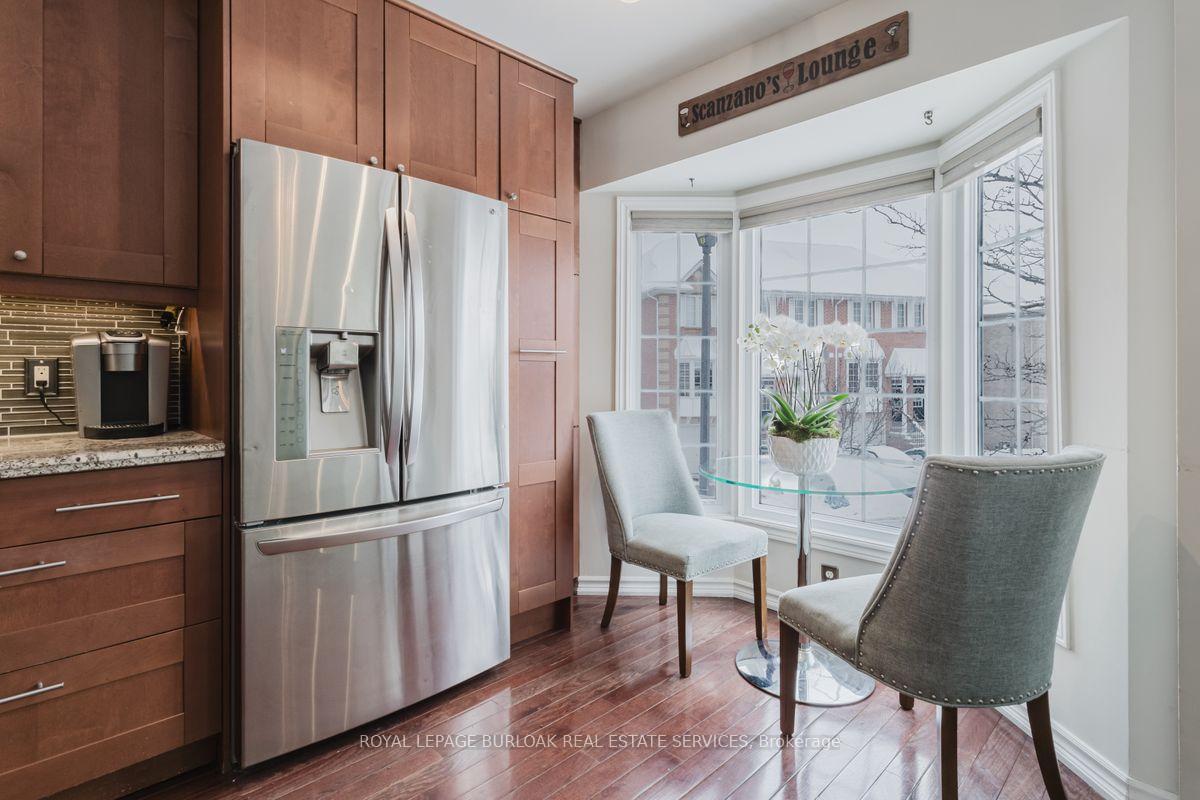
This stunning 2-bedroom, 2-bathroom end-unit townhome backs onto a peaceful ravine, offering spectacular views and complete privacy. The open-concept design is both inviting and sophisticated, featuring a bright eat-in Kitchen with stainless steel appliances, pot lights, and granite countertops that overlook the cozy dining/living room area. A gas fireplace adds warmth, and an extra window (only available in end units) fills the space with natural light. Step out onto your ravine-facing balcony the perfect spot to enjoy your morning coffee while taking in the views. Both the main and upper floors boast gorgeous hardwood floors, accentuated by modern glass railings. The master bedroom with vaulted ceilings, custom built-in closet, and large bay window overlooks a serene, mature forest. The lower level is equally impressive, with an open, warm family room, a 2-piece bathroom, inside access to the garage, and a walk-out to the private patio. The patio features a custom garden enclosure and a gas BBQ hookup, perfect for outdoor entertaining. Situated in a premium location, this home is conveniently close to shopping, schools, public transit, highways, and more. Low condo fees make it even more desirable. Don't miss out on this unbelievable opportunity!
Ask about this home
A HOMEH agent will answer your questions about this home.
Know more about Tuck's Forest Townhomes
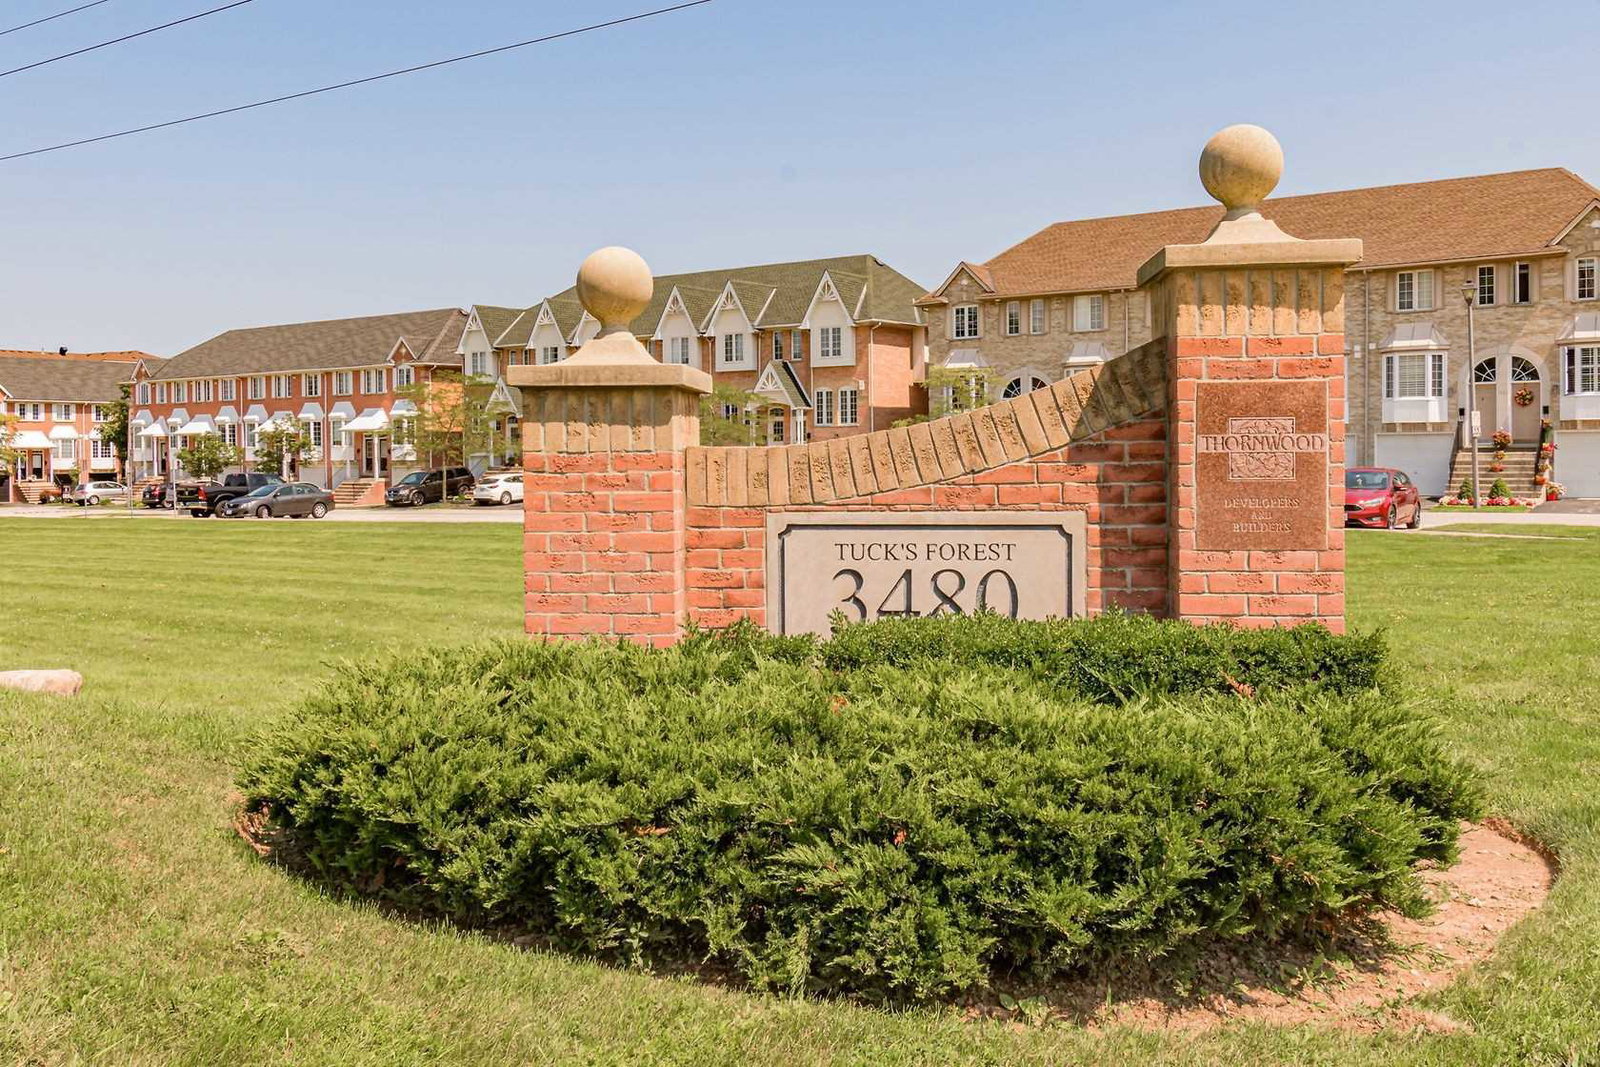
Condo building · 3480 Upper Middle Road
Tuck's Forest Townhomes is a 2-storey condo with 123 suites, built in 1999 by Unknown. Right now 1 for sale is on the market here.
- 2storeys
- 123suites
- $570/sq ft
- 1999built
No similar units for sale in Tuck's Forest Townhomes right now.
Around this home
Daily convenience, out of 100, from the distances below
Schools nearby
School rating, out of 10.
Helpful calculators
Your HOMEH agent

"I would see it this week."