

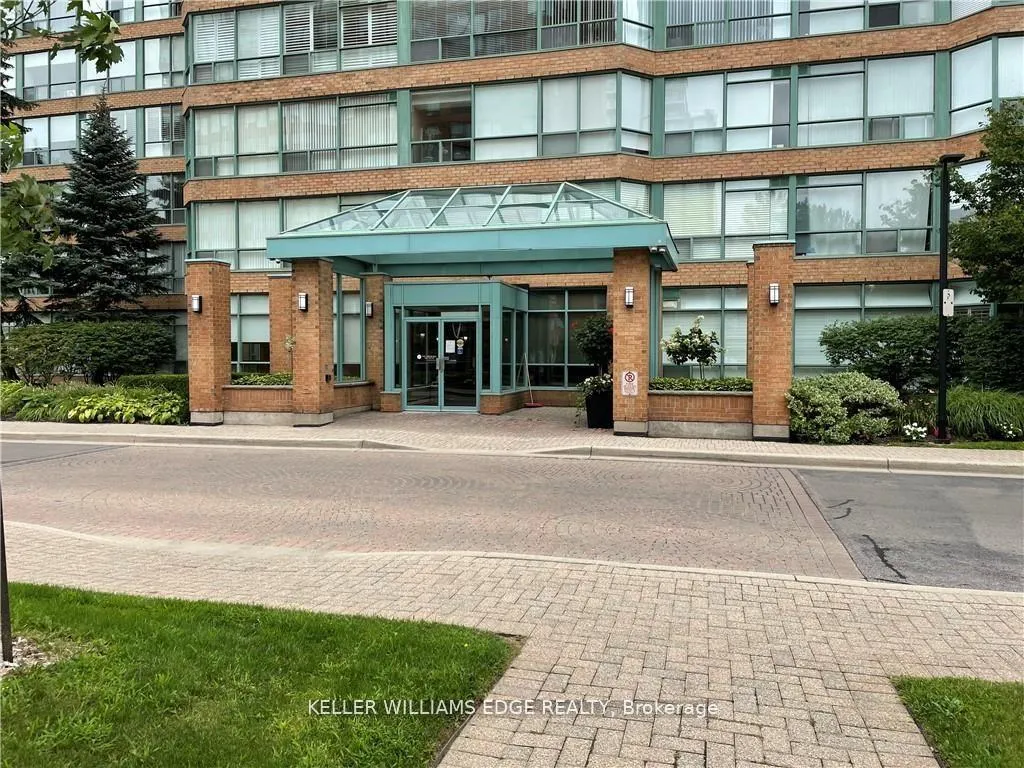
Unit 1603, 1276 Maple Crossing Boulevard
Unit 1603, 1276 Maple Crossing Boulevard
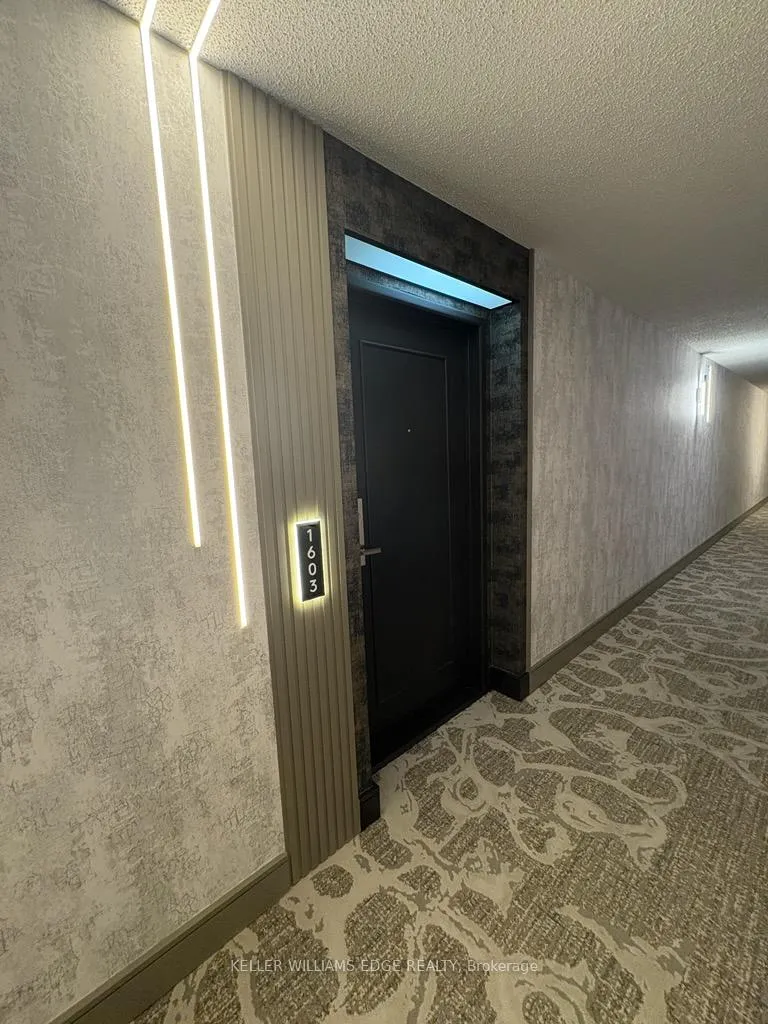 See all 37 photos
Property history
Facts and features
- ExposureWest
- LaundryIn-suite
- LockerExclusive
- BalconyNone
- Hardwood floors
- Fireplace
- Central air
The homeCondo Apartment, 1 storey/apt, Age 31–50 years
- Type: Condo Apartment
- Style: 1 storey/apt
- Age: 31–50 years
- Living space: 1,000–1,199 sq ft
- Basement: None
- Exposure: West
InsideFireplace Yes, electric, Hardwood, In-suite laundry, main level
- Fireplace: Yes, electric
- Flooring: Hardwood
- Laundry: In-suite laundry, main level
- Features: Guest accommodations, storage area lockers
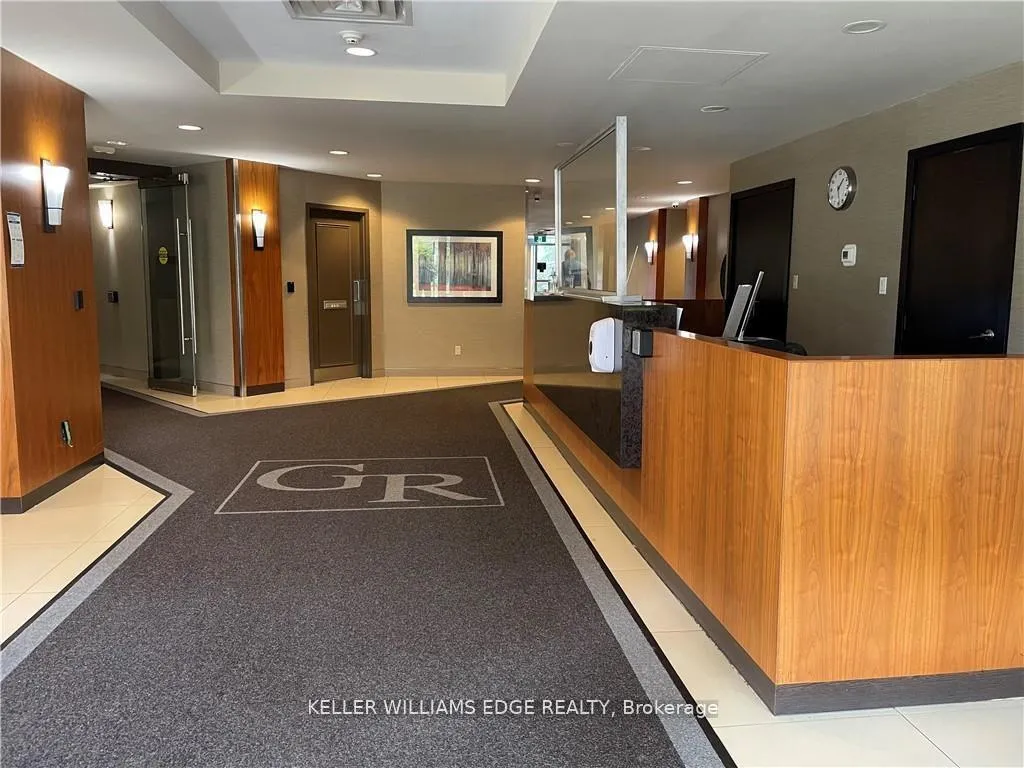
- Security: Concierge/security
- Elevator: Yes
- Rooms above ground: 5
- Bedrooms: 2
- Bathrooms: 2
- Kitchens: 1
OutsideBrick, Balcony None, Security gate
- Exterior: Brick
- Balcony: None
- Features: Security gate
Parking and locker1 Parking, Underground, Exclusive
- Spaces: 1 Parking
- Garage: Underground
- Parking type: Exclusive
- Locker: Exclusive
- Locker number: 143
BuildingGrande regency, Storeys 20, Units 290
- Name: Grande regency
- Storeys: 20
- Units: 290
- Registered: 1992
- Condo corporation: 250
- Pets: Not allowed
Heating, water and powerForced air, electric, Central air
- Heating: Forced air, electric
- Cooling: Central air
Rent and termsRent $3,000 a month, Entire property, Unfurnished
- Rent: $3,000 a month
- Space for rent: Entire property
- Furnished: Unfurnished
- Lease: 12 months
- Paid: Monthly
- Rent includes: Building insurance, building maintenance, cable tv, central air conditioning, common elements, heat, high speed internet, hydro, parking, water
- Deposit: Required
- Credit check: Required
- Employment letter: Required
- Rental application: Required
- References: Required
- Rental items: None
IncludedFridge, induction stove, dishwasher, microwave, washer, dryer, electric fireplace, all window coverings, storage locker, 1 parking spot, buildingamenities, central air conditioning, common elements, heat, hydro, cable, internet, parking, water., Not included None
- Included: Fridge, induction stove, dishwasher, microwave, washer, dryer, electric fireplace, all window coverings, storage locker, 1 parking spot, buildingamenities, central air conditioning, common elements, heat, hydro, cable, internet, parking, water.
- Not included: None
Listing detailsW12768288, Rented, Feb 5, 2026
- MLS® number: W12768288
- Status: Rented
- Listed on: Feb 5, 2026
- Days on market: 25
- Updated: Mar 2, 2026
- Possession: 2026-04-01 / 30-59 days
- Occupied by: Tenant
- Listing brokerage: KELLER WILLIAMS EDGE REALTY
About this home
Unit 1603, 1276 Maple Crossing Boulevard, Burlington (Brant), ON L7S 2J9
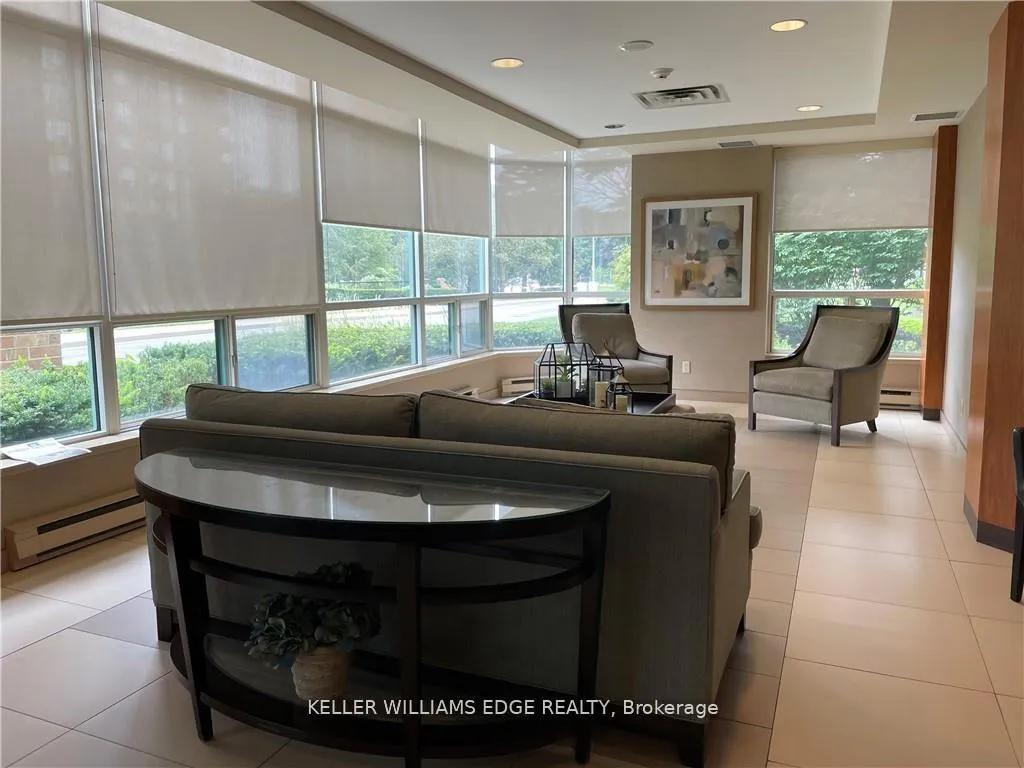
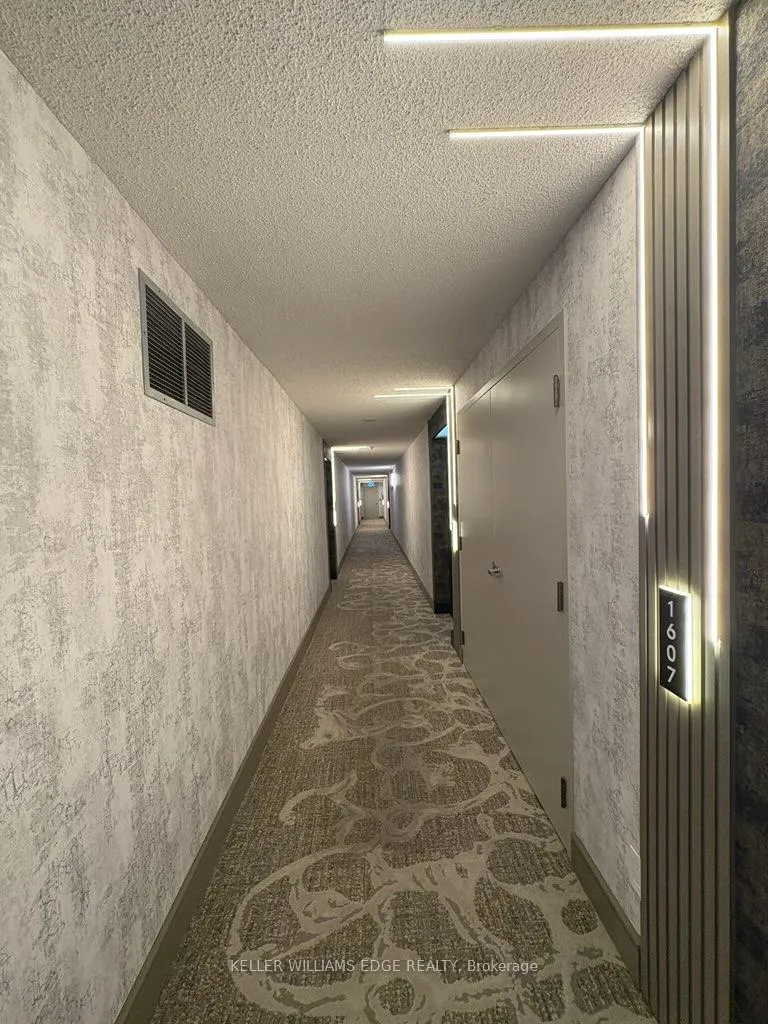
Fabulous Grande Regency in the heart of Burlington. Breath-taking views. Walking distance to shopping, parks and Lake Ontario. Minutes from major highways and GO station. 2 bed/2 bath 1130 sq. ft. condo apartment with solarium, storage locker and 1 underground parking spot. Painted in neutral tones. Features include hardwood floor in living/dining, electric fireplace, eat-in kitchen with centre island, generously sized primary bedroom with double closet, 4 piece ensuite bath with tub and separate shower, large second bedroom and recently updated 3-piece bath. Laundry is conveniently located in-suite. Watch the sunsets over Hamilton Harbour and the Niagara Escarpment from the 16th floor, westerly views. Great building amenities including an exercise room, squash, racketball and tennis courts, games room, roof top terrace, lounge, party room, guest suites, carwash, outdoor pool, BBQ, EV charging stations and 24 hr. concierge.Lease is inclusive of the utilities! Please note this is a no smoking, no pets building. Great opportunity - don't miss out!
Ask about this home
A HOMEH agent will answer your questions about this home.
Know more about Grande Regency
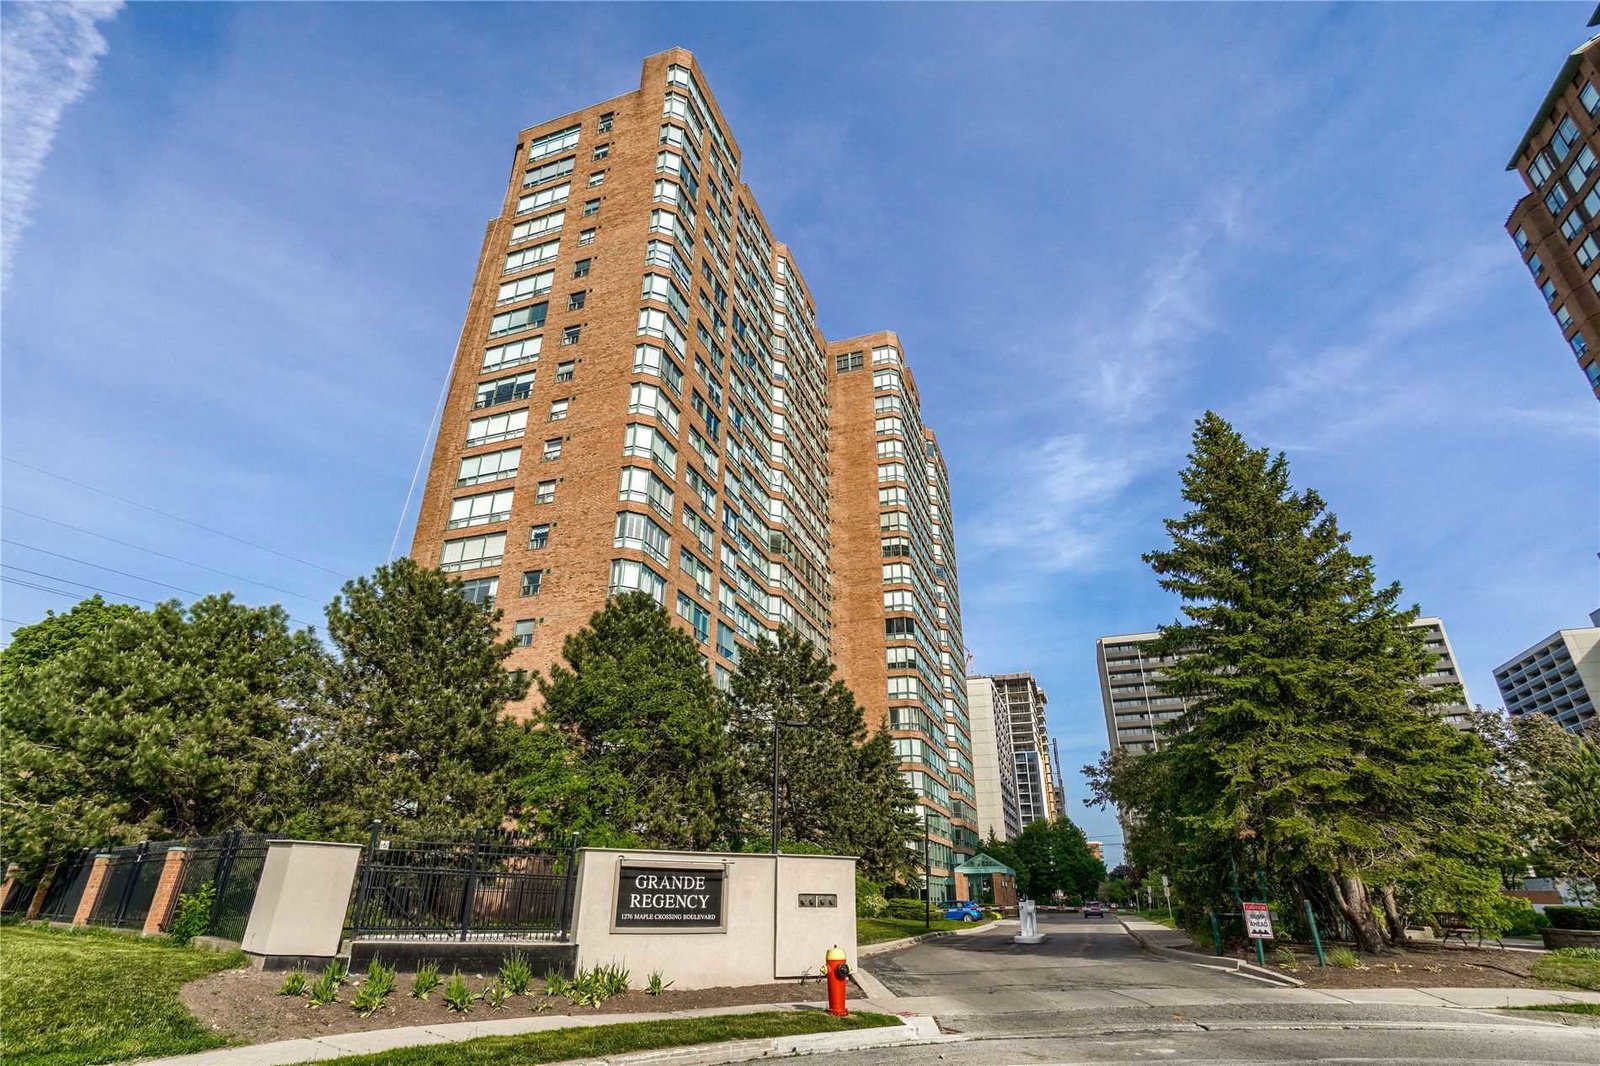
Condo building · 1276 Maple Crossing Boulevard
Grande Regency is a 20-storey condo with 290 suites, built in 1992. Right now 4 for sale are on the market here.
- 20storeys
- 290suites
- $527/sq ft
- 1992built
No similar units for rent in Grande Regency right now.
Around this home
Daily convenience, out of 100, from the distances below
Schools nearby
School rating, out of 10.
Helpful calculators
Your HOMEH agent

"I would see it this week."